Save
Ask
Tour
Hide
Share
$1,050,000
5 Days On Site

10223 Hunt Club Lane
Palm Beach Gardens, FL33418

For Sale|Single Family Residence|Active
4
Beds
2
Total Baths
2
Full Baths
2,167
SqFt
$485
/SqFt
1991
Built
Subdivision:
GARDENS HUNT CLUB
County:
Palm Beach

Due to the health concerns created by Coronavirus, we are offering personal 1-1 online video walkthrough tours for those people that cannot be here in person.
Call Now: 561-676-2200
Is this the listing for you? We can help make it yours.
561-676-2200
10223 Hunt Club Lane10223 Hunt Club Lane10223 Hunt Club Lane10223 Hunt Club Lane
Save
Ask
Tour
Hide
Share

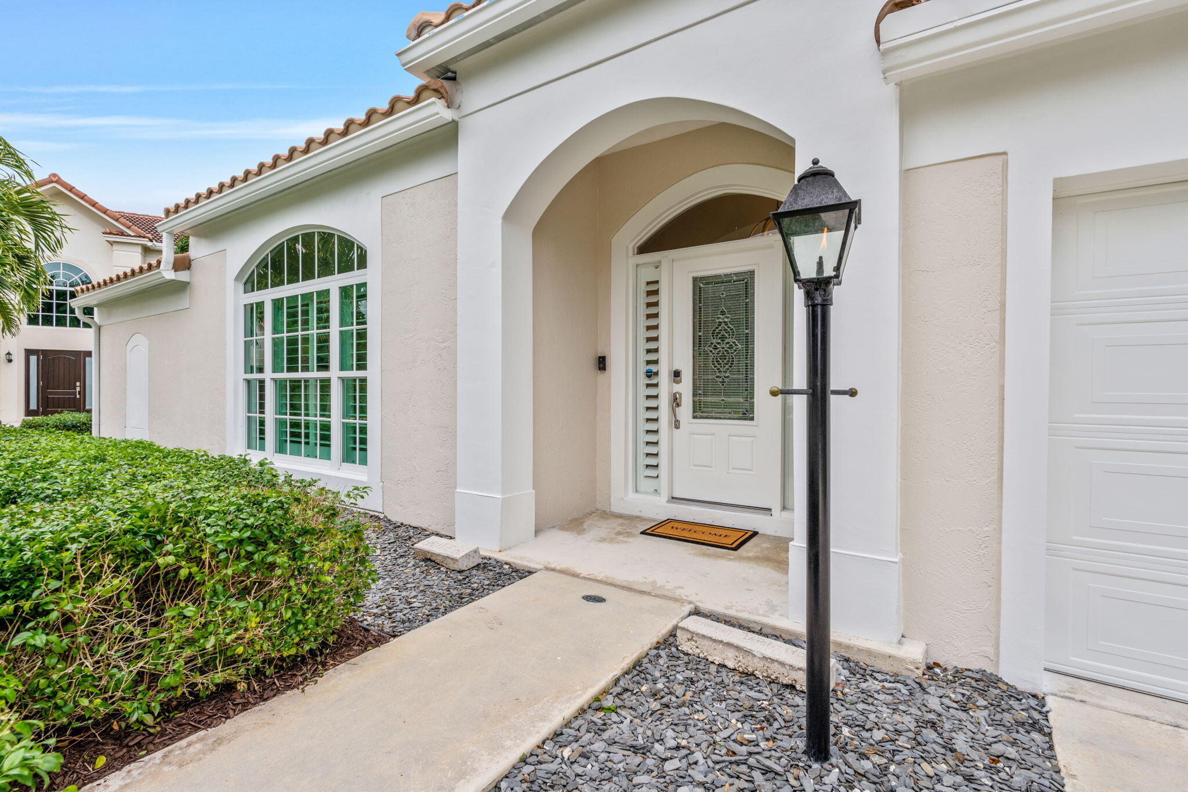
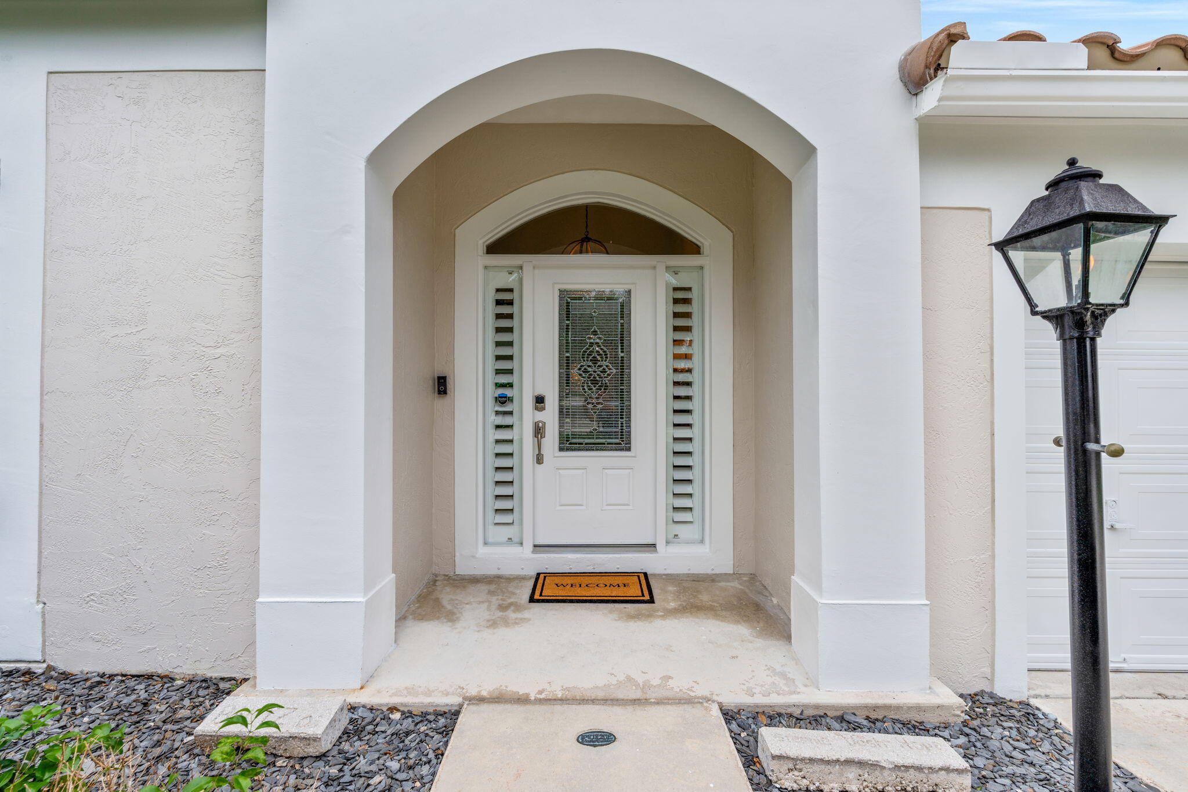
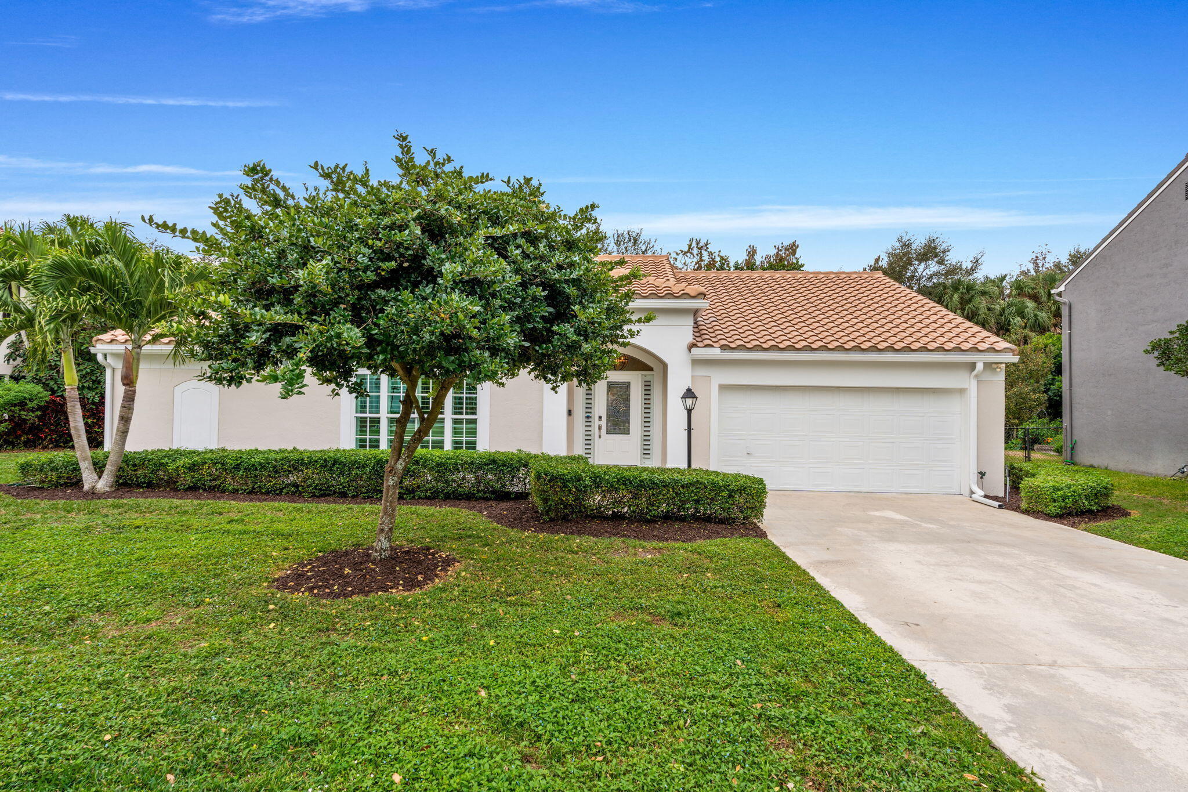
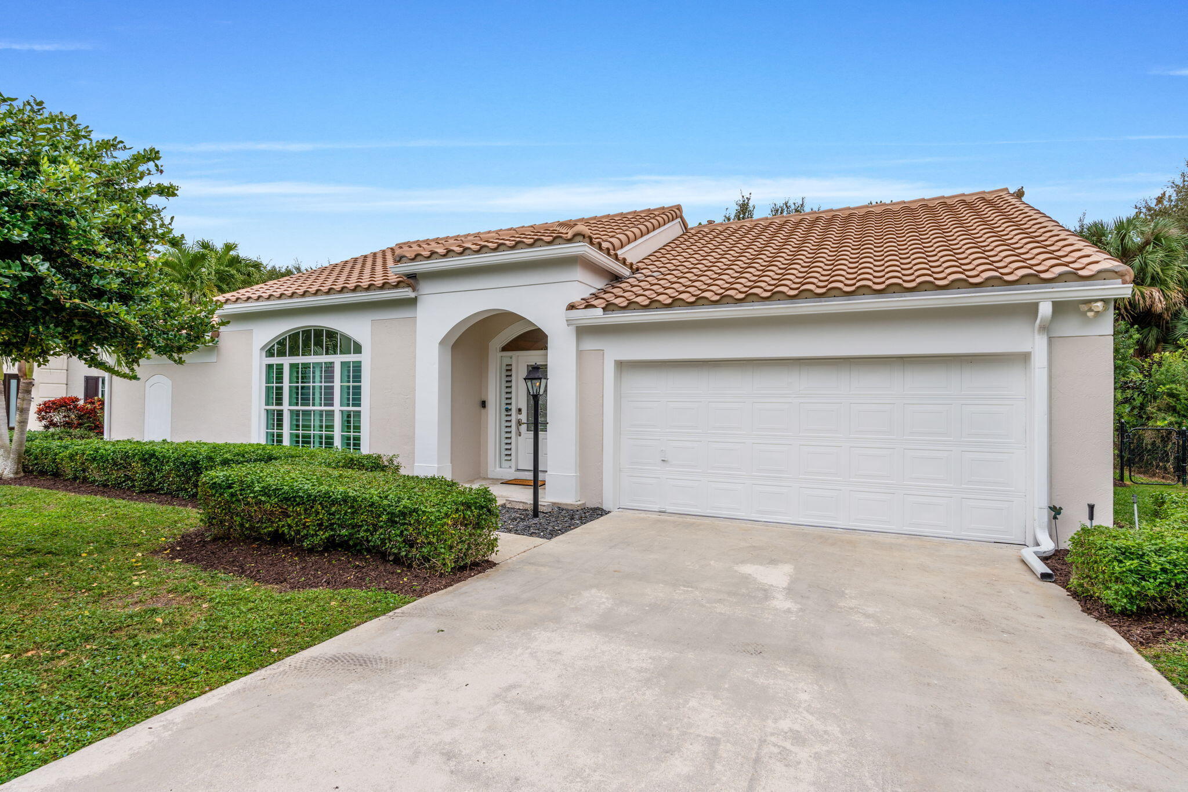
Welcome to this beautifully upgraded 4-bedroom, 2-bath CBS pool home featuring recently installed top-of-the-line impact glass windows, located in the highly desirable Hunt Club of Palm Beach Gardens. Fully renovated in 2021 and set on an oversized lot, this residence is thoughtfully designed for effortless Florida living. Inside, soaring vaulted ceilings anchor the spacious living room, enhancing natural light and creating an airy, open feel that flows seamlessly throughout the home with cohesive flooring underfoot. The designer kitchen serves as the heart of the home, showcasing quartz countertops, natural gas, high-end finishes, and newer appliances including a 2025 GE Profile refrigerator and dishwasher. The primary suite is generously sized, while both bathrooms offer a spa-inspired aesthetic with quartz countertops and a clean, modern design. Additional interior upgrades include a new electrical panel and custom, professionally designed closet systems. Step outside to a private, fully fenced backyard where a refreshed saltwater pool sets the stage for both entertaining and relaxation. Recent improvements include a new pool pump and saltwater conversion in 2025, a newly sealed pool deck in 2026, and fresh exterior paint completed in 2025. Major systems have been thoughtfully updated with a new A/C system in 2022 and a gas hot water heater installed in 2023. Centrally located just minutes from premier golf courses, shopping, dining, and beautiful beaches, this home offers both comfort and convenience. The Hunt Club community HOA enhances the lifestyle with cable, internet, playground, garbage service, and maintenance of common areas providing truly low-maintenance living. Make this luxurious retreat your own and experience refined living in this exceptional residence.

Save
Ask
Tour
Hide
Share
Listing Snapshot
Price 
$1,050,000
Days On Site 
5 Days
Bedrooms 
4
Inside Area (SqFt) 
2,167 sqft
Total Baths 
2
Full Baths 
2
Partial Baths 
N/A
Lot Size 
0.23 Acres
Year Built 
1991
MLS® Number 
B26053664
Status 
Active
Property Tax 
$9,395.73
HOA/Condo/Coop Fees 
$210 monthly
Sq Ft Source 
Public Records
Friends & Family
Recent Activity
5 days agoListing first seen on site
5 days agoListing updated with changes from the MLS®
General Features
Acres 
0.23
Attached Garage 
Yes
Direction Faces 
North
Garage 
Yes
Garage Spaces 
2
Levels 
One
Number Of Stories 
1
Parking 
AttachedDrivewayGarageGarage Door Opener
Parking Spaces 
4
Pets 
Breed RestrictionsYes
Property Sub Type 
Single Family Residence
Security 
Gated CommunitySmoke Detector(s)
Sewer 
Public Sewer
Special Circumstances 
Standard
SqFt Total 
2780
Utilities 
Cable AvailableNatural Gas AvailableSewer AvailableWater Available
Water Source 
Public
Zoning 
RL3 (city)
Interior Features
Appliances 
CooktopDryerDishwasherFree-Standing FreezerDisposalGas Water HeaterIce MakerMicrowaveOvenRefrigeratorWater HeaterWasher
Cooling 
Central AirCeiling Fan(s)
Flooring 
LaminateTile
Furnished 
Unfurnished
Heating 
Central
Interior 
Eat-in KitchenKitchen IslandSoaking TubVaulted Ceiling(s)Walk-In Closet(s)
Laundry Features 
Inside
Main Level Bedrooms 
4
Spa 
Yes
Kitchen 
Dimensions - 26 X 17Level - MainArea - 442
Living Room 
Dimensions - 17 X 12Level - MainArea - 204
PrimaryBedroom 
Dimensions - 15 X 12Level - MainArea - 180
Save
Ask
Tour
Hide
Share
Exterior Features
Construction Details 
Block
Fencing 
Fenced
Patio And Porch 
CoveredPatio
Pool Features 
In GroundSalt WaterPrivate
Private Pool 
Yes
Roof 
Barrel
Spa 
Yes
Spa Features 
In Ground
View 
GardenPool
Waterview 
GardenPool
Community Features
Association Amenities 
Playground
Association Dues 
210
Building Access 
Entry Level Living Area Y
Community Features 
GatedStreet Lights
Financing Terms Available 
CashConventionalVA Loan
HOA Fee Frequency 
Monthly
MLS Area 
5300
Schools
School District
Unknown
Elementary School
Timber Trace
Middle School
Watson B. Duncan
High School
Palm Beach Gardens
Listing courtesy of Glass Realty, LLC


All listings featuring the BMLS logo are provided by BeachesMLS, Inc. This information is not verified for authenticity or accuracy and is not guaranteed. Copyright © 2026 BeachesMLS, Inc. (a Flex MLS feed)
Last checked: 2026-07-22 11:43 PM UTC

Neighborhood & Commute
Source: Walkscore
Save
Ask
Tour
Hide
Share

Perfect home finder

'VIP' Property Search

Buying a home? Why not take a few minutes to fill out a form to describe your ‘dream’ home and let us find you the closest property matches?

Get started