Save
Ask
Tour
Hide
Share
$875,000
7 Days On Site

740 Pinehurst Way
Palm Beach Gardens, FL33418

For Sale|Single Family Residence|Active
3
Beds
3
Total Baths
3
Full Baths
1,827
SqFt
$479
/SqFt
1995
Built
Subdivision:
PGA RESORT COMMUNITY OF PINEHURST AT EAGLETON
County:
Palm Beach

Due to the health concerns created by Coronavirus, we are offering personal 1-1 online video walkthrough tours for those people that cannot be here in person.
Call Now: 561-676-2200
Is this the listing for you? We can help make it yours.
561-676-2200
Upcoming Open Houses
Due to COVID-19, we recommend you verify Open Houses before attending.
Sun, Jul 26, 1:00 PM - 3:00 PM
740 Pinehurst Way740 Pinehurst Way740 Pinehurst Way740 Pinehurst Way
Save
Ask
Tour
Hide
Share

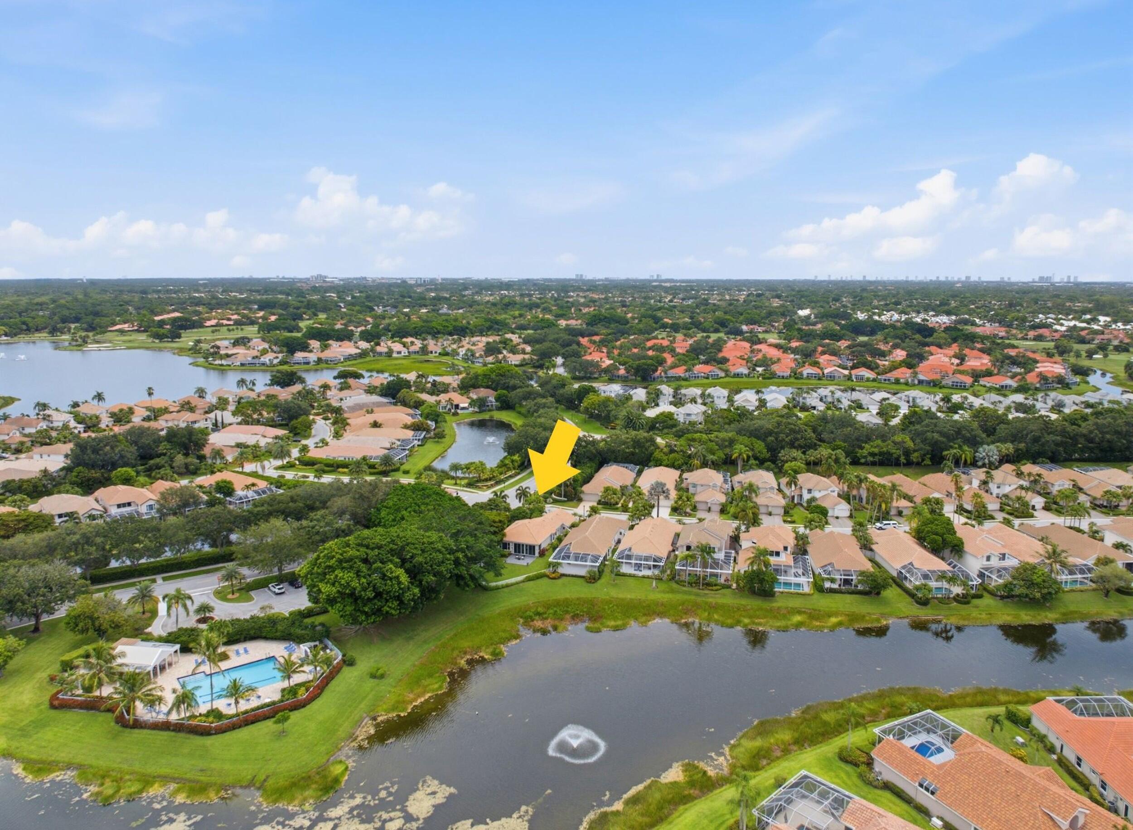
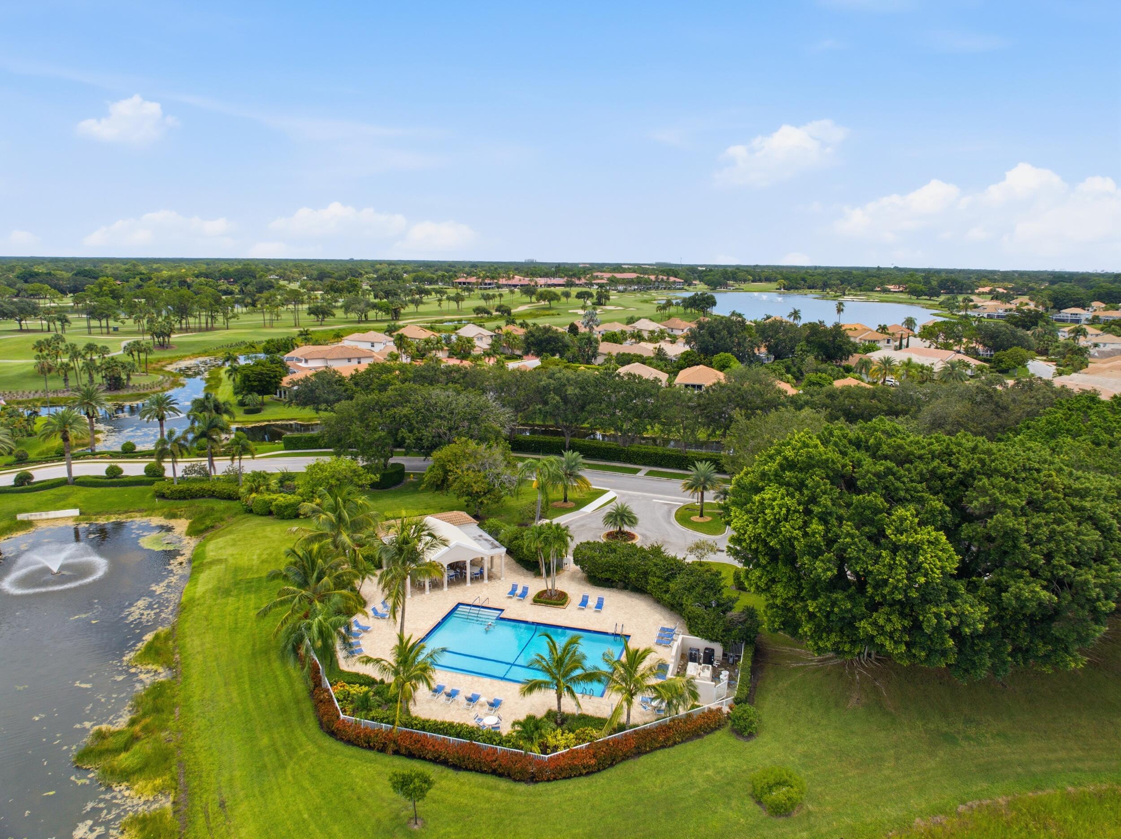
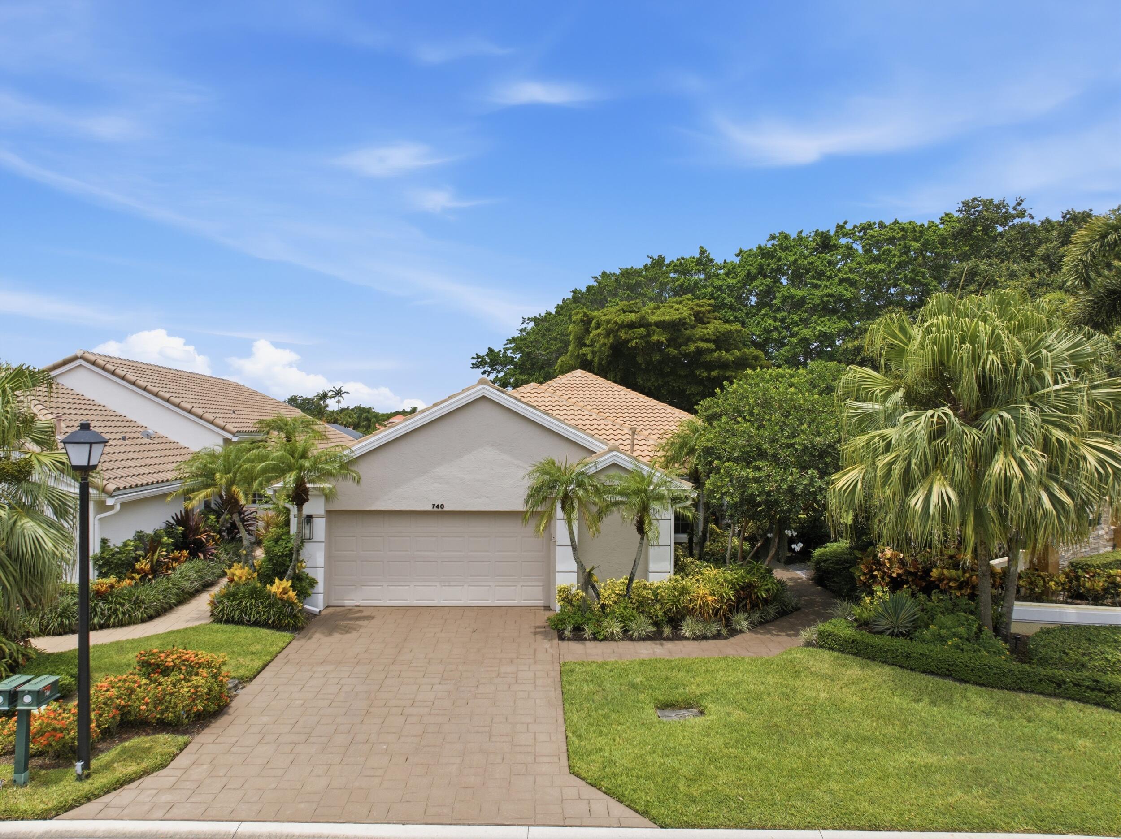
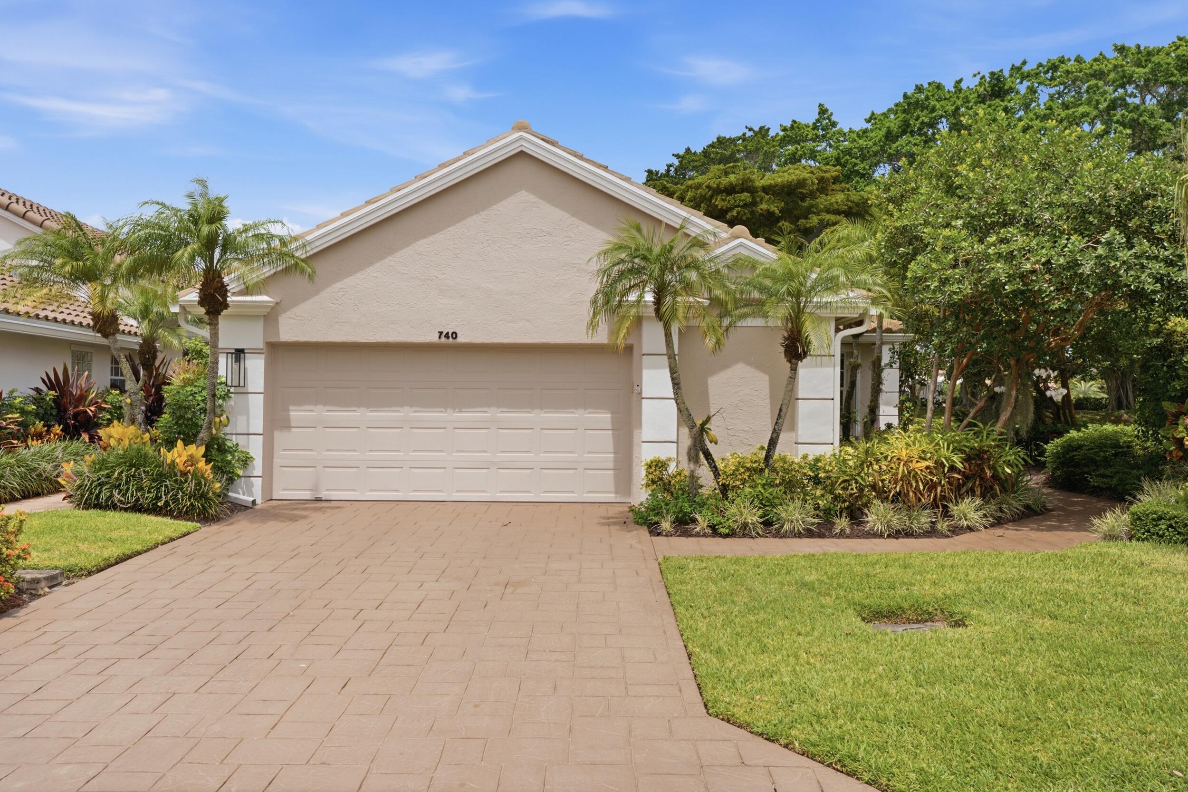
Framed by majestic banyan trees and overlooking a tranquil lake, this 3-bedroom, 3-bathroom residence offers a serene setting within PGA National. The impact glass-enclosed sitting room seamlessly extends the living space, bringing the beauty of the outdoors inside. The eat-in kitchen is filled with natural light from a charming bay window and breakfast nook and features white cabinetry with glass display uppers, granite countertops, a glass subway tile backsplash, white appliances, and a gas range. Architectural archways add character throughout the home, while white tile flooring flows through the main living areas. The spacious primary suite enjoys peaceful views of the backyard and lake through a large picture window, and there are two custom built-in closets. The primary bath is appointed with a soaking tub, walk-in shower with Grohe fixtures, double granite vanities, stone walls, and a Woodbridge smart toilet. Two additional bedrooms and full bathrooms provide comfortable accommodations, including a renovated guest bath with coastal-inspired stone flooring and Grohe shower system, and a convenient cabana bath. One bedroom is being used as a den. Outdoor living is equally inviting with an extended tiled patio, an automatic retractable awning with integrated lighting, and a spacious backyard offering ample room for a future pool. Mature banyan trees provide shade and character, while the landscaped yard and double picket fence create an inviting setting to relax or entertain. Additional highlights include impact glass, accordion shutters, automatic zebra shades, laundry room with sink and cabinetry, built-in garage storage, roof replaced in 2016, and a 2025 water heater. Located just steps from the large community pool, this home is nestled within Eagleton, one of PGA National's most sought-after communities. Residents enjoy the security of a gated neighborhood and the opportunity to experience the renowned PGA National lifestyle, with optional memberships offering access to six championship golf courses, racquet sports, and seven restaurants.

Save
Ask
Tour
Hide
Share
Listing Snapshot
Price 
$875,000
Days On Site 
7 Days
Bedrooms 
3
Inside Area (SqFt) 
1,827 sqft
Total Baths 
3
Full Baths 
3
Partial Baths 
N/A
Lot Size 
0.19 Acres
Year Built 
1995
MLS® Number 
B26053600
Status 
Active
Property Tax 
$7,828.64
HOA/Condo/Coop Fees 
$597.5 monthly
Sq Ft Source 
Other
Friends & Family
Recent Activity
a week agoListing first seen on site
a week agoListing updated with changes from the MLS®
General Features
Acres 
0.19
Attached Garage 
Yes
Direction Faces 
East
Garage 
Yes
Garage Spaces 
2
Levels 
One
Number Of Stories 
1
Parking 
AttachedGarageGarage Door OpenerPaver Block
Parking Spaces 
2
Pets 
Cats OKDogs OKNumber LimitYes
Property Sub Type 
Single Family Residence
Security 
Gated with GuardGated Community
Sewer 
Public Sewer
Special Circumstances 
Standard
SqFt Total 
2438
Utilities 
Cable AvailableSewer AvailableUnderground UtilitiesWater Available
Water Source 
Public
Zoning 
PCD (city)
Interior Features
Appliances 
CooktopDishwasherGas CooktopDisposalMicrowaveOvenRefrigeratorWasher
Cooling 
Central Air
Flooring 
CarpetCeramic Tile
Furnished 
Furnished
Heating 
Central
Interior 
Built-in FeaturesEntrance FoyerEat-in KitchenSoaking TubVaulted Ceiling(s)Walk-In Closet(s)
Laundry Features 
Laundry Room
Main Level Bedrooms 
3
Window Features 
Blinds
Bedroom 2 
Dimensions - 13 X 10Level - MainArea - 130
Bedroom 3 
Dimensions - 11 X 11Level - MainArea - 121
Den 
FloridaRoom 
Dimensions - 20 X 8Level - MainArea - 160
Kitchen 
Dimensions - 15 X 13Level - MainArea - 195
Laundry 
Dimensions - 7 X 711Level - MainArea - 4977
Living Room 
Dimensions - 20 X 15Level - MainArea - 300
PrimaryBedroom 
Dimensions - 16 X 13Level - MainArea - 208
Save
Ask
Tour
Hide
Share
Exterior Features
Construction Details 
BlockConcrete
Fencing 
Back YardFencedGate
Lot Features 
Corner LotLandscapedWaterfront
Patio And Porch 
CoveredPatio
Road Frontage 
Private Road
Roof 
Barrel
View 
LakeWater
Waterfront 
Yes
Waterfront Features 
Lake Front
Waterview 
LakeWater
Windows/Doors 
Blinds
Community Features
Association Amenities 
Trail(s)
Association Dues 
597.5
Building Access 
Entry Level Living Area Y
Community Features 
GatedStreet Lights
Financing Terms Available 
CashConventionalVA Loan
HOA Fee Frequency 
Monthly
MLS Area 
5360
Schools
School District
Unknown
Elementary School
Timber Trace
Middle School
Watson B. Duncan
High School
Palm Beach Gardens
Listing courtesy of William Raveis Florida, LLC


All listings featuring the BMLS logo are provided by BeachesMLS, Inc. This information is not verified for authenticity or accuracy and is not guaranteed. Copyright © 2026 BeachesMLS, Inc. (a Flex MLS feed)
Last checked: 2026-07-24 09:38 PM UTC

Neighborhood & Commute
Source: Walkscore
Save
Ask
Tour
Hide
Share

Perfect home finder

'VIP' Property Search

Buying a home? Why not take a few minutes to fill out a form to describe your ‘dream’ home and let us find you the closest property matches?

Get started