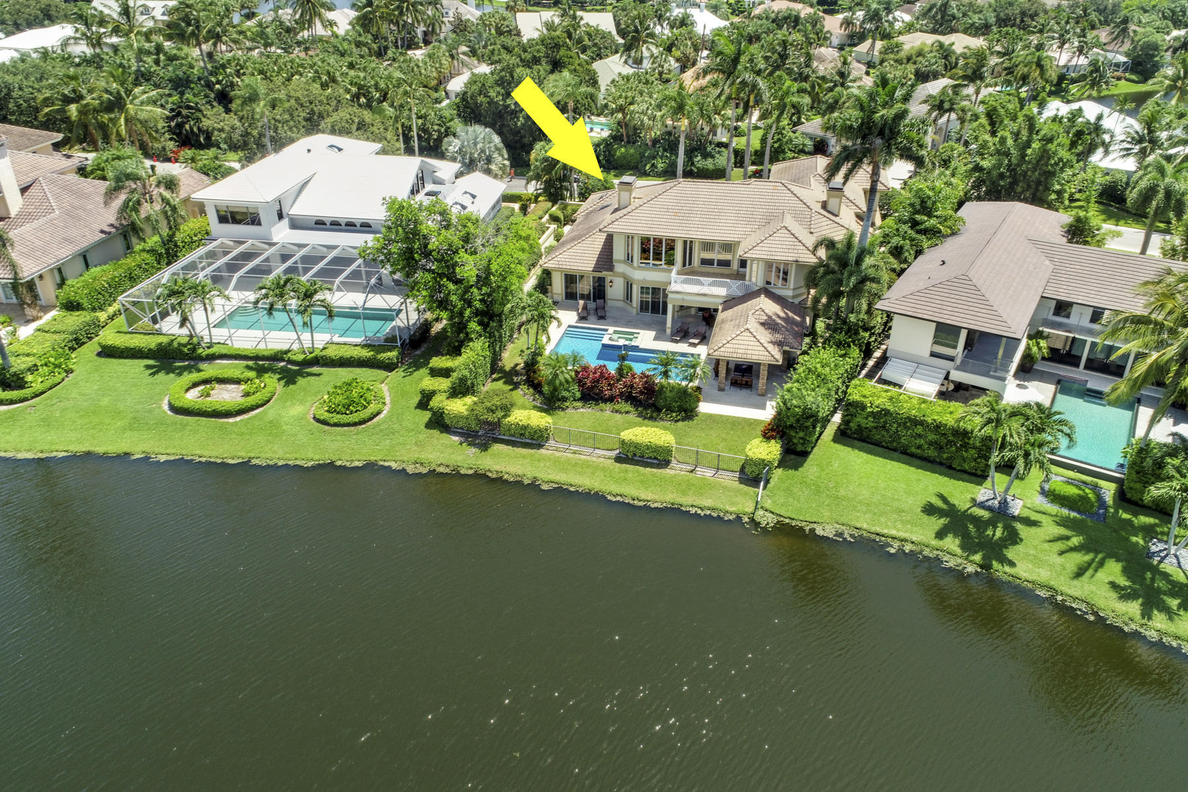
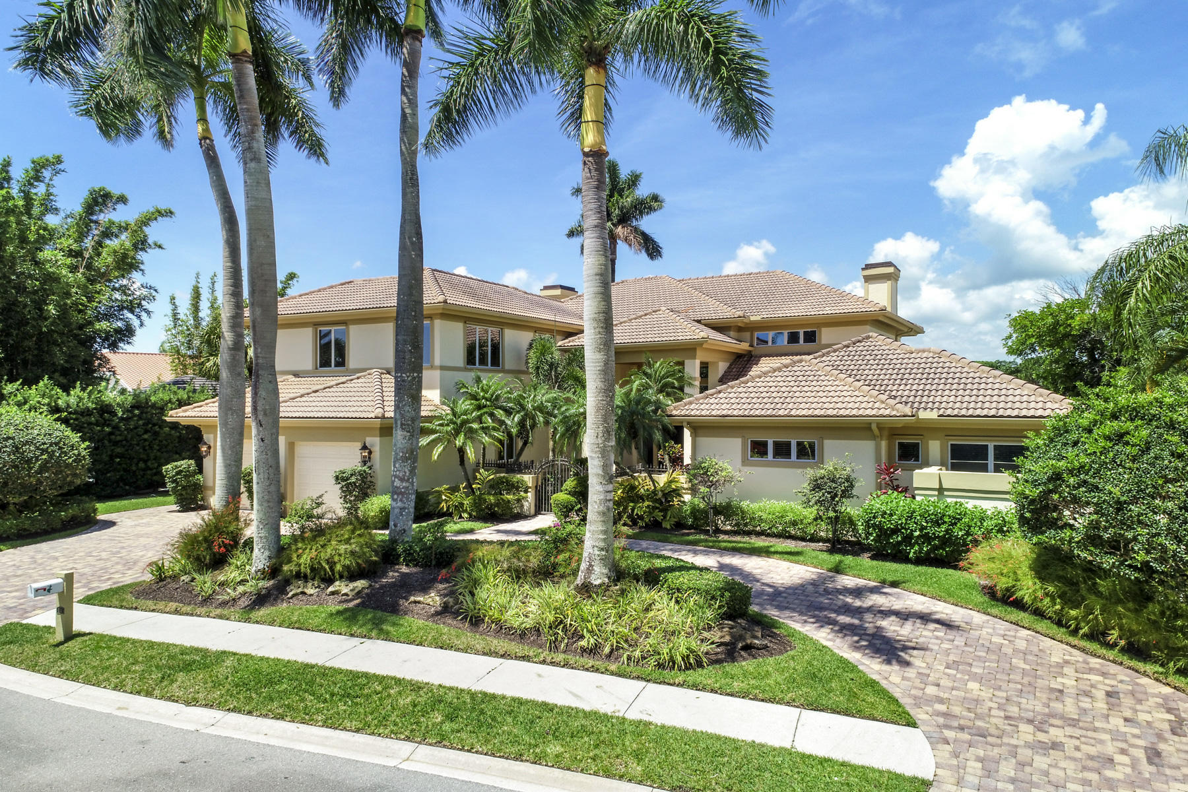
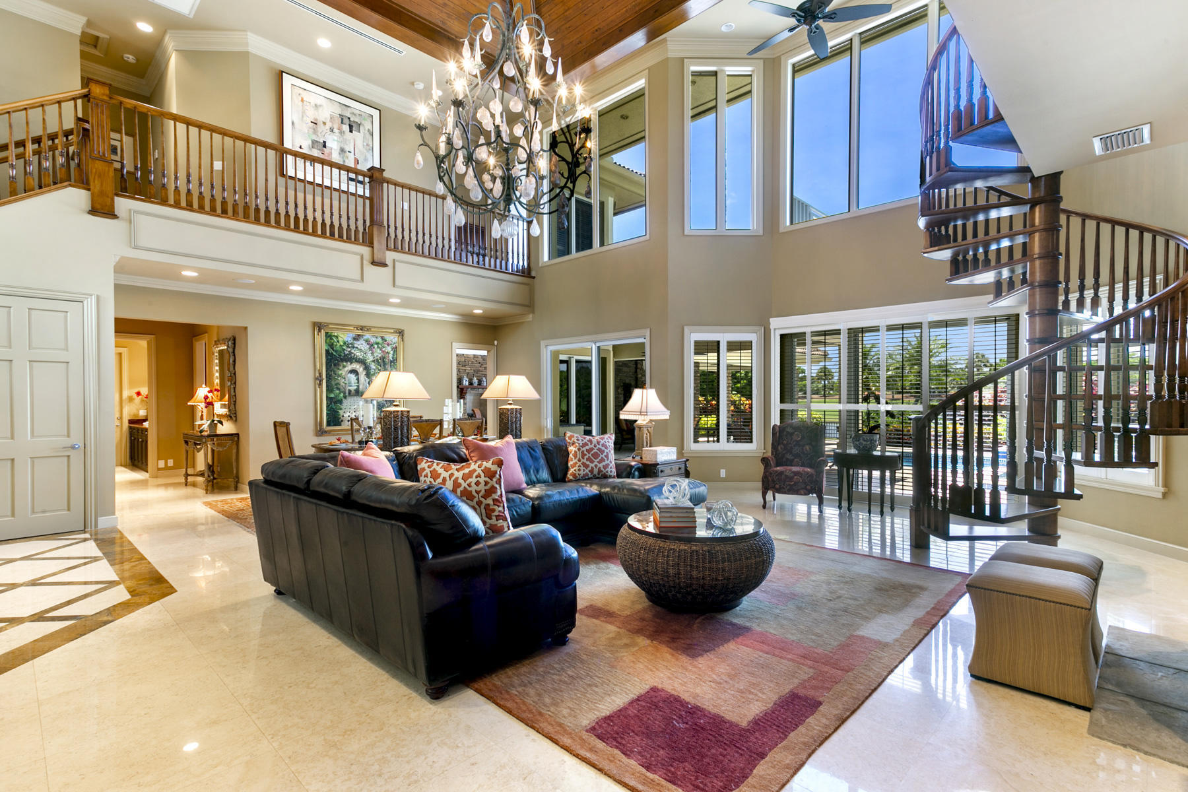
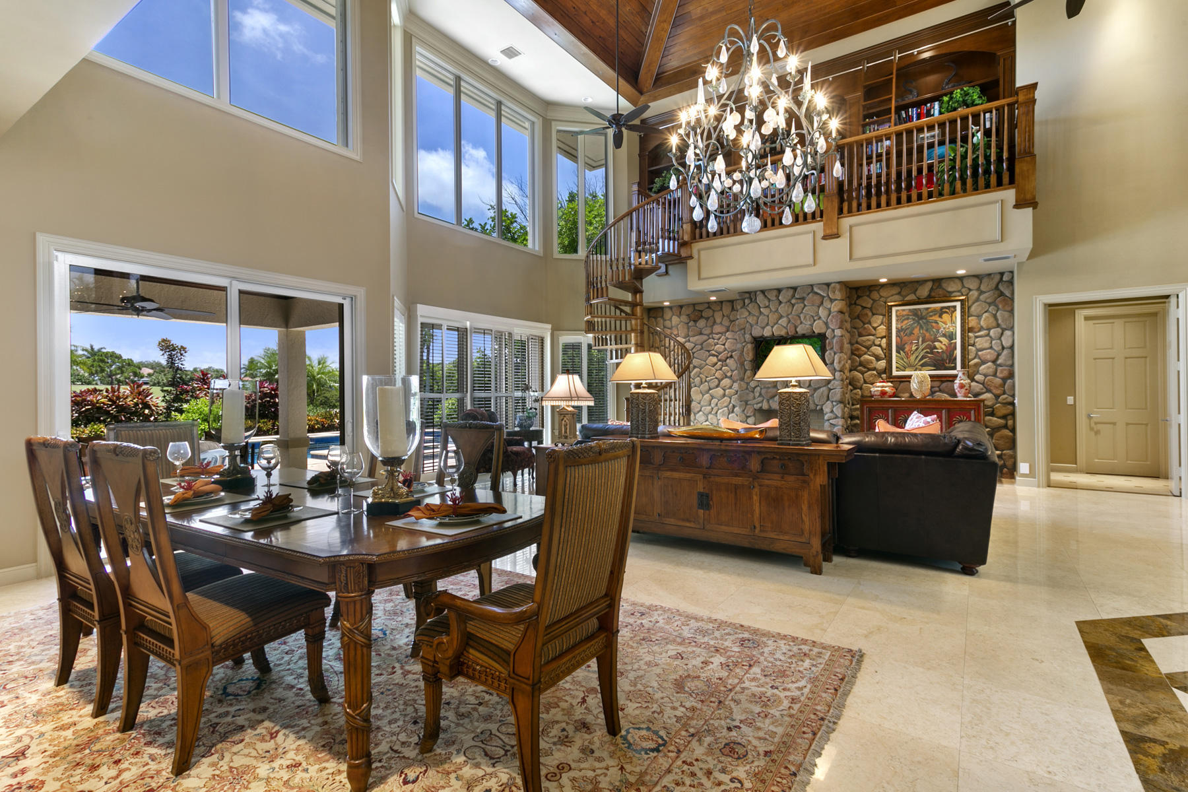
Luxury living in this 4 bedroom, 6 bathroom estate home offering breathtaking waterfront and golf course views. Renovated with exceptional craftsmanship, this home features soaring volume ceilings, rich millwork, stone fireplace, impact windows and doors and a private elevator. Chef's gourmet kitchen boasts a gas range, two sinks, wall oven, warming drawer, wine refrigerator ideal to entertain. The first floor primary bedroom suite offers his and hers bathrooms and his and hers walk in closets. Upstairs, enjoy an impressive home theater, wet bar with wine refrigerator, private balcony showcasing spectacular sunsets, lake and golf course views. Two oversized additional ensuite bedrooms await the perfect homeowner. Resort style pool overlook the Jack Nicklaus golf course. Located within The Loxahatchee Club, one of America's Top 100 Platinum Clubs, residents enjoy an exclusive lifestyle with championship golf, world-class amenities, exceptional dining, tennis, pickleball, fitness, and unparalleled service. This extraordinary estate offers the ultimate combination of elegance, privacy, luxury, and South Florida country club living. Jupiter boasts top rated schools, fantastic shopping and dining, beautiful beaches, boating and fishing, marinas. and a short drive to the Palm Beach International airport and Briteline.
Listing Snapshot
Inside Area (SqFt)
4,988 sqft
HOA/Condo/Coop Fees
$907 monthly
Sq Ft Source
Public Records
Recent Activity
| 3 weeks ago | | Listing first seen on site |
| 3 weeks ago | | Listing updated with changes from the MLS® |
General Features
Direction Faces
Northeast
Disclosures
Special Assessment
Parking
AttachedCircular DrivewayGarageGolf Cart GarageGarage Door OpenerDriveway
Pets
Breed RestrictionsCats OKDogs OKNumber LimitYes
Property Sub Type
Single Family Residence
Security
Smoke Detector(s)Security SystemFire AlarmSecurity GateGated with GuardGated CommunitySecurity Guard
Special Circumstances
Standard
Utilities
Cable AvailableElectricity AvailableNatural Gas AvailableSewer AvailableWater Available
Interior Features
Appliances
DryerDishwasherFree-Standing FreezerFreezerDisposalGas RangeIce MakerMicrowaveOvenRefrigeratorWine RefrigeratorWasher
Cooling
Central AirCeiling Fan(s)Zoned
Fireplace Features
Decorative
Interior
Wet BarBuilt-in FeaturesEntrance FoyerEat-in KitchenElevatorHigh CeilingsKitchen IslandPantrySoaking TubVaulted Ceiling(s)BarWalk-In Closet(s)
Laundry Features
Washer HookupInsideMain LevelLaundry RoomSink
Window Features
Plantation Shutters
Bedroom 2
Dimensions - 18 X 15Level - SecondArea - 270
Bedroom 3
Dimensions - 15 X 15Level - SecondArea - 225
Den
Dimensions - 16 X 13Level - FirstArea - 208
Dining Room
Dimensions - 16 X 13Level - FirstArea - 208
Kitchen
Dimensions - 20 X 14Level - FirstArea - 280
Living Room
Dimensions - 29 X 20Level - FirstArea - 580
Other
Dimensions - 14 X 12Level - SecondArea - 168Description - Bar
PrimaryBedroom
Dimensions - 19 X 16Level - FirstArea - 304
Exterior Features
Construction Details
BlockStucco
Exterior
BalconyOutdoor Shower
Lot Features
LandscapedOn Golf CourseMany Trees
Patio And Porch
CoveredPatio
Pool Features
FencedIn GroundOtherAssociationHeatedPrivate
Spa Features
HeatedIn Ground
Waterfront Features
Lake FrontNone
Waterview
Golf CourseLakePool
Windows/Doors
Plantation Shutters
Community Features
Association Amenities
PoolClubhouseFitness CenterGolf CourseGatedManagementMaintenancePlaygroundSecurityTennis Court(s)
Community Features
GatedStreet LightsSidewalks
Financing Terms Available
CashConventionalFHA
HOA Fee Frequency
Monthly
Schools
Elementary SchoolJerry Thomas
Middle SchoolIndependence
Listing courtesy of Douglas Elliman

All listings featuring the BMLS logo are provided by BeachesMLS, Inc. This information is not verified for authenticity or accuracy and is not guaranteed. Copyright © 2026 BeachesMLS, Inc. (a Flex MLS feed)
Last checked: 2026-08-09 05:15 AM UTC
Source: Walkscore


Did you know? You can invite friends and family to your search. They can join your search, rate and discuss listings with you.