Save
Ask
Tour
Hide
Share
$2,228,000
14 Days On Site

651 Juneberry Court
Boca Raton, FL33486

For Sale|Single Family Residence|Active
3
Beds
2
Total Baths
2
Full Baths
1,666
SqFt
$1,337
/SqFt
1969
Built
Subdivision:
CAMINO GARDENS
County:
Palm Beach

Due to the health concerns created by Coronavirus, we are offering personal 1-1 online video walkthrough tours for those people that cannot be here in person.
Call Now: 561-676-2200
Is this the listing for you? We can help make it yours.
561-676-2200
651 Juneberry Court651 Juneberry Court651 Juneberry Court651 Juneberry Court
Save
Ask
Tour
Hide
Share

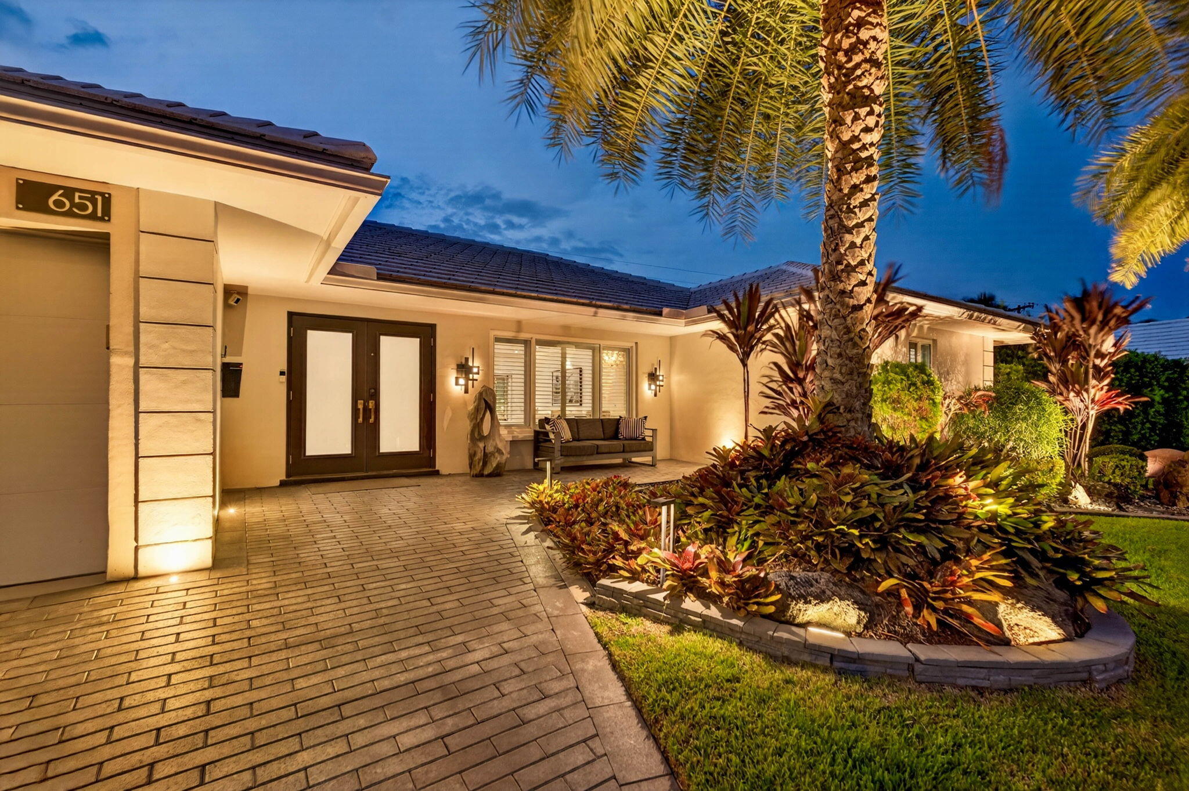
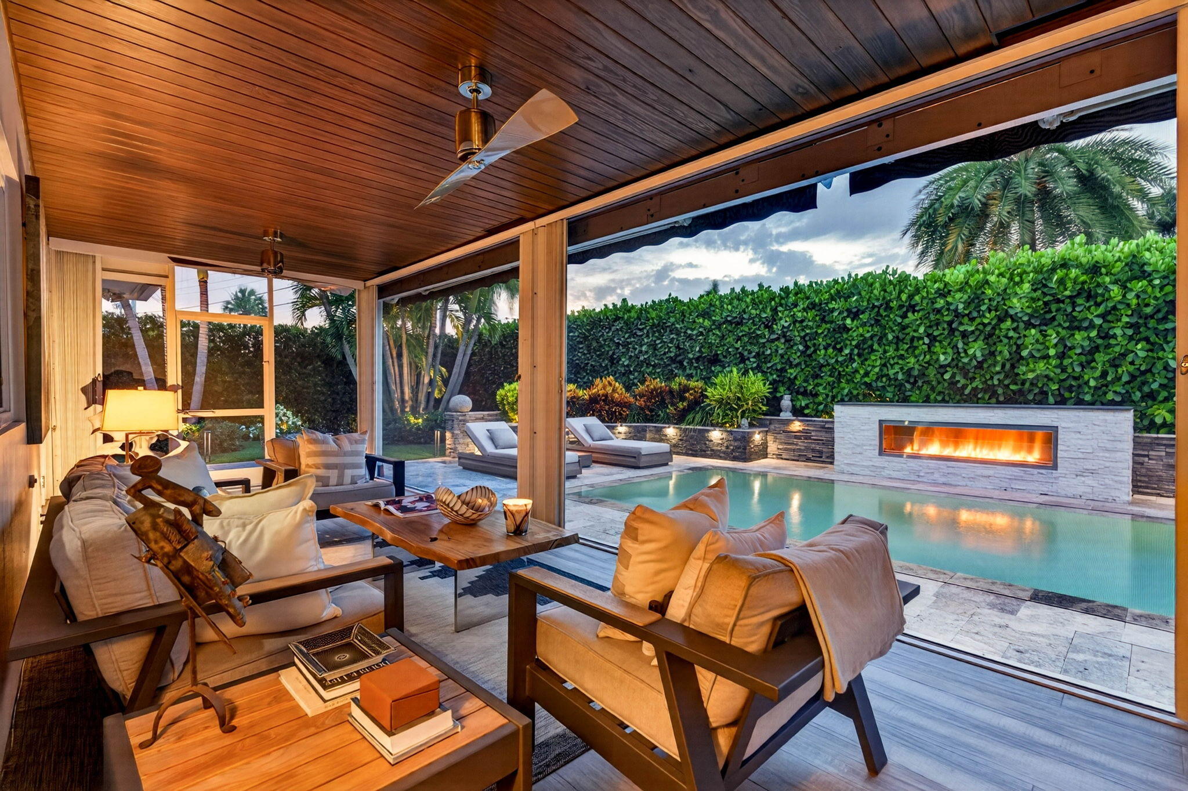
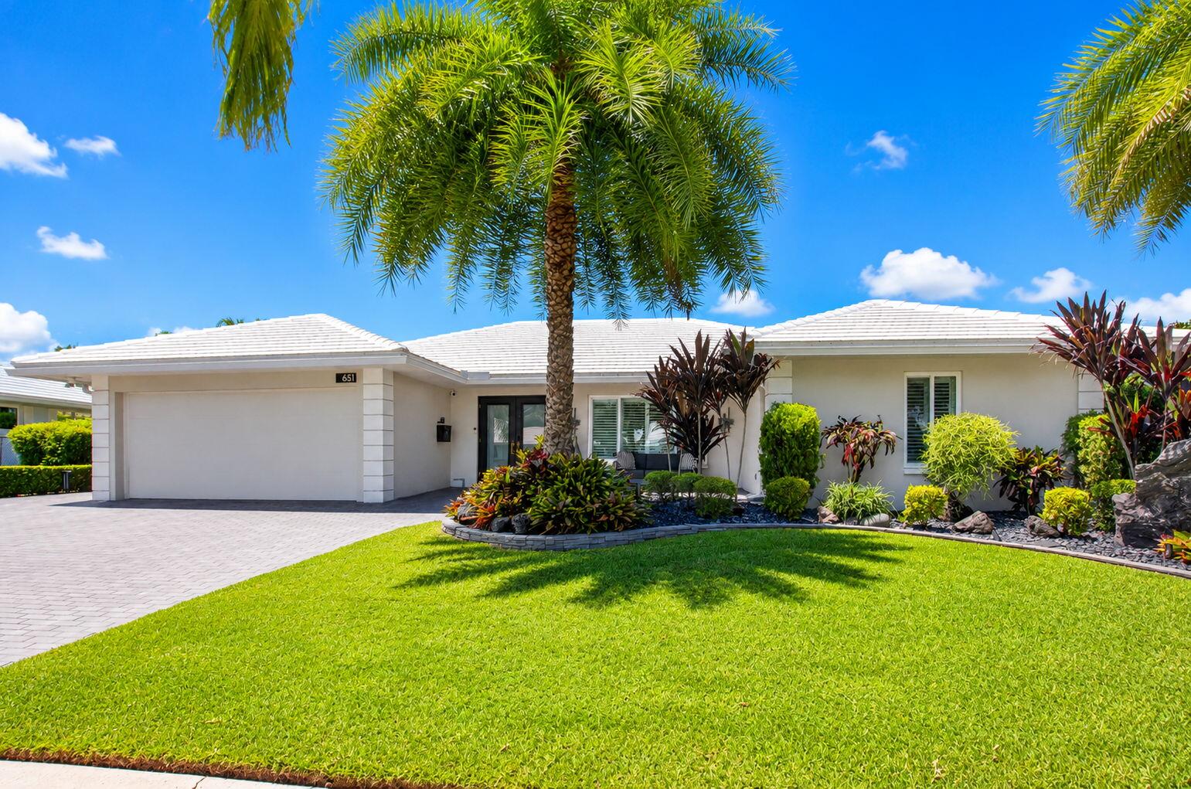
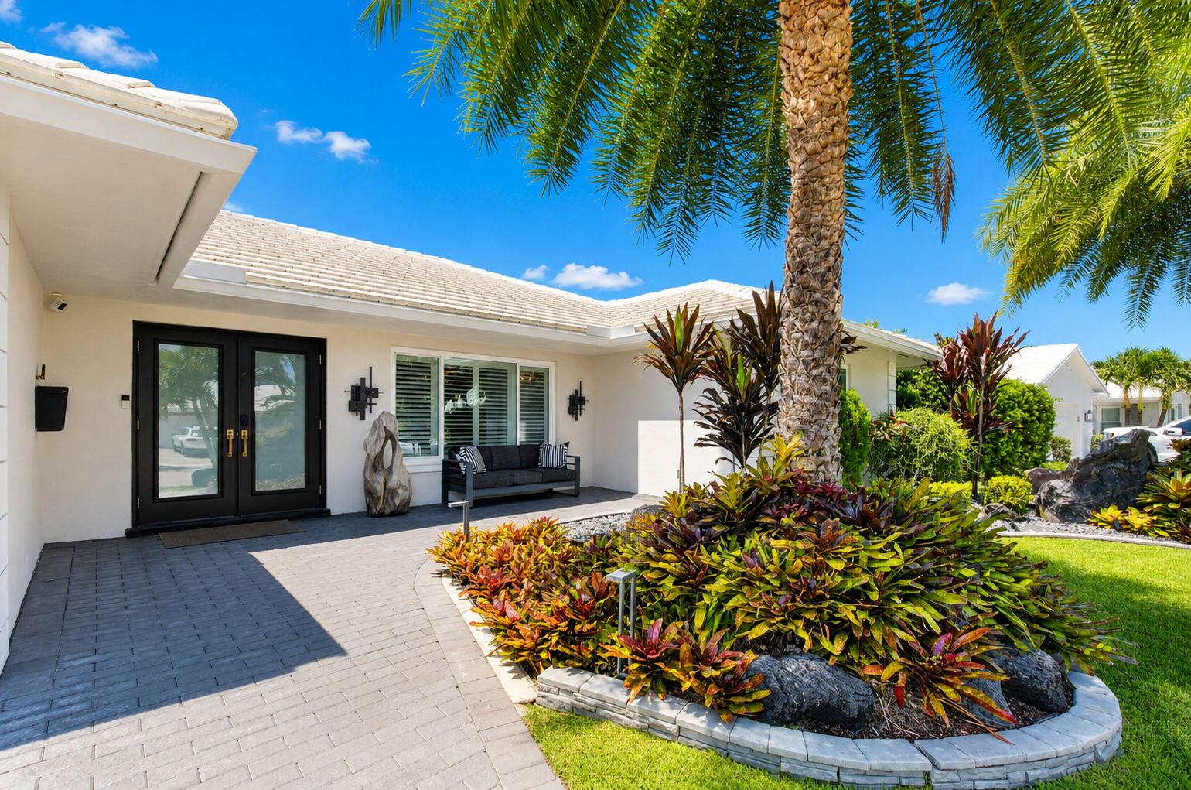
No expense was spared inside and out on this pristine 3-bedroom, 2-bath single-story masterpiece. Step inside to an exquisite chef's kitchen anchored by a massive 9-foot island, premium Wolf gas cooktop, and a stunning 48-bottle lighted glass wine display. The open-concept living space flows beautifully into a modern great room and den styled with elegant white leather wallpaper, a custom 13-foot floating media cabinet, and a 77" OLED TV. High end finishes run throughout the entire layout, including custom 7-foot wide-plank wood-look tile flooring, solid wood doors with sleek black hardware, integrated Sonos sound systems, and premium Legrand electrical fixtures. The primary suite is a private retreat, offering a custom built-in closet system, motorized shades, and an added split A/C. The primary spa-like bath boasts a deep 72-inch soaking tub alongside a seamless glass shower, with dual sinks and lots of natural light. The interior transitions effortlessly through impact French doors to an outdoor paradise centered around an oversized, panoramic screened loggia with tongue-and-groove wood ceilings and dual 20-foot electric awnings. Just beyond the loggia lie a brand-new heated saltwater infinity-edge pool, a custom 11-foot stone gas fireplace with Autostart, and low maintenance luxury turf surrounded by a professional $130,000 architectural lighting design. Complete mechanical peace of mind is provided by a whole-house Generac generator, an owned 500-gallon underground propane tank, a Kinetico water softener, full impact-rated windows and doors, and a newer roof and smooth stucco exterior. Even the two-car garage is fully upgraded, boasting full air conditioning, matching plank tile flooring, and a built-in 200-bottle wine refrigerator. This move-in property truly redefines luxury Florida living, just under 2 miles to Boca beaches, and minutes to Mizner Park, The Boca Raton, all major highways, Brightline, shopping, dining, and A-rated schools. Simply a great place to call home!

Save
Ask
Tour
Hide
Share
Listing Snapshot
Price 
$2,228,000
Days On Site 
14 Days
Bedrooms 
3
Inside Area (SqFt) 
1,666 sqft
Total Baths 
2
Full Baths 
2
Partial Baths 
N/A
Lot Size 
0.21 Acres
Year Built 
1969
MLS® Number 
B26053518
Status 
Active
Property Tax 
$17,148.65
HOA/Condo/Coop Fees 
$70.83 monthly
Sq Ft Source 
Public Records
Friends & Family
Recent Activity
2 weeks agoListing first seen on site
2 weeks agoListing updated with changes from the MLS®
General Features
Acres 
0.21
Attached Garage 
Yes
Direction Faces 
North
Garage 
Yes
Garage Spaces 
2
Land Lease 
No
Levels 
One
Number Of Stories 
1
Parking 
AttachedDrivewayGarageGarage Door Opener
Parking Spaces 
4
Pets 
Cats OKDogs OKYes
Property Sub Type 
Single Family Residence
Security 
Security System
Sewer 
Public Sewer
Special Circumstances 
Standard
SqFt Total 
2678
Style 
Ranch
Utilities 
Cable AvailableElectricity AvailablePropane
Water Source 
Public
Zoning 
R1D (city)
Interior Features
Appliances 
CooktopDryerDishwasherDisposalMicrowaveOvenRefrigeratorWine RefrigeratorWasher
Cooling 
Central AirCeiling Fan(s)ElectricZoned
Electric 
100 Amp Service
Flooring 
Tile
Heating 
CentralElectricZoned
Interior 
Breakfast BarBuilt-in FeaturesEat-in KitchenKitchen IslandPantrySoaking Tub
Laundry Features 
In Garage
Main Level Bedrooms 
3
Window Features 
Bay Window(s)Plantation ShuttersStorm Window(s)
Bedroom 2 
Dimensions - 14 X 13Level - MainArea - 182
Bedroom 3 
Dimensions - 18 X 10Level - MainArea - 180
Kitchen 
Dimensions - 23 X 12Level - MainArea - 276
Living Room 
Dimensions - 15 X 14Level - MainArea - 210
PrimaryBedroom 
Dimensions - 14 X 13Level - MainArea - 182
Save
Ask
Tour
Hide
Share
Exterior Features
Exterior 
Awning(s)LightingOutdoor ShowerStorage
Fencing 
Chain LinkFencedFullGateVinyl
Other Structures 
Storage
Patio And Porch 
PorchCoveredPatioScreened
Pool Features 
GuniteElectric HeatHeatedIn GroundSalt WaterPrivate
Private Pool 
Yes
Road Frontage 
City Street
Roof 
FlatTile
View 
Pool
Waterview 
Pool
Windows/Doors 
Bay Window(s)Plantation ShuttersStorm Window(s)
Community Features
Association Dues 
850
Community Features 
Street Lights
Financing Terms Available 
CashConventional
HOA Fee Frequency 
Annually
MLS Area 
4290
Roads 
Asphalt
Schools
School District
Unknown
Elementary School
Addison Mizner
Middle School
Boca Raton Community
High School
Boca Raton
Listing courtesy of Cashmere Properties of Boca, LLC


All listings featuring the BMLS logo are provided by BeachesMLS, Inc. This information is not verified for authenticity or accuracy and is not guaranteed. Copyright © 2026 BeachesMLS, Inc. (a Flex MLS feed)
Last checked: 2026-08-01 03:08 AM UTC

Neighborhood & Commute
Source: Walkscore
Save
Ask
Tour
Hide
Share

Perfect home finder

'VIP' Property Search

Buying a home? Why not take a few minutes to fill out a form to describe your ‘dream’ home and let us find you the closest property matches?

Get started