

114 Glenbrook CourtAtlantis, FL33462
Due to the health concerns created by Coronavirus, we are offering personal 1-1 online video walkthrough tours for those people that cannot be here in person.
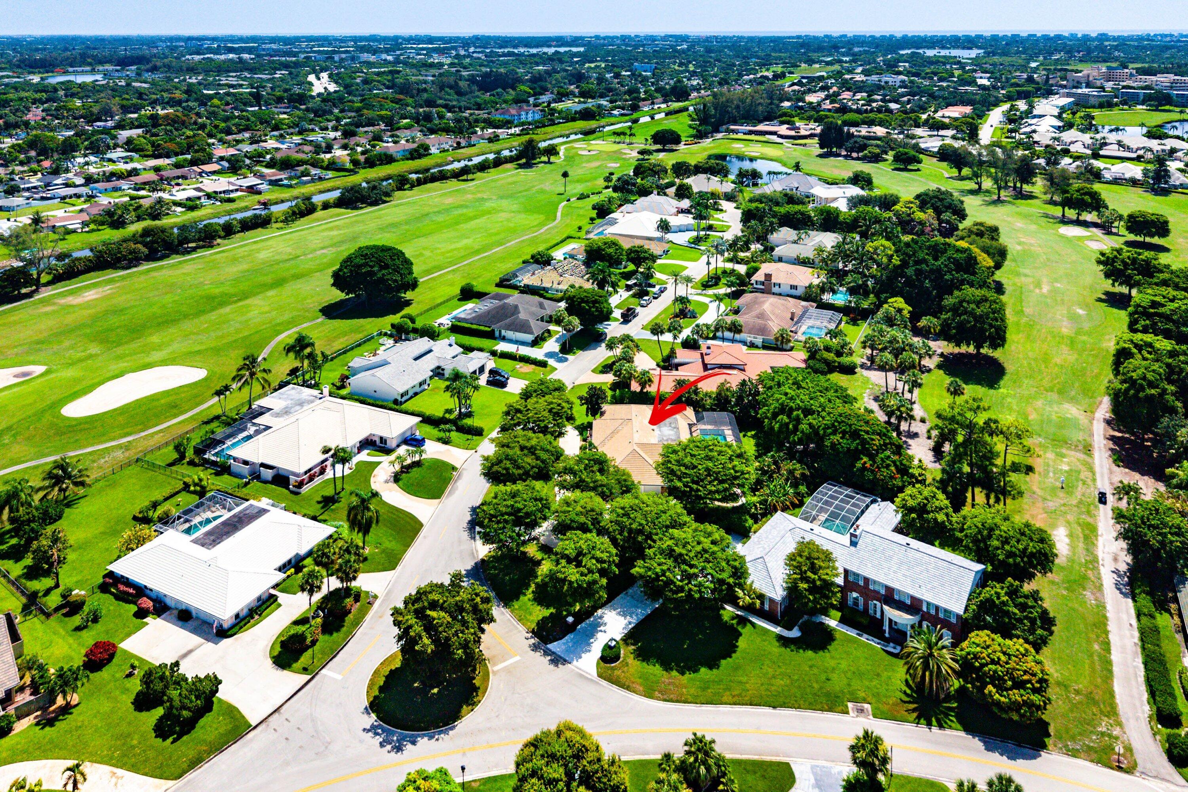
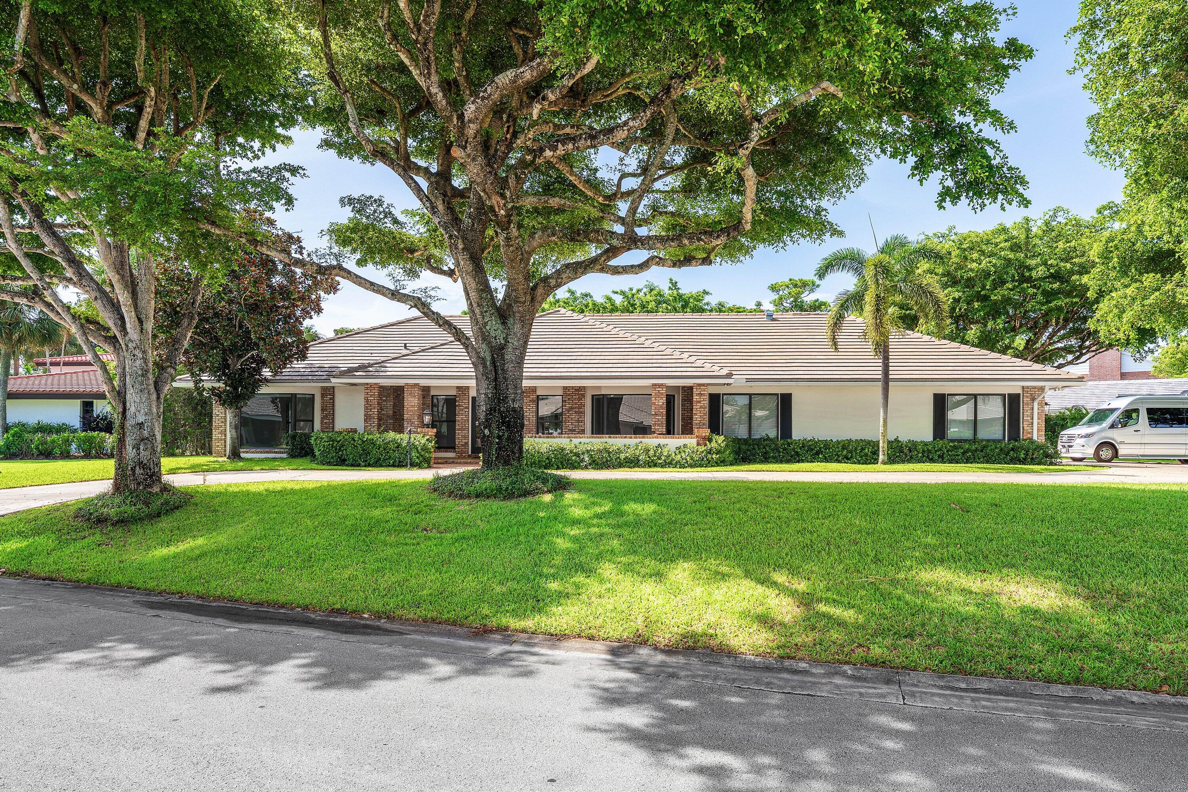
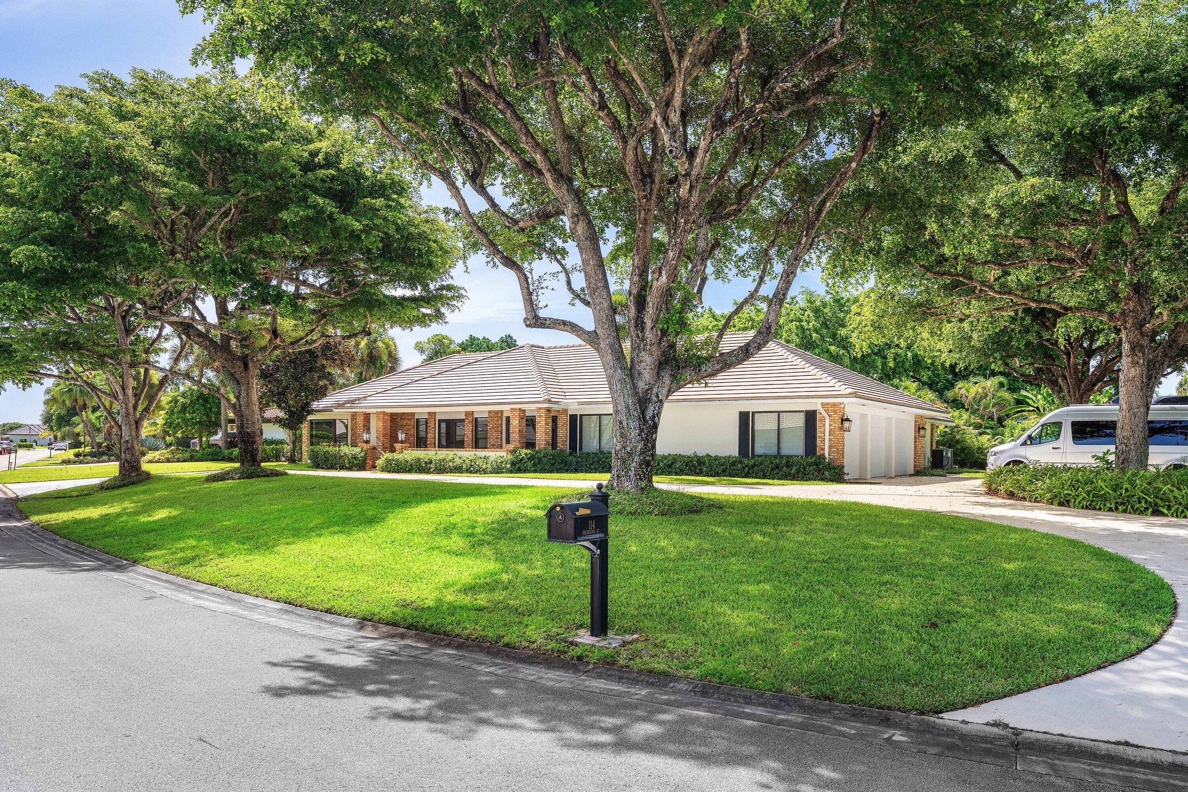
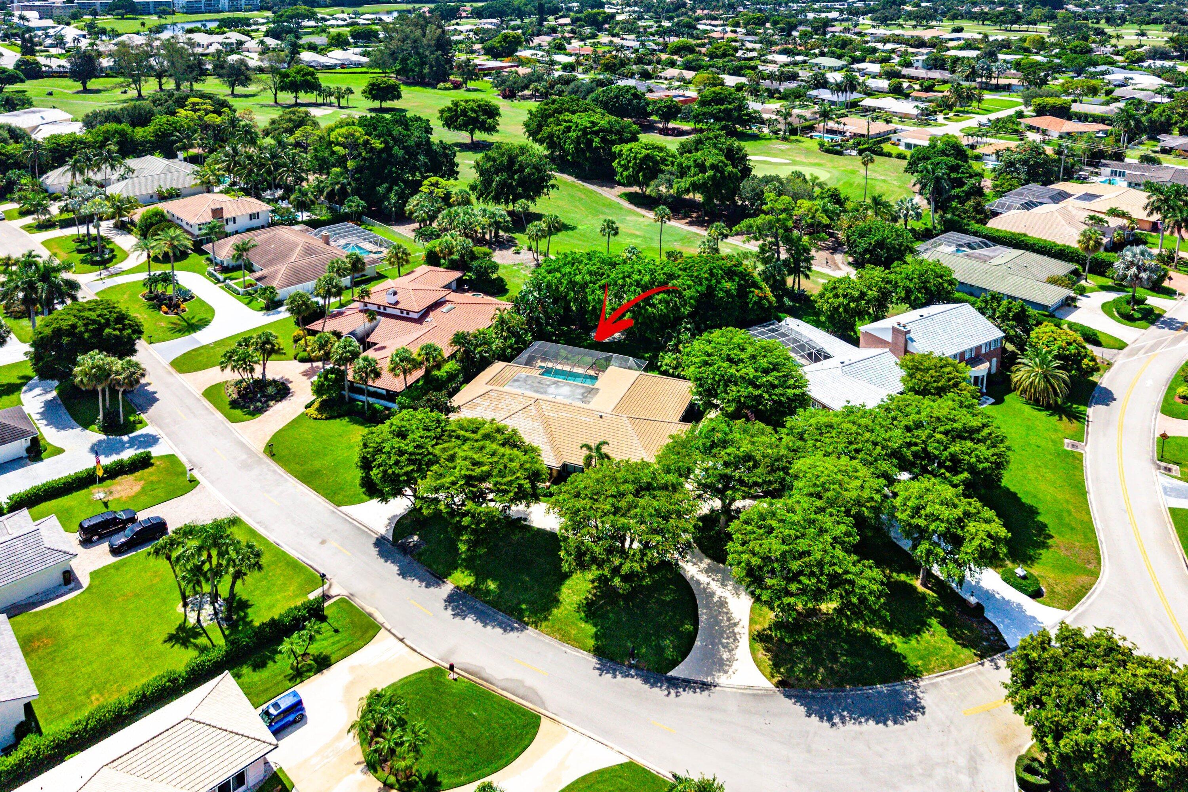
Welcome to 114 Glenbrook Court, a special, single-story residence tucked away on a beautifully tree-lined driveway. Offering over 3,500 living sq ft of thoughtfully designed living space, this four-bedroom, three-bathroom home is a rare find that perfectly balances spacious, comfortable everyday living with the joy of entertaining family and friends. From the moment you step inside, you are greeted by the ease of single-level living. The center of daily life is the stunning custom kitchen, complete with an expansive island that invites loved ones to gather round, chat, and share meals. Just steps away, a lovely dining area sits ready for cozy family dinners and holiday celebrations alike. Step outside into your own personal paradise. The heart of the outdoor space is a large, covered patio that opens up to an inviting, sun-drenched pool—ideal for relaxing year round. Best of all? The golf course is right in your backyard, providing a beautiful backdrop of rolling greens. Because Atlantis features no mandatory HOA, you can enjoy the view freely or opt into a club membership at your own pace. Discerning buyers will love the practical luxuries, including: Complete protection with newer impact-resistant windows and doors. A newer, sturdy roof for years of worry-free living. An oversized 3-car garage, providing abundant space for vehicles, golf carts, and extra storage. Located in the cherished, established heart of Atlantis, 114 Glenbrook Court delivers the space, functionality, and warmth you've been searching for. What is the City of Atlantis? Great Question! Tucked away in the heart of Palm Beach County, the City of Atlantis feels less like a typical development and more like a peaceful, hidden sanctuary. It is a place where quiet elegance meets the genuine warmth of a close-knit neighborhood, offering a safe, gentle, and relaxing pace of life. At the very heart of the community lies The Lost City Golf Club. While it boasts 27 beautiful holes of championship golf, its true charm is the friendly, open-hearted atmosphere where neighbors easily become lifelong friends over a morning tee time or a casual lunch. With fewer than 2,500 residents, Atlantis is a rare, cherished pocket of South Florida where life slows down just a little. Here, the days unfold against a backdrop of: Canopies of mature, historic trees and vibrant, lush landscaping. Shimmering lakes that catch the golden afternoon light. Quiet, winding pathways perfect for evening strolls and golf cart rides. Atlantis isn't just a place to live—it's a warm, welcoming community that feels like a breath of fresh air. If you've been searching for a peaceful haven where you can truly put down roots, you will feel right at home the moment you arrive.
| 4 days ago | Status changed to Pending | |
| 4 weeks ago | Listing first seen on site | |
| 4 weeks ago | Listing updated with changes from the MLS® |

All listings featuring the BMLS logo are provided by BeachesMLS, Inc. This information is not verified for authenticity or accuracy and is not guaranteed. Copyright © 2026 BeachesMLS, Inc. (a Flex MLS feed)
Last checked: 2026-08-15 05:39 PM UTC
Did you know? You can invite friends and family to your search. They can join your search, rate and discuss listings with you.