Save
Ask
Tour
Hide
Share
$895,000
5 Days On Site

9608 Mockingbird Trail
Jupiter, FL33478

Single Family Residence|Coming Soon
4
Beds
2
Total Baths
2
Full Baths
2,052
SqFt
$436
/SqFt
2011
Built
Subdivision:
Jupiter Farms
County:
Palm Beach

Due to the health concerns created by Coronavirus, we are offering personal 1-1 online video walkthrough tours for those people that cannot be here in person.
Call Now: 561-676-2200
Is this the listing for you? We can help make it yours.
561-676-2200
Upcoming Open Houses
Due to COVID-19, we recommend you verify Open Houses before attending.
Sat, Jul 25, 1:00 PM - 3:00 PM
9608 Mockingbird Trail9608 Mockingbird Trail9608 Mockingbird Trail9608 Mockingbird Trail
Save
Ask
Tour
Hide
Share

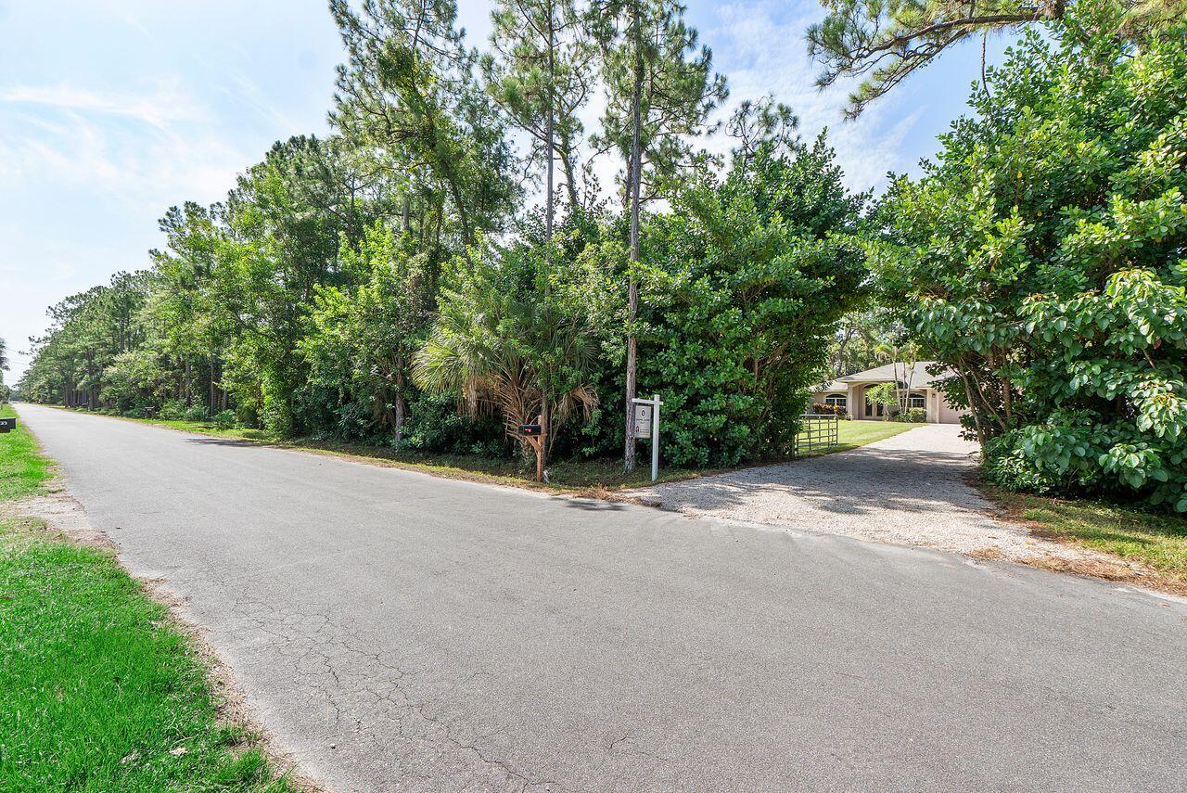
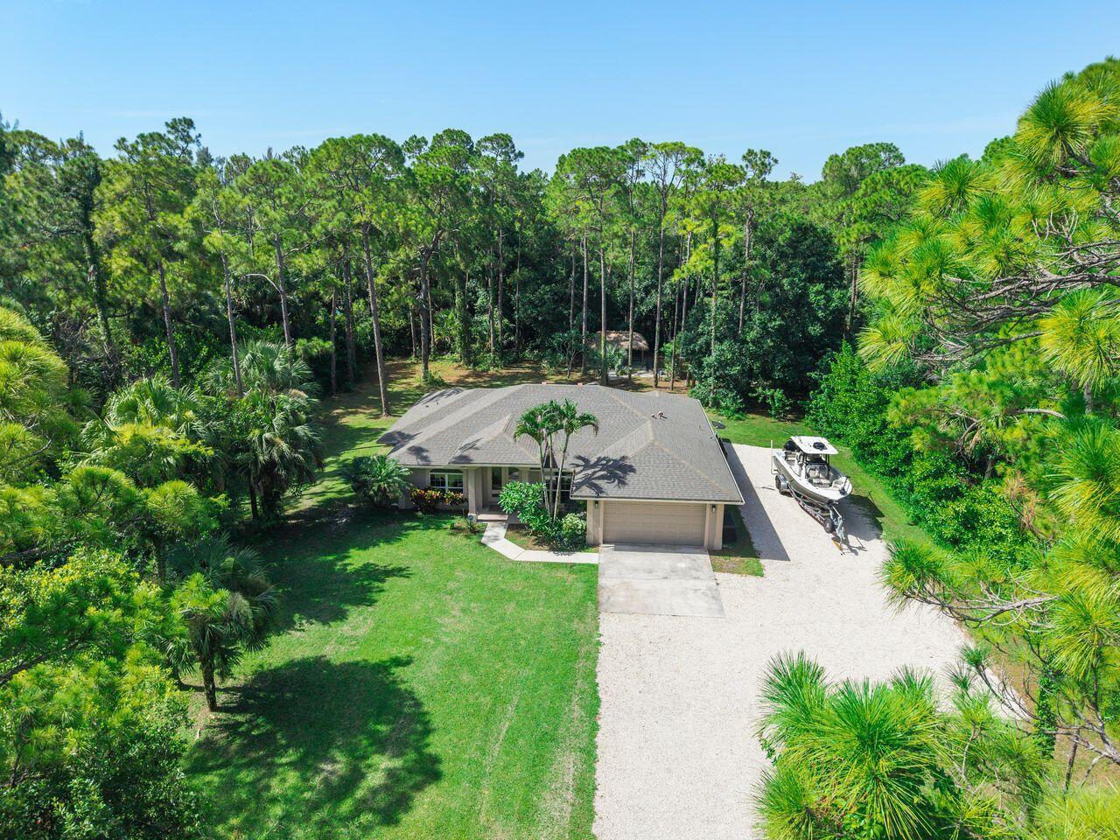
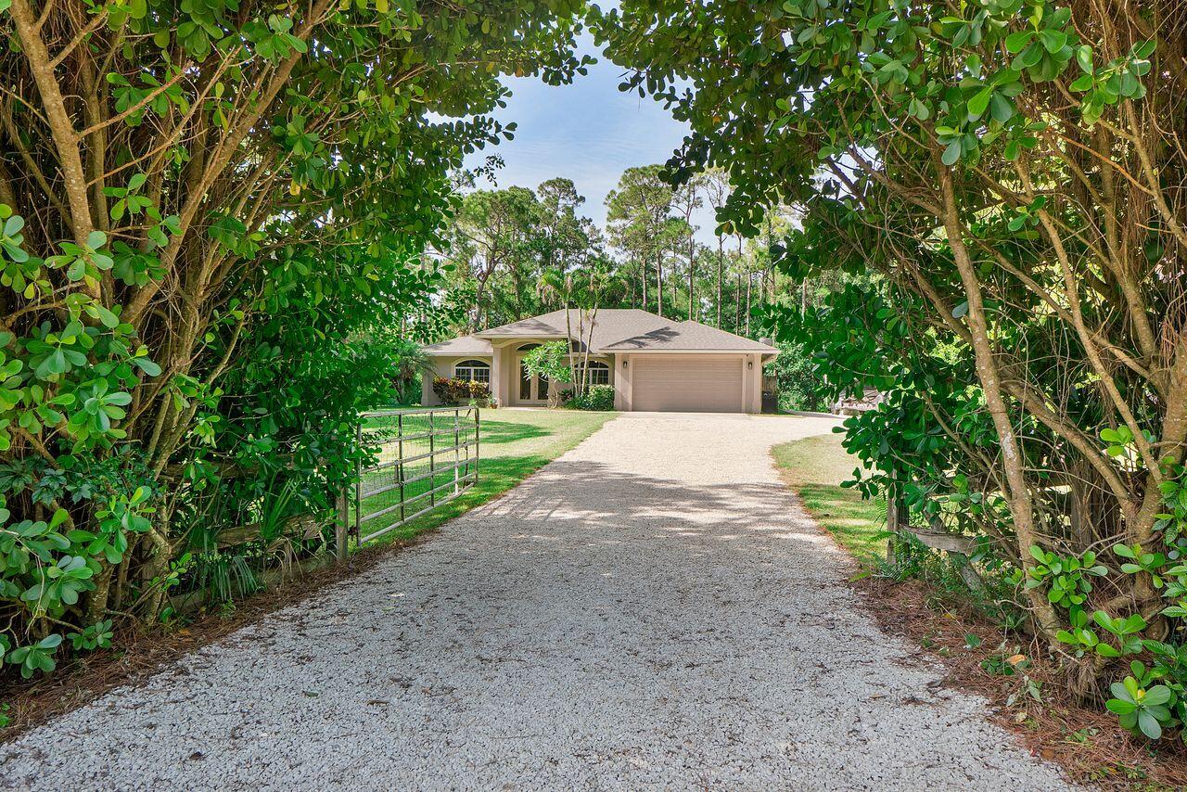
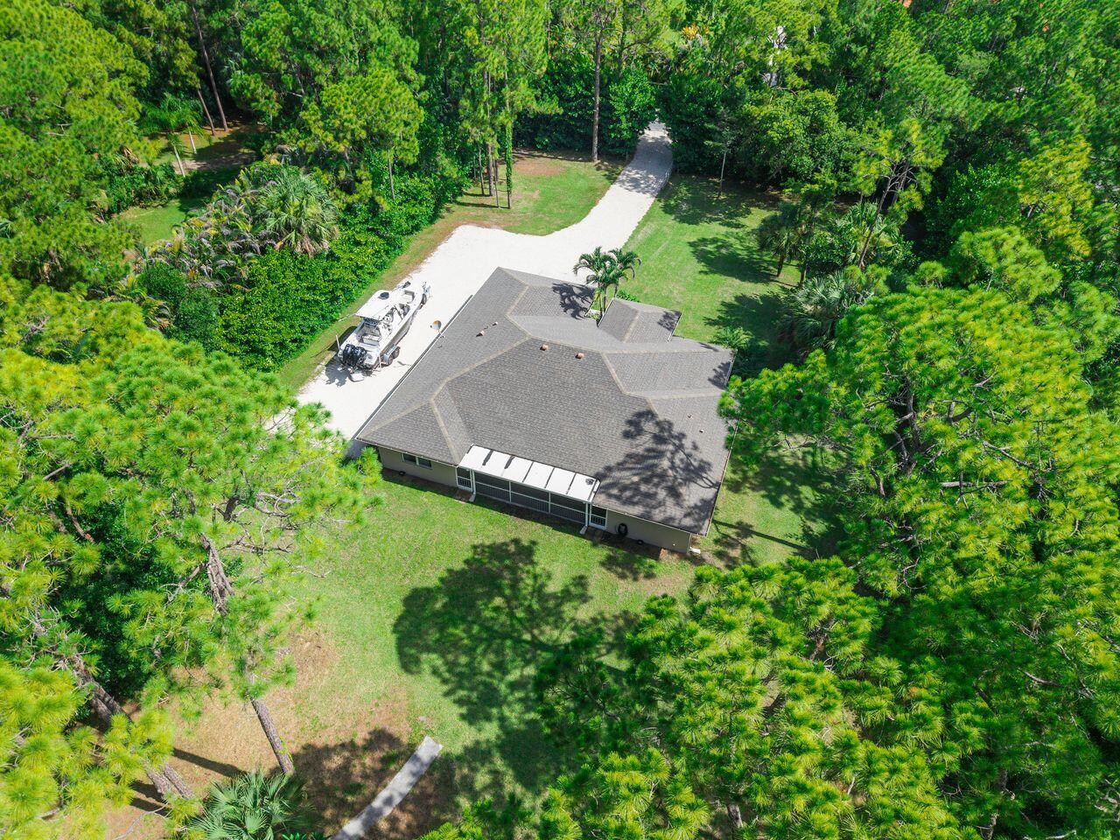
Welcome to your private Jupiter Farms retreat! Situated on a high-and-dry 1.25-acre lot on desirable paved Mockingbird Trail, this well-built CBS home offers privacy, space, and comfort. The split-bedroom floor plan features volume ceilings, a spacious kitchen with cherry cabinets, breakfast bar, nook, new SS appliances, new sink, and separate dining area. The primary suite offers a tray ceiling, dual walk-in closets, and a five-piece bath. Enjoy peaceful views from the screened patio overlooking the private, landscaped yard. Recent updates include fresh paint, new water treatment system, new water heater, new washer/dryer, and panel shutters. New tiki hut, concrete pad with electric for a future hot tub, plus an oversized gravel driveway with room for RV, boats, fututure pole barn. Enjoy the peaceful lifestyle of Jupiter Farms with convenient access to shopping, dining, parks, and major roadways.

Save
Ask
Tour
Hide
Share
Listing Snapshot
Price 
$895,000
Days On Site 
5 Days
Bedrooms 
4
Inside Area (SqFt) 
2,052 sqft
Total Baths 
2
Full Baths 
2
Partial Baths 
N/A
Lot Size 
1.25 Acres
Year Built 
2011
MLS® Number 
B26053259
Status 
Coming Soon
Property Tax 
$11,178.3
HOA/Condo/Coop Fees 
N/A
Sq Ft Source 
Public Records
Friends & Family
Recent Activity
3 days agoListing updated with changes from the MLS®
3 days agoStatus changed to Coming Soon
6 days agoListing first seen on site
General Features
Acres 
1.25
Attached Garage 
Yes
Direction Faces 
North
Garage 
Yes
Garage Spaces 
2
Levels 
One
Number Of Stories 
1
Parking 
AttachedDrivewayGarageGarage Door OpenerGravel
Parking Spaces 
15
Pets 
Cats OKDogs OKYes
Property Sub Type 
Single Family Residence
Security 
Carbon Monoxide Detector(s)Smoke Detector(s)Security Lights
Sewer 
Septic Tank
Special Circumstances 
Standard
SqFt Total 
2708
Utilities 
Electricity AvailableSewer ConnectedWater Available
Water Source 
Well
Zoning 
AR
Interior Features
Appliances 
DryerDishwasherElectric Water HeaterDisposalGas RangeMicrowaveOvenWater Purifier OwnedRefrigeratorWater Softener OwnedWater SoftenerWater HeaterWater PurifierWasher
Cooling 
Central AirCeiling Fan(s)Heat Pump
Electric 
200+ Amp Service
Flooring 
CarpetTile
Furnished 
Unfurnished
Heating 
Central
Interior 
Built-in FeaturesEntrance FoyerHigh CeilingsPantryStorageSoaking TubVaulted Ceiling(s)Walk-In Closet(s)
Laundry Features 
InsideMain LevelLaundry RoomSink
Main Level Bedrooms 
4
Bedroom 2 
Dimensions - 14 X 13Level - FirstArea - 182
Bedroom 3 
Dimensions - 13 X 12Level - FirstArea - 156
Bedroom 4 
Dimensions - 14 X 12Level - FirstArea - 168
Dining Room 
Dimensions - 15 X 12Level - FirstArea - 180
Kitchen 
Dimensions - 15 X 12Level - FirstArea - 180
Living Room 
Dimensions - 22 X 19Level - FirstArea - 418
PrimaryBedroom 
Dimensions - 16 X 14Level - FirstArea - 224
Save
Ask
Tour
Hide
Share
Exterior Features
Construction Details 
Attic/Crawl Hatchway(s) InsulatedBlock
Exterior 
BarbecueOutdoor Kitchen
Fencing 
Partial
Lot Features 
LandscapedMany Trees
Other Structures 
Outdoor KitchenStorage
Patio And Porch 
CoveredPatioScreened
Road Frontage 
City Street
Roof 
Shingle
View 
Garden
Waterview 
Garden
Community Features
Building Access 
First Floor
Financing Terms Available 
CashConventionalFHAVA Loan
MLS Area 
5040
Roads 
Paved
Schools
School District
Unknown
Elementary School
Jerry Thomas
Middle School
Independence
High School
Jupiter
Listing courtesy of Coldwell Banker Realty


All listings featuring the BMLS logo are provided by BeachesMLS, Inc. This information is not verified for authenticity or accuracy and is not guaranteed. Copyright © 2026 BeachesMLS, Inc. (a Flex MLS feed)
Last checked: 2026-07-19 04:03 PM UTC

Neighborhood & Commute
Source: Walkscore
Save
Ask
Tour
Hide
Share

Perfect home finder

'VIP' Property Search

Buying a home? Why not take a few minutes to fill out a form to describe your ‘dream’ home and let us find you the closest property matches?

Get started