Save
Ask
Tour
Hide
Share
$380,000
10 Days On Site

11028
11028 Legacy Drive 203
Palm Beach Gardens, FL33410

For Sale|Condominium|Active
2
Beds
2
Total Baths
2
Full Baths
1,309
SqFt
$290
/SqFt
2003
Built
Subdivision:
RESIDENCES AT LEGACY PLACE CONDO
County:
Palm Beach

Due to the health concerns created by Coronavirus, we are offering personal 1-1 online video walkthrough tours for those people that cannot be here in person.
Call Now: 561-676-2200
Is this the listing for you? We can help make it yours.
561-676-2200
11028 Legacy Drive 20311028 Legacy Drive 20311028 Legacy Drive 20311028 Legacy Drive 203
Save
Ask
Tour
Hide
Share

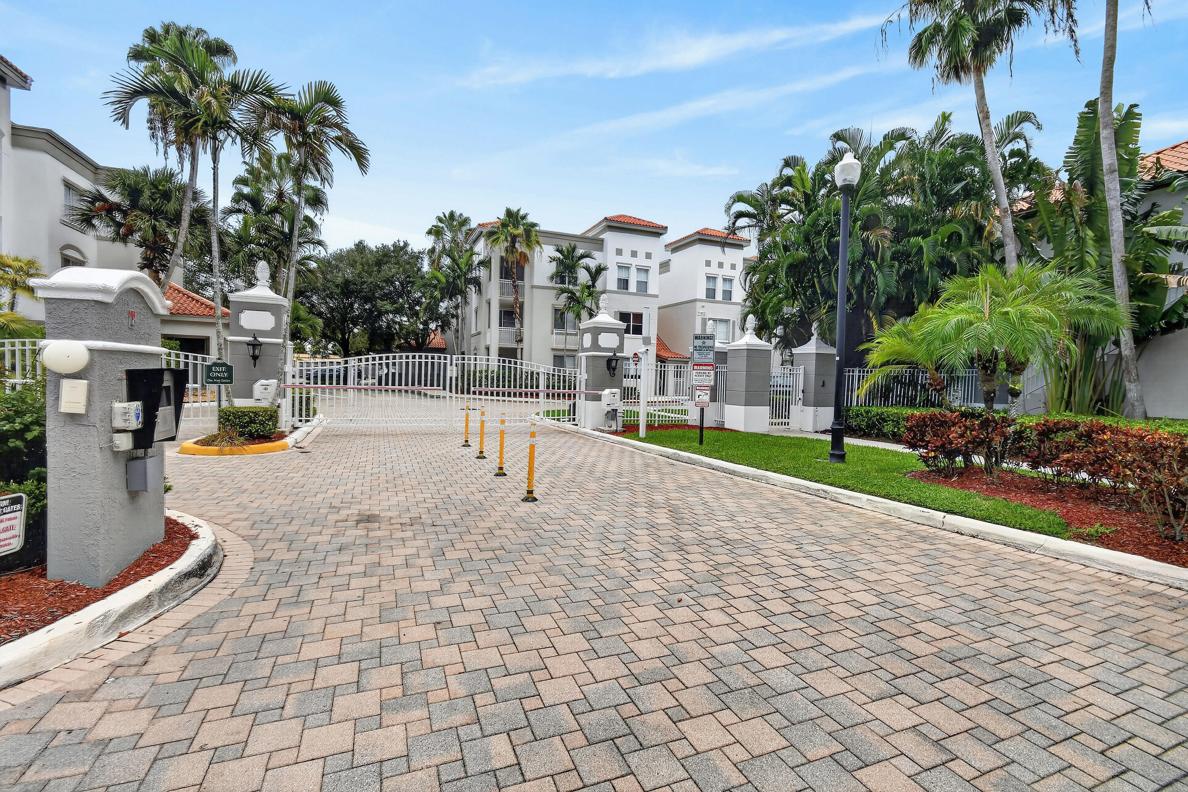
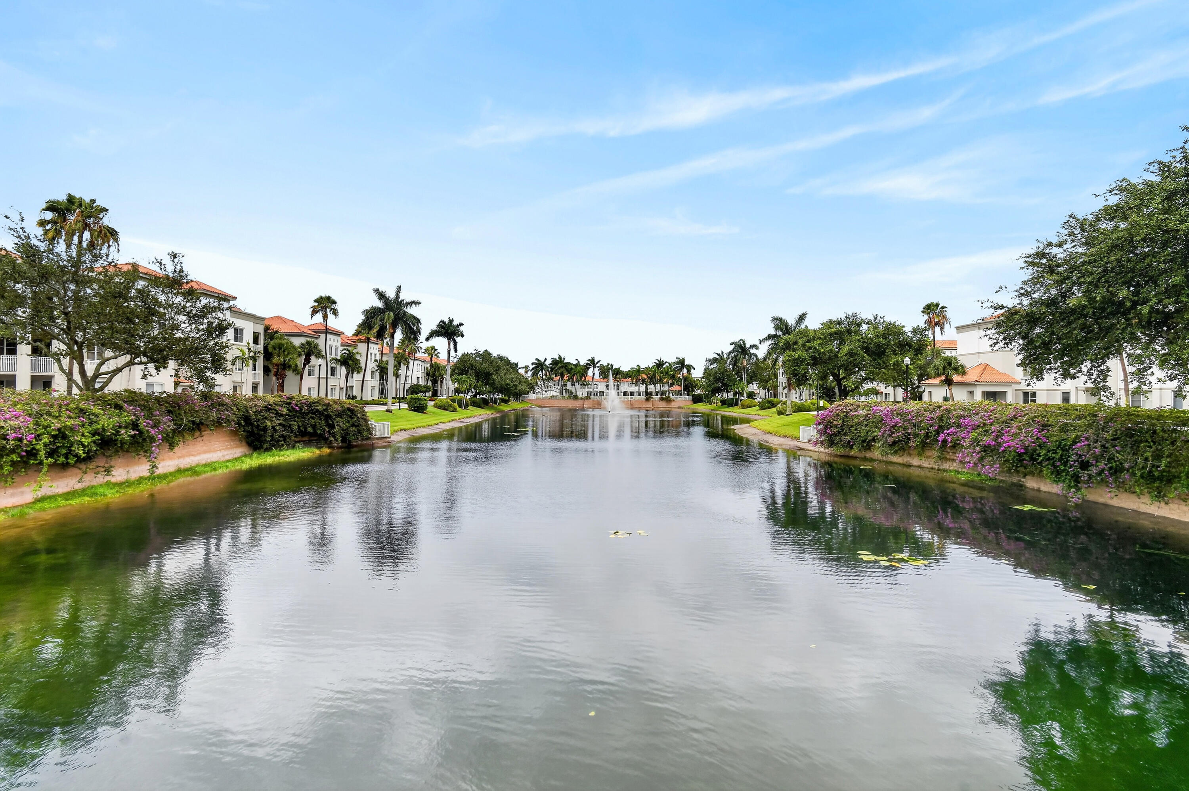
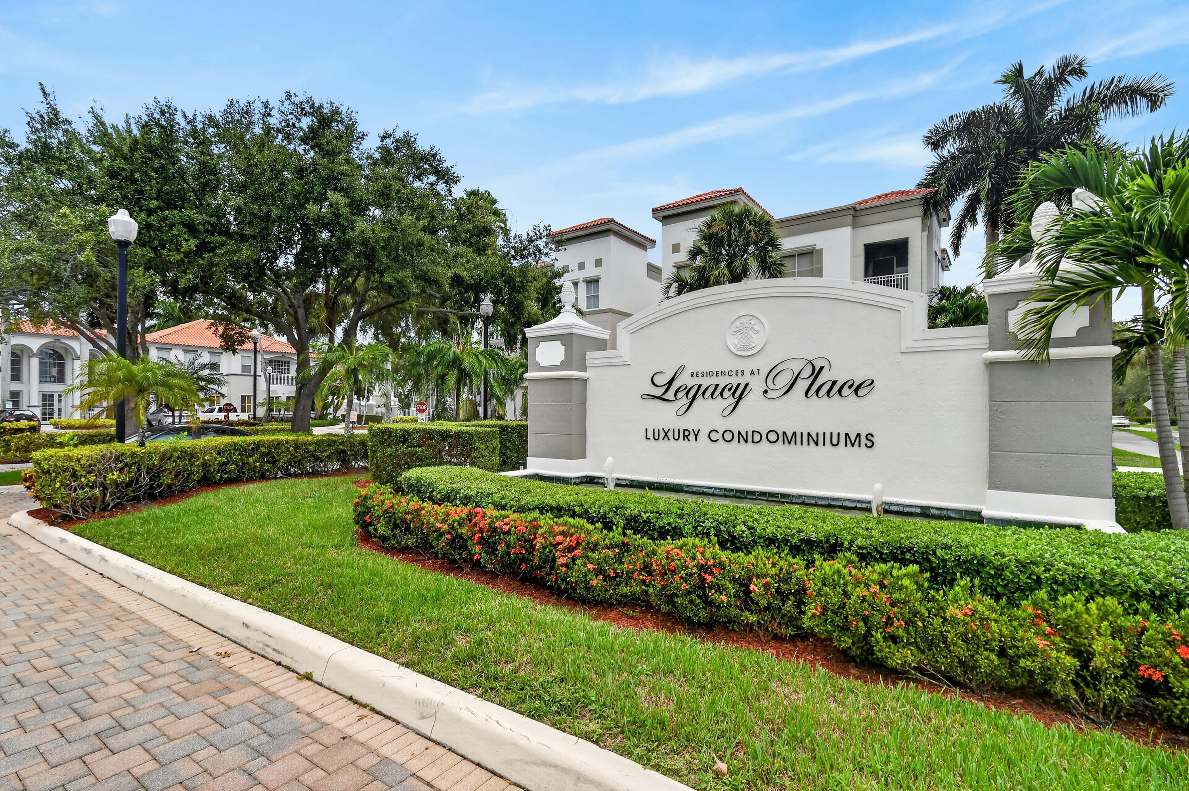
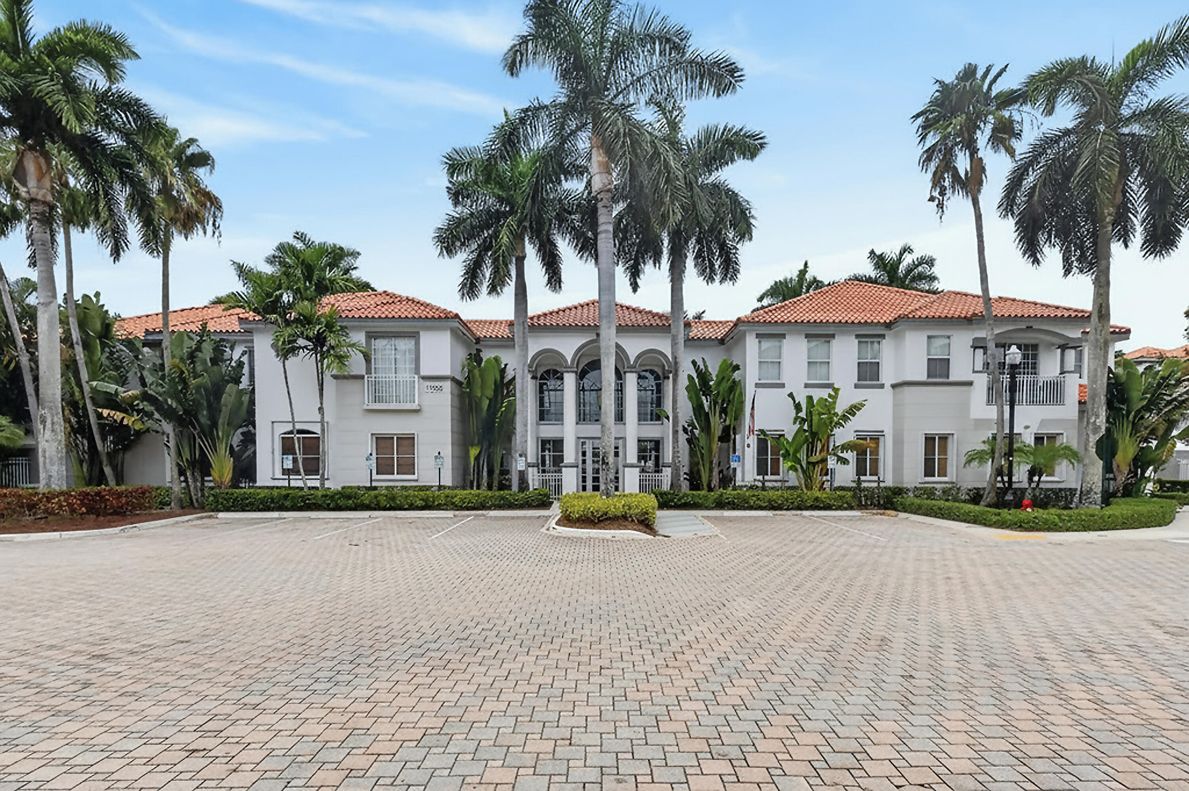
Gated community in the heart of Palm Beach Gardens. Updated furnished Turnkey light filled private corner unit. 2 deeded parking spots- 220 & 156-- Accordion hurricane shutters complete - impact glass kitchen window- SS appliances - Corian kitchen counters- Corian kitchen island- Corian bath vanities- Corian desk nook - new factory plank flooring- 6" baseboards- freshly painted - Two (2) large master suites with large walk in closets- owners closet at entry. Large private open balcony off kitchen. Surrounded by foliage and views of fountains and water. Clubhouse meeting room library, fitness gym, tennis and pool. Heart of Palm Beach Gardens tons of dining and entertainment, shopping, beach is 10 min away and immediate access to I95.

Save
Ask
Tour
Hide
Share
Listing Snapshot
Price 
$380,000
Days On Site 
10 Days
Bedrooms 
2
Inside Area (SqFt) 
1,309 sqft
Total Baths 
2
Full Baths 
2
Partial Baths 
N/A
Lot Size 
N/A
Year Built 
2003
MLS® Number 
B26053100
Status 
Active
Property Tax 
$5,713.37
HOA/Condo/Coop Fees 
$526.64 monthly
Sq Ft Source 
Assessor
Friends & Family
Recent Activity
3 days agoPrice changed to $380,000
3 days agoListing updated with changes from the MLS®
a week agoStatus changed to Active
2 weeks agoListing first seen on site
General Features
Direction Faces 
South
Disclosures 
Foreign Seller
Green Energy Efficient 
Appliances
Levels 
One
Number Of Stories 
3
Parking 
AssignedDeeded
Parking Spaces 
2
Pets 
Breed RestrictionsNumber LimitYes
Property Condition 
Updated/Remodeled
Property Sub Type 
Condominium
Security 
Smoke Detector(s)Fire AlarmSecurity GateGated CommunityKey Card EntrySecurity Fence
Sewer 
Public Sewer
Special Circumstances 
Standard
SqFt Total 
1309
Utilities 
Cable AvailableElectricity AvailablePhone AvailableWater Connected
Water Source 
Public
Zoning 
PCD (city)
Interior Features
Appliances 
CooktopDryerDishwasherENERGY STAR Qualified RefrigeratorElectric CooktopElectric Water HeaterDisposalIce MakerMicrowaveRangeRefrigeratorWater HeaterWasher
Cooling 
Central Air
Flooring 
Ceramic TileVinyl
Furnished 
Furnished
Heating 
Interior 
Breakfast BarEntrance FoyerEat-in KitchenKitchen IslandPantryWalk-In Closet(s)
Laundry Features 
InsideLaundry Closet
Main Level Bedrooms 
2
Window Features 
BlindsDrapesShutters
Kitchen 
Dimensions - 13 X 10Area - 130
Laundry 
Living Room 
Dimensions - 14 X 11Area - 154
PrimaryBedroom 
Dimensions - 13 X 12Area - 156
Save
Ask
Tour
Hide
Share
Exterior Features
Construction Details 
Block
Exterior 
BalconyNone
Fencing 
FencedFull
Frontage 
Lagoon/Estuary
Lot Features 
Zero Lot LineWaterfront
Patio And Porch 
CoveredPorch
Pool Features 
AssociationHeated
Road Frontage 
City Street
Roof 
Concrete
View 
CityWater
Waterfront 
Yes
Waterfront Features 
LagoonNone
Waterview 
CityWater
Windows/Doors 
BlindsDrapesShutters
Community Features
Association Amenities 
PoolClubhouseFitness CenterGatedManagementSecurityTennis Court(s)
Association Dues 
526.64
Community Features 
GatedStreet Lights
Financing Terms Available 
Cash
HOA Fee Frequency 
Monthly
MLS Area 
5260
Schools
School District
Unknown
Elementary School
Allamanda
Middle School
Howell L. Watkins
High School
Palm Beach Gardens
Listing courtesy of RE/MAX Ocean Properties


All listings featuring the BMLS logo are provided by BeachesMLS, Inc. This information is not verified for authenticity or accuracy and is not guaranteed. Copyright © 2026 BeachesMLS, Inc. (a Flex MLS feed)
Last checked: 2026-07-25 09:46 PM UTC

Neighborhood & Commute
Source: Walkscore
Save
Ask
Tour
Hide
Share

Perfect home finder

'VIP' Property Search

Buying a home? Why not take a few minutes to fill out a form to describe your ‘dream’ home and let us find you the closest property matches?

Get started