Save
Ask
Tour
Hide
Share
$780,000
20 Days On Site

4517 PALM RIDGE Boulevard
Delray Beach, FL33445

For Sale|Single Family Residence|Active
3
Beds
2
Total Baths
2
Full Baths
1,725
SqFt
$452
/SqFt
1980
Built
Subdivision:
GOLF CLUB EST
County:
Palm Beach

Due to the health concerns created by Coronavirus, we are offering personal 1-1 online video walkthrough tours for those people that cannot be here in person.
Call Now: 561-676-2200
Is this the listing for you? We can help make it yours.
561-676-2200
4517 PALM RIDGE Boulevard4517 PALM RIDGE Boulevard4517 PALM RIDGE Boulevard4517 PALM RIDGE Boulevard
Save
Ask
Tour
Hide
Share

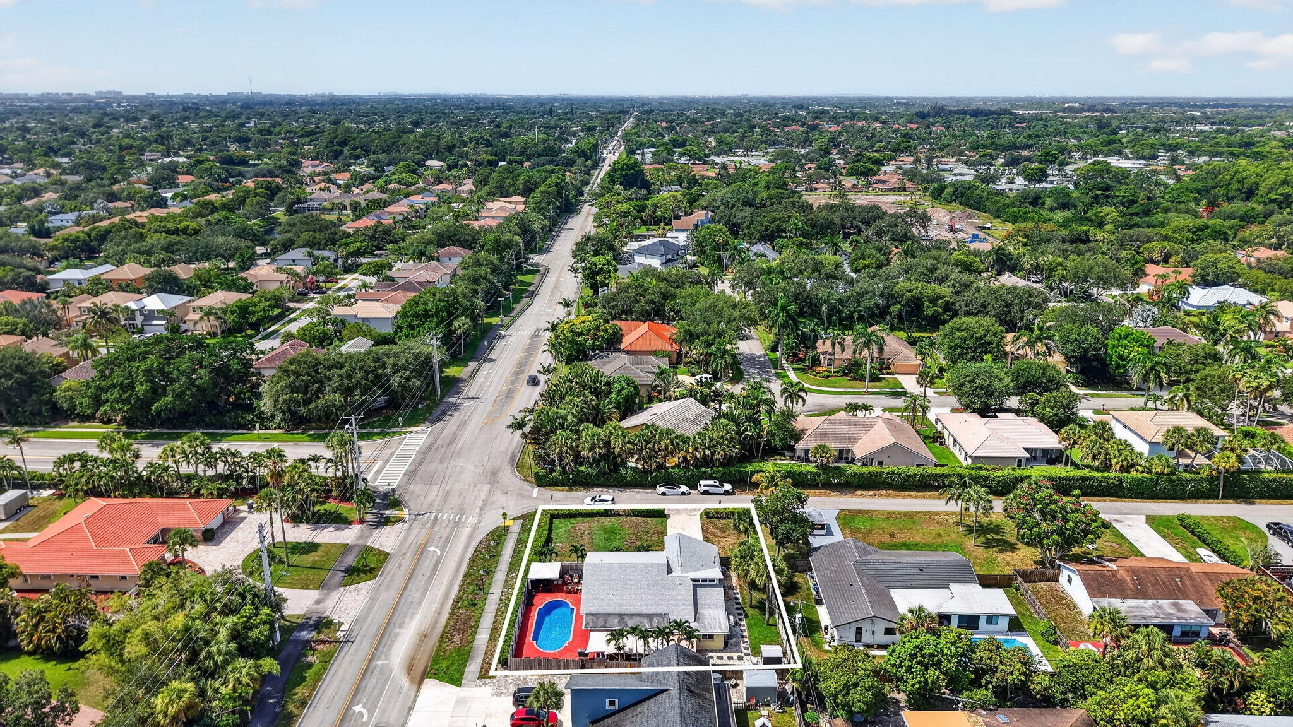
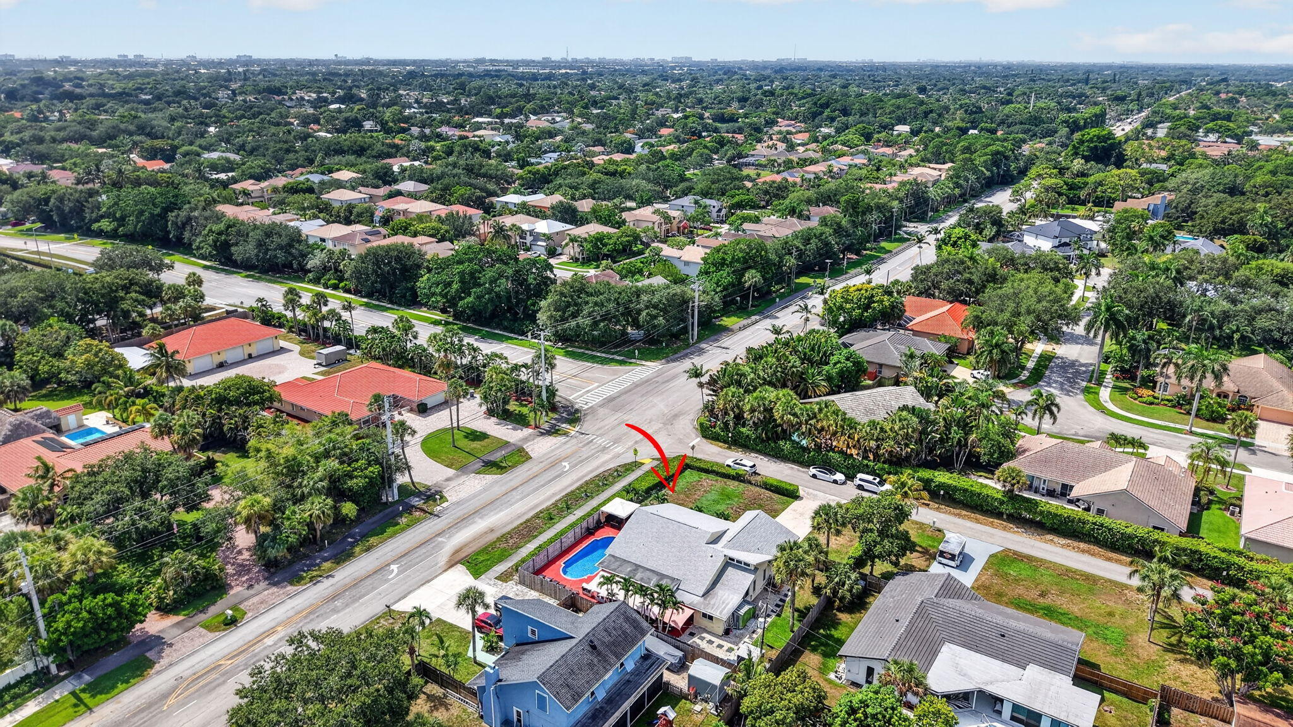
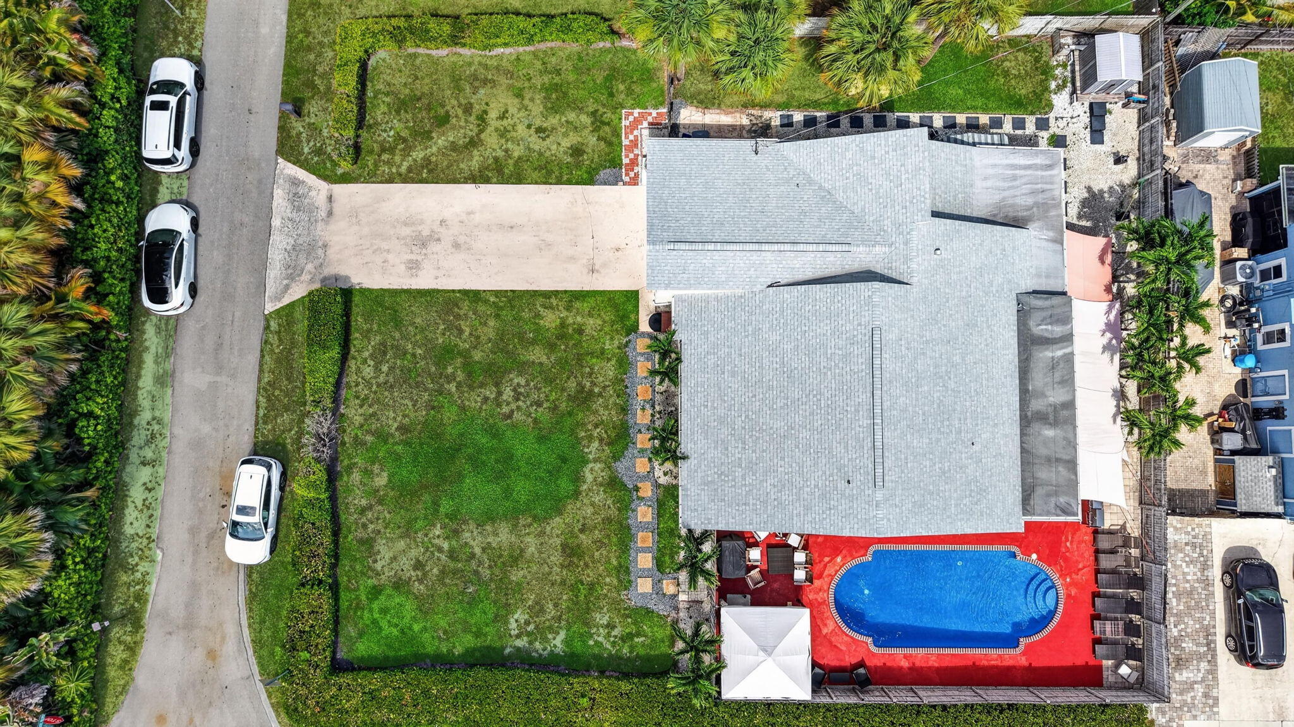
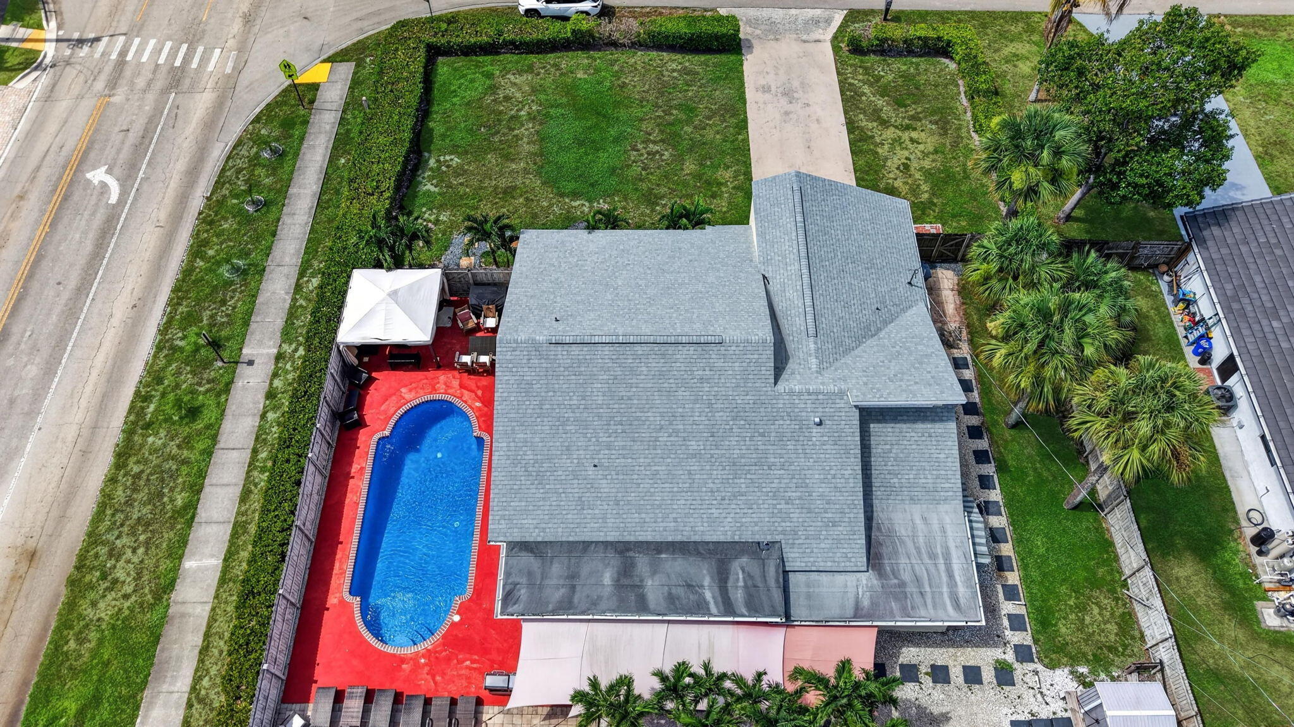
Welcome to this charming Totally Upgraded , NO HOA! Single-story residence in Golf Club Estates, Delray Beach, offering 1,725 square feet of comfortable living space. This three-bedroom, two-bathroom, Pool home provides accommodations for modern living, with the convenience of a two-car garage for secure vehicle storage. The open floor plan maximizes the efficient use of space, making it an excellent choice for those seeking a well-proportioned residence in an established community. Located in the heart of Delray Beach, this property presents an opportunity to own a solid, straightforward home that meets everyday needs without unnecessary complexity.Custom Closets, Water filteration System, New Kitchen, ,New Bathrooms New A/C, Water Heater So much to list ! Wont Last

Save
Ask
Tour
Hide
Share
Listing Snapshot
Price 
$780,000
Days On Site 
20 Days
Bedrooms 
3
Inside Area (SqFt) 
1,725 sqft
Total Baths 
2
Full Baths 
2
Partial Baths 
N/A
Lot Size 
0.23 Acres
Year Built 
1980
MLS® Number 
B26053055
Status 
Active
Property Tax 
$4,979.11
HOA/Condo/Coop Fees 
N/A
Sq Ft Source 
Other
Friends & Family
Recent Activity
3 weeks agoListing first seen on site
3 weeks agoListing updated with changes from the MLS®
General Features
Acres 
0.23
Attached Garage 
Yes
Direction Faces 
South
Foundation 
Combination
Garage 
Yes
Garage Spaces 
2
Green Energy Efficient 
HVACLightingWater HeaterAppliances
Levels 
One
Number Of Stories 
1
Parking 
AttachedDrivewayGarageGarage Door Opener
Parking Spaces 
46
Pets 
Yes
Property Sub Type 
Single Family Residence
Security 
Security Guard
Sewer 
Septic Tank
Special Circumstances 
Standard
SqFt Total 
2544
Style 
Ranch
Utilities 
Cable AvailableWater Available
Water Source 
Well
Zoning 
AR
Interior Features
Appliances 
CooktopDryerDishwasherENERGY STAR Qualified RefrigeratorElectric CooktopElectric RangeFree-Standing FreezerDisposalIce MakerMicrowaveWater Purifier OwnedRangeRefrigeratorWater HeaterWater PurifierWasher
Cooling 
Central Air
Flooring 
LaminateTileWood
Heating 
Central
Interior 
Breakfast BarCathedral Ceiling(s)PantryStorageVaulted Ceiling(s)Walk-In Closet(s)
Laundry Features 
In Garage
Main Level Bedrooms 
3
Window Features 
BlindsSkylight(s)Storm Window(s)
Den 
Family Room 
Kitchen 
Dimensions - 10 X 10Level - FirstArea - 100
Laundry 
Living Room 
Dimensions - 16 X 16Level - FirstArea - 256
PrimaryBedroom 
Dimensions - 16 X 16Level - FirstArea - 256
Save
Ask
Tour
Hide
Share
Exterior Features
Construction Details 
BlockStucco
Exterior 
LightingStorage
Fencing 
Back YardFencedWood
Lot Features 
Corner Lot
Other Structures 
Shed(s)Storage
Patio And Porch 
CoveredPatio
Pool Features 
GuniteIn GroundPrivate
Private Pool 
Yes
Roof 
Shingle
View 
Pool
Waterview 
Pool
Windows/Doors 
BlindsSkylight(s)Storm Window(s)
Community Features
Financing Terms Available 
CashConventionalFHAVA Loan
MLS Area 
4530
Roads 
Paved
Schools
School District
Unknown
Elementary School
Banyan Creek (Palm Beach)
Middle School
Carver Community
High School
Atlantic
Listing courtesy of Rise & Shine Realty LLC


All listings featuring the BMLS logo are provided by BeachesMLS, Inc. This information is not verified for authenticity or accuracy and is not guaranteed. Copyright © 2026 BeachesMLS, Inc. (a Flex MLS feed)
Last checked: 2026-08-05 05:40 PM UTC

Neighborhood & Commute
Source: Walkscore
Save
Ask
Tour
Hide
Share

Perfect home finder

'VIP' Property Search

Buying a home? Why not take a few minutes to fill out a form to describe your ‘dream’ home and let us find you the closest property matches?

Get started