Save
Ask
Tour
Hide
Share
$3,025,000
4 Days On Site

16882 Crown Bridge Drive
Delray Beach, FL33446

Single Family Residence|Coming Soon
4
Beds
7
Total Baths
6
Full Baths
1
Partial Bath
4,844
SqFt
$624
/SqFt
2014
Built
Subdivision:
BRIDGES PL 4
County:
Palm Beach

Due to the health concerns created by Coronavirus, we are offering personal 1-1 online video walkthrough tours for those people that cannot be here in person.
Call Now: 561-676-2200
Is this the listing for you? We can help make it yours.
561-676-2200
16882 Crown Bridge Drive16882 Crown Bridge Drive16882 Crown Bridge Drive16882 Crown Bridge Drive
Save
Ask
Tour
Hide
Share

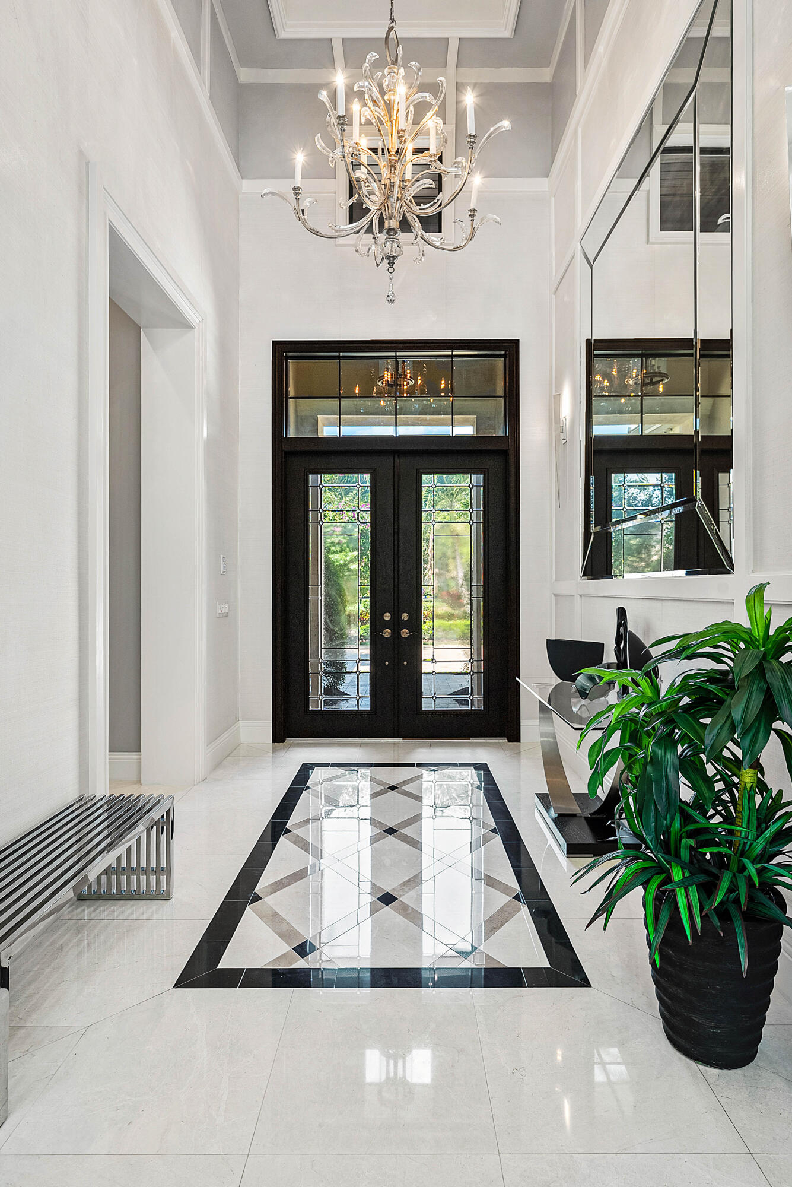
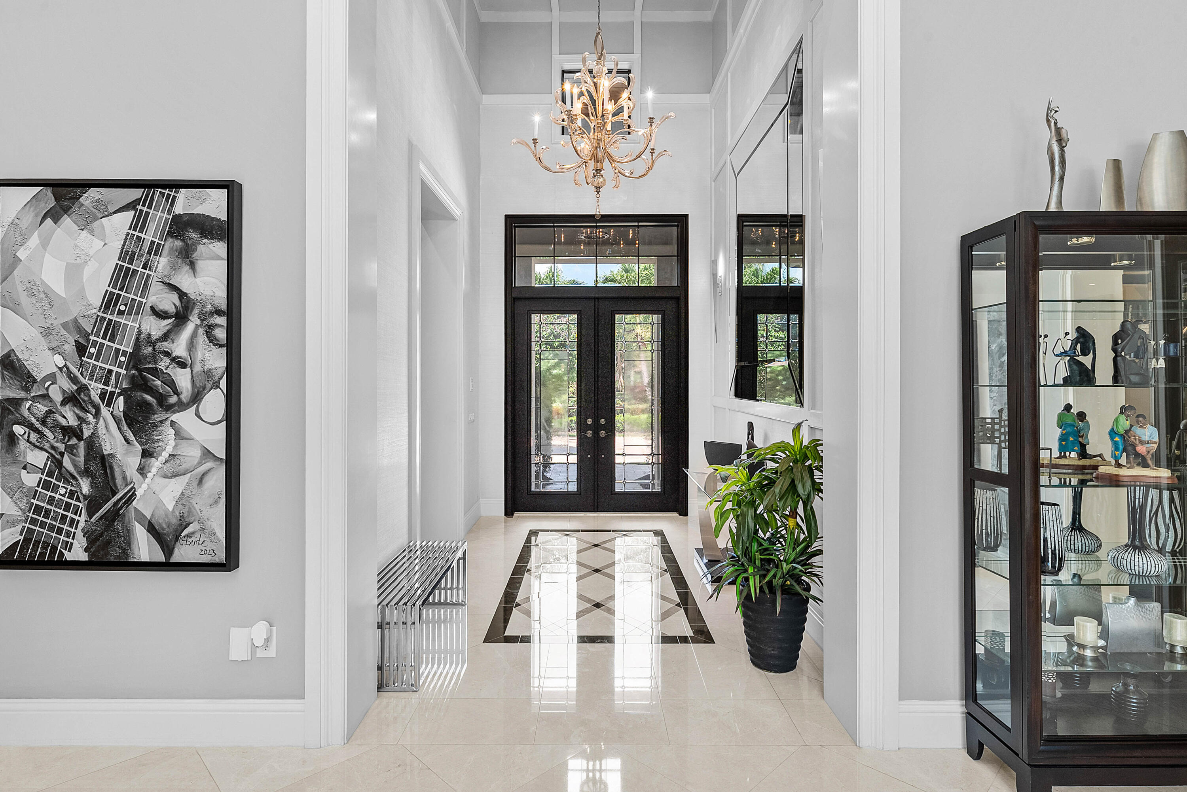
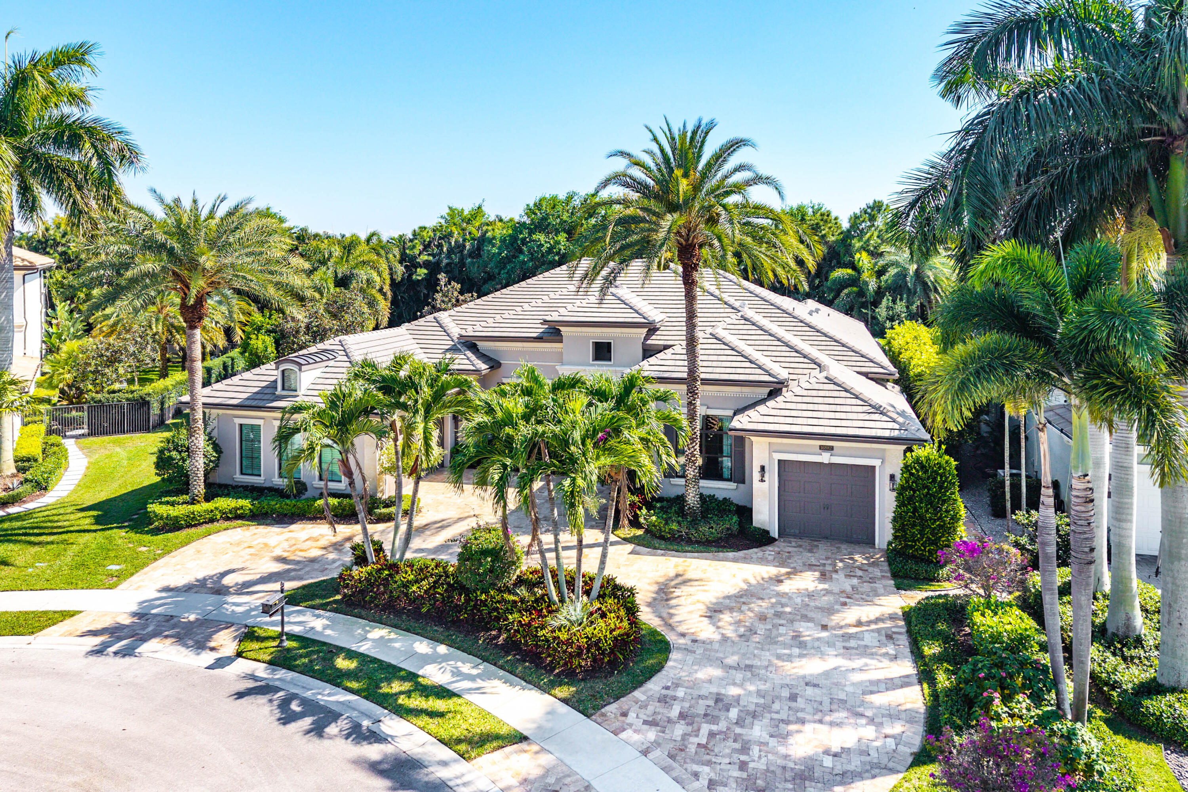
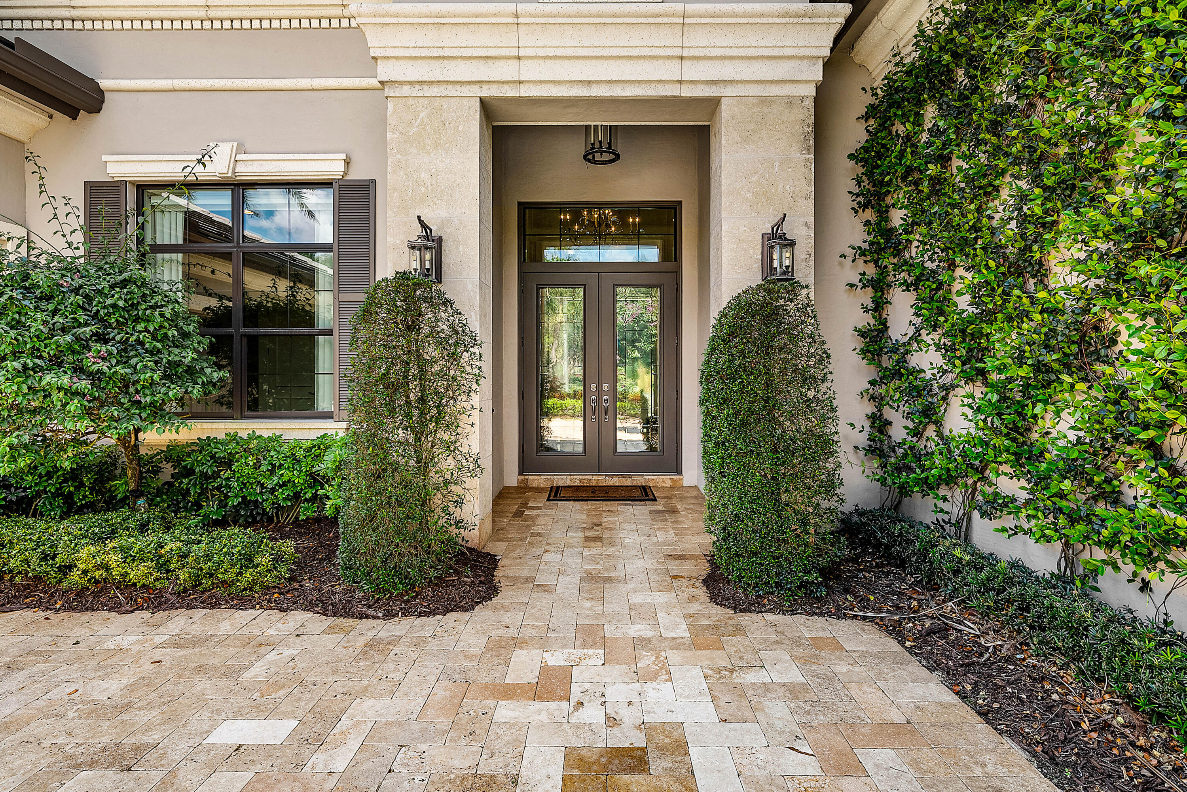
Luxury. Lifestyle. Location. Whether you're searching for the perfect year-round residence or an exceptional seasonal retreat, this stunning custom one-story estate offers a rare opportunity to own one of the finest homes in The Bridges, one of Boca Raton's most prestigious resort-style communities. Spanning over 4,844 square feet, this meticulously customized residence blends timeless elegance with modern luxury. At its heart is a spectacular chef's kitchen featuring custom stacked cabinetry, premium Sub-Zero stainless steel appliances, under-cabinet lighting, marble countertops, designer tile backsplash, and a spacious center island—perfect for entertaining or everyday living. The luxurious primary suite is a private sanctuary, highlighted by a dramatic coffered ceiling, dual spa-inspired bathrooms, oversized walk-in closets, and every comfort imaginable. A dedicated in-home fitness room offers the convenience of maintaining your wellness routine without ever leaving home. Step outside to your own private resort. The breathtaking backyard showcases a covered lanai with a custom wood-paneled ceiling, a fully equipped summer kitchen with granite countertops, and a heated pool and spa designed for relaxing, entertaining, and creating unforgettable memories year-round. No detail has been overlooked. Additional highlights include a richly appointed executive office with custom wood paneling, elegant marble flooring with granite inlays, designer ceilings, striking glass entry doors, a fireplace, whole-home audio system, separate drip irrigation, lush professional landscaping, epoxy-finished garage floors, and the ultimate peace of mind—a whole-house backup generator that keeps your home running no matter the weather. Living in The Bridges means embracing a world-class lifestyle with an award-winning clubhouse, resort-style pool, tennis, pickleball, fitness center, on-site dining, and activities for every member of the family. Perfectly situated between Boca Raton and Delray Beach, you'll enjoy easy access to upscale shopping, fine dining, pristine beaches, major airports, and top-rated A-rated schools. Opportunities to own a home of this caliber in The Bridges are few and far between. Schedule your private tour today and discover why this extraordinary residence is the one you've been waiting for.

Save
Ask
Tour
Hide
Share
Listing Snapshot
Price 
$3,025,000
Days On Site 
4 Days
Bedrooms 
4
Inside Area (SqFt) 
4,844 sqft
Total Baths 
7
Full Baths 
6
Partial Baths 
1
Lot Size 
0.41 Acres
Year Built 
2014
MLS® Number 
B26052875
Status 
Coming Soon
Property Tax 
$20,837.96
HOA/Condo/Coop Fees 
$861.33 monthly
Sq Ft Source 
Builder
Friends & Family
Recent Activity
7 hours agoStatus changed to Coming Soon
7 hours agoListing updated with changes from the MLS®
4 days agoListing first seen on site
General Features
Acres 
0.41
Attached Garage 
Yes
Direction Faces 
Northwest
Garage 
Yes
Garage Spaces 
1
Levels 
One and One HalfOne
Number Of Stories 
1
Parking 
AttachedCircular DrivewayDrivewayGarageGarage Door Opener
Parking Spaces 
3
Pets 
Cats OKDogs OKYes
Property Sub Type 
Single Family Residence
Security 
Security System OwnedGated with GuardGated CommunitySmoke Detector(s)
Sewer 
Public Sewer
Special Circumstances 
Standard
SqFt Total 
6059
Style 
FrenchProvincialMediterranean
Utilities 
Cable AvailableNatural Gas AvailableSewer AvailableWater Available
Water Source 
Public
Zoning 
AGR-PUD
Interior Features
Appliances 
DryerDishwasherDisposalGas RangeGas Water HeaterMicrowaveOvenRefrigeratorWater HeaterWasher
Cooling 
Central Air
Fireplace 
Yes
Fireplace Features 
Gas
Flooring 
CarpetMarbleTileWood
Furnished 
Unfurnished
Heating 
Central
Interior 
Breakfast BarBidetEntrance FoyerHigh CeilingsPantrySoaking TubBarWalk-In Closet(s)
Laundry Features 
Inside
Main Level Bedrooms 
4
Spa 
Yes
Window Features 
BlindsDrapes
Bedroom 2 
Dimensions - 12 X 13.5Level - FirstArea - 162
Bedroom 3 
Dimensions - 12.11 X 12.11Level - FirstArea - 146
Bedroom 4 
Dimensions - 12.5 X 13Level - FirstArea - 162
Dining Room 
Dimensions - 16.39 X 11.11Level - FirstArea - 182
Family Room 
Dimensions - 19.11 X 21.11Level - FirstArea - 403
Game Room 
Kitchen 
Dimensions - 16.11 X 15Level - FirstArea - 241
Laundry 
Living Room 
Dimensions - 20.6 X 22.8Level - FirstArea - 469
PrimaryBedroom 
Dimensions - 15.2 X 20.11Level - FirstArea - 305
Save
Ask
Tour
Hide
Share
Exterior Features
Construction Details 
BlockStucco
Exterior 
Built-in BarbecueBarbecueLightingOutdoor Kitchen
Fencing 
Fenced
Other Structures 
Outdoor Kitchen
Patio And Porch 
CoveredDeckPatioScreened
Pool Features 
HeatedIn GroundAssociationPrivate
Private Pool 
Yes
Roof 
BarrelTile
Spa 
Yes
Spa Features 
Heated
View 
GardenPool
Waterview 
GardenPool
Windows/Doors 
BlindsDrapes
Community Features
Association Amenities 
PoolBasketball CourtBilliard RoomClubhouseFitness CenterManagementRecreation FacilitiesSpa/Hot TubTennis Court(s)Trail(s)
Association Dues 
2584
Community Features 
GatedStreet Lights
Financing Terms Available 
CashConventionalVA Loan
HOA Fee Frequency 
Quarterly
MLS Area 
4740
Schools
School District
Unknown
Elementary School
Whispering Pines (Palm Beach)
Middle School
Eagles Landing
High School
Olympic Heights
Listing courtesy of The Keyes Company


All listings featuring the BMLS logo are provided by BeachesMLS, Inc. This information is not verified for authenticity or accuracy and is not guaranteed. Copyright © 2026 BeachesMLS, Inc. (a Flex MLS feed)
Last checked: 2026-07-16 03:31 AM UTC

Neighborhood & Commute
Source: Walkscore
Save
Ask
Tour
Hide
Share

Perfect home finder

'VIP' Property Search

Buying a home? Why not take a few minutes to fill out a form to describe your ‘dream’ home and let us find you the closest property matches?

Get started