Save
Ask
Tour
Hide
Share
$2,850,000
9 Days On Site

142 Porto Vecchio Way
Palm Beach Gardens, FL33418

For Sale|Single Family Residence|Active
4
Beds
4
Total Baths
4
Full Baths
3,197
SqFt
$891
/SqFt
2004
Built
Subdivision:
MIRASOL PAR 13
County:
Palm Beach

Due to the health concerns created by Coronavirus, we are offering personal 1-1 online video walkthrough tours for those people that cannot be here in person.
Call Now: 561-676-2200
Is this the listing for you? We can help make it yours.
561-676-2200
142 Porto Vecchio Way142 Porto Vecchio Way142 Porto Vecchio Way142 Porto Vecchio Way
Save
Ask
Tour
Hide
Share

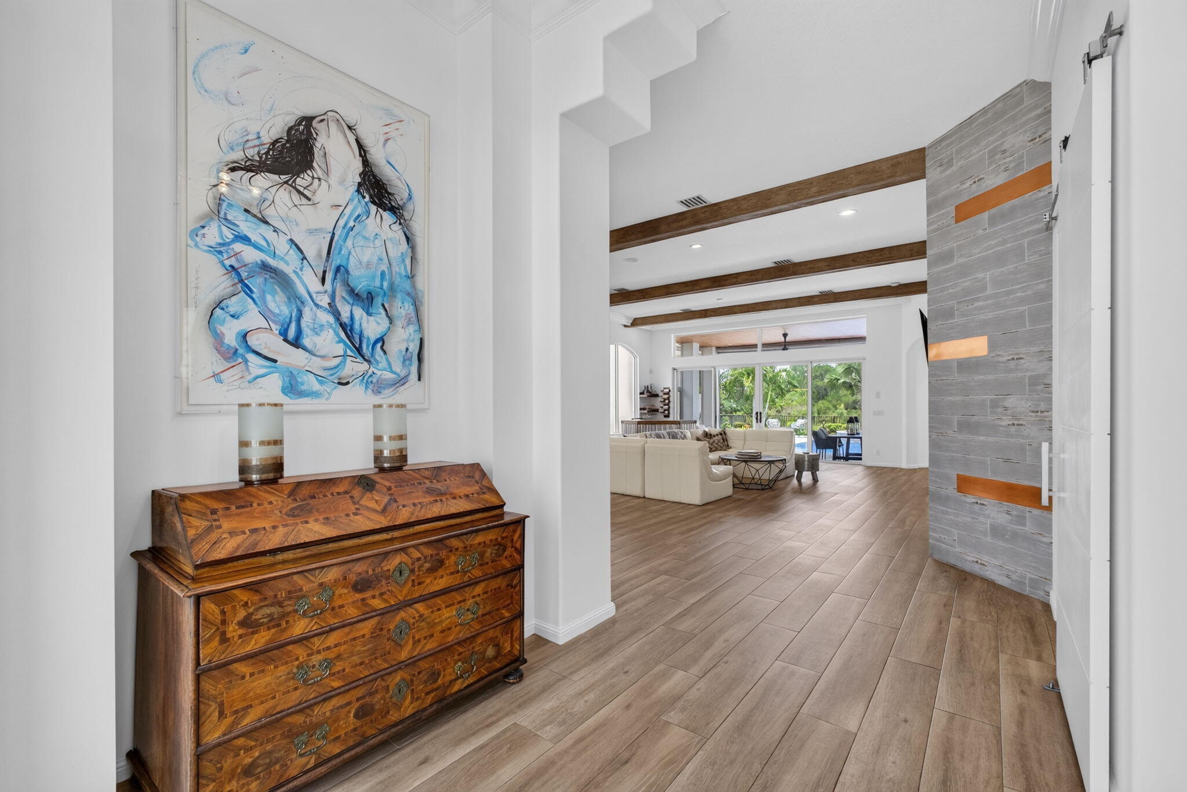
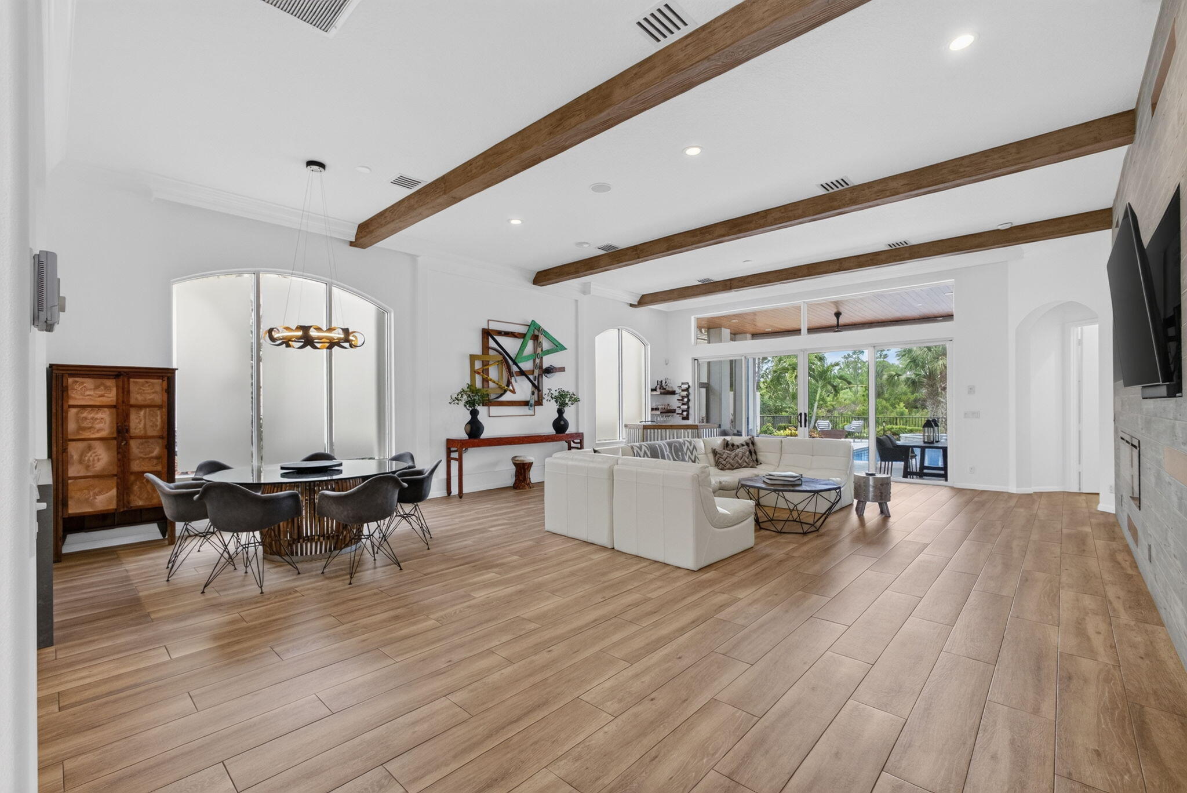
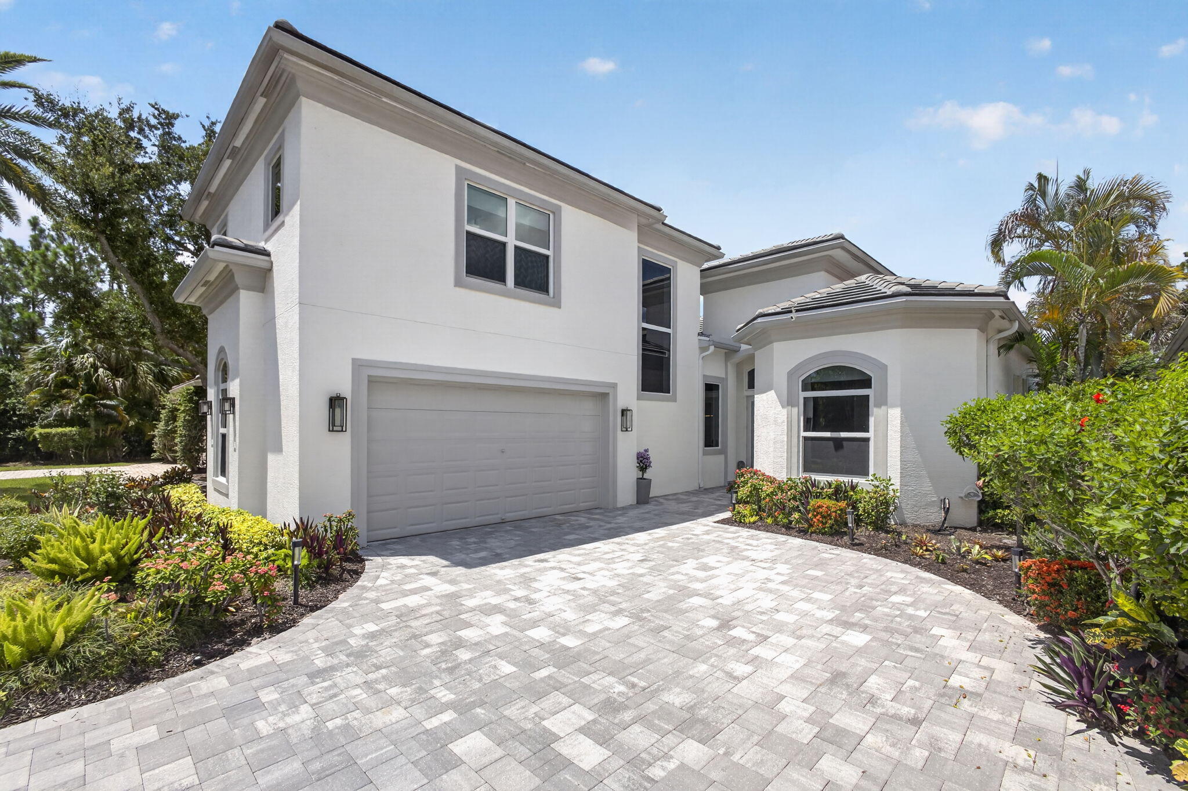
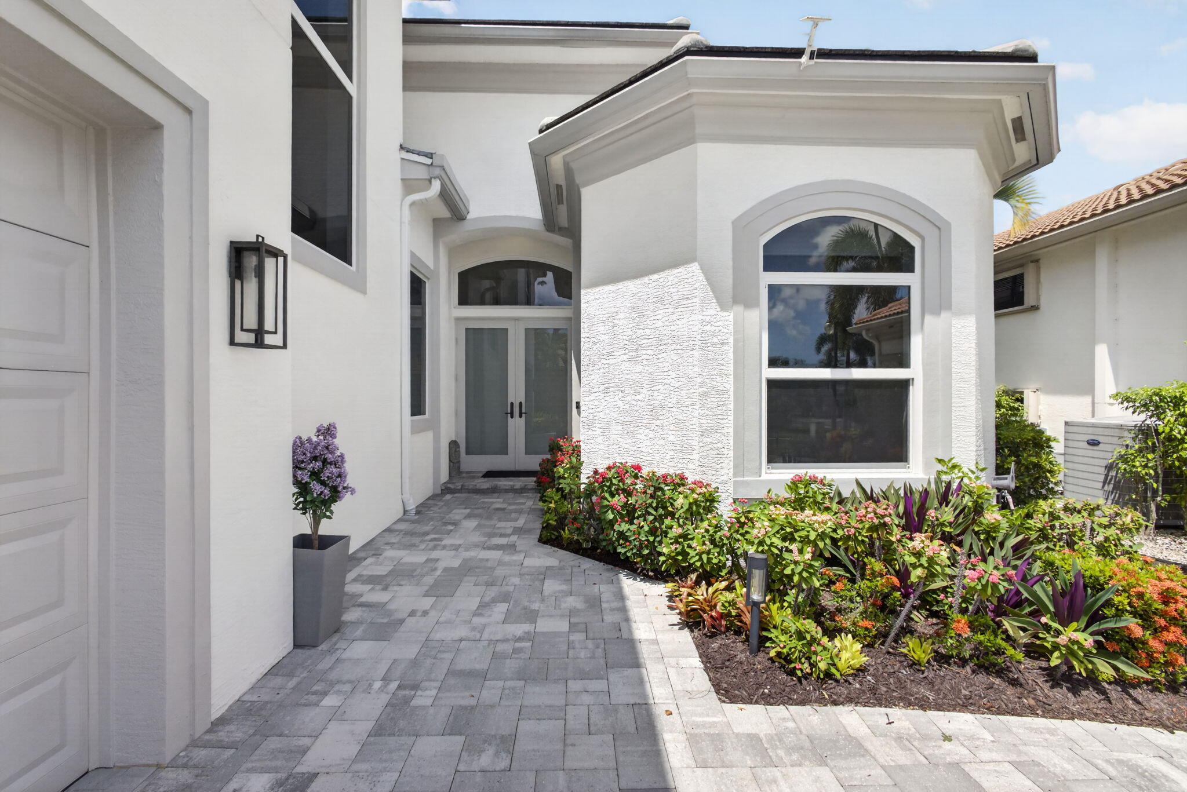
GOLF MEMBERSHIP! Custom 4 BR/4 BA home with newly built second story addition and golf membership. A striking fusion of industrial-modern design and resort-inspired living, this extraordinary turnkey residence has been completely reimagined to the highest standard. Privately tucked away on a quiet cul-de-sac with tranquil preserve views and dramatic sunsets, this one-of-a-kind home offers a NEW: flat tile roof, driveway, three high-efficiency air conditioning systems, tankless water heater and electrical panels. Designed for seamless entertaining, the open-concept first floor is filled with natural light and blends indoor and outdoor living with ease. Gourmet kitchen is anchored by an oversized island and appointed with premium appliances, every detail has been carefully selected to satisfy the most discerning chef. The expansive great room exudes warmth and sophistication, highlighted by soaring ceilings, exposed wood beams and a striking contemporary fireplace. The main level also offers three generously sized bedrooms, including a luxurious primary suite. Overlooking a serene nature preserve, the private backyard is a true resort-style oasis. The newly resurfaced saltwater pool and spa are surrounded by a travertine terrace, custom fire feature, and built-in summer kitchen, creating the perfect setting for entertaining or relaxing while enjoying spectacular sunset views. The expanded covered lanai features a warm cedar-plank ceiling, a motorized retractable screen, and a large retractable awning The newly constructed second level features an expansive guest suite with a spa-inspired bath, oversized custom walk-in closet, and a versatile loft ideal for a home office, media lounge, fitness area, or additional sleeping space. An architecturally striking staircase creates a dramatic focal point while seamlessly connecting the upper level to the home's open-concept living spaces below Offering the rare combination of contemporary design, resort-style amenities, complete peace of mind, and a coveted golf membership, this is truly one of the community's most distinctive homes. Being sold furnished New Tankless Water Heater - 2026 New Roof - 2024 Three AC Units - 2024/2025

Save
Ask
Tour
Hide
Share
Listing Snapshot
Price 
$2,850,000
Days On Site 
9 Days
Bedrooms 
4
Inside Area (SqFt) 
3,197 sqft
Total Baths 
4
Full Baths 
4
Partial Baths 
N/A
Lot Size 
0.17 Acres
Year Built 
2004
MLS® Number 
B26052750
Status 
Active
Property Tax 
$20,130.22
HOA/Condo/Coop Fees 
$992 monthly
Sq Ft Source 
Assessor
Friends & Family
Recent Activity
a week agoListing first seen on site
a week agoListing updated with changes from the MLS®
General Features
Acres 
0.17
Attached Garage 
Yes
Direction Faces 
East
Disclosures 
Special Assessment
Garage 
Yes
Garage Spaces 
2
Levels 
One and One HalfTwo
Number Of Stories 
2
Parking 
AttachedDrivewayGarageGarage Door Opener
Parking Spaces 
2.5
Pets 
Breed RestrictionsYes
Property Sub Type 
Single Family Residence
Security 
Closed Circuit Camera(s)Gated with GuardGated CommunitySmoke Detector(s)
Sewer 
Public Sewer
Special Circumstances 
Standard
SqFt Total 
3991
Utilities 
Natural Gas AvailableSewer AvailableWater Available
Water Source 
Public
Zoning 
PCD (city)
Interior Features
Appliances 
CooktopDryerDishwasherElectric CooktopFree-Standing FreezerDisposalGas RangeGas Water HeaterIce MakerMicrowaveOvenRefrigeratorTankless Water HeaterWater HeaterWasher
Cooling 
Central AirElectricZoned
Fireplace 
Yes
Fireplace Features 
DecorativeElectric
Flooring 
CarpetLaminateTileWoodHardwood
Furnished 
Negotiable
Heating 
CentralElectricZoned
Interior 
Entrance FoyerHigh CeilingsKitchen IslandPantryStorageWalk-In Closet(s)
Laundry Features 
InsideLaundry RoomSink
Main Level Bedrooms 
3
Spa 
Yes
Den 
Kitchen 
Dimensions - 17 X 9Level - MainArea - 153
Laundry 
Living Room 
Dimensions - 24 X 32Level - MainArea - 768
PrimaryBedroom 
Dimensions - 16 X 18Level - MainArea - 288
Save
Ask
Tour
Hide
Share
Exterior Features
Construction Details 
BlockFrameStucco
Exterior 
Awning(s)Built-in BarbecueBarbecueLightingOutdoor Kitchen
Fencing 
Back YardFenced
Lot Features 
Cul-De-SacZero Lot Line
Other Structures 
Outdoor KitchenStorage
Patio And Porch 
CoveredPatioScreened
Pool Features 
FencedHeatedIn GroundOtherPrivatePool/Spa ComboAssociation
Private Pool 
Yes
Road Frontage 
City Street
Roof 
Tile
Spa 
Yes
Spa Features 
In Ground
View 
Water
Waterview 
Water
Windows/Doors 
French Doors
Community Features
Association Amenities 
PoolBasketball CourtClubhouseDog ParkFitness CenterGolf CourseManagementPlaygroundTennis Court(s)Trail(s)
Association Dues 
992
Community Features 
Gated
Financing Terms Available 
CashConventional
HOA Fee Frequency 
Monthly
MLS Area 
5350
Membership fee 
300000
Schools
School District
Unknown
Elementary School
Marsh Pointe
Middle School
Watson B. Duncan
High School
William T. Dwyer
Listing courtesy of Leibowitz Realty Group, LLC./PBG


All listings featuring the BMLS logo are provided by BeachesMLS, Inc. This information is not verified for authenticity or accuracy and is not guaranteed. Copyright © 2026 BeachesMLS, Inc. (a Flex MLS feed)
Last checked: 2026-07-24 09:38 PM UTC

Neighborhood & Commute
Source: Walkscore
Save
Ask
Tour
Hide
Share

Perfect home finder

'VIP' Property Search

Buying a home? Why not take a few minutes to fill out a form to describe your ‘dream’ home and let us find you the closest property matches?

Get started