Save
Ask
Tour
Hide
Share
$629,000
9 Days On Site

13120 Bonnette Drive
Palm Beach Gardens, FL33418

Single Family Residence|Pending
3
Beds
2
Total Baths
2
Full Baths
1,613
SqFt
$390
/SqFt
1984
Built
Subdivision:
EASTPOINTE
County:
Palm Beach

Due to the health concerns created by Coronavirus, we are offering personal 1-1 online video walkthrough tours for those people that cannot be here in person.
Call Now: 561-676-2200
Is this the listing for you? We can help make it yours.
561-676-2200
13120 Bonnette Drive13120 Bonnette Drive13120 Bonnette Drive13120 Bonnette Drive
Save
Ask
Tour
Hide
Share

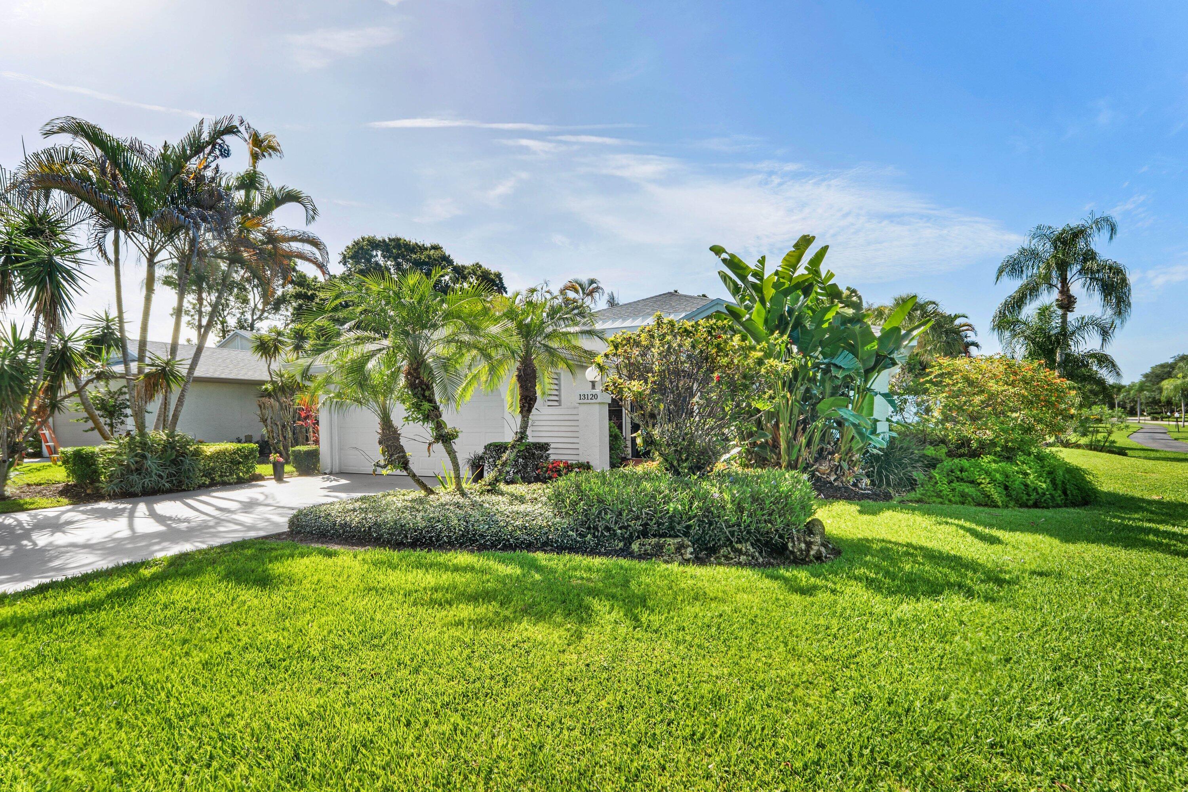
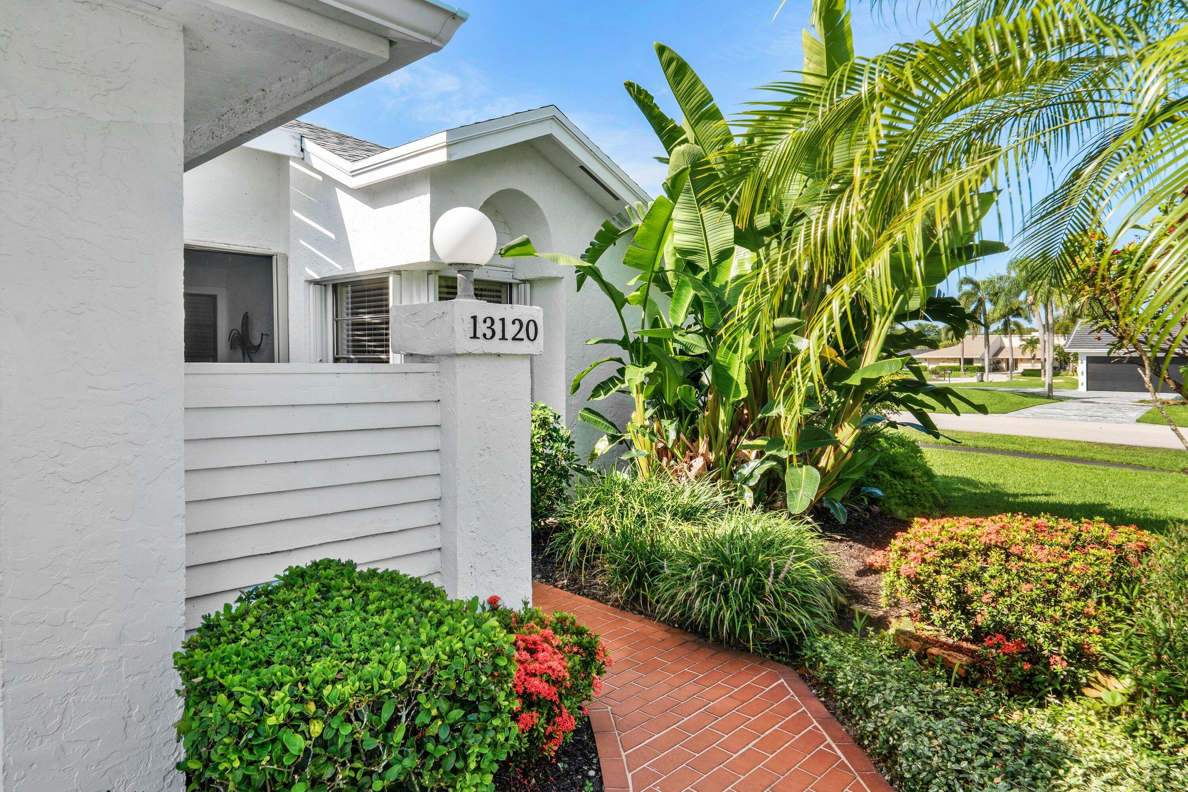
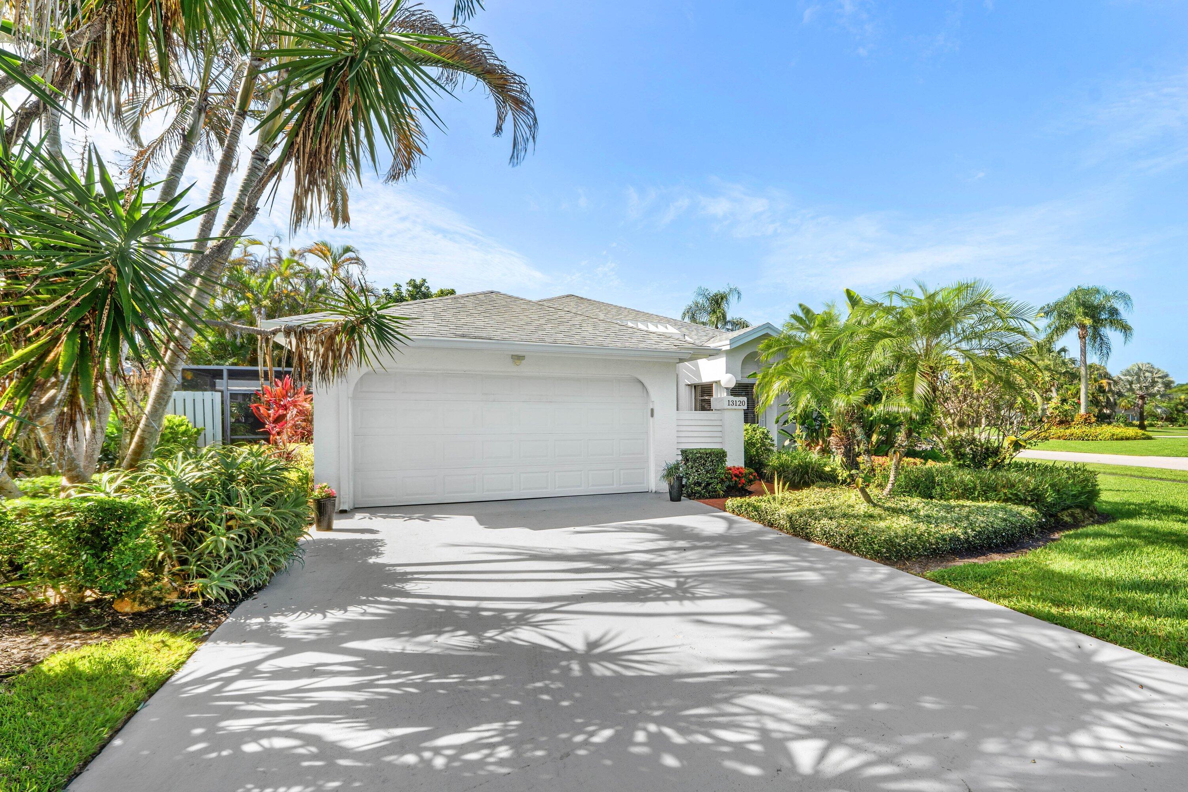
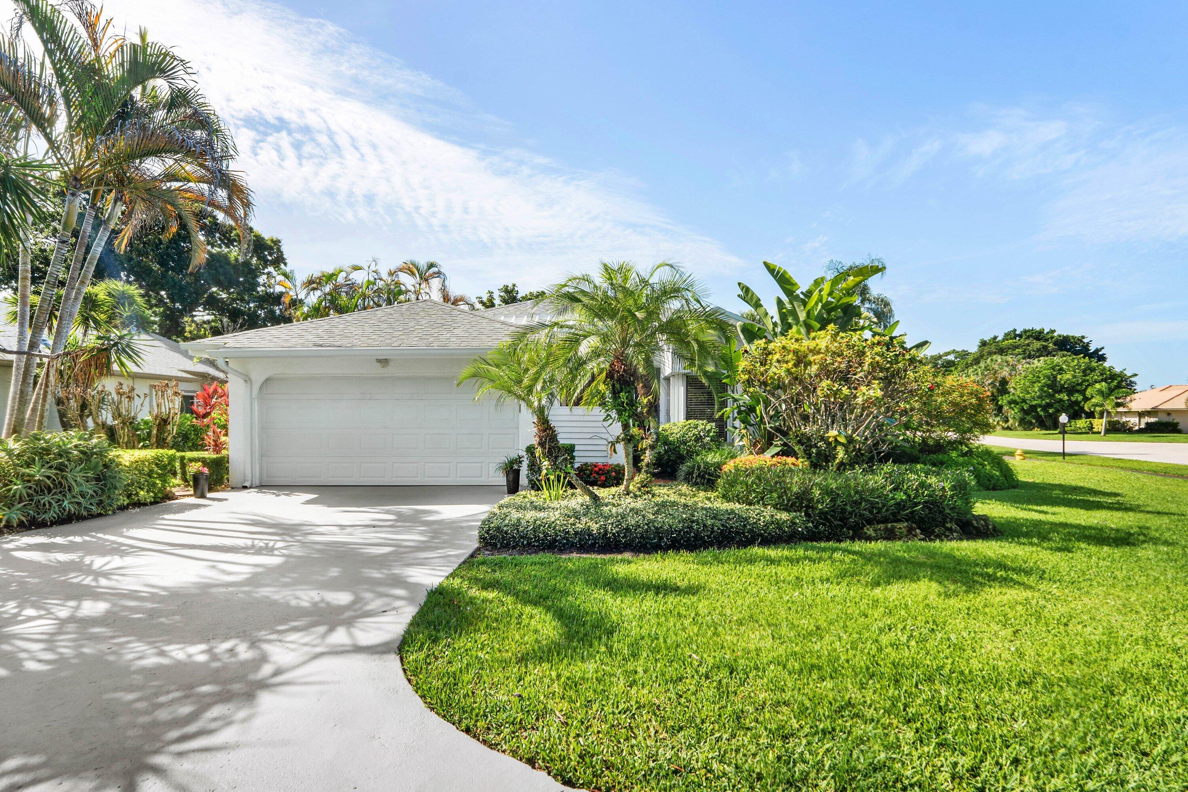
Experience the very best of waterfront living in this exceptional 3-bedroom, 2-bathroom residence nestled within the prestigious gates of Eastpointe Country Club. Perfectly positioned on one of the community's most picturesque waterfront homesites, this home offers breathtaking water views from nearly every room, creating a tranquil backdrop for everyday living. Enjoy the beauty of nature right from your backyard, where herons, egrets, ducks, turtles, and other native Florida wildlife are frequent visitors, adding to the peaceful ambiance. Designed with both comfort and entertaining in mind, the spacious open-concept floor plan is enhanced by upgraded flooring, elegant custom millwork, and abundant natural light. At the heart of the home, the oversized kitchen offers generous workspace... ample cabinetry, and seamless flow into the living and dining areas—all while overlooking the sparkling water. A decorative fireplace adds warmth and sophistication to the main living space, while the stunning side courtyard evokes the charm of an Italian villa, creating the perfect setting for morning coffee, alfresco dining, or evening cocktails beneath the stars. The spacious primary suite is a peaceful retreat, while two additional bedrooms provide flexibility for guests or a home office. A 1½-car garage offers additional storage for your golf cart, bicycles, or hobby space. The seller is also open to including select furnishings, offering the opportunity to move right in and begin enjoying the Florida lifestyle. Located within the highly sought-after Eastpointe Country Club, residents enjoy two championship golf courses, the newly completed Pointe Lifestyle Complex featuring resort-style pools, state-of-the-art fitness center, multiple dining venues, tennis, pickleball, and an active social calendar—all within a secure, 24-hour manned gated community. This is a rare opportunity to own an absolute waterfront gem where elegant finishes, abundant wildlife, serene water views, and resort-style amenities combine to create one of Eastpointe's most desirable​​‌​​​​‌​‌​​​‌‌​​​‌‌‌​​‌​​‌‌​​​​ homes.

Save
Ask
Tour
Hide
Share
Listing Snapshot
Price 
$629,000
Days On Site 
9 Days
Bedrooms 
3
Inside Area (SqFt) 
1,613 sqft
Total Baths 
2
Full Baths 
2
Partial Baths 
N/A
Lot Size 
0.08 Acres
Year Built 
1984
MLS® Number 
B26052718
Status 
Pending
Property Tax 
$8,140.45
HOA/Condo/Coop Fees 
$353 monthly
Sq Ft Source 
Assessor
Friends & Family
Recent Activity
4 days agoListing updated with changes from the MLS®
4 days agoStatus changed to Pending
a week agoListing first seen on site
General Features
Acres 
0.08
Attached Garage 
Yes
Direction Faces 
North
Disclosures 
Deed Restriction
Foundation 
Slab
Garage 
Yes
Garage Spaces 
1.5
Levels 
One
Number Of Stories 
1
Parking 
AttachedGarageGarage Door Opener
Parking Spaces 
3
Pets 
Number LimitYes
Property Sub Type 
Single Family Residence
Security 
Gated with GuardGated CommunitySecurity Guard
Sewer 
Public Sewer
Special Circumstances 
Standard
SqFt Total 
2133
Style 
Ranch
Utilities 
Cable ConnectedElectricity AvailableSewer AvailableWater Available
Water Source 
Public
Zoning 
RE
Interior Features
Appliances 
DryerDishwasherElectric RangeElectric Water HeaterFree-Standing FreezerDisposalIce MakerRefrigeratorWater HeaterWasher
Cooling 
Central AirElectric
Fireplace 
Yes
Fireplace Features 
Decorative
Flooring 
Ceramic Tile
Furnished 
Negotiable
Heating 
CentralElectric
Interior 
Entrance FoyerEat-in KitchenHigh CeilingsStorageVaulted Ceiling(s)Walk-In Closet(s)Bar
Laundry Features 
Washer HookupElectric Dryer HookupInside
Main Level Bedrooms 
3
Window Features 
BlindsShutters
Bedroom 2 
Dimensions - 13 X 11Level - FirstArea - 143Description - Bedroom 2
Den 
Dimensions - 16 X 12Level - FirstArea - 192Description - Den
Dining Room 
Dimensions - 16 X 8Level - FirstArea - 128Description - Dining Area
Kitchen 
Dimensions - 18 X 11Level - FirstArea - 198Description - Kitchen
Laundry 
Living Room 
Dimensions - 21 X 16Level - FirstArea - 336Description - Living Room
PrimaryBedroom 
Dimensions - 14 X 13Level - FirstArea - 182Description - Master Bedroom
Save
Ask
Tour
Hide
Share
Exterior Features
Construction Details 
FrameStucco
Exterior 
Courtyard
Fencing 
Privacy
Frontage 
Waterfront
Lot Features 
Corner LotCul-De-Sac
Other Structures 
Storage
Patio And Porch 
PorchCoveredPatioScreened
Pool Features 
AssociationHeated
Road Frontage 
Private Road
Roof 
CompositionShingle
View 
LakeWater
Waterfront 
Yes
Waterfront Features 
Lake FrontNone
Waterview 
LakeWater
Windows/Doors 
BlindsShutters
Community Features
Association Amenities 
PoolBasketball CourtClubhouseFitness CenterGolf CourseManagementPlaygroundSpa/Hot TubSecurityTennis Court(s)Trail(s)
Association Dues 
353
Community Features 
GatedSidewalks
Financing Terms Available 
CashConventional
HOA Fee Frequency 
Monthly
MLS Area 
5340
Membership fee 
10000
Roads 
Paved
Schools
School District
Unknown
Elementary School
Marsh Pointe
Middle School
Watson B. Duncan
High School
William T. Dwyer
Listing courtesy of RE/MAX Select Group


All listings featuring the BMLS logo are provided by BeachesMLS, Inc. This information is not verified for authenticity or accuracy and is not guaranteed. Copyright © 2026 BeachesMLS, Inc. (a Flex MLS feed)
Last checked: 2026-07-24 09:33 PM UTC

Neighborhood & Commute
Source: Walkscore
Save
Ask
Tour
Hide
Share

Perfect home finder

'VIP' Property Search

Buying a home? Why not take a few minutes to fill out a form to describe your ‘dream’ home and let us find you the closest property matches?

Get started