Save
Ask
Tour
Hide
Share
$770,000
New Listing

2474 Douglas Avenue
Delray Beach, FL33444

For Sale|Single Family Residence|Active
3
Beds
2
Total Baths
2
Full Baths
1,734
SqFt
$444
/SqFt
1979
Built
Subdivision:
SOUTHRIDGE
County:
Palm Beach

Due to the health concerns created by Coronavirus, we are offering personal 1-1 online video walkthrough tours for those people that cannot be here in person.
Call Now: 561-676-2200
Is this the listing for you? We can help make it yours.
561-676-2200
2474 Douglas Avenue2474 Douglas Avenue2474 Douglas Avenue2474 Douglas Avenue
Save
Ask
Tour
Hide
Share

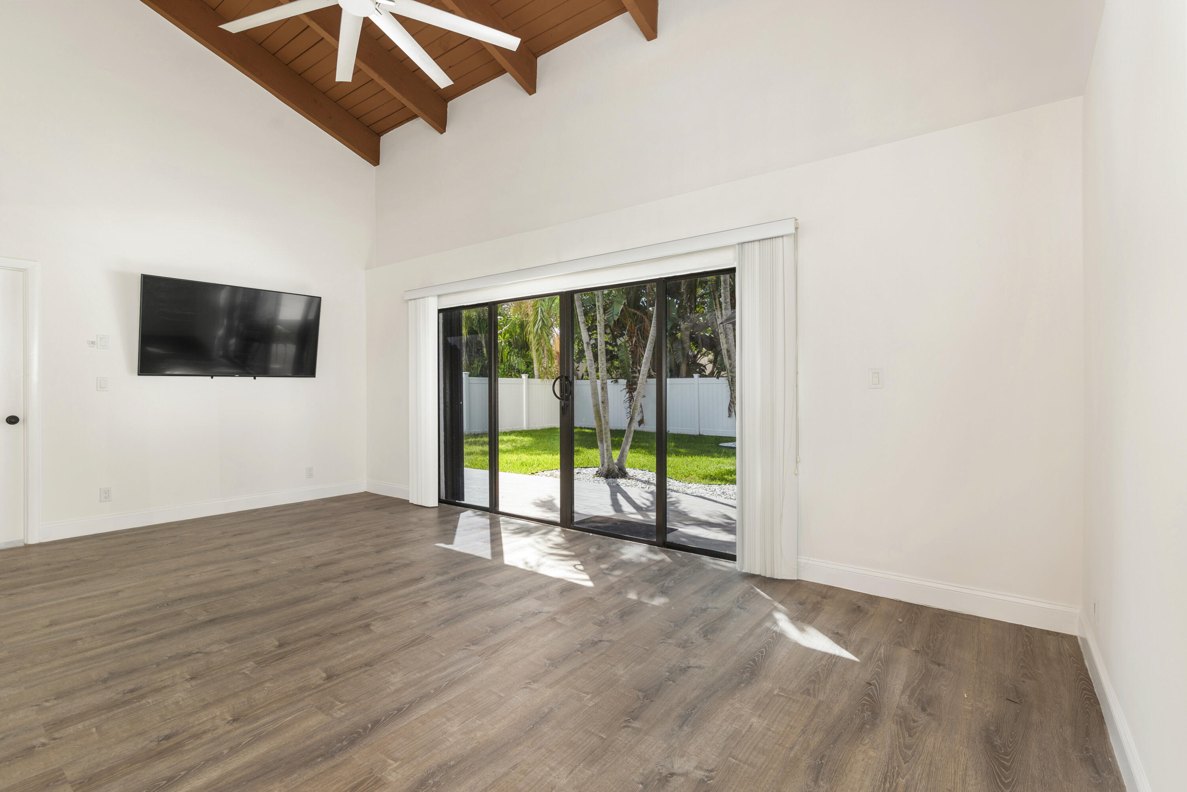
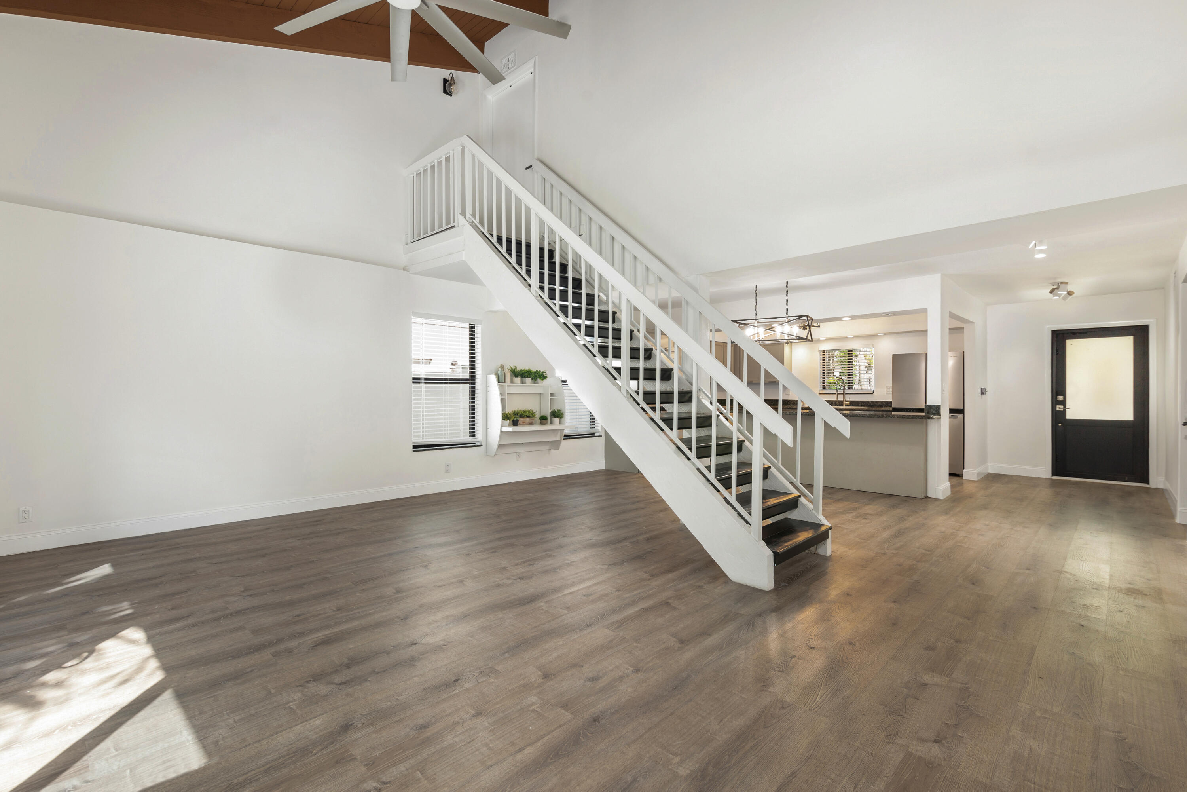
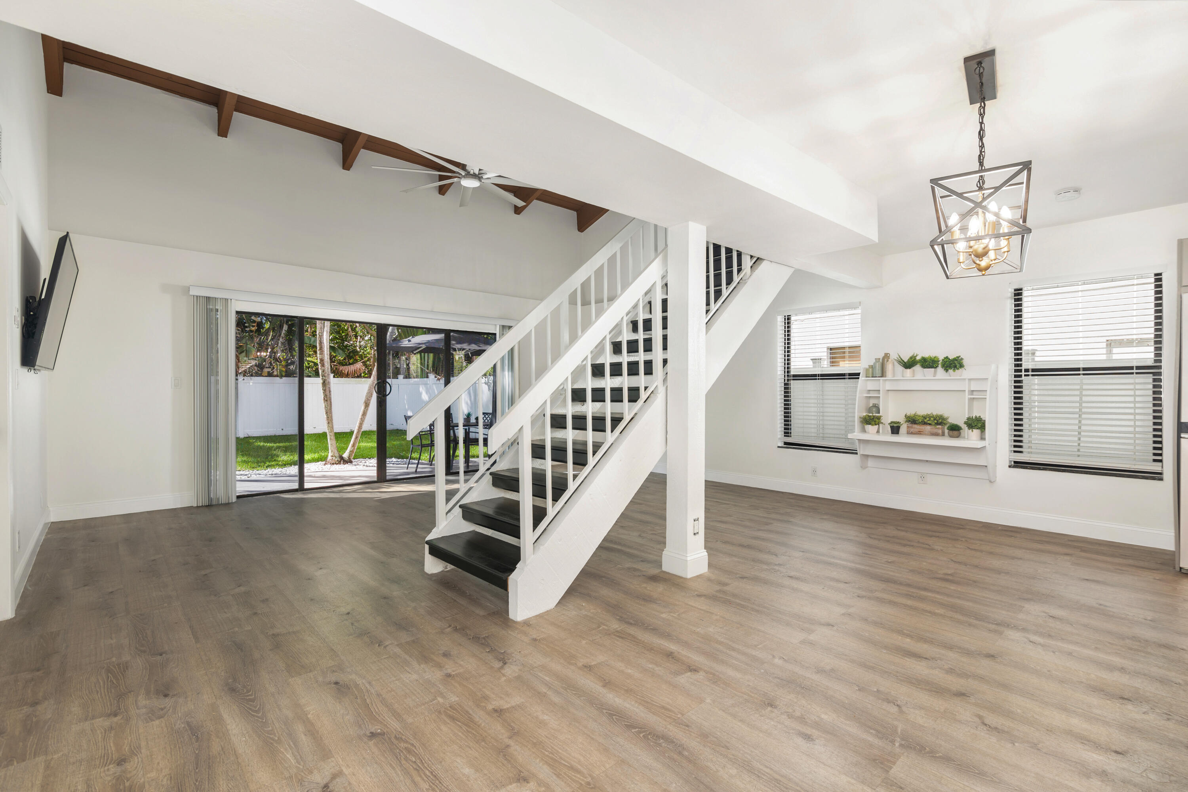
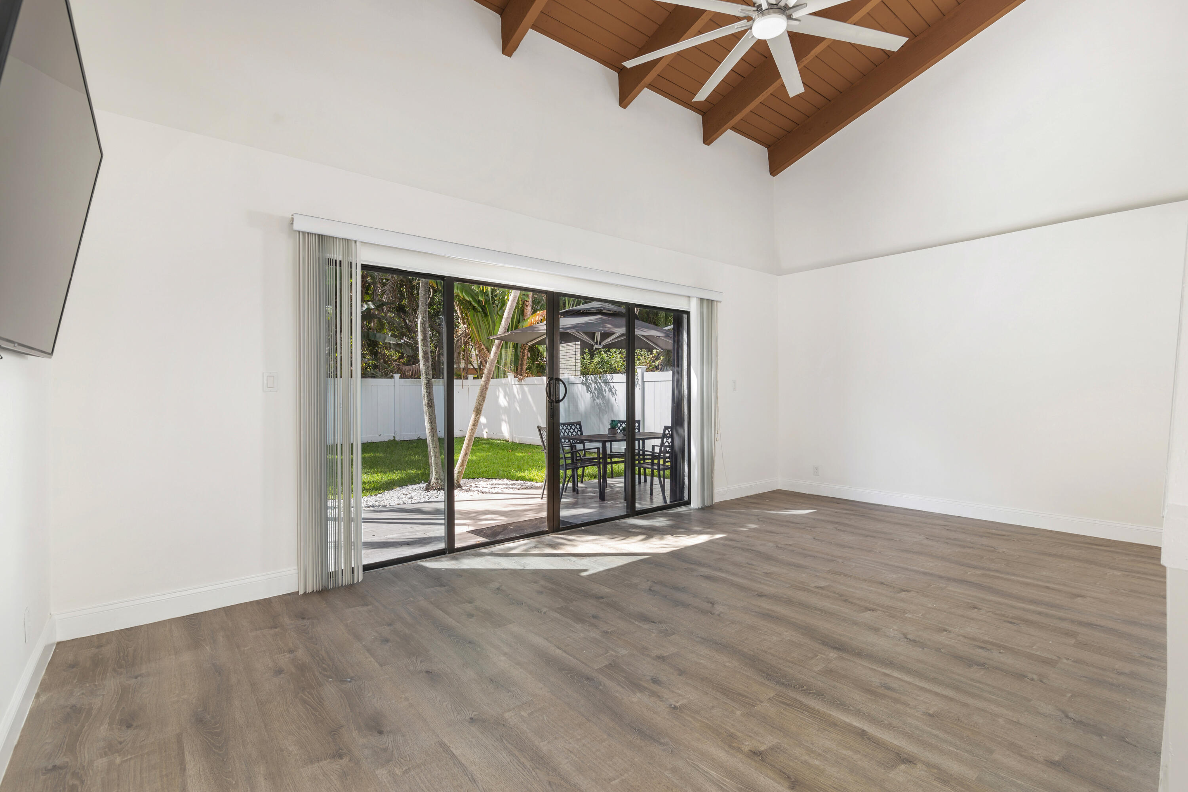
This thoughtfully updated two-story home is located under 5 minutes from Atlantic Avenue & Delray Beach. Bright, open living spaces feature vaulted ceilings, exposed wood beams, updated flooring, abundant natural light, and sliding glass doors opening to a private, fully fenced tropical yard. The kitchen offers an oversized island, generous cabinetry, and 2 refrigerators for ample storage & function. The expansive primary suite has been redesigned with dramatic vaulted ceilings. Additional highlights include updated baths, a dedicated laundry room with extra storage, and a driveway for up to four vehicles. Easy access to Downtown Delray's restaurants, galleries and nightlife, Pineapple Grove, Old School Square, Delray Beach Municipal Beach, and the Tri-Rail, making this a rare opportunity!

Save
Ask
Tour
Hide
Share
Listing Snapshot
Price 
$770,000
Days On Site 
0 Days
Bedrooms 
3
Inside Area (SqFt) 
1,734 sqft
Total Baths 
2
Full Baths 
2
Partial Baths 
N/A
Lot Size 
0.12 Acres
Year Built 
1979
MLS® Number 
B26052665
Status 
Active
Property Tax 
$10,717
HOA/Condo/Coop Fees 
N/A
Sq Ft Source 
Appraiser
Friends & Family
Recent Activity
10 hours agoListing first seen on site
14 hours agoListing updated with changes from the MLS®
General Features
Acres 
0.12
Direction Faces 
West
Levels 
Two
Number Of Stories 
2
Parking 
Driveway
Parking Spaces 
4
Pets 
Yes
Property Sub Type 
Single Family Residence
Sewer 
Public Sewer
Special Circumstances 
Standard
SqFt Total 
1764
Style 
AFrame
Utilities 
Cable AvailableElectricity ConnectedSewer AvailableWater Available
Water Source 
Public
Zoning 
R-1-A
Interior Features
Appliances 
DryerDishwasherElectric RangeElectric Water HeaterMicrowaveRefrigeratorWater HeaterWasher
Cooling 
Central AirElectric
Flooring 
Ceramic TileWood
Furnished 
Unfurnished
Heating 
CentralElectric
Interior 
Kitchen IslandVaulted Ceiling(s)Walk-In Closet(s)
Laundry Features 
Laundry Room
Bedroom 2 
Dimensions - 16 X 14Level - MainArea - 224
Bedroom 3 
Dimensions - 12 X 11Level - MainArea - 132
Dining Room 
Dimensions - 16 X 12Level - MainArea - 192
Great Room 
Kitchen 
Dimensions - 10 X 16Level - MainArea - 160
Living Room 
Dimensions - 18 X 16Level - MainArea - 288
PrimaryBedroom 
Dimensions - 18 X 16Level - UpperArea - 288
Save
Ask
Tour
Hide
Share
Exterior Features
Construction Details 
Frame
Fencing 
Back YardFencedPrivacy
Patio And Porch 
Patio
Roof 
CompositionShingle
Community Features
Financing Terms Available 
CashConventionalFHAVA Loan
MLS Area 
4480
Schools
School District
Unknown
Elementary School
Pine Grove
Middle School
Carver Community
High School
Atlantic
Listing courtesy of The Corcoran Group


All listings featuring the BMLS logo are provided by BeachesMLS, Inc. This information is not verified for authenticity or accuracy and is not guaranteed. Copyright © 2026 BeachesMLS, Inc. (a Flex MLS feed)
Last checked: 2026-07-16 03:37 AM UTC

Neighborhood & Commute
Source: Walkscore
Save
Ask
Tour
Hide
Share

Perfect home finder

'VIP' Property Search

Buying a home? Why not take a few minutes to fill out a form to describe your ‘dream’ home and let us find you the closest property matches?

Get started