Save
Ask
Tour
Hide
Share
$1,049,000
13 Days On Site

6106 Royal Poinciana Lane
Tamarac, FL33319

For Sale|Single Family Residence|Active
5
Beds
3
Total Baths
3
Full Baths
3,210
SqFt
$327
/SqFt
1970
Built
Subdivision:
WOODLANDS SEC EIGHT
County:
Broward

Due to the health concerns created by Coronavirus, we are offering personal 1-1 online video walkthrough tours for those people that cannot be here in person.
Call Now: 561-676-2200
Is this the listing for you? We can help make it yours.
561-676-2200
6106 Royal Poinciana Lane6106 Royal Poinciana Lane6106 Royal Poinciana Lane6106 Royal Poinciana Lane
Save
Ask
Tour
Hide
Share

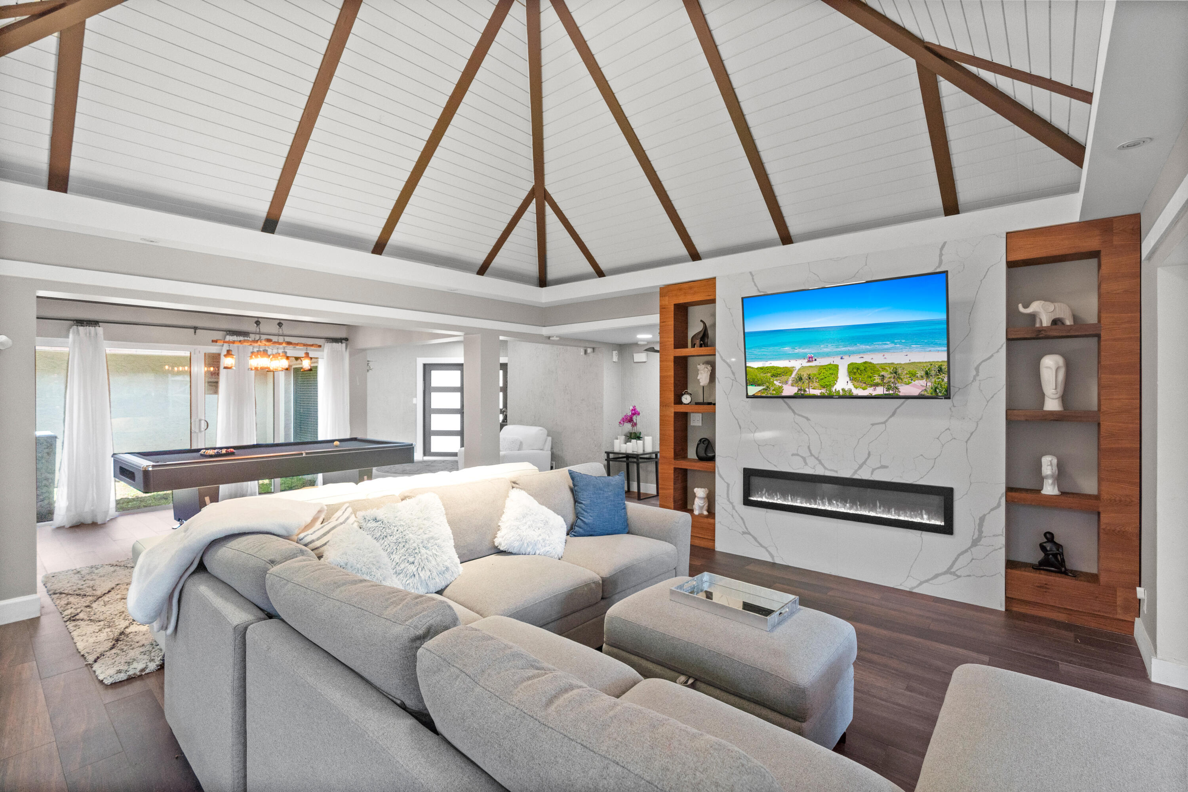
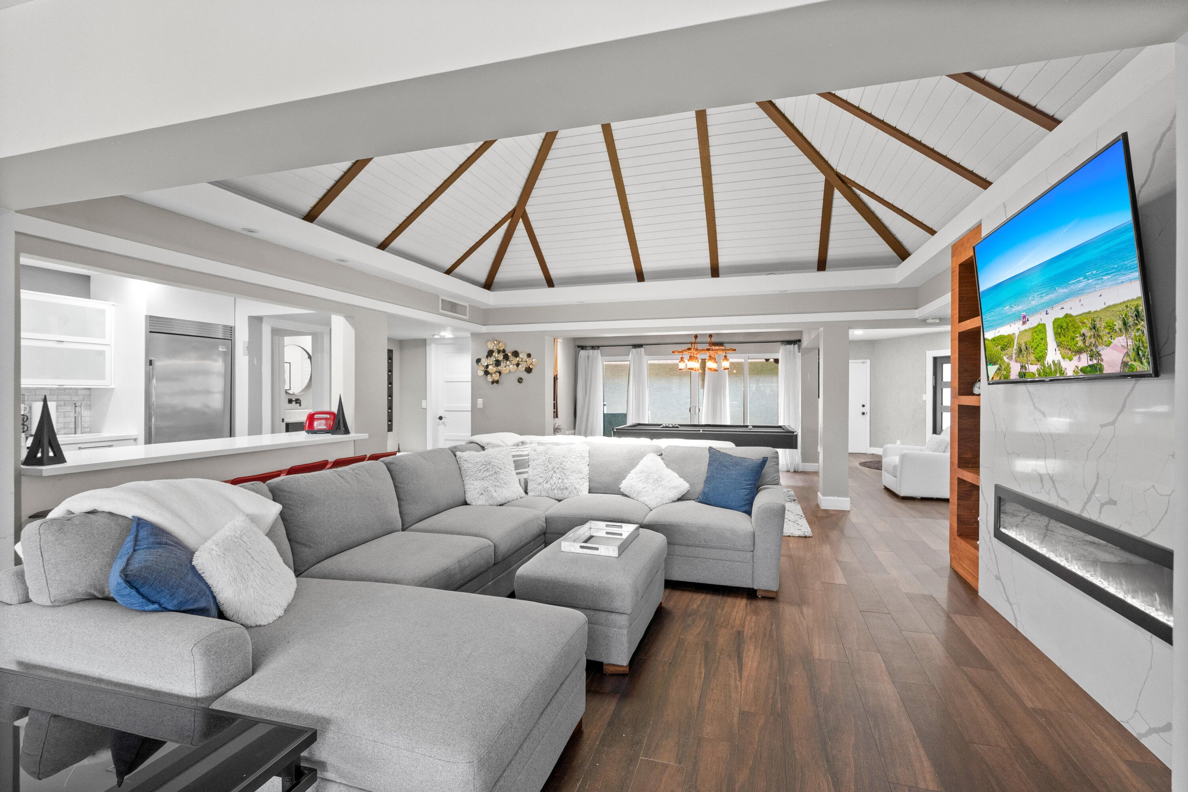
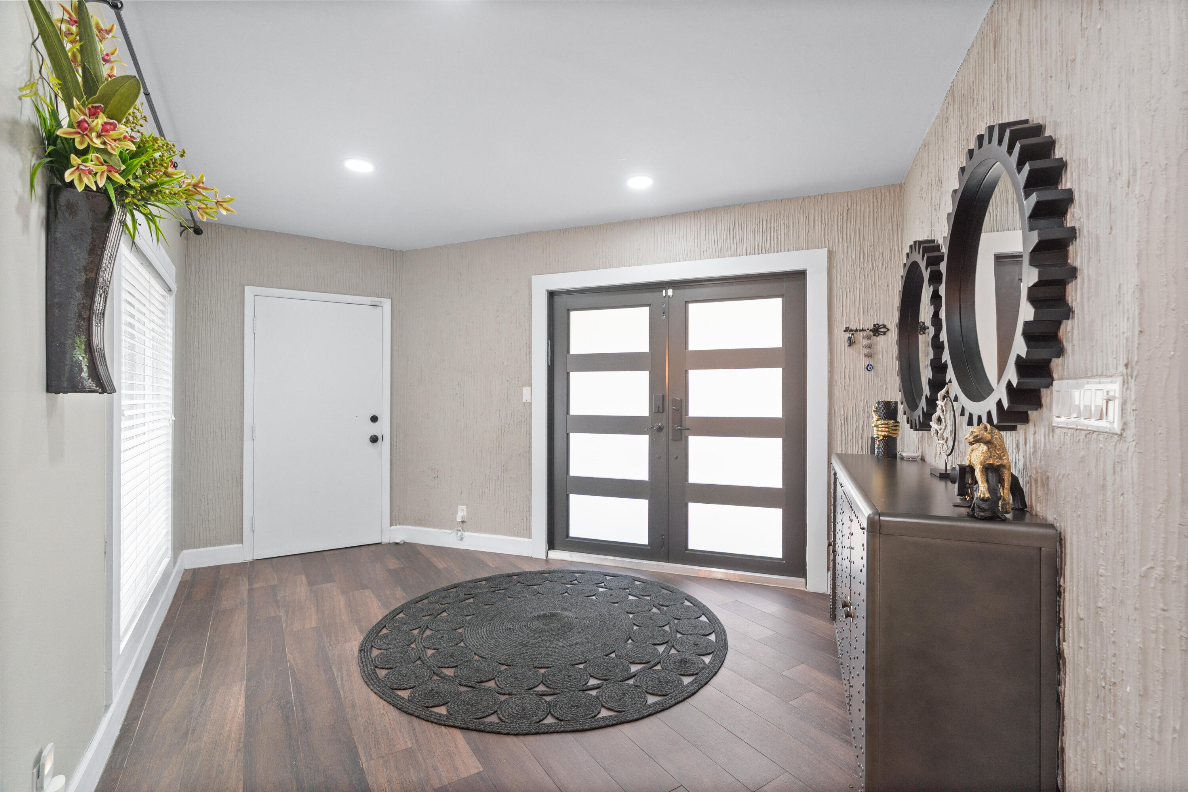
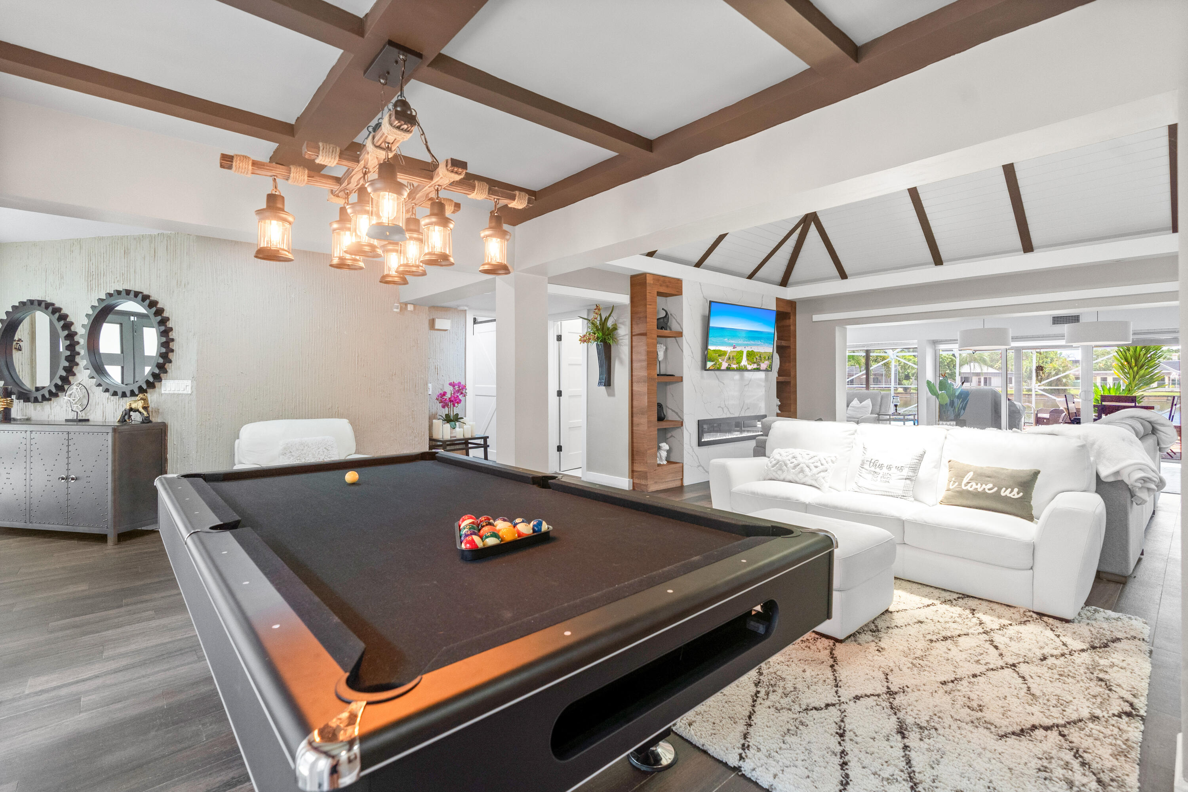
Completely remodeled and designed for luxury living, this stunning waterfront estate showcases the very best of The Woodlands. Offering 5 spacious bedrooms, 3 full bathrooms, soaring volume ceilings, and breathtaking lake views, every detail has been thoughtfully updated. Enjoy South Florida living from your private heated pool and screened patio. Complete impact windows and doors provide peace of mind, while paid off solar panels deliver exceptional energy efficiency. Located within the reimagined Woodlands community in Tamarac, residents enjoy over 160 acres of preserved green space and lakes, a 5-mile recreation trail, grand gated entrances, and a brand-new state-of-the-art clubhouse featuring a fitness center, café, resort-style pool and spa, padel and tennis courts, and more.

Save
Ask
Tour
Hide
Share
Listing Snapshot
Price 
$1,049,000
Days On Site 
13 Days
Bedrooms 
5
Inside Area (SqFt) 
3,210 sqft
Total Baths 
3
Full Baths 
3
Partial Baths 
N/A
Lot Size 
0.32 Acres
Year Built 
1970
MLS® Number 
B26052525
Status 
Active
Property Tax 
$16,903.87
HOA/Condo/Coop Fees 
$150 monthly
Sq Ft Source 
Appraiser
Friends & Family
Recent Activity
2 weeks agoListing first seen on site
2 weeks agoListing updated with changes from the MLS®
General Features
Acres 
0.32
Attached Garage 
Yes
Direction Faces 
East
Garage 
Yes
Garage Spaces 
1
Levels 
One
Number Of Stories 
1
Parking 
AttachedCircular DrivewayDrivewayGarage
Parking Spaces 
6
Pets 
Yes
Property Sub Type 
Single Family Residence
Security 
Smoke Detector(s)Security SystemFire AlarmFire Sprinkler System
Sewer 
Public Sewer
Special Circumstances 
Standard
SqFt Total 
3999
Style 
Ranch
Utilities 
Electricity ConnectedSewer ConnectedWater Connected
Water Source 
Public
Zoning 
RE
Interior Features
Appliances 
CooktopDryerDishwasherElectric CooktopElectric Water HeaterFreezerDisposalIce MakerMicrowaveOvenRangeRefrigeratorWater HeaterWasher
Cooling 
Central AirCeiling Fan(s)DuctlessElectricHeat Pump
Fireplace 
Yes
Fireplace Features 
Electric
Flooring 
ParquetTileWood
Furnished 
Furnished
Heating 
Active SolarCentralElectricHeat PumpSolar
Interior 
Built-in FeaturesCathedral Ceiling(s)High CeilingsKitchen IslandStorageVaulted Ceiling(s)
Laundry Features 
InsideLaundry Closet
Main Level Bedrooms 
5
Spa 
Yes
Window Features 
Skylight(s)
ConvertedGarage 
Family Room 
FloridaRoom 
Kitchen 
Dimensions - 20 X 30Level - MainArea - 600
Laundry 
Living Room 
Dimensions - 60 X 30Level - MainArea - 1800
Media Room 
PrimaryBedroom 
Dimensions - 25 X 30Level - MainArea - 750
Save
Ask
Tour
Hide
Share
Exterior Features
Construction Details 
BlockStucco
Exterior 
Barbecue
Lot Features 
Waterfront
Other Structures 
Storage
Patio And Porch 
CoveredGlass EnclosedPatioScreened
Pool Features 
In GroundPrivateScreen EnclosurePool/Spa ComboAssociation
Private Pool 
Yes
Roof 
Mansard
Spa 
Yes
Spa Features 
In Ground
View 
LakePoolWater
Waterfront 
Yes
Waterfront Features 
Lake Front
Waterview 
LakePoolWater
Windows/Doors 
Skylight(s)
Community Features
Association Amenities 
PoolClubhouse
Association Dues 
150
Financing Terms Available 
CashConventional
HOA Fee Frequency 
Monthly
MLS Area 
3740
Schools
School District
Unknown
Elementary School
Pinewood (Broward)
Middle School
Silver Lakes
High School
Boyd H. Anderson
Listing courtesy of Compass Florida LLC


All listings featuring the BMLS logo are provided by BeachesMLS, Inc. This information is not verified for authenticity or accuracy and is not guaranteed. Copyright © 2026 BeachesMLS, Inc. (a Flex MLS feed)
Last checked: 2026-07-28 03:02 PM UTC

Neighborhood & Commute
Source: Walkscore
Save
Ask
Tour
Hide
Share

Perfect home finder

'VIP' Property Search

Buying a home? Why not take a few minutes to fill out a form to describe your ‘dream’ home and let us find you the closest property matches?

Get started