Save
Ask
Tour
Hide
Share
$2,150,000
12 Days On Site

2324 Deer Run Trail
Loxahatchee, FL33470

For Sale|Single Family Residence|Active
4
Beds
3
Total Baths
3
Full Baths
2,890
SqFt
$744
/SqFt
2026
Built
Subdivision:
DEER RUN
County:
Palm Beach

Due to the health concerns created by Coronavirus, we are offering personal 1-1 online video walkthrough tours for those people that cannot be here in person.
Call Now: 561-676-2200
Is this the listing for you? We can help make it yours.
561-676-2200
2324 Deer Run Trail2324 Deer Run Trail2324 Deer Run Trail2324 Deer Run Trail
Save
Ask
Tour
Hide
Share

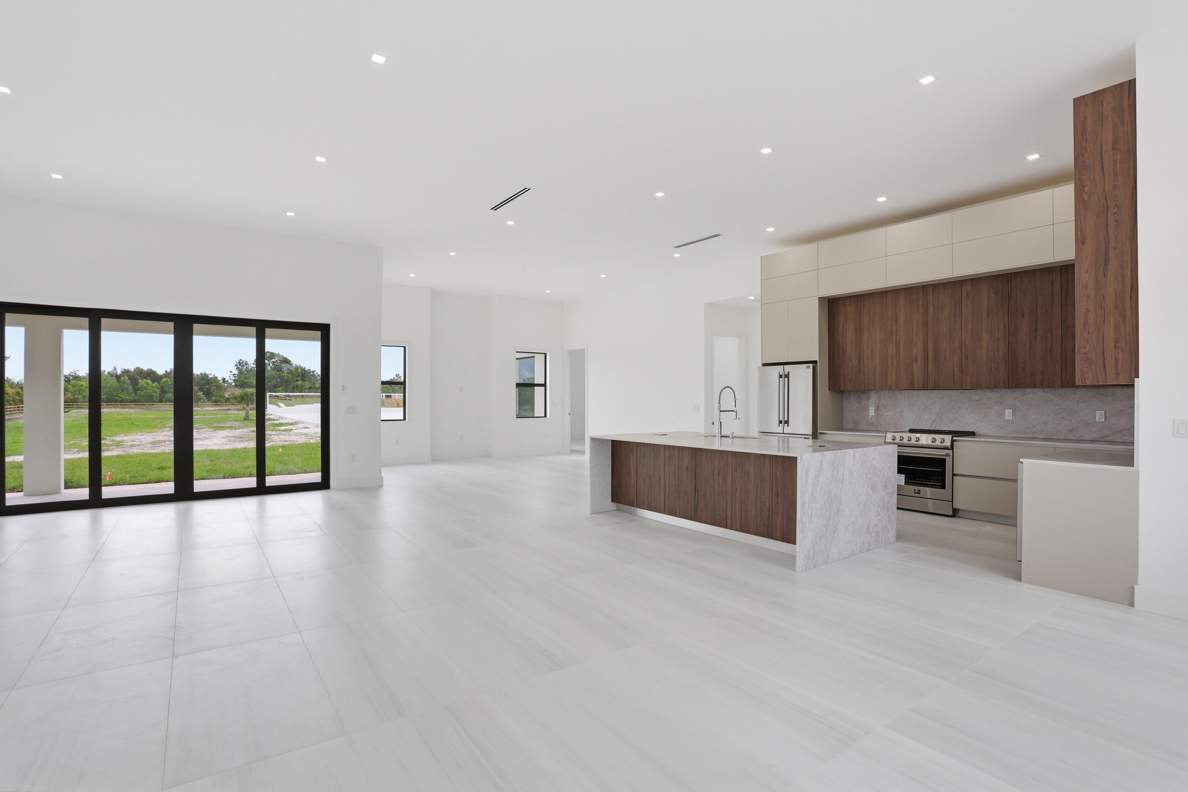
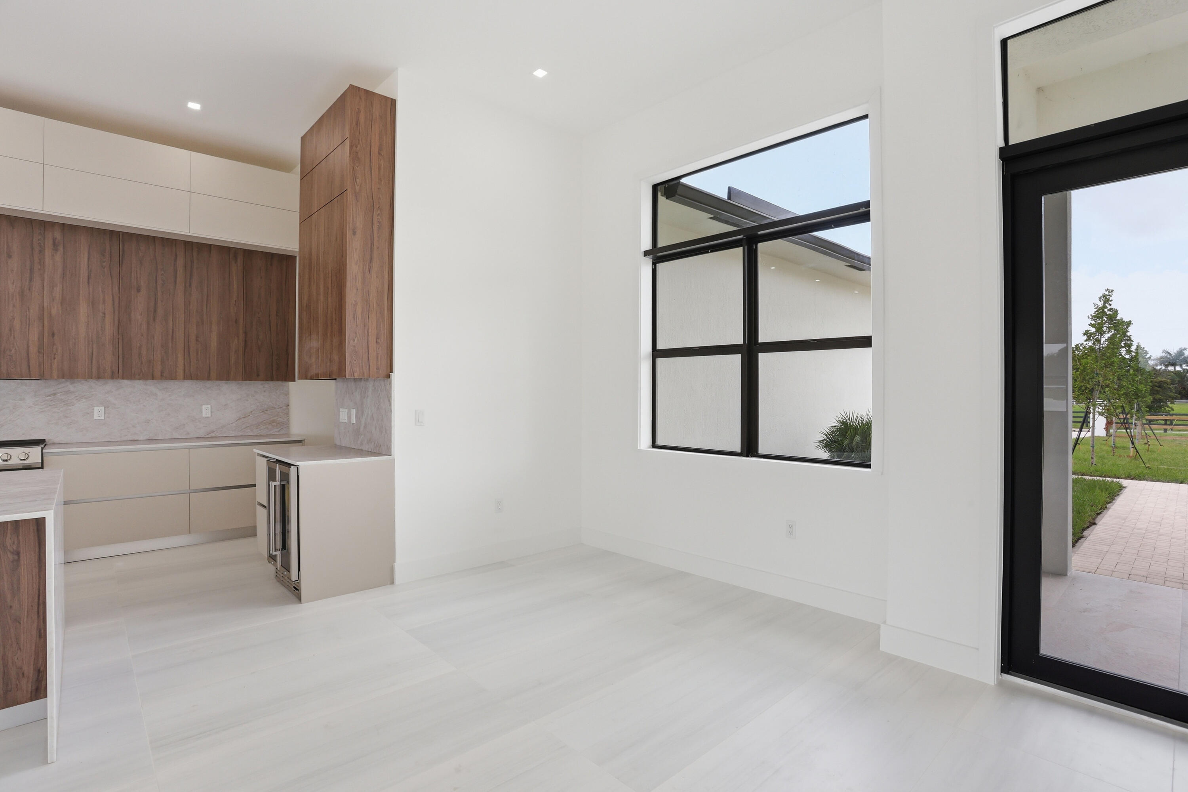
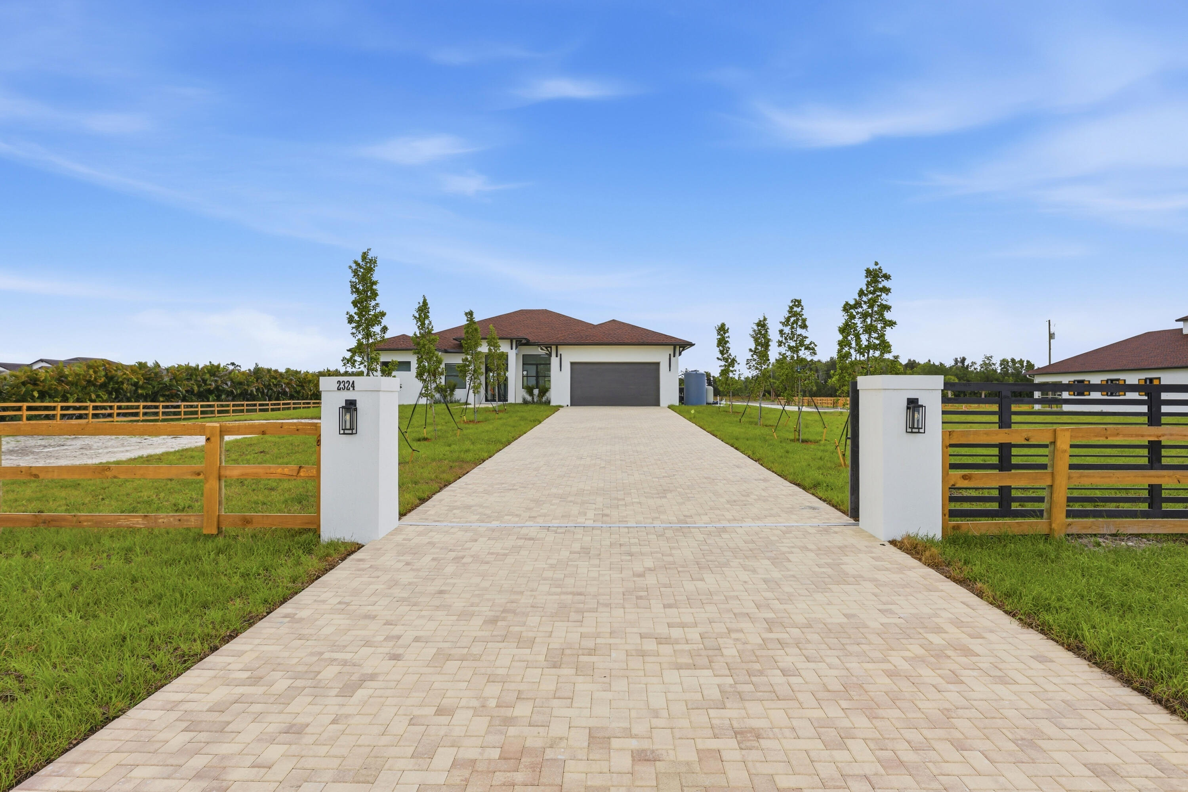
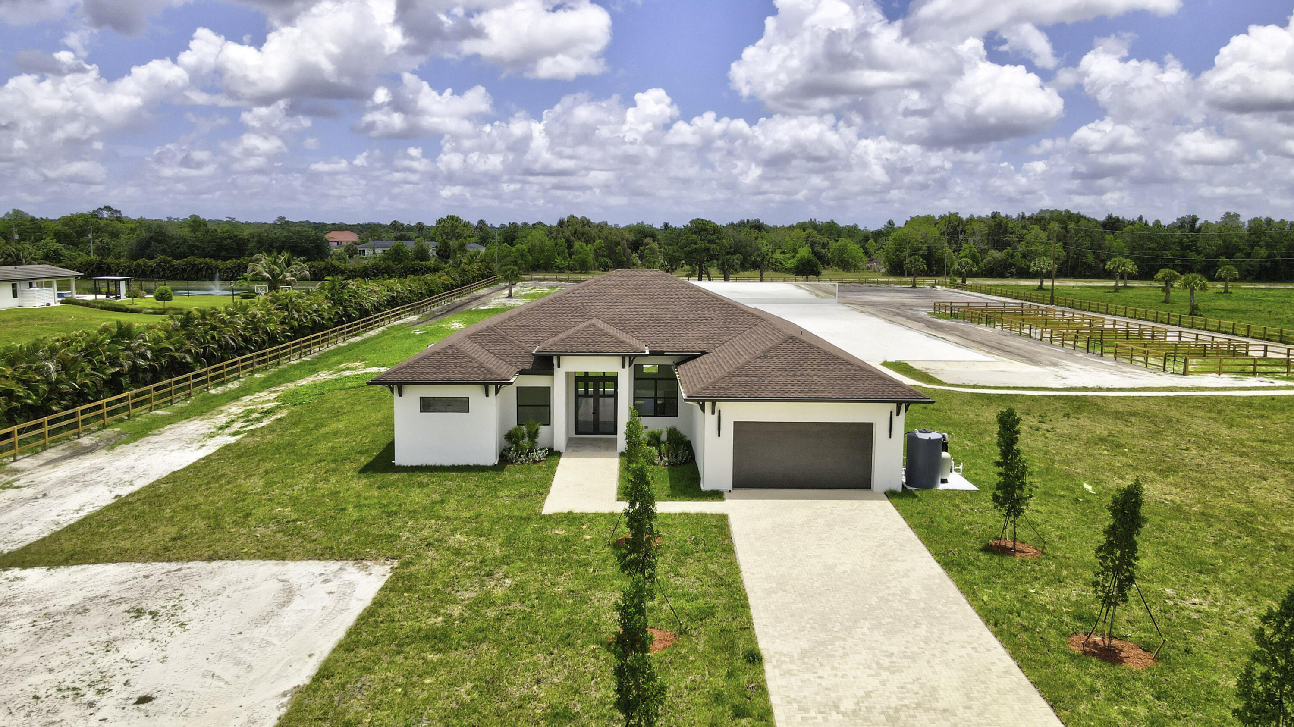
New Construction Equestrian Estate in the perfect location! Situated on 5 beautiful acres, this exceptional property offers 4 bedrooms plus a private office, 3 full bathrooms, and a spacious open-concept floor plan designed, Water Osmosis system for the main house and barn. The home features a custom kitchen, walk-in pantry, custom closets, ceramic tile flooring throughout, high ceilings, and impact-resistant windows and doors. Step outside to a beautifully designed outdoor living area with pathways connecting the home to the barn and riding arena. The equestrian facilities include a 6-stall barn, two additional rooms ideal for an office, tack ,feed room, lounge, open riding arena with mirrors, an irrigation system and automatic water for paddocks. Fully fenced and 2 electric gates. New Construction Equestrian Estate in the perfect location! Situated on 5 beautiful acres, this exceptional property offers 4 bedrooms plus a private office, 3 full bathrooms, and a spacious open-concept floor plan designed, Water Osmosis system for the main house and barn. The home features a custom kitchen, walk-in pantry, custom closets, ceramic tile flooring throughout, high ceilings, and impact-resistant windows and doors. Step outside to a beautifully designed outdoor living area with pathways connecting the home to the barn and riding arena. The equestrian facilities include a 6-stall barn, two additional rooms ideal for an office, tack ,feed room, lounge, open riding arena with mirrors, an irrigation system and automatic water for paddocks. Fully fenced and 2 electric gates.

Save
Ask
Tour
Hide
Share
Listing Snapshot
Price 
$2,150,000
Days On Site 
12 Days
Bedrooms 
4
Inside Area (SqFt) 
2,890 sqft
Total Baths 
3
Full Baths 
3
Partial Baths 
N/A
Lot Size 
5 Acres
Year Built 
2026
MLS® Number 
B26052373
Status 
Active
Property Tax 
$6,327.37
HOA/Condo/Coop Fees 
$241 monthly
Sq Ft Source 
Other
Friends & Family
Recent Activity
2 weeks agoListing first seen on site
2 weeks agoListing updated with changes from the MLS®
General Features
Acres 
5
Attached Garage 
Yes
Direction Faces 
West
Disclosures 
Owner Is Listing Agent
Garage 
Yes
Garage Spaces 
2
Green Energy Efficient 
Appliances
Land Lease 
No
Levels 
One
Number Of Stories 
2
Parking 
AttachedGarage
Parking Spaces 
10
Pets 
Yes
Property Condition 
New Construction
Property Sub Type 
Single Family Residence
Security 
Gated Community
Sewer 
Septic Tank
Special Circumstances 
Standard
SqFt Total 
3658
Style 
ContemporaryOther
Utilities 
Cable ConnectedElectricity ConnectedOtherUnderground Utilities
Water Source 
Well
Zoning 
AR
Interior Features
Appliances 
CooktopDishwasherENERGY STAR Qualified DishwasherENERGY STAR Qualified DryerENERGY STAR Qualified RefrigeratorENERGY STAR Qualified WasherElectric CooktopMicrowaveRefrigeratorWine RefrigeratorWasher
Cooling 
Central AirCeiling Fan(s)ElectricENERGY STAR Qualified Equipment
Electric 
220 Volts
Flooring 
Ceramic Tile
Heating 
Central
Interior 
Wet BarHigh CeilingsKitchen IslandPantryBarWalk-In Closet(s)
Laundry Features 
Laundry Room
Main Level Bedrooms 
1
Window Features 
Storm Window(s)
Kitchen 
Dimensions - 15 X 12Level - MainArea - 180
Living Room 
Dimensions - 18 X 12Level - MainArea - 216
PrimaryBedroom 
Dimensions - 22 X 13Level - MainArea - 286
Save
Ask
Tour
Hide
Share
Exterior Features
Construction Details 
Block
Exterior 
CourtyardGardenOtherUncovered Courtyard
Fencing 
ElectricFencedGateWood
Lot Features 
Garden
Patio And Porch 
PatioPorch
Roof 
Shingle
View 
Other
Waterview 
Other
Windows/Doors 
Storm Window(s)
Community Features
Accessibility Features 
Accessible KitchenCentral Living Area
Association Amenities 
Trail(s)
Association Dues 
241
Community Features 
Gated
Financing Terms Available 
CashConventionalVA Loan
HOA Fee Frequency 
Monthly
Horse Property 
ArenaBarnRiding TrailStable(s)Tack Room
MLS Area 
5590
Roads 
Asphalt
Schools
School District
Unknown
Elementary School
Binks Forest
Middle School
Wellington Landings
High School
Wellington
Listing courtesy of Realty Hub


All listings featuring the BMLS logo are provided by BeachesMLS, Inc. This information is not verified for authenticity or accuracy and is not guaranteed. Copyright © 2026 BeachesMLS, Inc. (a Flex MLS feed)
Last checked: 2026-07-27 11:56 AM UTC

Neighborhood & Commute
Source: Walkscore
Save
Ask
Tour
Hide
Share

Perfect home finder

'VIP' Property Search

Buying a home? Why not take a few minutes to fill out a form to describe your ‘dream’ home and let us find you the closest property matches?

Get started