Save
Ask
Tour
Hide
Share
$507,500
5 Days On Site

6310 Drake Street
Jupiter, FL33458

For Sale|Single Family Residence|Active Under Contract
3
Beds
2
Total Baths
2
Full Baths
1,543
SqFt
$329
/SqFt
1993
Built
Subdivision:
NORTH PALM BEACH HEIGHTS SEC 3
County:
Palm Beach

Due to the health concerns created by Coronavirus, we are offering personal 1-1 online video walkthrough tours for those people that cannot be here in person.
Call Now: 561-676-2200
Is this the listing for you? We can help make it yours.
561-676-2200
6310 Drake Street6310 Drake Street6310 Drake Street6310 Drake Street
Save
Ask
Tour
Hide
Share

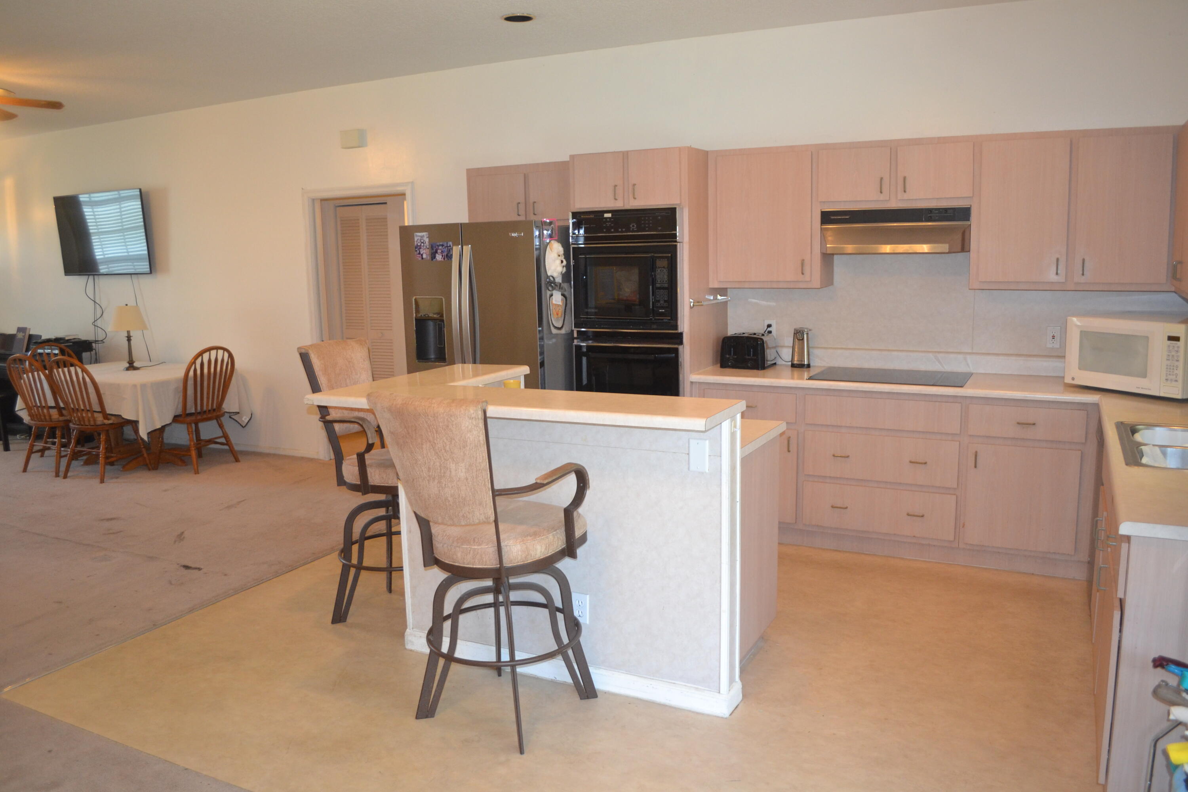
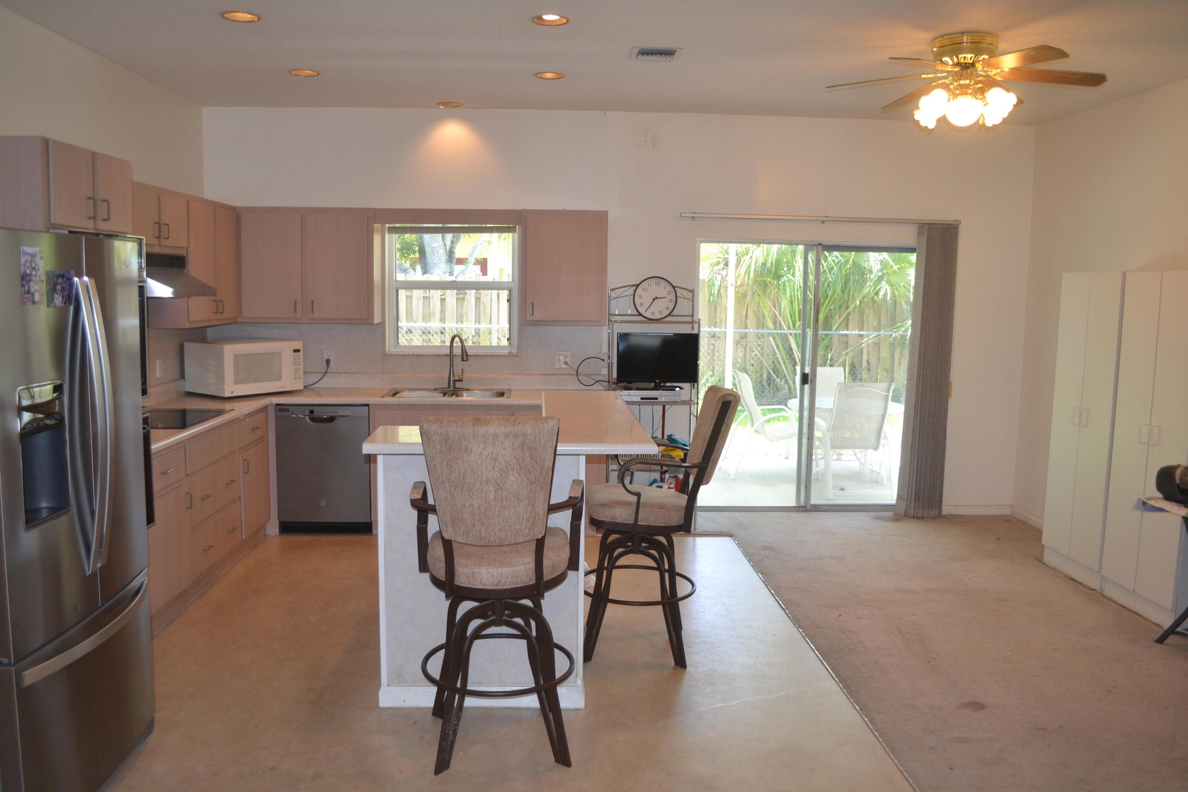
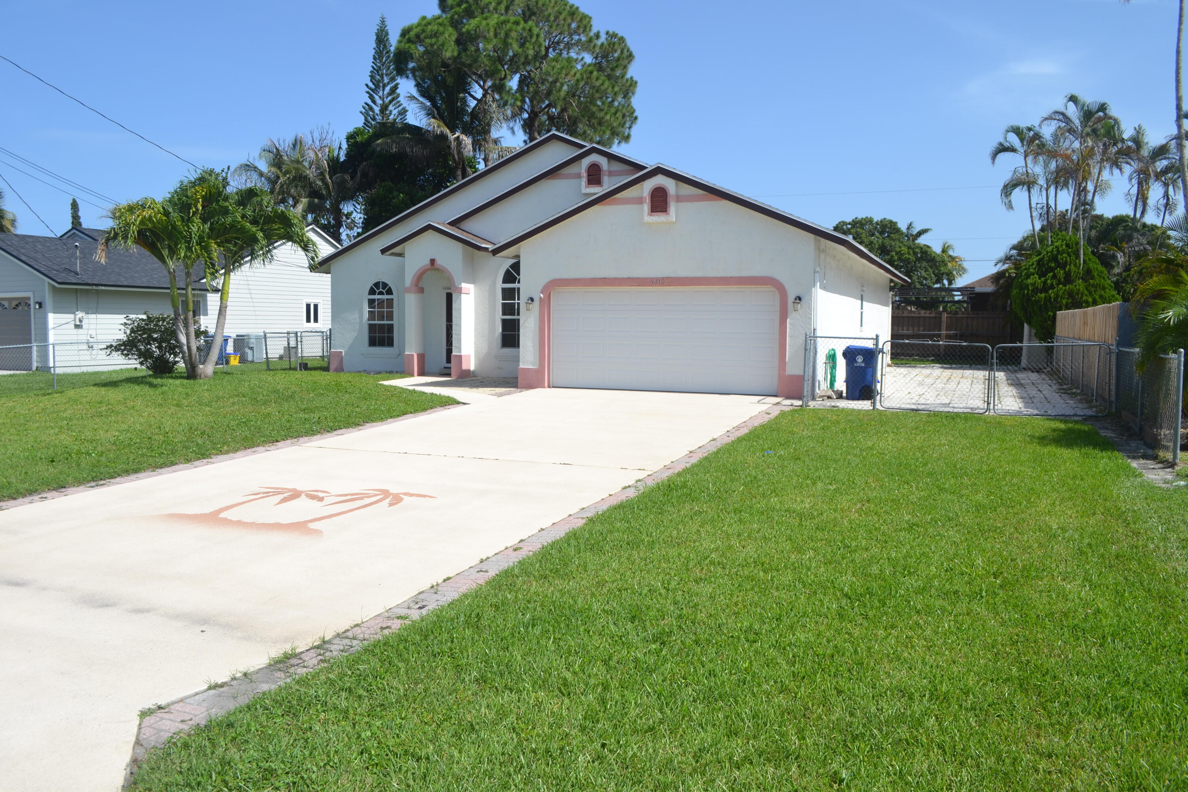
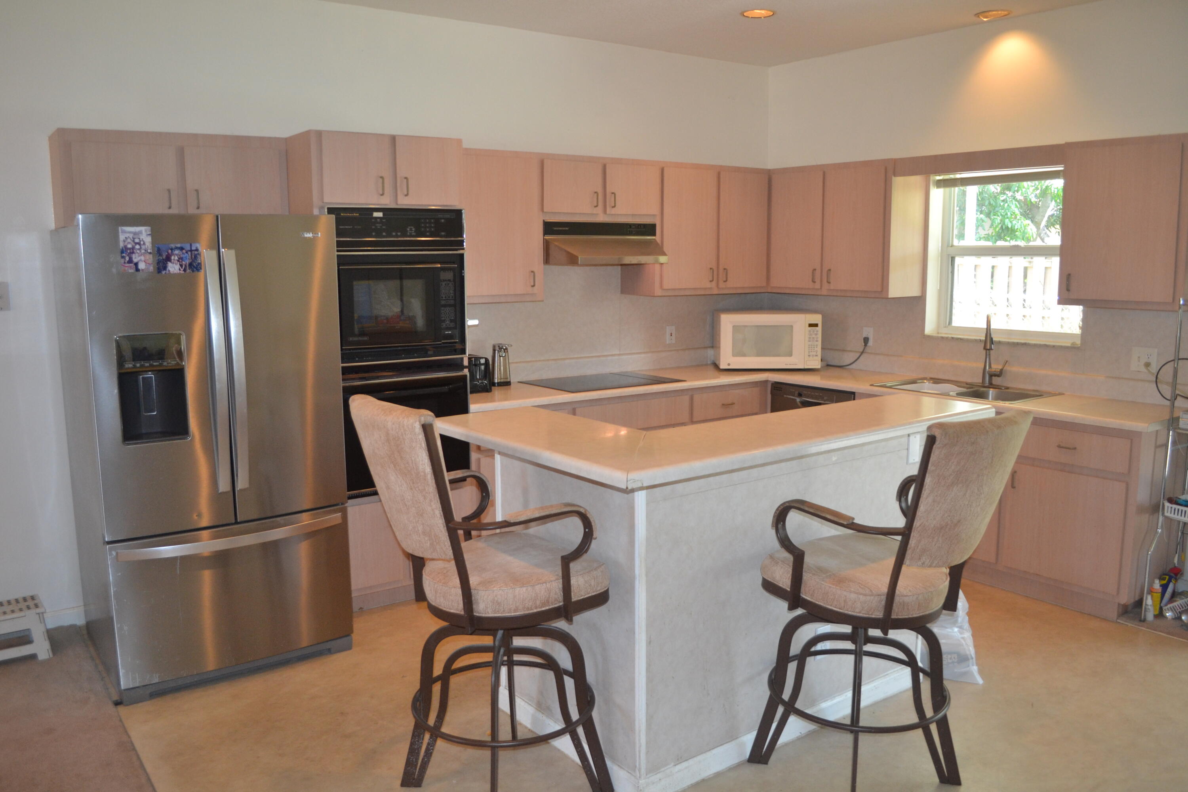
Welcome to The Heights, a highly sought-after neighborhood with no HOA and convenient access to all that Jupiter and Gardens has to offer. This home provides an excellent opportunity to make it your own while enjoying a prime location on a desirable street that's walking distance to the neighborhood park. This 3-bedroom, 2-bath home features a new roof and water heater, both installed in 2025. Additional upgrades include impact-resistant windows across the front of the home and in the bedrooms, providing added peace of mind and energy savings. The open-concept main living area creates a nice flow that's ideal for both everyday living and entertaining. Outside, the larger-than-average yard offers plenty of room to enjoy, with additional side parking that's perfect for storing a boat or RV!

Save
Ask
Tour
Hide
Share
Listing Snapshot
Price 
$507,500
Days On Site 
5 Days
Bedrooms 
3
Inside Area (SqFt) 
1,543 sqft
Total Baths 
2
Full Baths 
2
Partial Baths 
N/A
Lot Size 
0.16 Acres
Year Built 
1993
MLS® Number 
B26052121
Status 
Active Under Contract
Property Tax 
$2,545.68
HOA/Condo/Coop Fees 
N/A
Sq Ft Source 
Public Records
Friends & Family
Recent Activity
3 days agoStatus changed to Active Under Contract
5 days agoListing first seen on site
5 days agoListing updated with changes from the MLS®
General Features
Acres 
0.16
Attached Garage 
Yes
Direction Faces 
North
Garage 
Yes
Garage Spaces 
2
Levels 
One
Number Of Stories 
1
Parking 
AttachedBoatGarageGarage Door OpenerRV Access/Parking
Parking Spaces 
6
Pets 
Cats OKDogs OKYes
Property Condition 
Fixer
Property Sub Type 
Single Family Residence
Security 
Smoke Detector(s)
Sewer 
Public Sewer
Special Circumstances 
Standard
SqFt Total 
1970
Style 
Ranch
Utilities 
Cable AvailableElectricity AvailableSewer AvailableWater Available
Water Source 
Public
Zoning 
R1 (city)
Interior Features
Appliances 
DishwasherElectric RangeElectric Water HeaterDisposalOvenWater Heater
Cooling 
Central AirCeiling Fan(s)Electric
Flooring 
CarpetLinoleum
Furnished 
Unfurnished
Heating 
CentralElectric
Interior 
Eat-in KitchenHigh CeilingsStorageWalk-In Closet(s)
Laundry Features 
InsideLaundry Room
Main Level Bedrooms 
3
Window Features 
Blinds
Bedroom 2 
Dimensions - 12 X 11Area - 132
Bedroom 3 
Dimensions - 12 X 11Area - 132
Dining Room 
Dimensions - 14 X 8Area - 112
Kitchen 
Dimensions - 14 X 11Area - 154
Living Room 
Dimensions - 24 X 14Area - 336
PrimaryBedroom 
Dimensions - 17 X 14Area - 238
Save
Ask
Tour
Hide
Share
Exterior Features
Construction Details 
FrameStucco
Fencing 
Fenced
Other Structures 
Storage
Patio And Porch 
CoveredPatio
Roof 
CompositionShingle
Windows/Doors 
Blinds
Community Features
Financing Terms Available 
CashConventional
MLS Area 
5330
Roads 
Asphalt
Schools
School District
Unknown
Elementary School
Beacon Cove Intermediate
Middle School
Independence
High School
William T. Dwyer
Listing courtesy of Coastal Properties


All listings featuring the BMLS logo are provided by BeachesMLS, Inc. This information is not verified for authenticity or accuracy and is not guaranteed. Copyright © 2026 BeachesMLS, Inc. (a Flex MLS feed)
Last checked: 2026-07-19 04:03 PM UTC

Neighborhood & Commute
Source: Walkscore
Save
Ask
Tour
Hide
Share

Perfect home finder

'VIP' Property Search

Buying a home? Why not take a few minutes to fill out a form to describe your ‘dream’ home and let us find you the closest property matches?

Get started