Save
Ask
Tour
Hide
Share
$330,000
11 Days On Site

2807 VERONIA Drive 108
Palm Beach Gardens, FL33410

For Sale|Condominium|Active Under Contract
2
Beds
2
Total Baths
2
Full Baths
1,158
SqFt
$285
/SqFt
2003
Built
Subdivision:
SAN MATERA THE GARDENS CONDO
County:
Palm Beach

Due to the health concerns created by Coronavirus, we are offering personal 1-1 online video walkthrough tours for those people that cannot be here in person.
Call Now: 561-676-2200
Is this the listing for you? We can help make it yours.
561-676-2200
2807 VERONIA Drive 1082807 VERONIA Drive 1082807 VERONIA Drive 1082807 VERONIA Drive 108
Save
Ask
Tour
Hide
Share

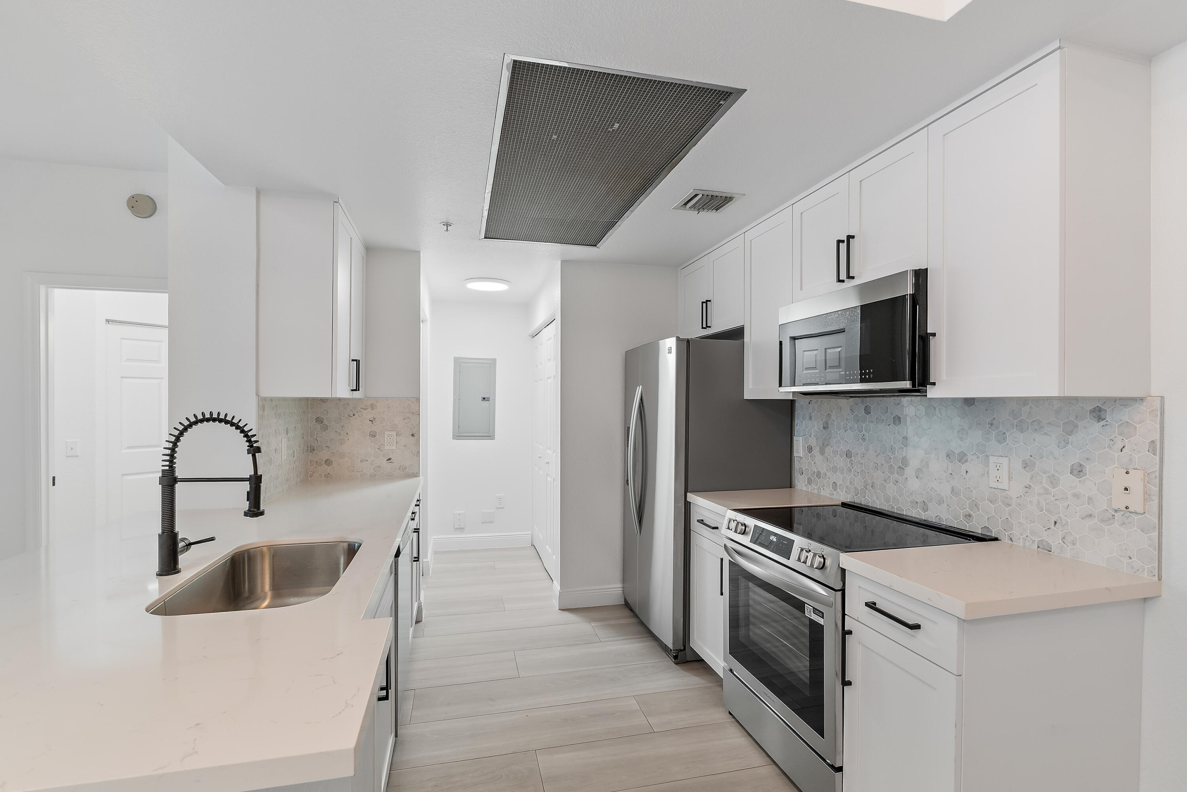
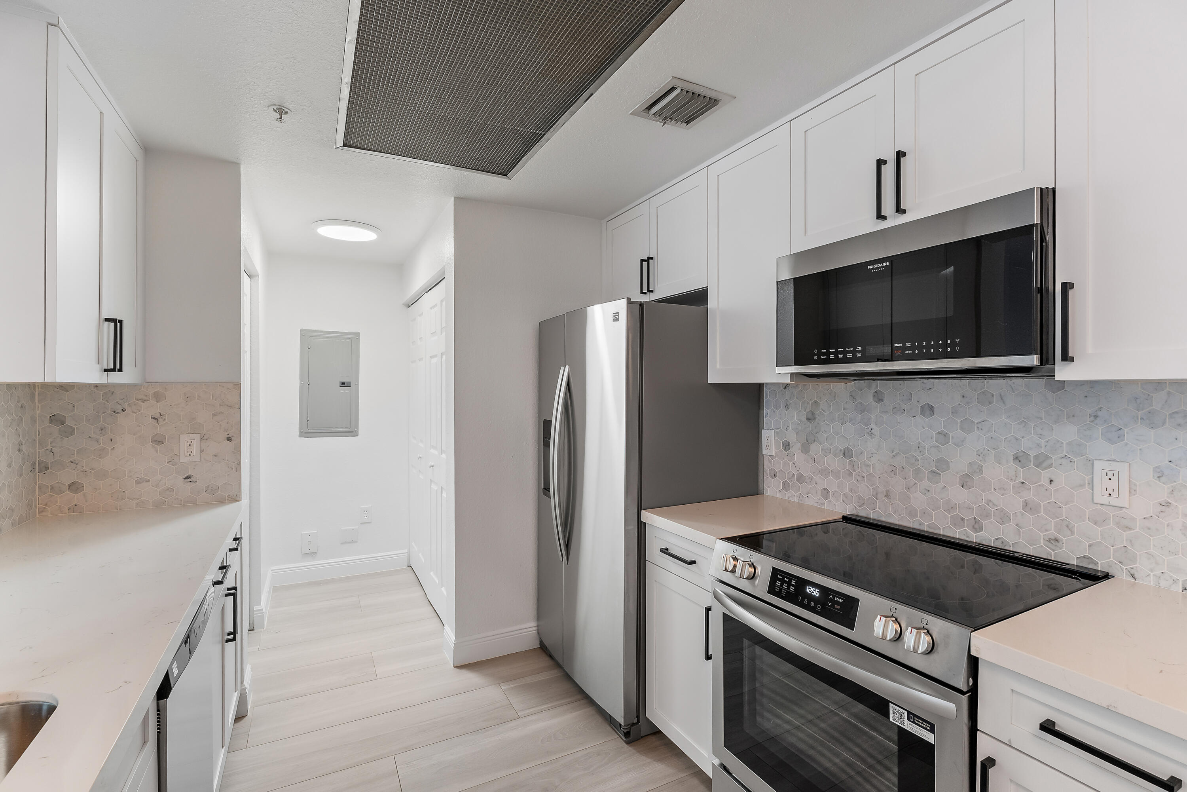
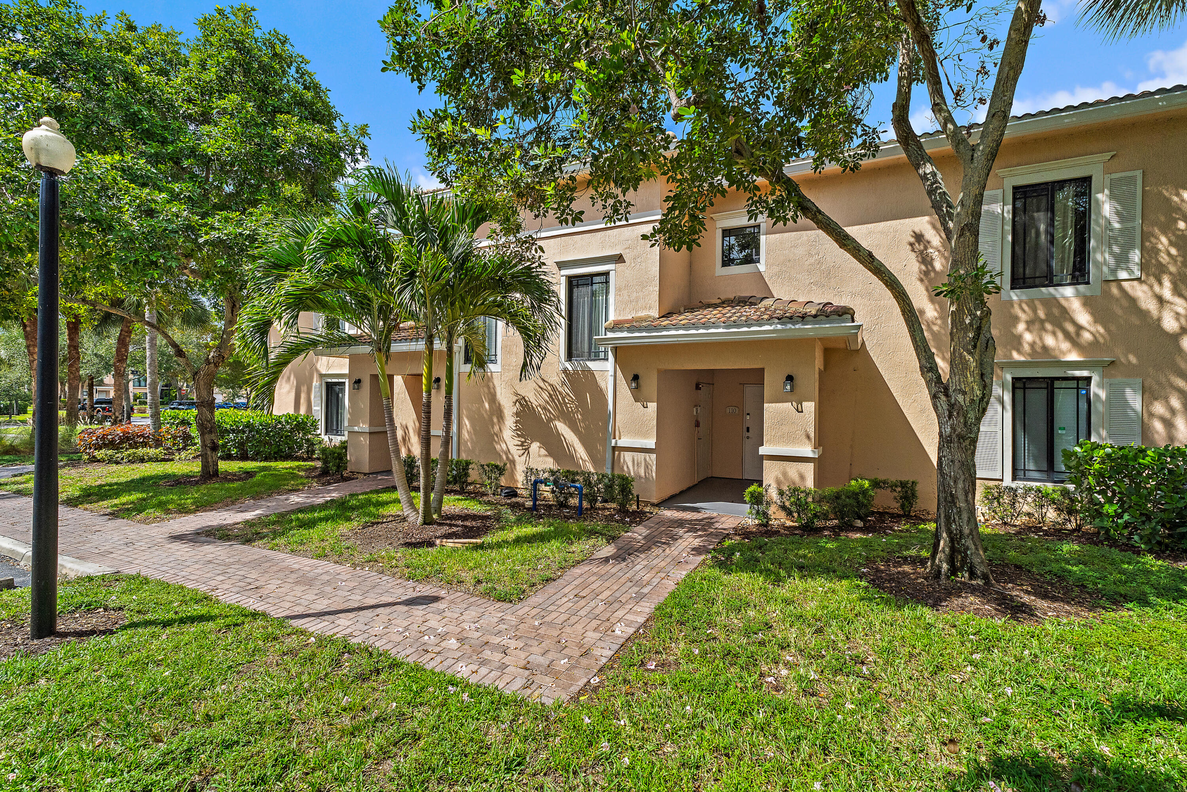
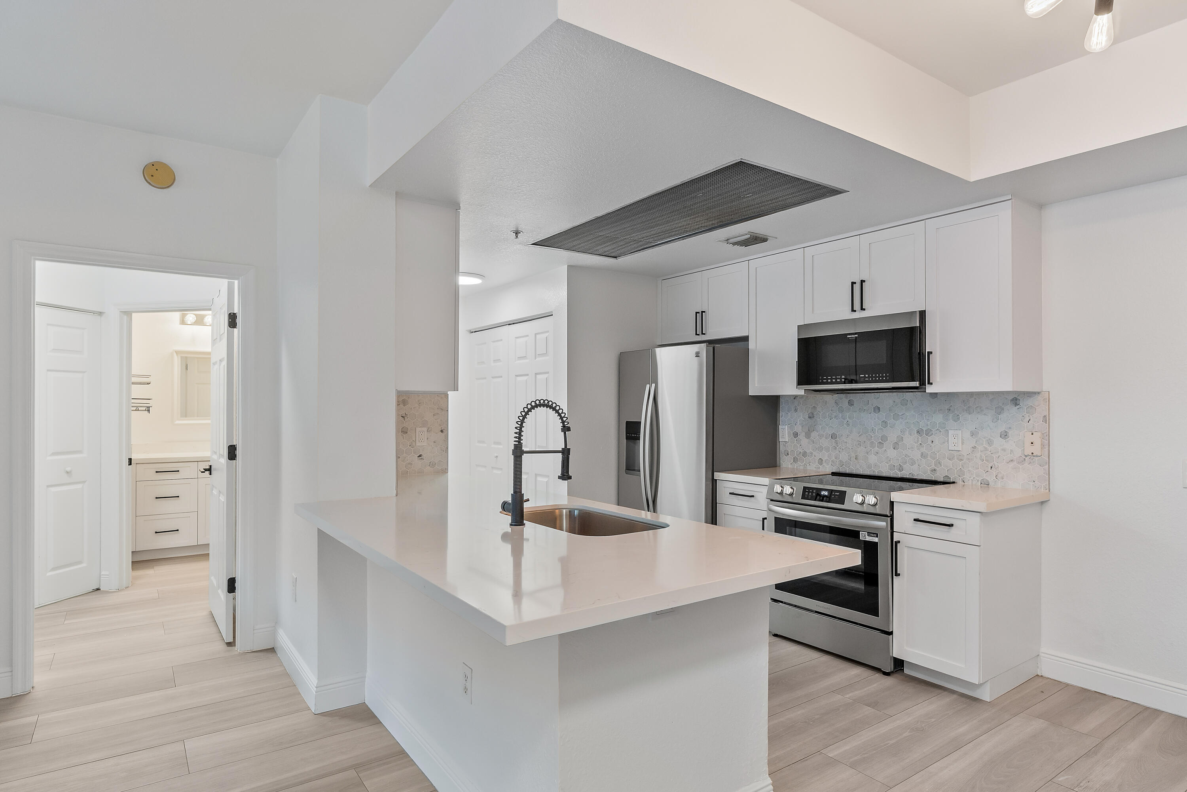
Experience luxury living in this completely reimagined first-floor residence in the highly desirable gated community of San Matera. This stunning 2-bedroom, 2-bath home has undergone a true top-to-bottom renovation, where every detail was carefully selected and every finish thoughtfully upgraded. Nothing was overlooked in creating a home that feels brand new and stands apart from anything else on the market. The light-filled, open-concept floor plan is enhanced by wide-plank wood-look porcelain tile flooring that flows seamlessly throughout the entire home, creating a clean, sophisticated aesthetic. From the all-new interior doors and upgraded trim to the designer hardware, hinges, and custom millwork, every element reflects exceptional craftsmanship and meticulous attention to detail.

Save
Ask
Tour
Hide
Share
Listing Snapshot
Price 
$330,000
Days On Site 
11 Days
Bedrooms 
2
Inside Area (SqFt) 
1,158 sqft
Total Baths 
2
Full Baths 
2
Partial Baths 
N/A
Lot Size 
N/A
Year Built 
2003
MLS® Number 
B26052072
Status 
Active Under Contract
Property Tax 
$4,248.85
HOA/Condo/Coop Fees 
$598 monthly
Sq Ft Source 
Public Records
Friends & Family
Recent Activity
2 weeks agoListing first seen on site
2 weeks agoListing updated with changes from the MLS®
General Features
Direction Faces 
West
Levels 
One
Number Of Stories 
3
Parking 
Open
Parking Spaces 
2
Pets 
Breed RestrictionsYes
Property Sub Type 
Condominium
Security 
Gated Community
Sewer 
Public Sewer
Special Circumstances 
Standard
SqFt Total 
1242
Style 
Traditional
Utilities 
Cable AvailableElectricity ConnectedSewer Connected
Water Source 
Public
Zoning 
PCD (city)
Interior Features
Appliances 
DryerDishwasherElectric RangeElectric Water HeaterDisposalMicrowaveRefrigeratorWater HeaterWasher
Cooling 
Central Air
Flooring 
Tile
Heating 
Central
Interior 
Walk-In Closet(s)
Laundry Features 
Laundry ClosetIn Kitchen
Main Level Bedrooms 
2
Kitchen 
Dimensions - 9 X 8Level - SecondArea - 72
Living Room 
Dimensions - 18 X 12Level - SecondArea - 216
PrimaryBedroom 
Dimensions - 12 X 11Level - SecondArea - 132
Save
Ask
Tour
Hide
Share
Exterior Features
Construction Details 
BlockStucco
Pool Features 
Association
Roof 
Barrel
View 
Other
Waterview 
Other
Community Features
Association Amenities 
PoolClubhouseFitness CenterGatedManagementPlaygroundTennis Court(s)
Association Dues 
598
Community Features 
Gated
Financing Terms Available 
CashConventional
HOA Fee Frequency 
Monthly
MLS Area 
5230
Schools
School District
Unknown
Elementary School
Dwight D. Eisenhower K-8
Middle School
Unknown
High School
William T. Dwyer
Listing courtesy of Compass Florida LLC


All listings featuring the BMLS logo are provided by BeachesMLS, Inc. This information is not verified for authenticity or accuracy and is not guaranteed. Copyright © 2026 BeachesMLS, Inc. (a Flex MLS feed)
Last checked: 2026-07-25 09:46 PM UTC

Neighborhood & Commute
Source: Walkscore
Save
Ask
Tour
Hide
Share

Perfect home finder

'VIP' Property Search

Buying a home? Why not take a few minutes to fill out a form to describe your ‘dream’ home and let us find you the closest property matches?

Get started