Save
Ask
Tour
Hide
Share
$1,990,000
9 Days On Site

342 N FAIRWAY N
Tequesta, FL33469

For Sale|Single Family Residence|Active
5
Beds
5
Total Baths
5
Full Baths
3,400
SqFt
$585
/SqFt
1978
Built
Subdivision:
TEQUESTA COUNTRY CLUB
County:
Palm Beach

Due to the health concerns created by Coronavirus, we are offering personal 1-1 online video walkthrough tours for those people that cannot be here in person.
Call Now: 561-676-2200
Is this the listing for you? We can help make it yours.
561-676-2200
Upcoming Open Houses
Due to COVID-19, we recommend you verify Open Houses before attending.
Thu, Jul 23, 4:00 PM - 7:00 PM
Sun, Jul 26, 1:00 PM - 4:00 PM
342 N FAIRWAY N342 N FAIRWAY N342 N FAIRWAY N342 N FAIRWAY N
Save
Ask
Tour
Hide
Share

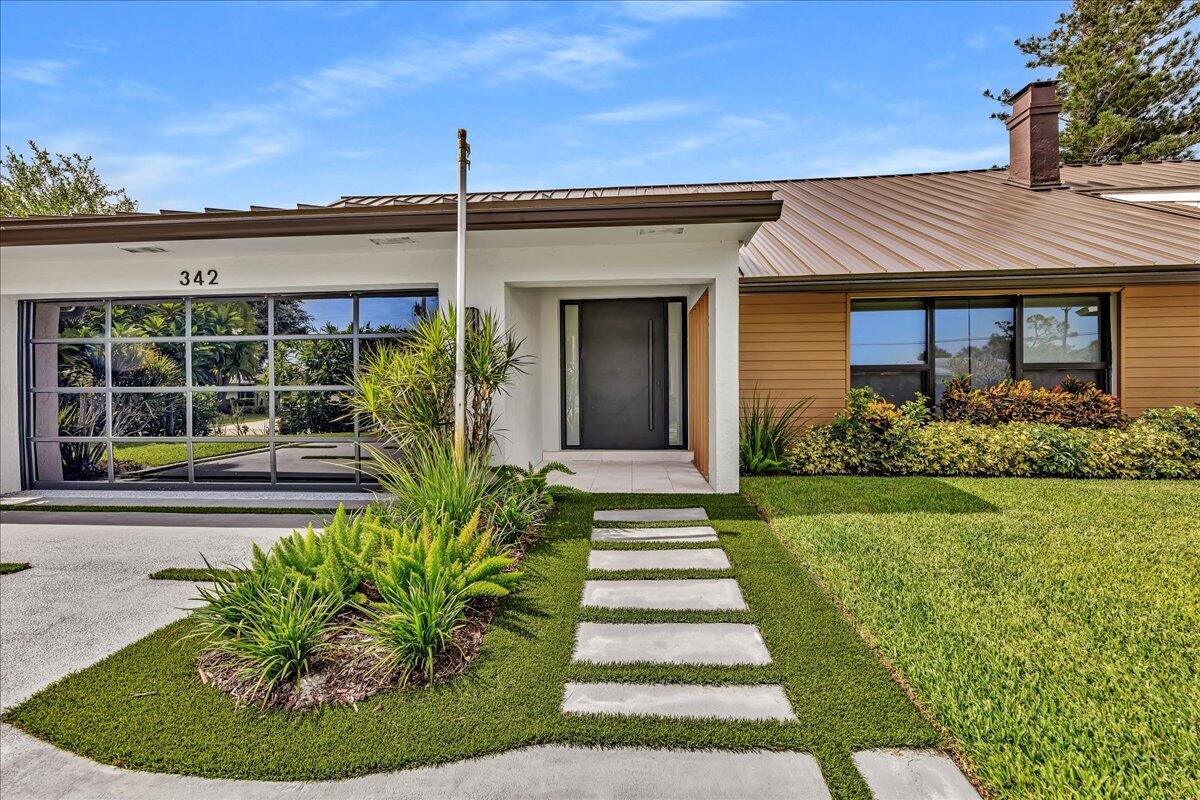
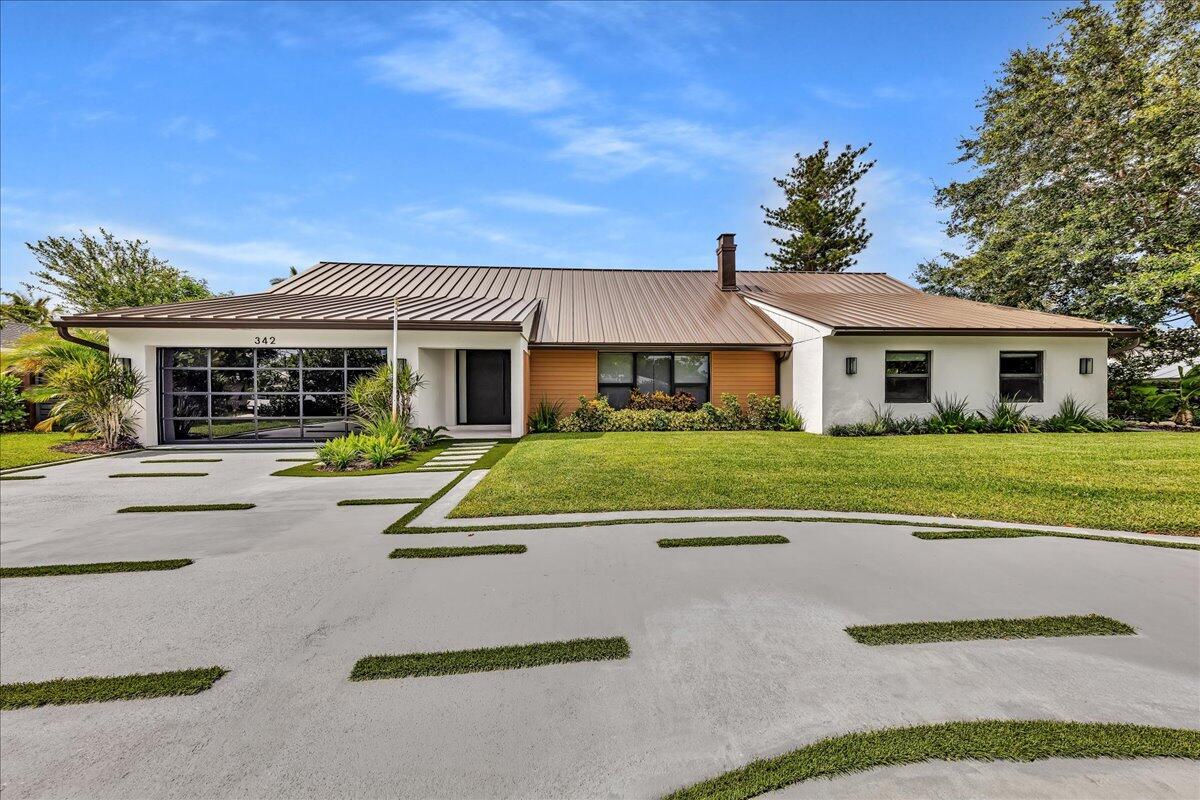
Experience refined European contemporary design in this fully renovated, minimalist-inspired residence in the prestigious Tequesta Country Club. Thoughtfully redesigned from top to bottom, this 5-bedroom, 5 full bath CBS home offers approximately 3,400 sq. ft. of light-filled living space with clean architectural lines, designer finishes, open-concept living, and a 2-car garage. Located in one of the hottest communities in Jupiter/Tequesta, directly across from Jupiter Island and minutes to Tequesta Village, beaches, waterfront dining, and boating. Optional golf membership available with no mandatory club fees & community boat dock available. Turnkey luxury, exceptional location make this a rare opportunity.

Save
Ask
Tour
Hide
Share
Listing Snapshot
Price 
$1,990,000
Days On Site 
9 Days
Bedrooms 
5
Inside Area (SqFt) 
3,400 sqft
Total Baths 
5
Full Baths 
5
Partial Baths 
N/A
Lot Size 
0.26 Acres
Year Built 
1978
MLS® Number 
B26051982
Status 
Active
Property Tax 
$17,763.07
HOA/Condo/Coop Fees 
N/A
Sq Ft Source 
Plans
Friends & Family
Recent Activity
7 days agoStatus changed to Active
7 days agoListing updated with changes from the MLS®
a week agoListing first seen on site
General Features
Acres 
0.26
Attached Garage 
Yes
Direction Faces 
South
Garage 
Yes
Garage Spaces 
2
Levels 
OneTwo
Number Of Stories 
2
Parking 
AttachedDrivewayGarageOpen
Parking Spaces 
6
Pets 
Yes
Property Sub Type 
Single Family Residence
Security 
Security SystemSmoke Detector(s)
Sewer 
Public Sewer
Special Circumstances 
Standard
SqFt Total 
4179
Style 
ContemporaryEuropean
Utilities 
Cable AvailableSewer AvailableWater Available
Water Source 
Public
Zoning 
R-1A (city)
Interior Features
Appliances 
DryerDishwasherElectric RangeElectric Water HeaterGas RangeMicrowaveOvenRangeRefrigeratorTrash CompactorWater HeaterWasher
Cooling 
Central AirCeiling Fan(s)ElectricHeat Pump
Electric 
200+ Amp Service
Fireplace 
Yes
Fireplace Features 
Electric
Flooring 
ConcreteLaminateTileVinylWood
Furnished 
Negotiable
Heating 
CentralElectricHeat PumpRadiant
Interior 
Wet BarBuilt-in FeaturesHigh CeilingsKitchen IslandVaulted Ceiling(s)BarWalk-In Closet(s)
Laundry Features 
InsideIn GarageUpper Level
Main Level Bedrooms 
1
Spa 
Yes
Family Room 
Kitchen 
Dimensions - 12 X 13Level - MainArea - 156
Laundry 
Living Room 
Dimensions - 19 X 15Level - MainArea - 285
PrimaryBedroom 
Dimensions - 17 X 13Level - SecondArea - 221
Workshop 
Save
Ask
Tour
Hide
Share
Exterior Features
Construction Details 
BlockStuccoVinyl SidingWood Siding
Exterior 
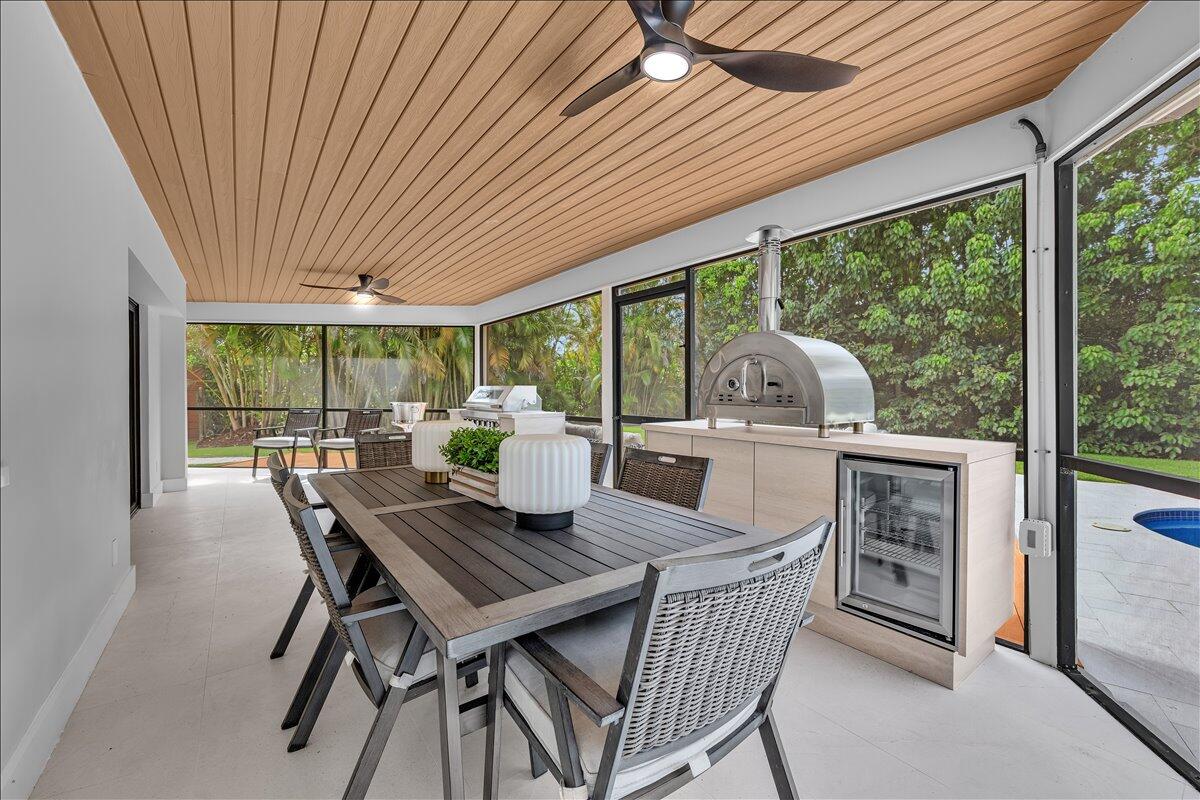
BalconyBuilt-in BarbecueBarbecueOutdoor Kitchen
Fencing 
Back YardFenced
Other Structures 
Outdoor Kitchen
Patio And Porch 
PorchCoveredDeckPatioScreened
Pool Features 
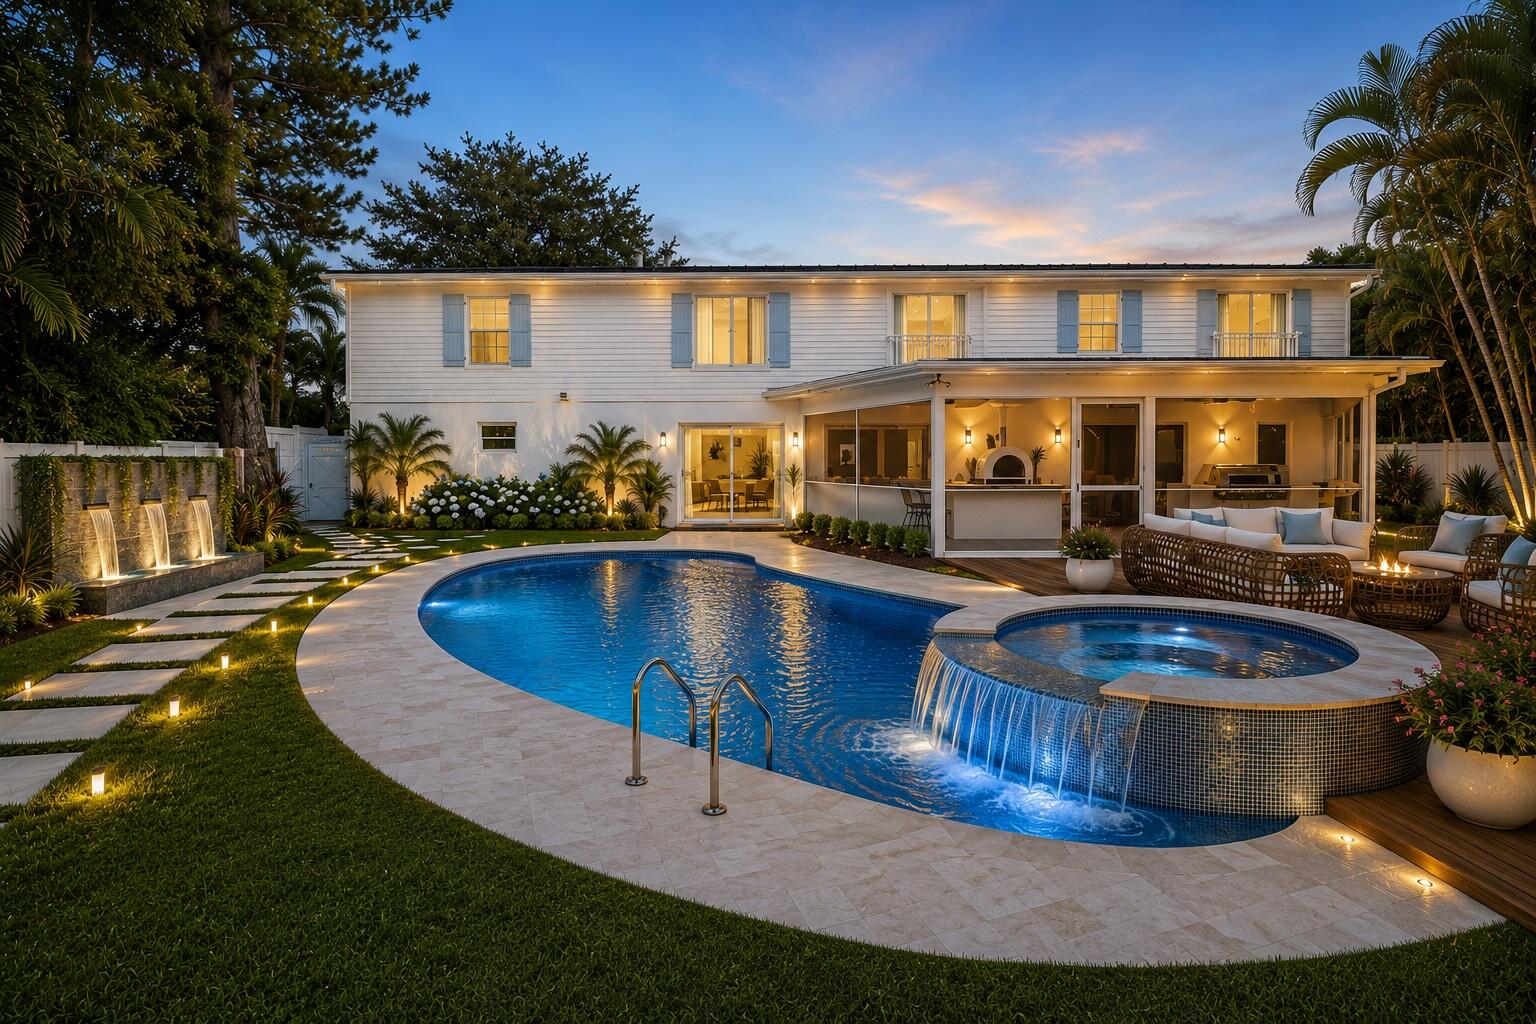
FencedHeatedIn GroundPrivatePool/Spa Combo
Private Pool 
Yes
Roof 
Metal
Spa 
Yes
Spa Features 
In Ground
Community Features
Building Access 
Entry Level Living Area Y
Financing Terms Available 
CashConventional
MLS Area 
5060
Schools
School District
Unknown
Elementary School
Limestone Creek
Middle School
Jupiter
High School
Jupiter
Listing courtesy of Illustrated Properties LLC (Co


All listings featuring the BMLS logo are provided by BeachesMLS, Inc. This information is not verified for authenticity or accuracy and is not guaranteed. Copyright © 2026 BeachesMLS, Inc. (a Flex MLS feed)
Last checked: 2026-07-22 10:45 PM UTC

Neighborhood & Commute
Source: Walkscore
Save
Ask
Tour
Hide
Share

Perfect home finder

'VIP' Property Search

Buying a home? Why not take a few minutes to fill out a form to describe your ‘dream’ home and let us find you the closest property matches?

Get started