Save
Ask
Tour
Hide
Share
$5,500,000
8 Days On Site

145 W Village Way
Jupiter, FL33458

Single Family Residence|Coming Soon
3
Beds
4
Total Baths
3
Full Baths
1
Partial Bath
2,823
SqFt
$1,948
/SqFt
1995
Built
Subdivision:
GOLF VILLAGE AT ADMIRALS COVE PAR B
County:
Palm Beach

Due to the health concerns created by Coronavirus, we are offering personal 1-1 online video walkthrough tours for those people that cannot be here in person.
Call Now: 561-676-2200
Is this the listing for you? We can help make it yours.
561-676-2200
145 W Village Way145 W Village Way145 W Village Way145 W Village Way
Save
Ask
Tour
Hide
Share

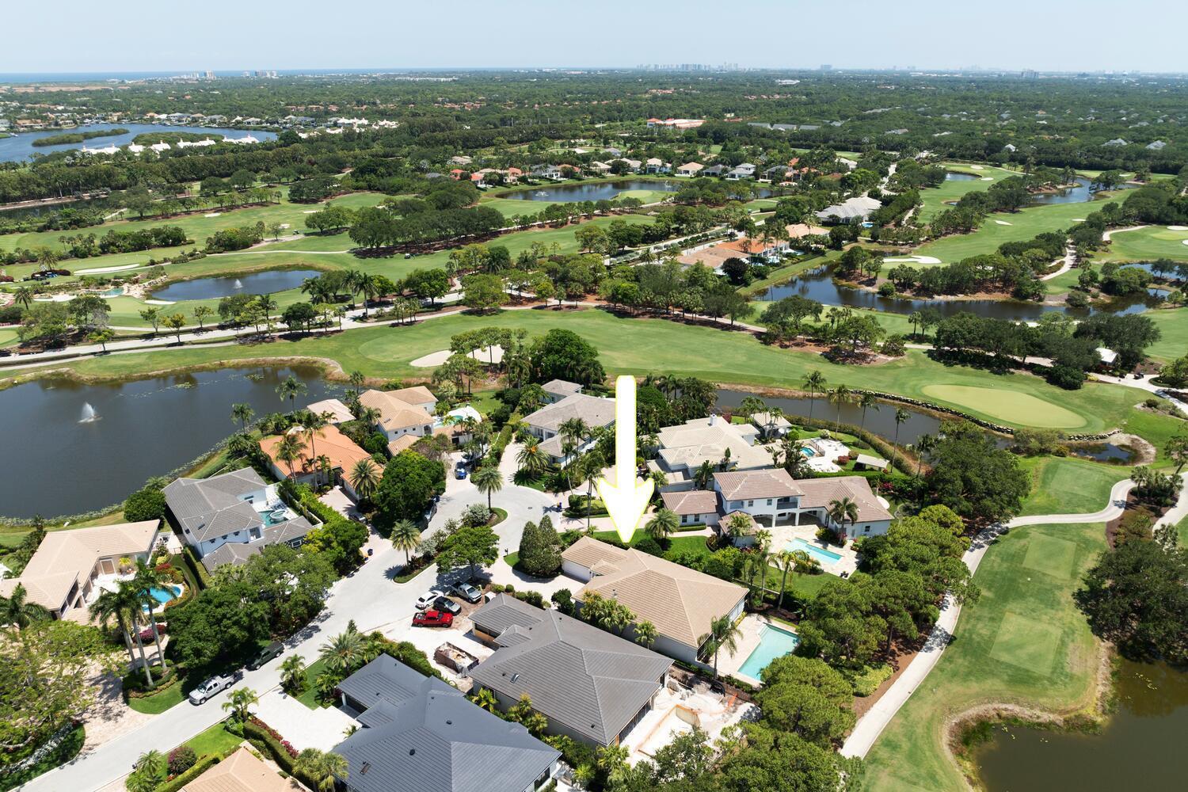
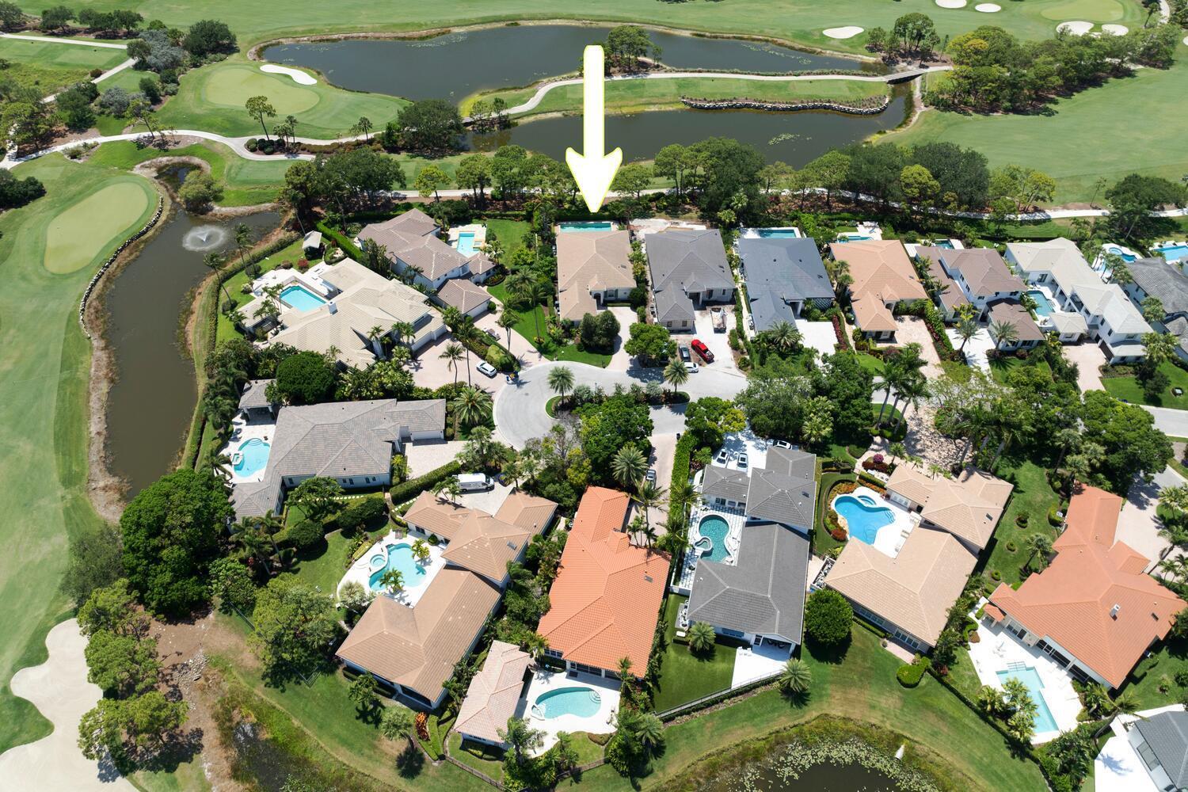
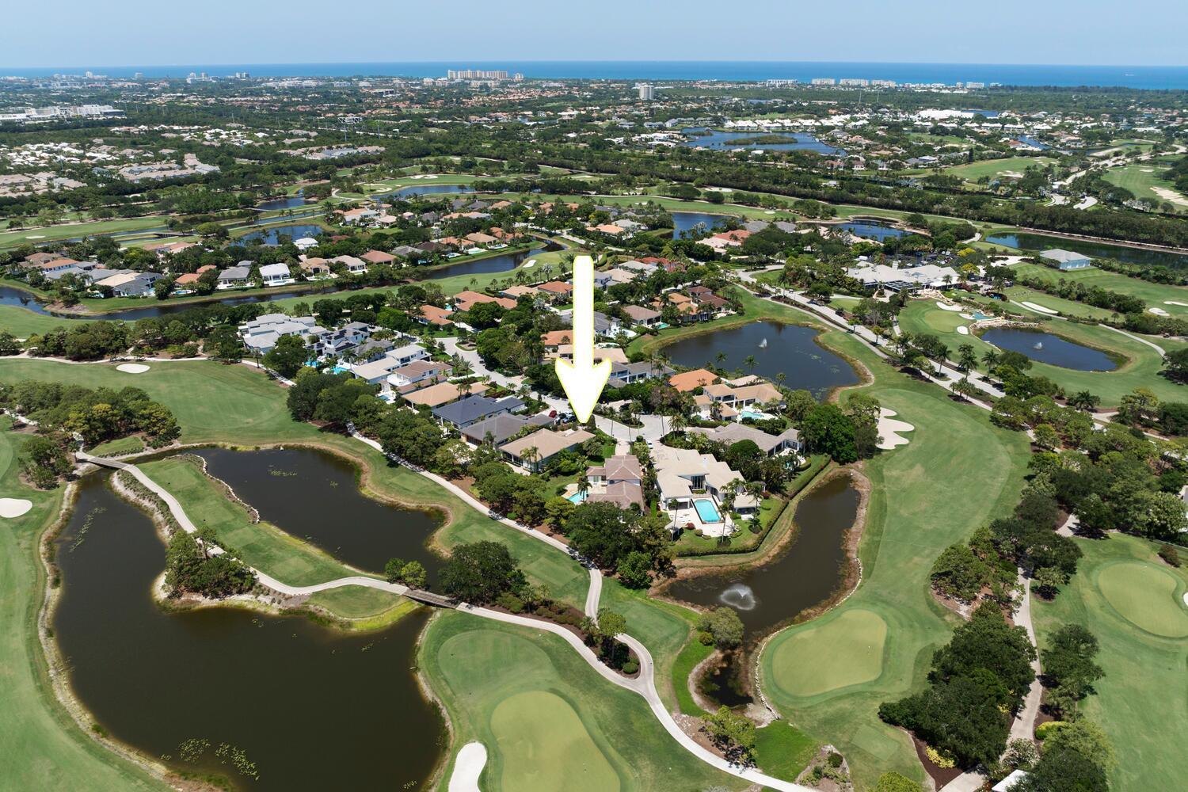
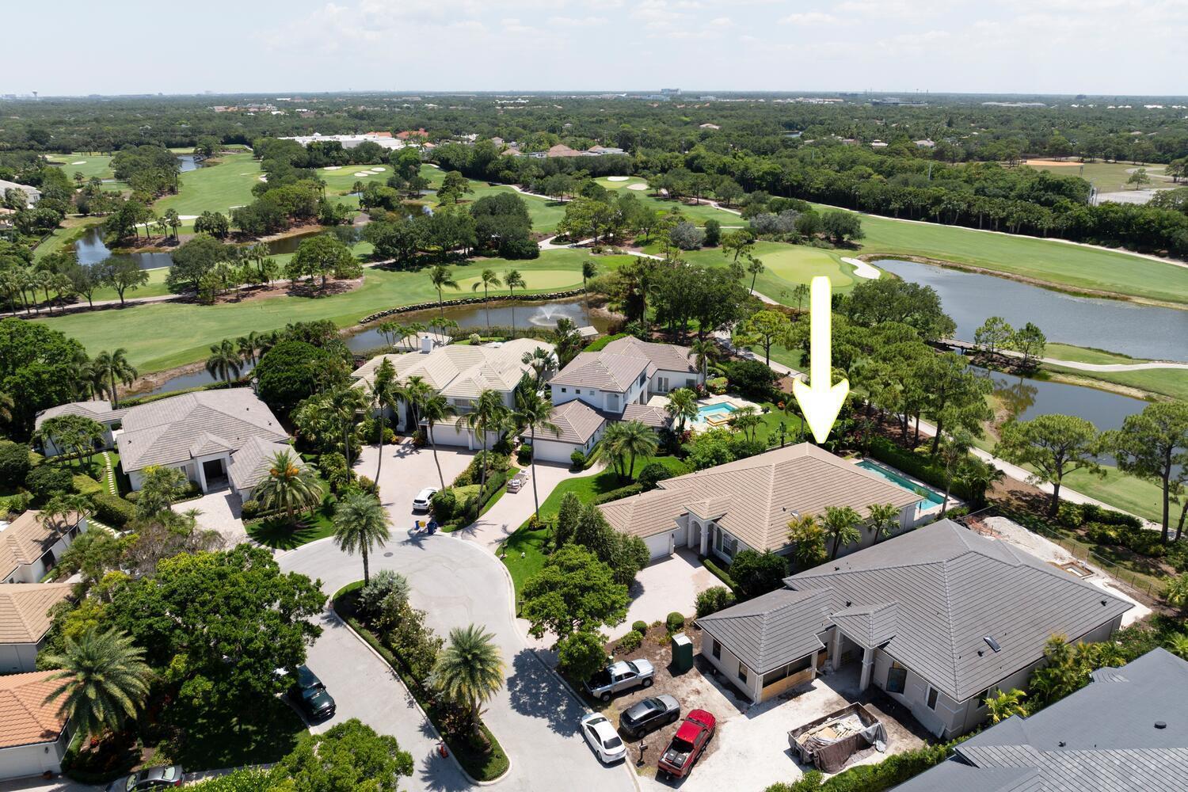
Completely remodeled down to the studs in 2026, this exceptional luxury home is truly better than new. Featuring 3 bedrooms and 3.5 beautifully designed bathrooms, every detail has been thoughtfully updated, including new hurricane-impact windows, doors, and garage doors, all-new electrical and plumbing systems, a new HVAC system, a new tankless water heater, a standalone whole-home generator, new flooring, and energy-efficient LED lighting throughout. The spectacular state-of-the-art chef's kitchen boasts premium high-end appliance SUB-ZERO & WOLF and custom finishes. Enjoy seamless indoor-outdoor living with a covered lanai and beautiful pool overlooking the golf hole in a prestigious gated Admiral Cove golf course community. A rare turnkey opportunity.

Save
Ask
Tour
Hide
Share
Listing Snapshot
Price 
$5,500,000
Days On Site 
8 Days
Bedrooms 
3
Inside Area (SqFt) 
2,823 sqft
Total Baths 
4
Full Baths 
3
Partial Baths 
1
Lot Size 
0.25 Acres
Year Built 
1995
MLS® Number 
B26051935
Status 
Coming Soon
Property Tax 
$36,828
HOA/Condo/Coop Fees 
$1,329.22 monthly
Sq Ft Source 
Public Records
Friends & Family
Recent Activity
6 days agoStatus changed to Coming Soon
6 days agoListing updated with changes from the MLS®
a week agoListing first seen on site
General Features
Acres 
0.25
Attached Garage 
Yes
Direction Faces 
East
Foundation 
Slab
Garage 
Yes
Garage Spaces 
3
Green Energy Efficient 
DoorsHVACInsulationLightingThermostatWater HeaterWindowsAppliances
Land Lease 
No
Levels 
One
Number Of Stories 
1
Parking 
AttachedDrivewayGarageGolf Cart GarageGarage Door OpenerPaver Block
Parking Spaces 
3
Pets 
Cats OKDogs OKNumber LimitYes
Property Condition 
Updated/Remodeled
Property Sub Type 
Single Family Residence
Security 
Security SystemCarbon Monoxide Detector(s)Gated with GuardGated CommunityKey Card EntrySmoke Detector(s)Security GuardSecurity Lights
Sewer 
Public Sewer
Special Circumstances 
Standard
SqFt Total 
3867
Style 
MediterraneanRanch
Utilities 
Cable ConnectedElectricity ConnectedNatural Gas AvailablePhone ConnectedSewer AvailableWater Available
Water Source 
Public
Zoning 
R2(cit
Interior Features
Appliances 
CooktopDryerDishwasherENERGY STAR Qualified DishwasherENERGY STAR Qualified DryerENERGY STAR Qualified FreezerENERGY STAR Qualified RefrigeratorENERGY STAR Qualified WasherGas CooktopDisposalGas RangeIce MakerMicrowaveOvenWater Purifier OwnedRefrigeratorTankless Water HeaterVented Exhaust FanWater HeaterWater PurifierWine Refrigerator
Cooling 
Central AirENERGY STAR Qualified Equipment
Electric 
200+ Amp Service
Flooring 
CarpetCeramic TileMarbleTile
Furnished 
Unfurnished
Heating 
Natural GasCentral
Interior 
Wet BarCathedral Ceiling(s)Entrance FoyerEat-in KitchenHigh CeilingsKitchen IslandPantryVaulted Ceiling(s)Walk-In Closet(s)
Laundry Features 
InsideLaundry ClosetMain Level
Main Level Bedrooms 
3
Window Features 
ENERGY STAR Qualified WindowsSkylight(s)Storm Window(s)Tinted Windows
ConvertedBedroom 
Den 
Family Room 
Kitchen 
Dimensions - 20 X 15Level - MainArea - 300
Laundry 
Living Room 
Dimensions - 18 X 15Level - MainArea - 270
PrimaryBedroom 
Dimensions - 20 X 18Level - MainArea - 360
Save
Ask
Tour
Hide
Share
Exterior Features
Construction Details 
Blown-In InsulationBlockStucco
Exterior 
BarbecueGardenLighting
Fencing 
Back YardFenced
Lot Features 
LandscapedOn Golf CourseGarden
Patio And Porch 
CoveredPatioScreened
Pool Features 
GuniteGas HeatIn GroundSalt WaterAssociationHeatedPrivate
Private Pool 
Yes
Roof 
BarrelTile
View 
Golf CourseGardenLakePool
Waterfront Features 
Lake FrontNone
Waterview 
Golf CourseGardenLakePool
Windows/Doors 
ENERGY STAR Qualified WindowsSkylight(s)Storm Window(s)Tinted Windows
Community Features
Association Amenities 
PoolBoatingClubhouseDog ParkElevator(s)Fitness CenterGolf CourseGatedManagementSaunaSpa/Hot TubSecurityTennis Court(s)Trail(s)
Association Dues 
3987.67
Building Access 
Entry Level Living Area Y
Community Features 
GatedStreet Lights
Financing Terms Available 
CashConventionalFHAVA Loan
HOA Fee Frequency 
Quarterly
MLS Area 
5100
Membership fee 
475000
Roads 
Asphalt
Schools
School District
Unknown
Elementary School
Beacon Cove Intermediate
Middle School
Jupiter
High School
Jupiter
Listing courtesy of KW Reserve


All listings featuring the BMLS logo are provided by BeachesMLS, Inc. This information is not verified for authenticity or accuracy and is not guaranteed. Copyright © 2026 BeachesMLS, Inc. (a Flex MLS feed)
Last checked: 2026-07-19 04:08 PM UTC

Neighborhood & Commute
Source: Walkscore
Save
Ask
Tour
Hide
Share

Perfect home finder

'VIP' Property Search

Buying a home? Why not take a few minutes to fill out a form to describe your ‘dream’ home and let us find you the closest property matches?

Get started