Save
Ask
Tour
Hide
Share
$5,200,000
5 Days On Site

8120 SE Old Plantation Circle
Jupiter, FL33458

For Sale|Single Family Residence|Active
5
Beds
8
Total Baths
6
Full Baths
2
Partial Baths
5,773
SqFt
$901
/SqFt
2019
Built
Subdivision:
PENNOCK PRESERVE (AKA PRADO)
County:
Martin

Due to the health concerns created by Coronavirus, we are offering personal 1-1 online video walkthrough tours for those people that cannot be here in person.
Call Now: 561-676-2200
Is this the listing for you? We can help make it yours.
561-676-2200
8120 SE Old Plantation Circle8120 SE Old Plantation Circle8120 SE Old Plantation Circle8120 SE Old Plantation Circle
Save
Ask
Tour
Hide
Share

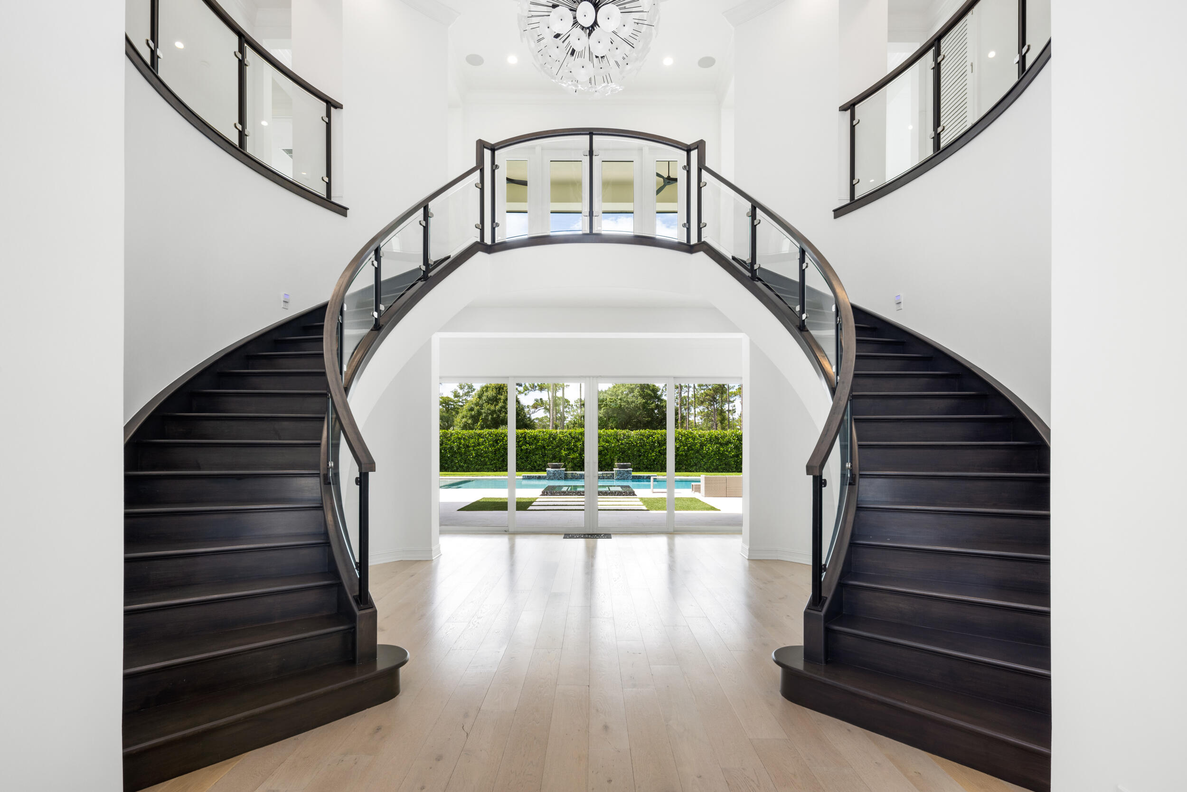
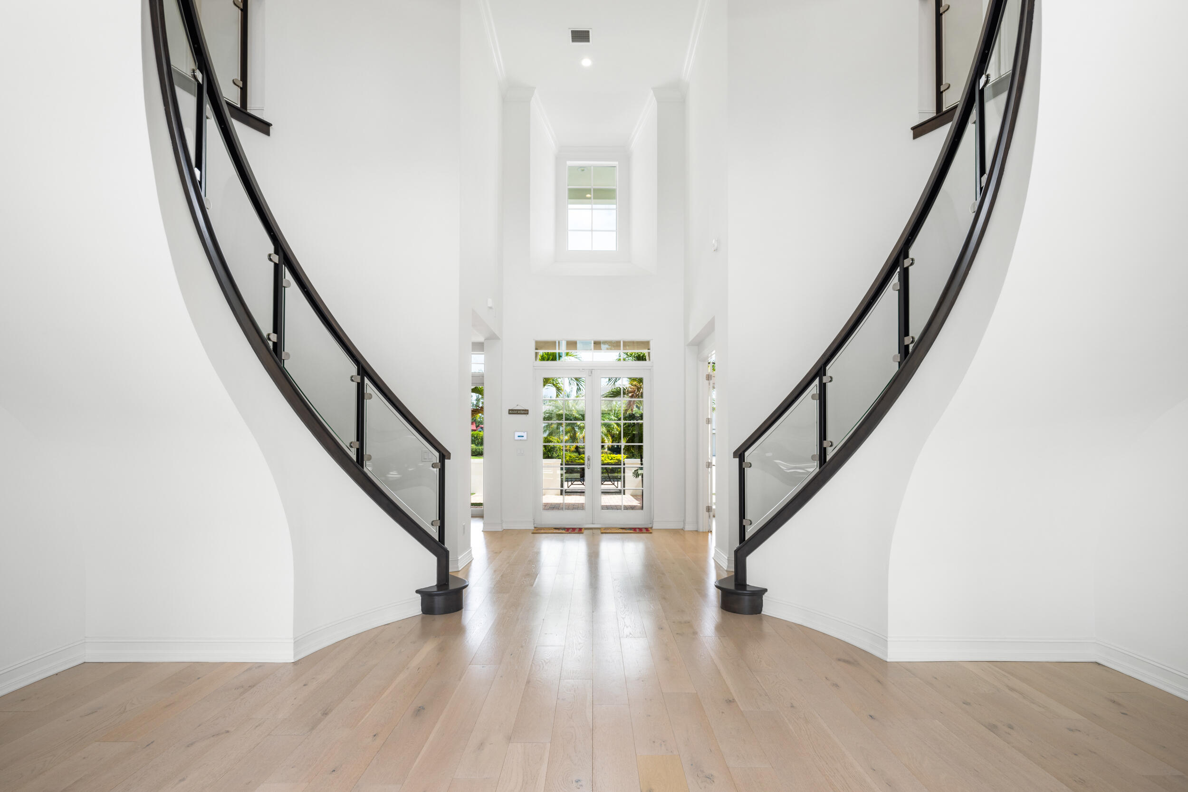
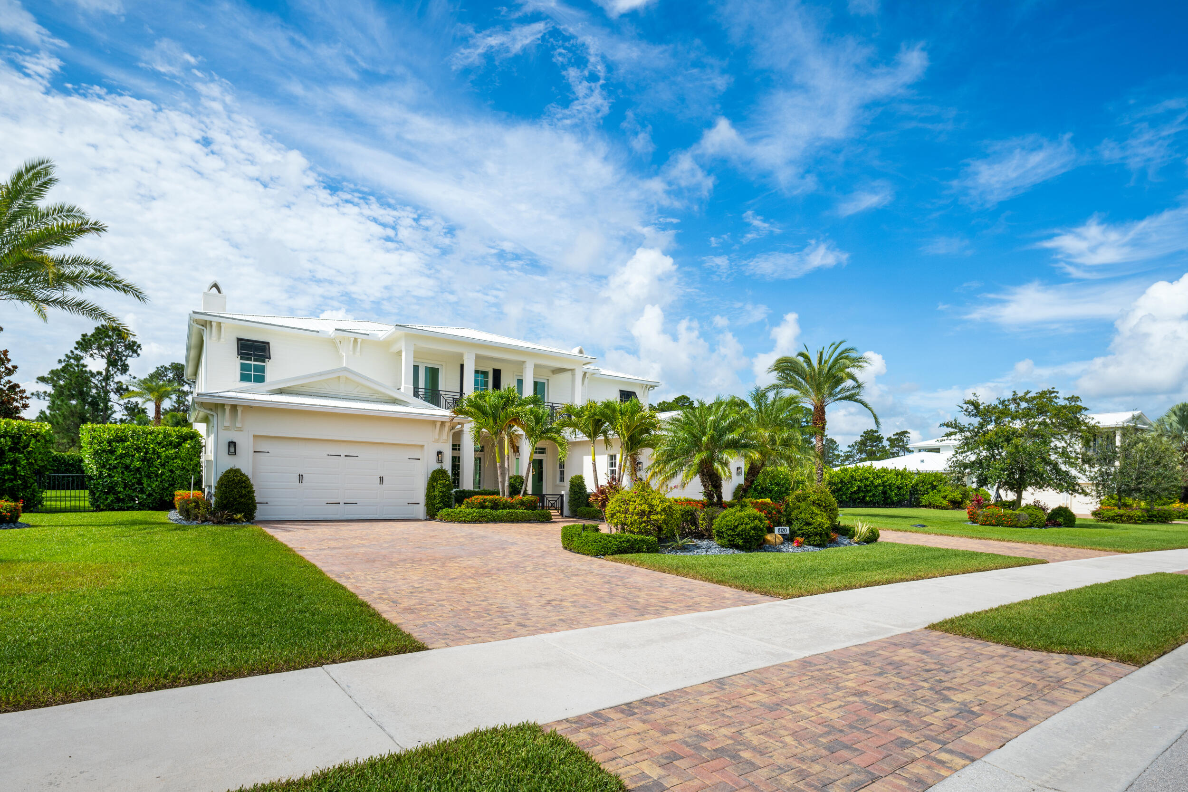
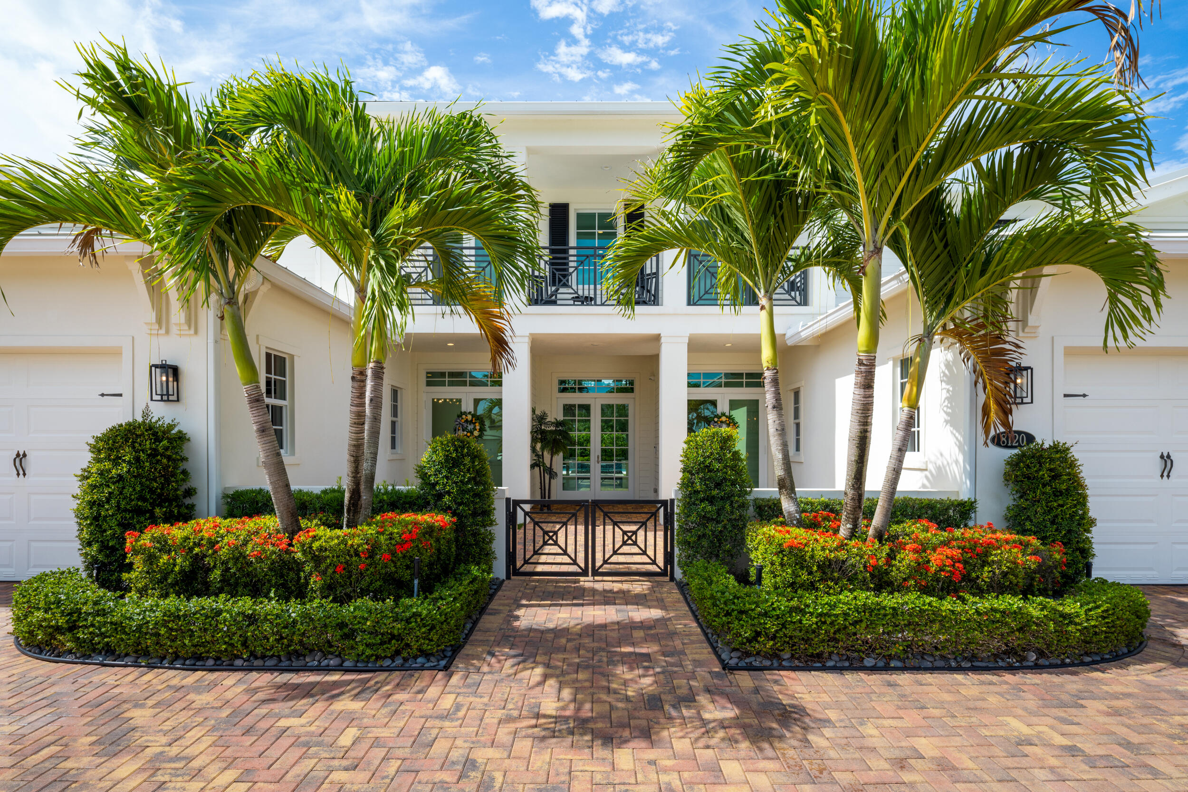
Welcome to 8120 SE Old Plantation Circle located in Prado, one of Jupiter's most sought-after gated communities. Situated on one of the neighborhood's premier 1-acre lots, this 2019-built estate backs to a nature preserve with only one neighboring home, offering exceptional privacy. Boasting 5,773 living square feet, the residence features 5 bedrooms, 6 full baths, and 2 half baths. Luxury upgrades include Sub-Zero and Wolf appliances, white oak flooring throughout, a marble primary bath, custom elevator, Crestron smart home system, indoor/outdoor Sonos audio, and a whole-house generator. Outside, enjoy a stunning 25' x 50' pool surrounded by lush, professionally designed landscaping, creating a true private oasis. If you're looking for a newer home that has it all, then look no further!

Save
Ask
Tour
Hide
Share
Listing Snapshot
Price 
$5,200,000
Days On Site 
5 Days
Bedrooms 
5
Inside Area (SqFt) 
5,773 sqft
Total Baths 
8
Full Baths 
6
Partial Baths 
2
Lot Size 
1 Acre
Year Built 
2019
MLS® Number 
B26051776
Status 
Active
Property Tax 
$24,703.22
HOA/Condo/Coop Fees 
$361 monthly
Sq Ft Source 
Public Records
Friends & Family
Recent Activity
6 days agoListing first seen on site
6 days agoListing updated with changes from the MLS®
General Features
Acres 
1
Attached Garage 
Yes
Direction Faces 
North
Garage 
Yes
Garage Spaces 
4
Levels 
Two
Number Of Stories 
2
Parking 
AttachedCircular DrivewayGarageGarage Door OpenerDriveway
Parking Spaces 
4
Pets 
Number LimitYes
Property Sub Type 
Single Family Residence
Security 
Gated Community
Sewer 
Public Sewer
Special Circumstances 
Standard
SqFt Total 
7866
Utilities 
Cable AvailablePropaneSewer AvailableWater Available
Water Source 
Public
Zoning 
RES
Interior Features
Appliances 
DryerDishwasherFree-Standing FreezerFreezerDisposalGas RangeGas Water HeaterMicrowaveOvenRefrigeratorWater HeaterWasher
Cooling 
Central AirElectric
Flooring 
MarbleWood
Furnished 
Unfurnished
Heating 
CentralElectric
Interior 
Built-in FeaturesEntrance FoyerEat-in KitchenElevatorKitchen IslandPantryStorageSoaking TubWalk-In Closet(s)
Laundry Features 
Inside
Main Level Bedrooms 
1
Spa 
Yes
Kitchen 
Dimensions - 18 X 12Level - MainArea - 216
Living Room 
Dimensions - 20 X 17Level - MainArea - 340
PrimaryBedroom 
Dimensions - 19 X 16Level - SecondArea - 304
Save
Ask
Tour
Hide
Share
Exterior Features
Construction Details 
Block
Exterior 
Balcony
Fencing 
Fenced
Other Structures 
Storage
Patio And Porch 
CoveredPatio
Pool Features 
HeatedIn GroundSalt WaterPrivate
Private Pool 
Yes
Roof 
Metal
Spa 
Yes
Spa Features 
HeatedIn Ground
Windows/Doors 
French Doors
Community Features
Association Amenities 
Gated
Association Dues 
361
Community Features 
GatedSidewalks
Financing Terms Available 
CashConventional
HOA Fee Frequency 
Monthly
MLS Area 
5020 - Jupiter/Hobe Sound (Martin County) - South of Bridge Rd
Schools
School District
Unknown
Elementary School
Hobe Sound
Middle School
Murray
High School
South Fork
Listing courtesy of Douglas Elliman Jupiter


All listings featuring the BMLS logo are provided by BeachesMLS, Inc. This information is not verified for authenticity or accuracy and is not guaranteed. Copyright © 2026 BeachesMLS, Inc. (a Flex MLS feed)
Last checked: 2026-07-19 04:08 PM UTC

Neighborhood & Commute
Source: Walkscore
Save
Ask
Tour
Hide
Share

Perfect home finder

'VIP' Property Search

Buying a home? Why not take a few minutes to fill out a form to describe your ‘dream’ home and let us find you the closest property matches?

Get started