

17620 Cinquez Park Road WJupiter, FL33458
Due to the health concerns created by Coronavirus, we are offering personal 1-1 online video walkthrough tours for those people that cannot be here in person.
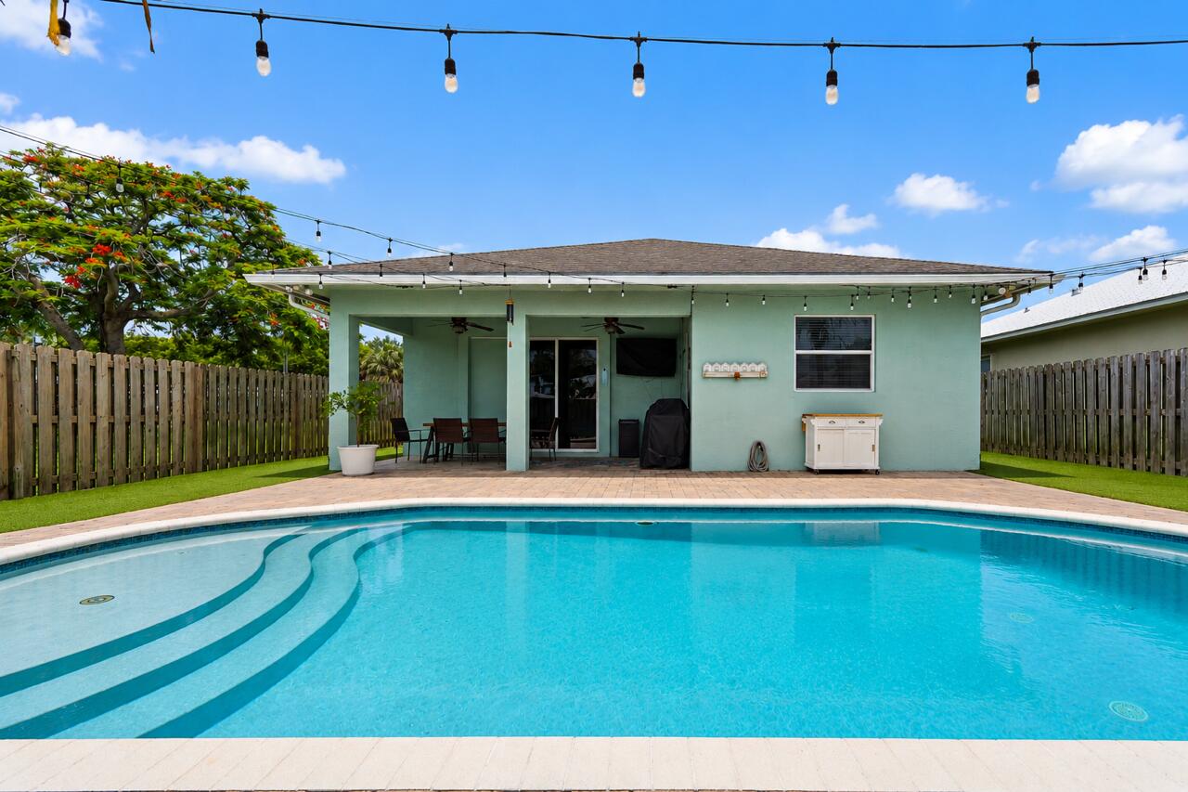
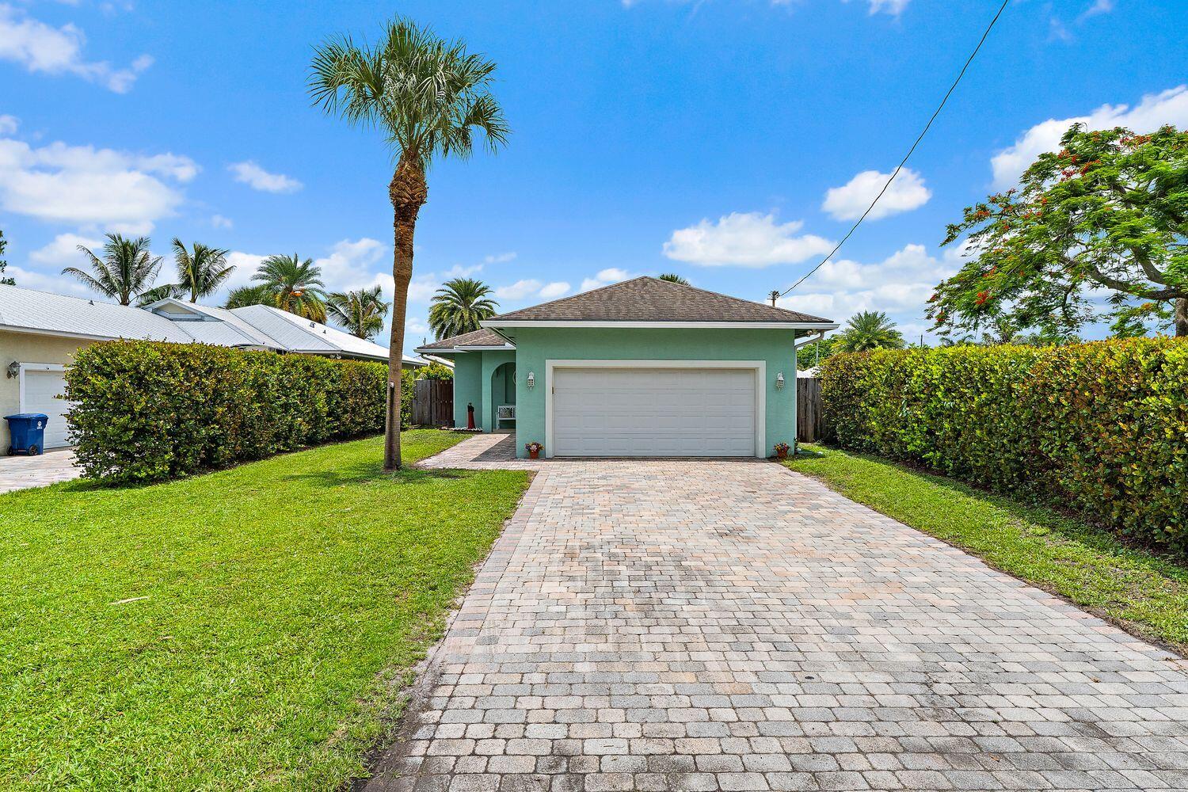
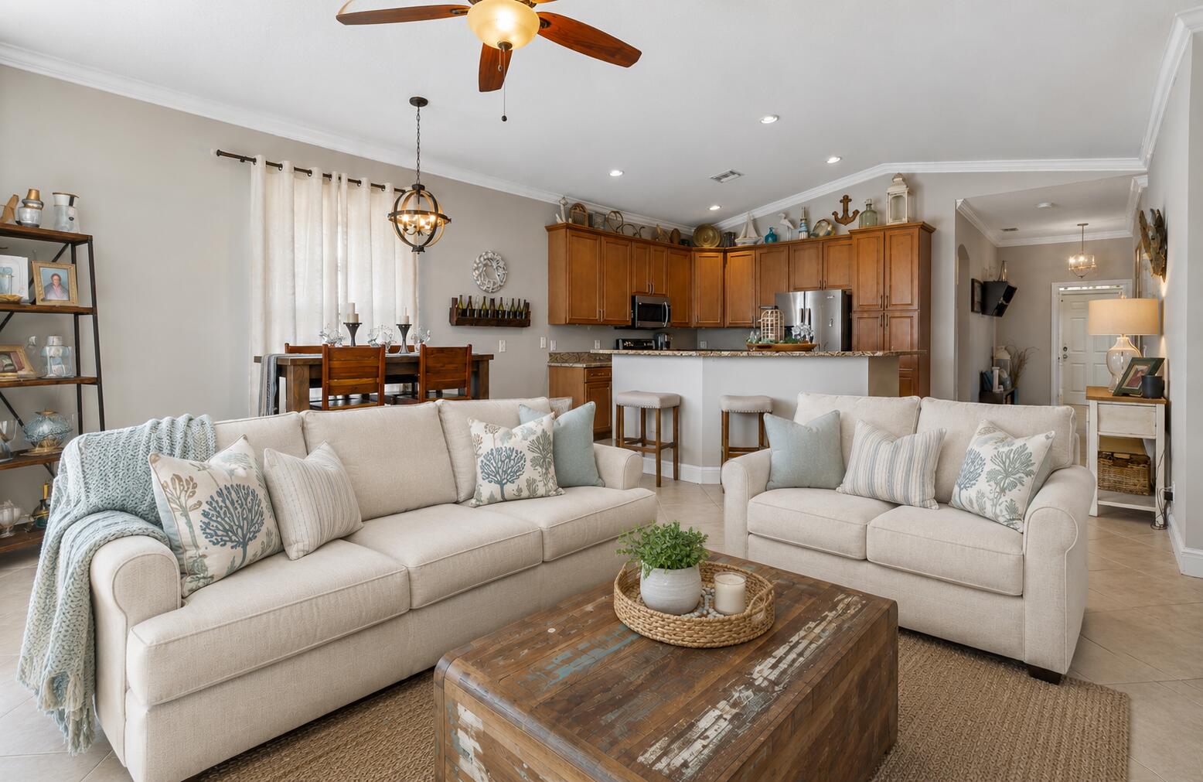
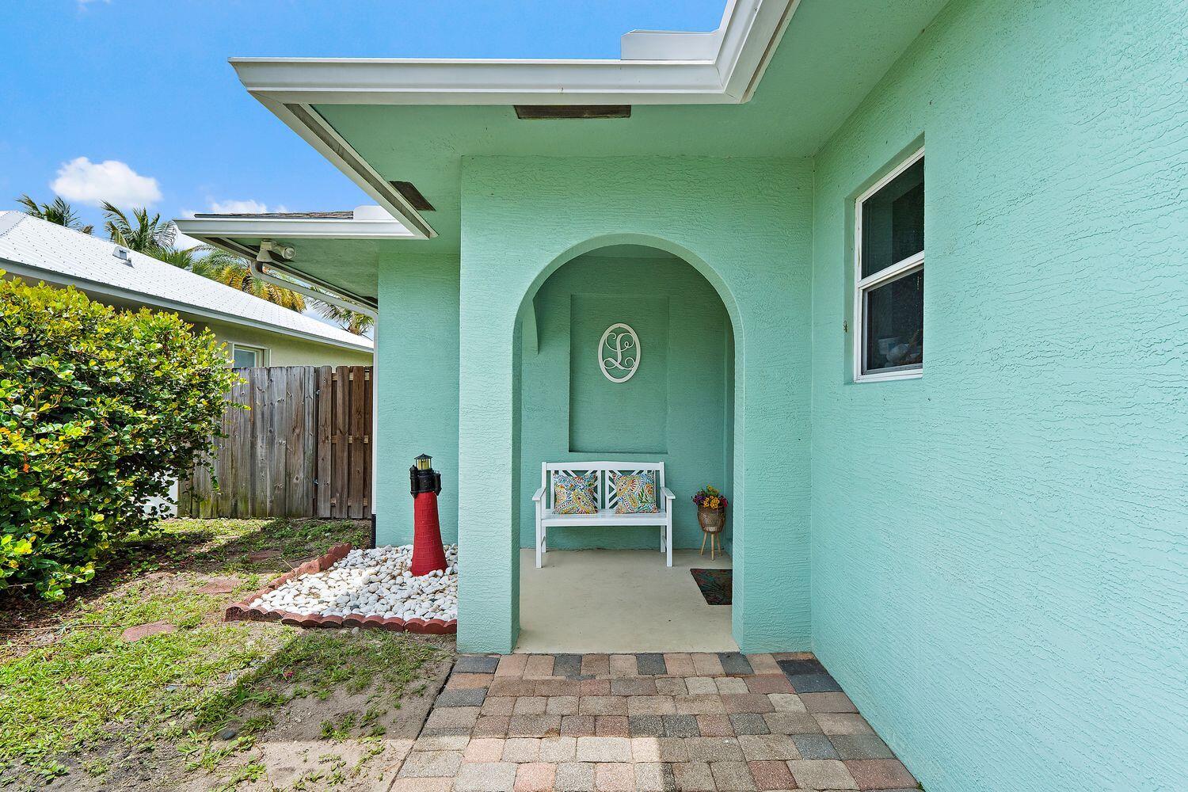
Welcome to this charming 3 bedroom, 2 bath, CBS, POOL home nestled in one of Jupiter's most convenient NON-HOA neighborhoods, Cinquez Park. Offering a 2 car garage and large driveway with room for boat/trailer, flexible split floor plan and a private backyard with heated, salt-system pool, turf and a covered patio area ideal for Florida living, relaxing, entertaining and enjoying year-round sunshine. Inside, you'll love the high ceilings, tile, wood grain flooring and crown molding throughout, updated kitchen with stainless steel appliances and Honeywell Security & Nest AC systems already in place. The interior laundry room has plenty of storage and the spacious 2 car garage has wood cabinetry & a large attic w/ pull down stairs convenient for storage... Located just minutes from everything that makes Jupiter so special. Beautiful beaches, waterfront dining, world-class golf, shopping, and everyday conveniences (I-95, Turnpike, Publix, PBI Airport) are all within minutes. Outdoor enthusiasts will love being close to Cinquez Park, a 13-acre community park featuring scenic walking paths, a lake, picnic areas, and one of Jupiter's favorite dog parks. Whether you're searching for a full-time residence, seasonal getaway, or investment opportunity with no rental or pet restrictions, this adorable home offers an unbeatable combination of location, lifestyle, and classic Florida charm. Come experience everything Jupiter has to offer!
| 3 weeks ago | Listing updated with changes from the MLS® | |
| 3 weeks ago | Status changed to Active | |
| 4 weeks ago | Listing first seen on site |

All listings featuring the BMLS logo are provided by BeachesMLS, Inc. This information is not verified for authenticity or accuracy and is not guaranteed. Copyright © 2026 BeachesMLS, Inc. (a Flex MLS feed)
Last checked: 2026-08-09 05:15 AM UTC
Did you know? You can invite friends and family to your search. They can join your search, rate and discuss listings with you.