

2819 Gin Berry WayWest Palm Beach, FL33401
Due to the health concerns created by Coronavirus, we are offering personal 1-1 online video walkthrough tours for those people that cannot be here in person.
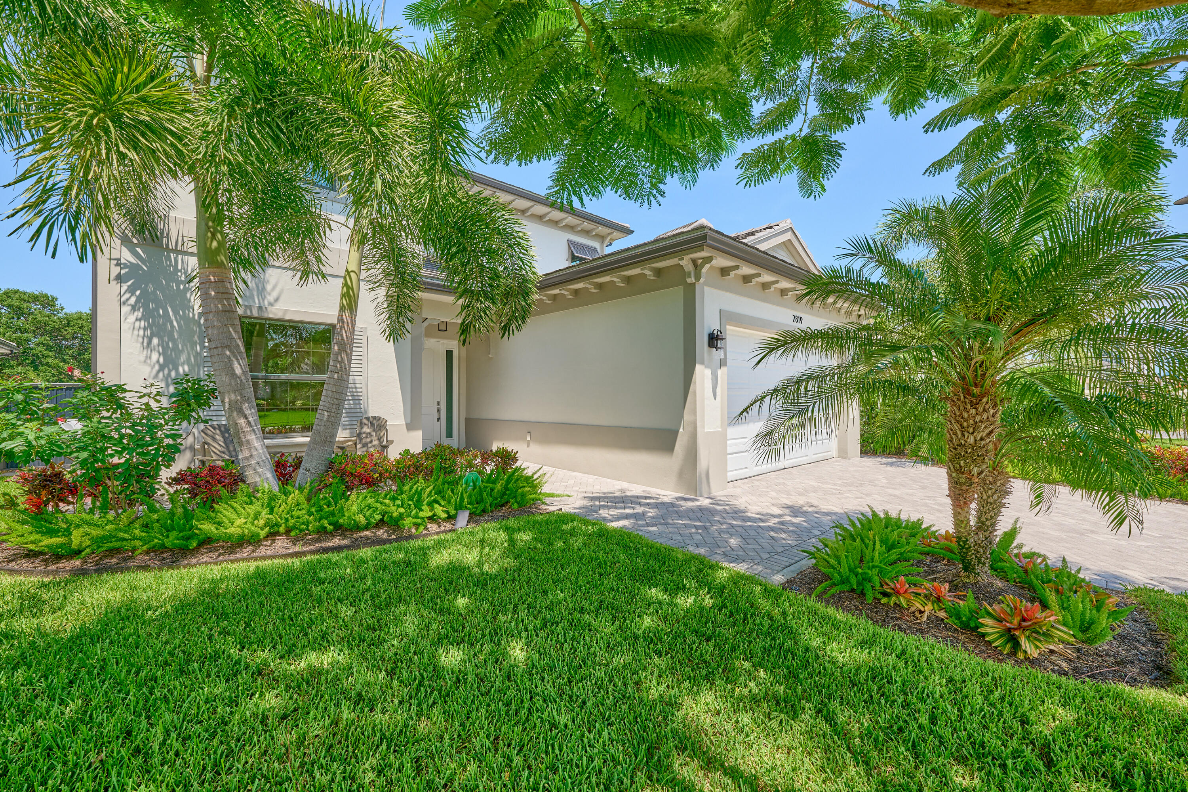
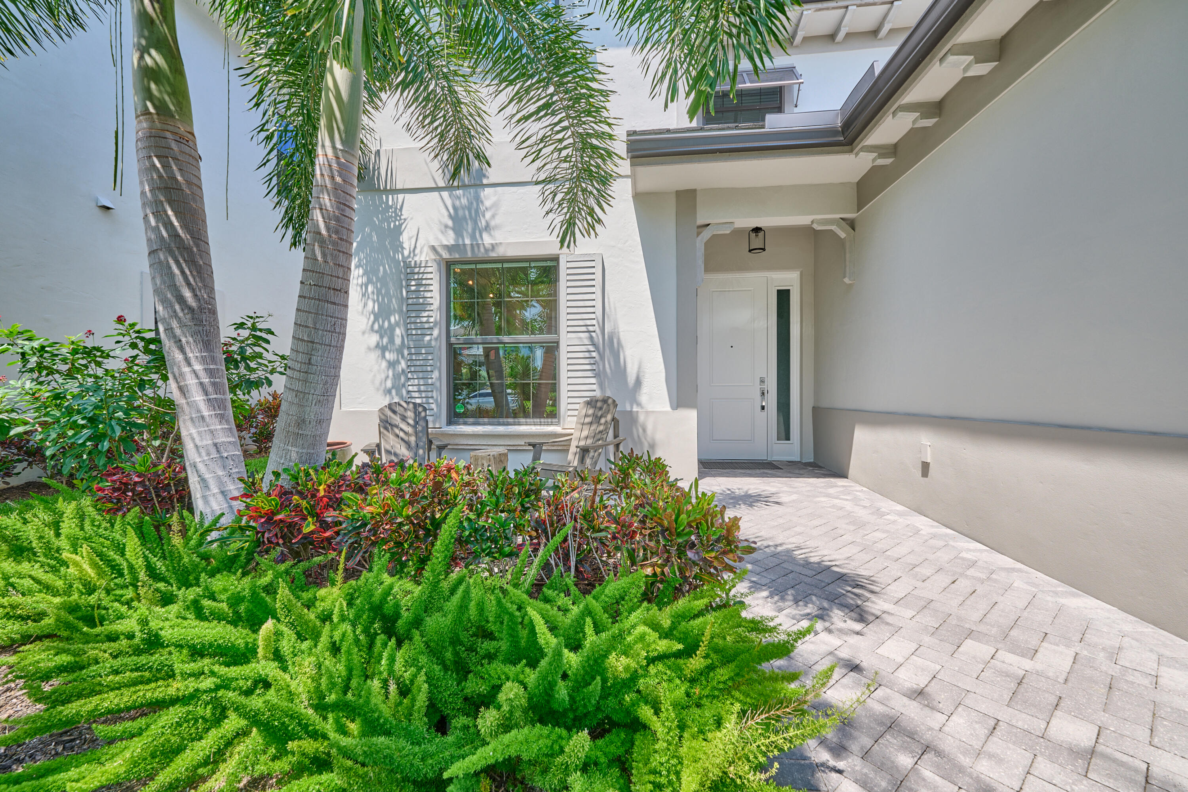
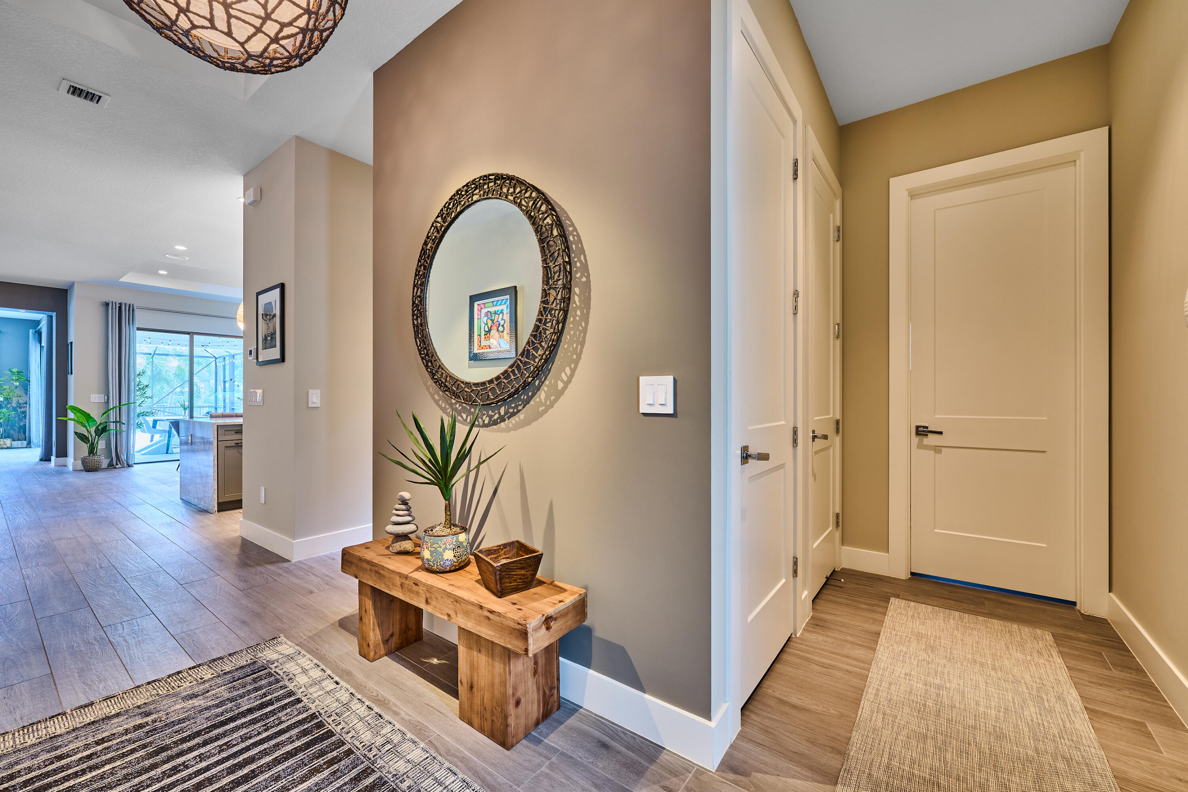
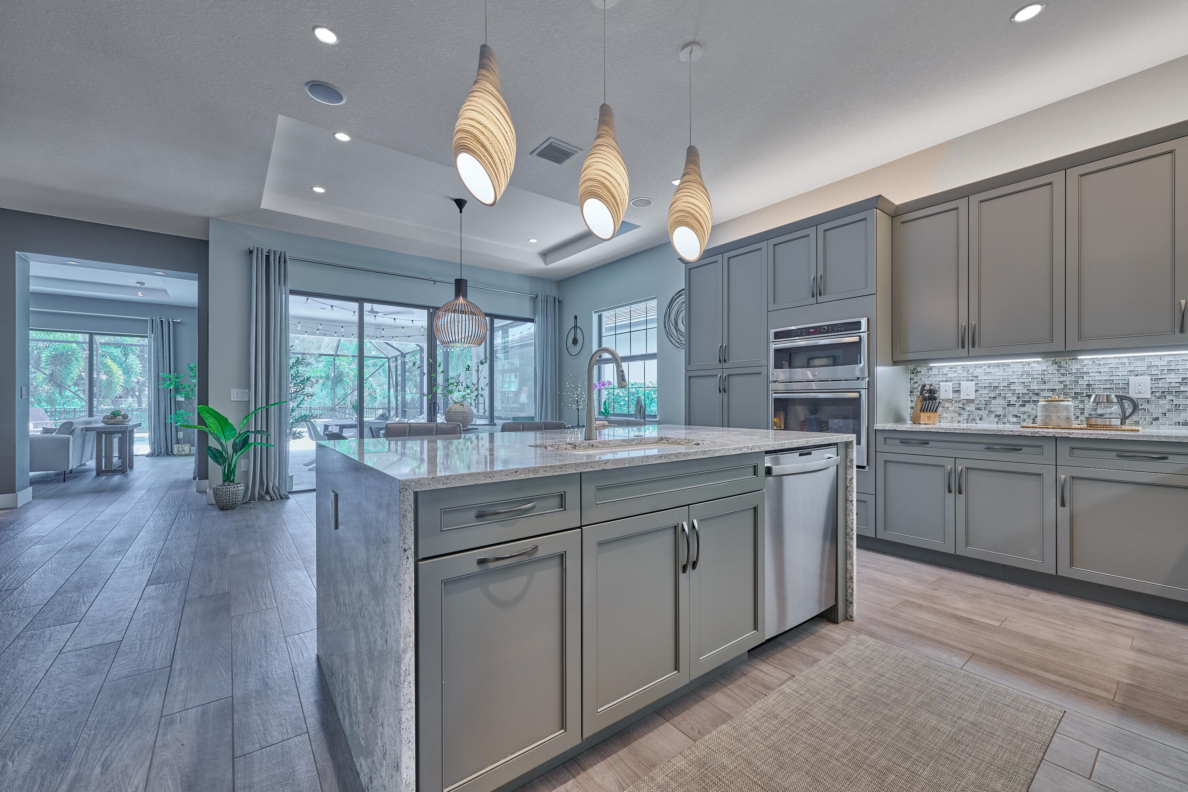
An exceptional opportunity inside the exclusive, 24-hour guard-gated enclave of Banyan Cay. Built in 2021 and extensively enhanced with designer upgrades throughout, this contemporary waterfront residence offers 3 bedrooms, 3.5 bathrooms, over 3,200 square feet of impeccably designed living space, and a private resort-style backyard featuring a newly renovated pool and hot tub. Set perfectly within the community to capture peaceful, quiet surroundings, the home features an expansive two-story floor plan spanning over 3,200 square feet of impeccably designed interior space, with high ceilings, glass sliders, custom lighting, designer paint selections, Sonos in-ceiling speakers, art display niches with built-in lighting, and thoughtfully curated finishes that create a warm yet sophisticated atmosphere. Custom barn doors, an expanded primary closet system, new designer flooring on the staircase and second floor, and an epoxy-floor garage with overhead storage further enhance the home's exceptional functionality and style. The dramatic Great Room flows seamlessly into a stunning chef's kitchen with a massive entertaining island and expansive sliding glass doors that blur the line between indoor and outdoor living. The backyard has been completely transformed into a private resort retreat. A major 2026 renovation includes an expanded marble pool deck, an extended sun shelf with bubblers, new pool lighting, designer tile, and a state-of-the-art smart pool control system accessible from your mobile device. The covered lanai is complemented by a custom outdoor kitchen with a porcelain backsplash, ambient string lighting, and an expansive screened enclosure designed for year-round entertaining. Professionally designed landscaping creates exceptional curb appeal and privacy with lush tropical plantings, jasmine-covered fencing, landscape lighting, elegant paver walkways, and an inviting front patio seating area. Every detail has been carefully considered to maximize beauty, privacy, and low-maintenance living. The spacious floor plan includes a luxurious primary suite retreat and two elegant en-suite guest accommodations, offering flexibility for a home office, fitness room, or private guest quarters. Located just steps from The BELGROVE (a Marriott Autograph Collection Resort & Spa), the reimagined DUTCHMAN'S PIPE Country Club (a Jack Nicklaus Signature golf course), and a premier fitness and racquet center featuring tennis, pickleball, and padel, with flexible membership options and exclusive offerings for Banyan Cay residents. Just minutes from Downtown West Palm Beach, Palm Beach Island, Worth Avenue, world-class dining, shopping, cultural attractions, and Palm Beach International Airport, this turnkey residence offers the very best of Palm Beach luxury living.
| 4 days ago | Status changed to Pending | |
| a month ago | Listing updated with changes from the MLS® | |
| a month ago | Listing first seen on site |

All listings featuring the BMLS logo are provided by BeachesMLS, Inc. This information is not verified for authenticity or accuracy and is not guaranteed. Copyright © 2026 BeachesMLS, Inc. (a Flex MLS feed)
Last checked: 2026-08-15 06:46 PM UTC
Did you know? You can invite friends and family to your search. They can join your search, rate and discuss listings with you.