Save
Ask
Tour
Hide
Share
$369,000
74 Days On Site

8023 Big Pine Way
Riviera Beach, FL33407

For Sale|Townhouse|Active
4
Beds
3
Total Baths
2
Full Baths
1
Partial Bath
1,571
SqFt
$235
/SqFt
2003
Built
Subdivision:
NORTH COUNTY PUD 2
County:
Palm Beach

Due to the health concerns created by Coronavirus, we are offering personal 1-1 online video walkthrough tours for those people that cannot be here in person.
Call Now: 561-676-2200
Is this the listing for you? We can help make it yours.
561-676-2200
8023 Big Pine Way8023 Big Pine Way8023 Big Pine Way8023 Big Pine Way
Save
Ask
Tour
Hide
Share

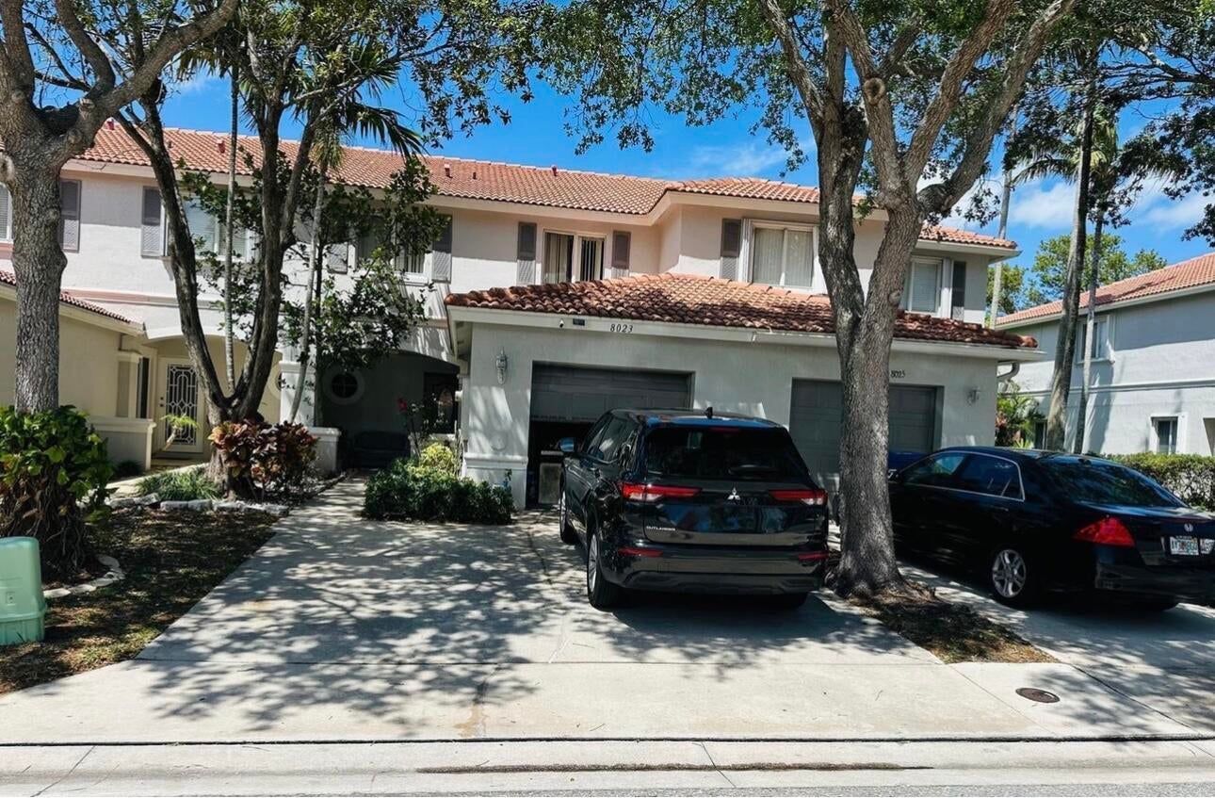
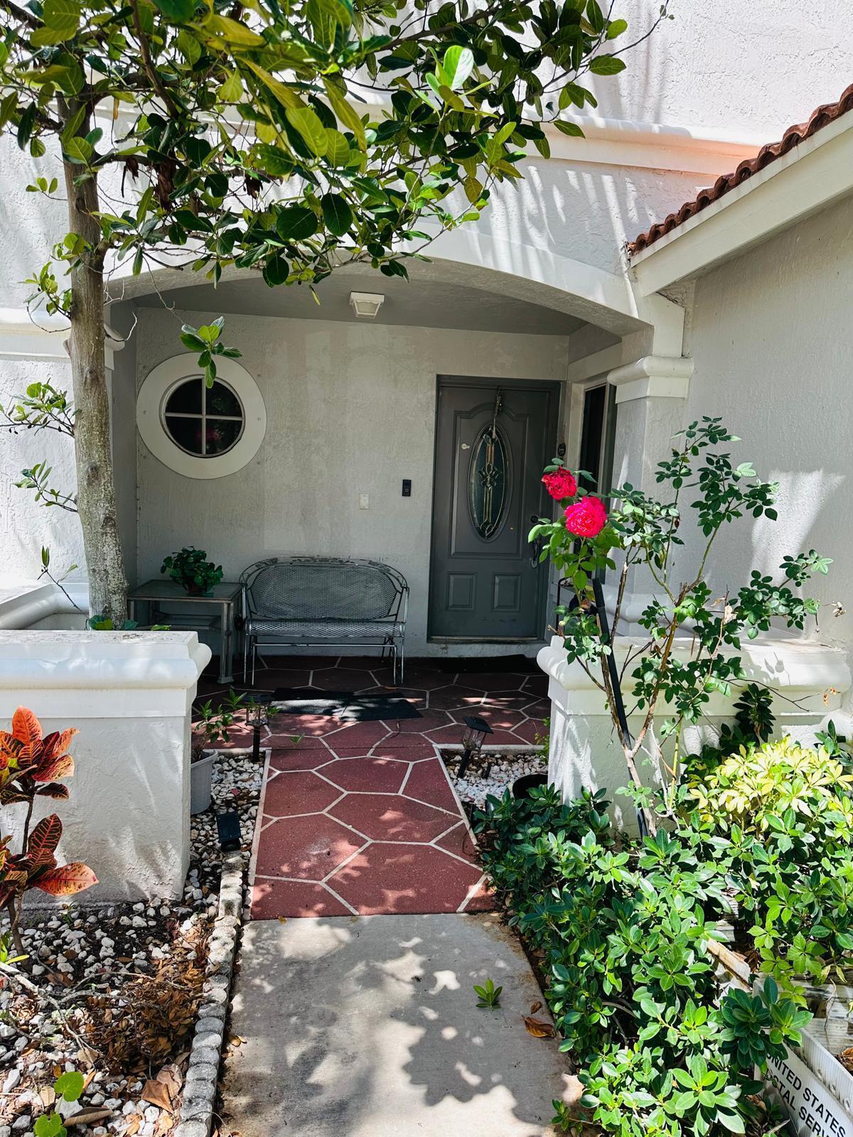
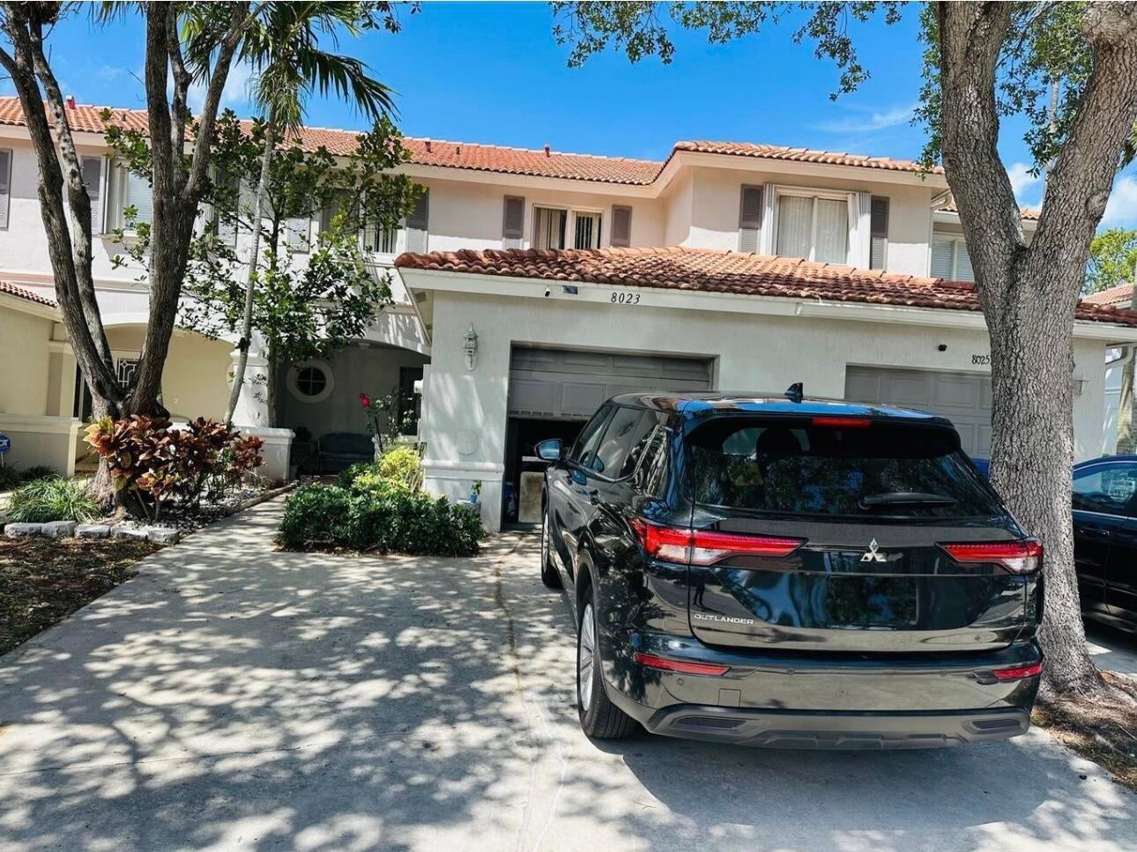
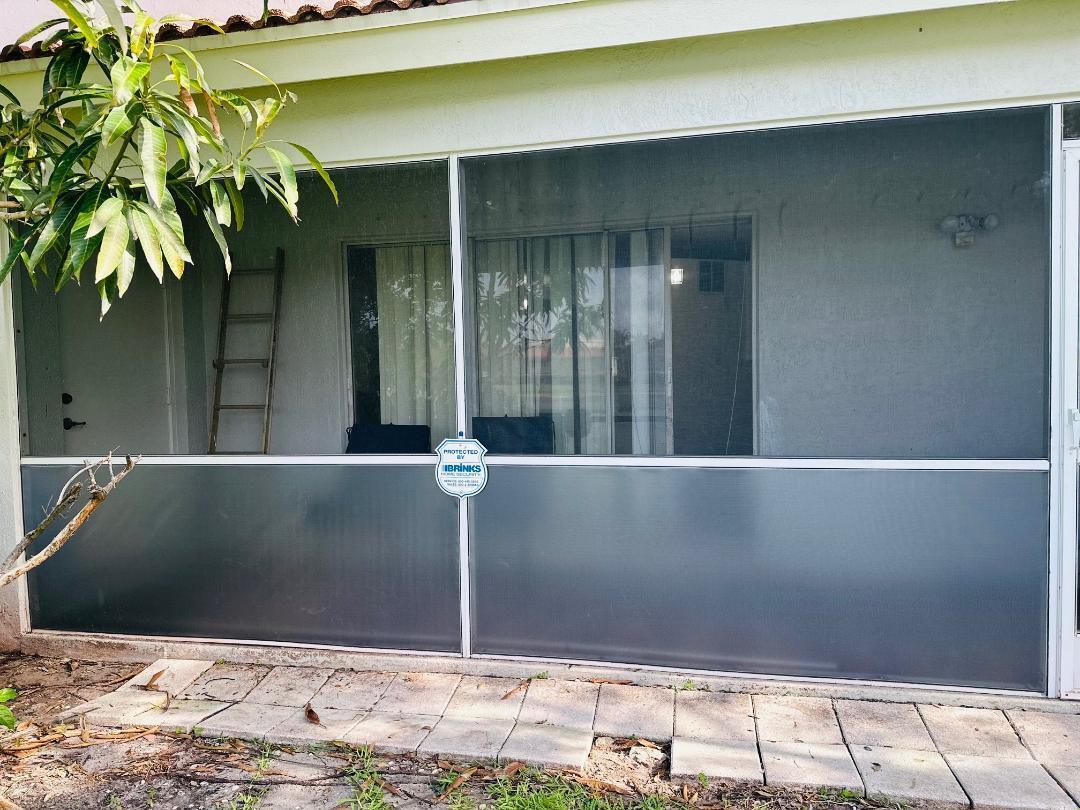
GREAT CONDITION TOWNHOUSE, 1ST FLOOR TILED ON THE DIAG. VINYLS HARD TILES IN UPSTAIR'S 3 BEDROOMS, TILES IN DOWNSTAIRS' BEDROOM, BURNISHED OAKWOOD FLOORING ON STAIRS AND FOYER AT UPSTAIR, UPGRADED APPLIANCES IN KITCHEN. UPGRADED KITCHEN, MINI 2ND KITCHEN INSIDE GARAGE DENT WITH WASHER & DRYER, MASTER BEDROOM AND TWO BEDROOMS ON 2ND FLOOR, 4TH BEDROOM/OFFICEROOM ON 1ST FLOOR BY LIVING ROOM AREA, TWO FULL BATHROOM ON 2ND FLOOR & ONE HALF BATHROOM ON 1ST FLOOR, DIRECT LAKE VIEW FROM BACKSIDE, SCREENED PATIO WITH RAIN REGISTENCE BOTTOM SCREEN, COVERED FRONT PATIO BY THE ENTRANCE, RESORT STYLE CLUBHOUSE WITH ONSITE MANAGEMENT,POOL TABLE, 24 HR GYM, BASKETBALL, TENNIS COURT LOT. 24 HR MANNED GUARD GATE. MULTIPLE CHOICES FOR GOOD SCHOOLS IN THE SAME AREA. SELLER'S CONTRIBUTION $10K AT CLOSING. Appliances: Dishwasher; Dryer; Electric Range; Free-Standing Freezer; Microwave; Refrigerator; Washer; Water Heater Association Amenities: Basketball Court; Clubhouse; Community Room; Fitness Center; Game Room; Manager On Site; Playground; Pool; Street Lights; Tennis Court(s); Trail(s) Association Fee Includes: Cable TV; Common Areas; Insurance; Maintenance Grounds; Trash pickups Features: Built-in Features; Closet Cabinetry; Custom Mirrors; Entrance Foyer; High Ceilings; Walk-In Closet(s). Simulated Vinyl hard titles in all upstairs' rooms, Standard tiles in downstairs' room.

Save
Ask
Tour
Hide
Share
Listing Snapshot
Price 
$369,000
Days On Site 
74 Days
Bedrooms 
4
Inside Area (SqFt) 
1,571 sqft
Total Baths 
3
Full Baths 
2
Partial Baths 
1
Lot Size 
0.05 Acres
Year Built 
2003
MLS® Number 
B26051393
Status 
Active
Property Tax 
$2,705.9
HOA/Condo/Coop Fees 
$305 monthly
Sq Ft Source 
Owner
Friends & Family
Recent Activity
a month agoPrice changed to $369,000
a month agoListing updated with changes from the MLS®
2 months agoListing first seen on site
General Features
Acres 
0.05
Attached Garage 
Yes
Direction Faces 
South
Garage 
Yes
Garage Spaces 
1
Levels 
Multi/SplitTwo
Number Of Stories 
2
Parking 
AttachedCommonGarageGarage Door OpenerGuest
Parking Spaces 
3
Pets 
Breed RestrictionsYes
Property Sub Type 
Townhouse
Security 
Smoke Detector(s)Security SystemFire AlarmGated with GuardGated CommunitySecurity Guard
Sewer 
Public Sewer
Special Circumstances 
Standard
SqFt Total 
2041
Utilities 
Cable ConnectedElectricity AvailablePhone AvailableSewer AvailableWater Available
Water Source 
Public
Zoning 
R-PUD (city)
Interior Features
Appliances 
DryerDishwasherElectric RangeElectric Water HeaterFree-Standing FreezerMicrowaveRefrigeratorWater HeaterWasher
Cooling 
Central AirElectric
Flooring 
LaminateVinylWood
Furnished 
Unfurnished
Heating 
CentralElectric
Interior 
Built-in FeaturesEntrance FoyerHigh CeilingsWalk-In Closet(s)
Laundry Features 
In Garage
Main Level Bedrooms 
1
Window Features 
Blinds
Bedroom 2 
Dimensions - 12 X 10Level - UpperArea - 120Description - Wide Closets
Bedroom 3 
Dimensions - 12 X 10Level - UpperArea - 120Description - Wide Closets
Bedroom 4 
Dimensions - 11 X 10Level - LowerArea - 110Description - Can be use as office room or theater room
ConvertedBedroom 
Den 
Game Room 
Kitchen 
Dimensions - 11 X 12Level - LowerArea - 132Description - Two refrigerators
Laundry 
Living Room 
Dimensions - 20 X 22Level - LowerArea - 440Description - With formal dining area
PrimaryBedroom 
Dimensions - 15 X 14Level - UpperArea - 210Description - Attached Bathroom with duel sinks. Walk-in closets
Utility Room 
Save
Ask
Tour
Hide
Share
Exterior Features
Construction Details 
BlockConcreteStucco
Lot Features 
Waterfront
Patio And Porch 
PorchPatioScreened
Pool Features 
Association
Roof 
Spanish Tile
View 
Lake
Waterfront 
Yes
Waterfront Features 
Lake FrontLake Privileges
Waterview 
Lake
Windows/Doors 
Blinds
Community Features
Accessibility Features 
Accessible EntranceCustomized Wheelchair AccessibleAccessible KitchenCentral Living AreaAccessible Approach with Ramp
Association Amenities 
PoolBasketball CourtClubhouseFitness CenterManagementPlaygroundRecreation FacilitiesTennis Court(s)Trail(s)
Association Fee 
$305.0
Association Fee Frequency 
Monthly
Community Features 
GatedStreet Lights
MLS Area 
5290
Financing Terms Available 
CashConventionalFHAVA Loan
Building Access 
front and rear
Roads 
Paved
Schools
School District
Unknown
Elementary School
Grove Park
Middle School
John F. Kennedy (Palm Beach)
High School
Palm Beach Lakes
Listing courtesy of Partnership Realty Inc.


All listings featuring the BMLS logo are provided by BeachesMLS, Inc. This information is not verified for authenticity or accuracy and is not guaranteed. Copyright © 2026 BeachesMLS, Inc. (a Flex MLS feed)
Last checked: 2026-09-24 02:38 AM UTC

Neighborhood & Commute
Source: Walkscore
Save
Ask
Tour
Hide
Share

Perfect home finder

'VIP' Property Search

Buying a home? Why not take a few minutes to fill out a form to describe your ‘dream’ home and let us find you the closest property matches?

Get started