Save
Ask
Tour
Hide
Share
$595,000
New Listing

6105 Via Laguna Lane
Boca Raton, FL33433

For Sale|Single Family Residence|Active
3
Beds
2
Total Baths
2
Full Baths
1,546
SqFt
$385
/SqFt
1980
Built
Subdivision:
ESTADA OF LOS PASEOS
County:
Palm Beach

Due to the health concerns created by Coronavirus, we are offering personal 1-1 online video walkthrough tours for those people that cannot be here in person.
Call Now: 561-676-2200
Is this the listing for you? We can help make it yours.
561-676-2200
6105 Via Laguna Lane6105 Via Laguna Lane6105 Via Laguna Lane6105 Via Laguna Lane
Save
Ask
Tour
Hide
Share

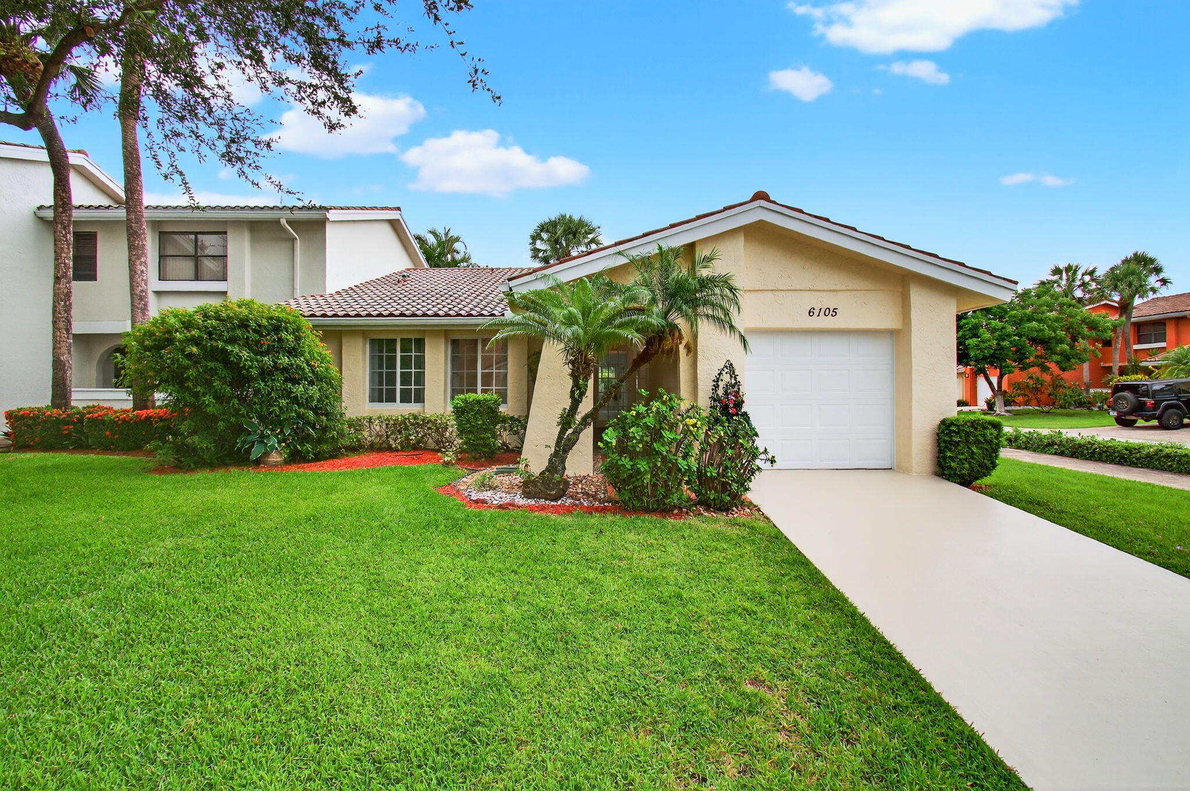
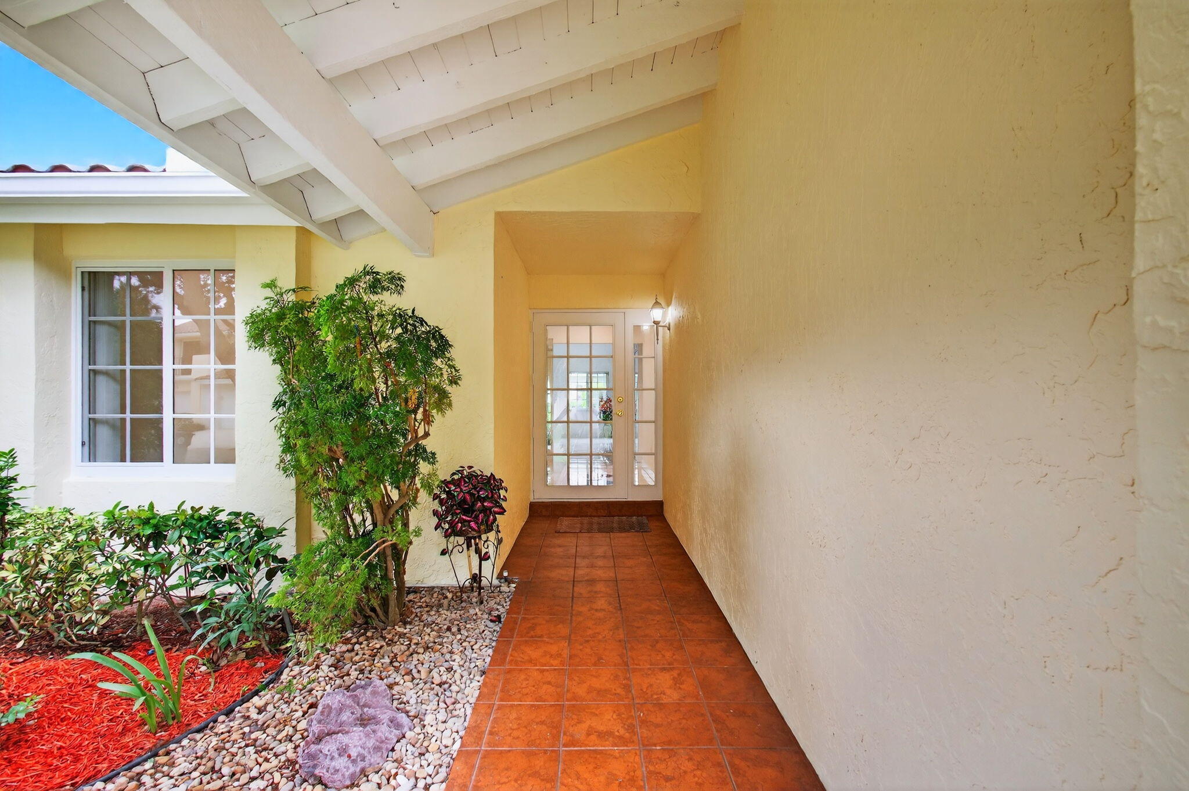
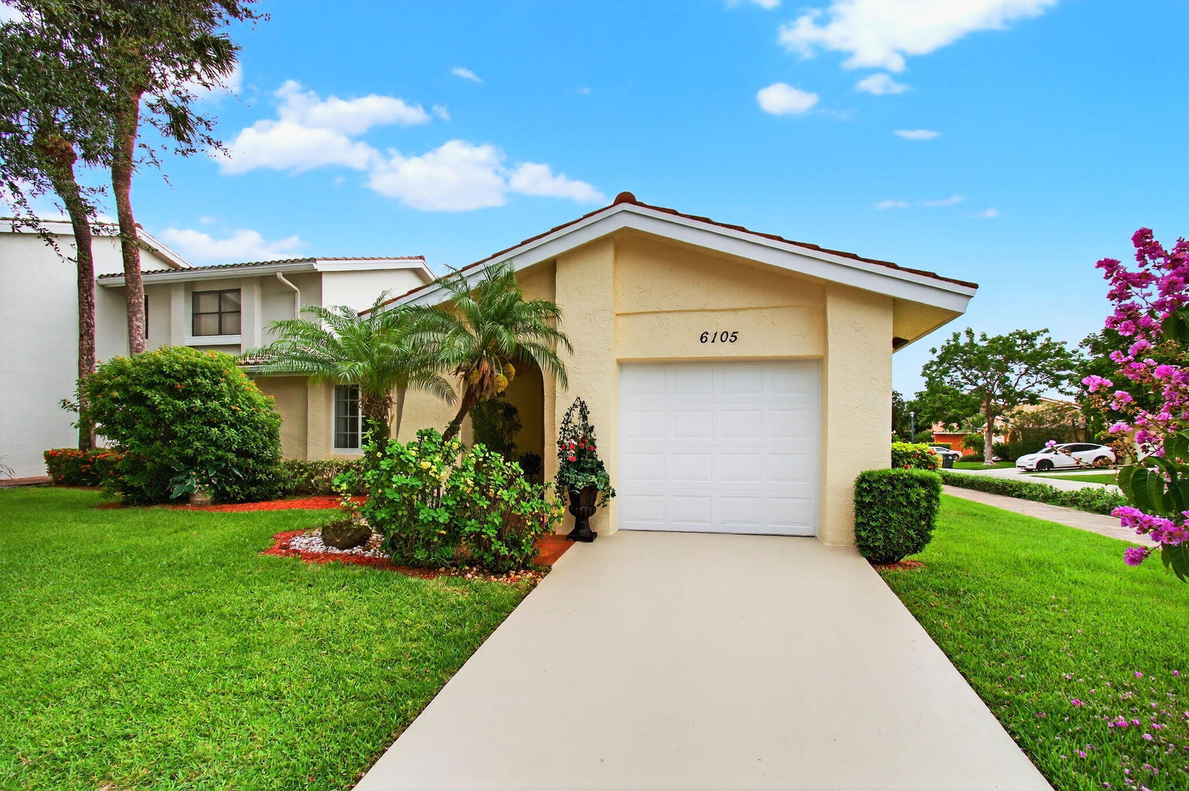
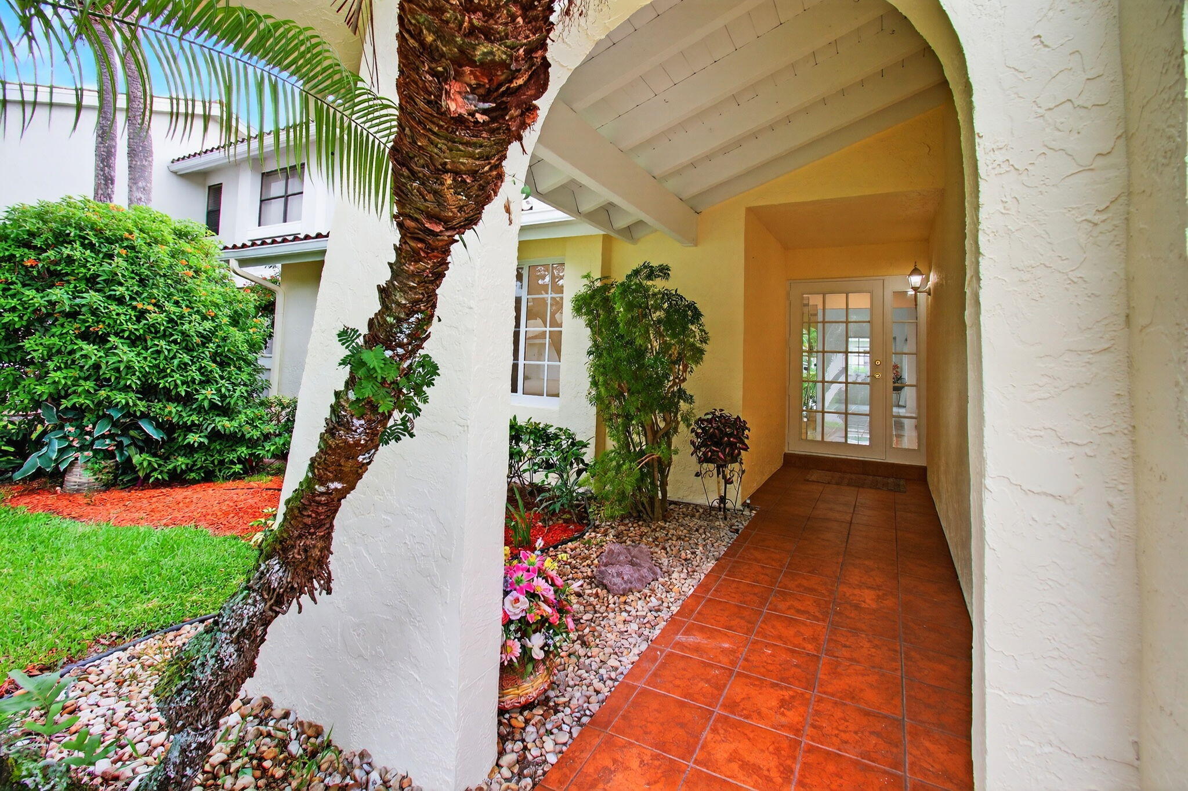
LOCATION! LOCATION! DISCOVER THIS RARE 3/2/GARAGE SUNLIT CORNER VILLA IN GATED ESTADA. HOME BOASTS 2023 LUMINOUS IMPACT WINDOWS/DOORS, STYLISH TILE FLOORING, SOARING CEILINGS, NO POPCORN, OPEN LAYOUT, ELEGANT FRENCH DOORS LEAD TO OWNER'S RETREAT, SPLIT FLOOR-PLAN, FRESHLY PAINTED INSIDE & OUT, NEW LED LIGHTING, AC 2023, HOT WATER 2023 & APPLIANCES 2023, ENERGY EFFICIENT & IMPECCABLY MAINTAINED. ENJOY A PRIVATE SERENE BACKYARD W/LUSH GREEN SPACE, ENCLOSED LANAI. $250.00 HOA INCLUDES LAWN, EXT MAINT., COMMUNITY POOL, COMMON AREAS, & SEC. GATE. FAM FRIENDLY ALL AGE COMMUNITY W/TOP BOCA SCHOOLS. CLOSE TO HWY, BEACHES & JUST ABOUT EVERYTHING! HOME CAN BE RENTED RIGHT AWAY. WALK TO TOWN CENTER MALL, DINING, SHOPPES & MORE! PERFECT TO LIVE OR INVEST IN THIS PRIME BOCA RATON HOME!

Save
Ask
Tour
Hide
Share
Listing Snapshot
Price 
$595,000
Days On Site 
0 Days
Bedrooms 
3
Inside Area (SqFt) 
1,546 sqft
Total Baths 
2
Full Baths 
2
Partial Baths 
N/A
Lot Size 
N/A
Year Built 
1980
MLS® Number 
B26051219
Status 
Active
Property Tax 
$7,899
HOA/Condo/Coop Fees 
$260 monthly
Sq Ft Source 
Appraiser
Friends & Family
Recent Activity
14 hours agoListing first seen on site
18 hours agoListing updated with changes from the MLS®
General Features
Attached Garage 
Yes
Direction Faces 
South
Garage 
Yes
Garage Spaces 
1
Land Lease 
No
Levels 
One
Number Of Stories 
1
Parking 
AttachedGarage
Parking Spaces 
2
Pets 
Breed RestrictionsSize LimitYes
Property Sub Type 
Single Family Residence
Security 
Gated CommunitySmoke Detector(s)
Sewer 
Public Sewer
Special Circumstances 
Standard
SqFt Total 
1917
Style 
Mediterranean
Utilities 
Cable AvailableElectricity AvailableSewer AvailableUnderground UtilitiesWater Available
Water Source 
Public
Zoning 
RS
Interior Features
Appliances 
DryerDishwasherElectric RangeElectric Water HeaterFreezerDisposalMicrowaveOvenRefrigeratorWater HeaterWasher
Cooling 
Central Air
Flooring 
Ceramic TileTile
Furnished 
Unfurnished
Heating 
Central
Interior 
Cathedral Ceiling(s)Entrance FoyerHigh CeilingsVaulted Ceiling(s)Walk-In Closet(s)
Laundry Features 
In Garage
Main Level Bedrooms 
3
Window Features 
Storm Window(s)
Great Room 
Kitchen 
Dimensions - 30 X 12Level - MainArea - 360
Laundry 
Living Room 
Dimensions - 28 X 18Level - MainArea - 504
PrimaryBedroom 
Dimensions - 17 X 16Level - MainArea - 272
Save
Ask
Tour
Hide
Share
Exterior Features
Construction Details 
BlockStucco
Exterior 
Garden
Fencing 
PrivacyWood
Lot Features 
Corner LotGarden
Patio And Porch 
PorchCoveredPatioScreened
Pool Features 
Association
Road Frontage 
Private Road
Roof 
Spanish Tile
View 
Garden
Waterview 
Garden
Windows/Doors 
Storm Window(s)
Community Features
Association Amenities 
PoolClubhouse
Association Dues 
260
Building Access 
Entry Level Living Area Y
Community Features 
GatedStreet LightsSidewalks
Financing Terms Available 
CashConventionalFHAVA Loan
HOA Fee Frequency 
Monthly
MLS Area 
4570
Roads 
Paved
Schools
School District
Unknown
Elementary School
Verde K-8
Middle School
Omni
High School
Spanish River
Listing courtesy of The Property Xperts


All listings featuring the BMLS logo are provided by BeachesMLS, Inc. This information is not verified for authenticity or accuracy and is not guaranteed. Copyright © 2026 BeachesMLS, Inc. (a Flex MLS feed)
Last checked: 2026-07-12 01:01 AM UTC

Neighborhood & Commute
Source: Walkscore
Save
Ask
Tour
Hide
Share

Perfect home finder

'VIP' Property Search

Buying a home? Why not take a few minutes to fill out a form to describe your ‘dream’ home and let us find you the closest property matches?

Get started