Save
Ask
Tour
Hide
Share
$3,295,000
New Listing

731 SE 4th Avenue
Delray Beach, FL33483

For Sale|Single Family Residence|Active
4
Beds
5
Total Baths
4
Full Baths
1
Partial Bath
3,623
SqFt
$909
/SqFt
2026
Built
Subdivision:
OSCEOLA PARK
County:
Palm Beach

Due to the health concerns created by Coronavirus, we are offering personal 1-1 online video walkthrough tours for those people that cannot be here in person.
Call Now: 561-676-2200
Is this the listing for you? We can help make it yours.
561-676-2200
Upcoming Open Houses
Due to COVID-19, we recommend you verify Open Houses before attending.
Sun, Jul 12, 12:00 PM - 2:00 PM
731 SE 4th Avenue731 SE 4th Avenue731 SE 4th Avenue731 SE 4th Avenue
Save
Ask
Tour
Hide
Share

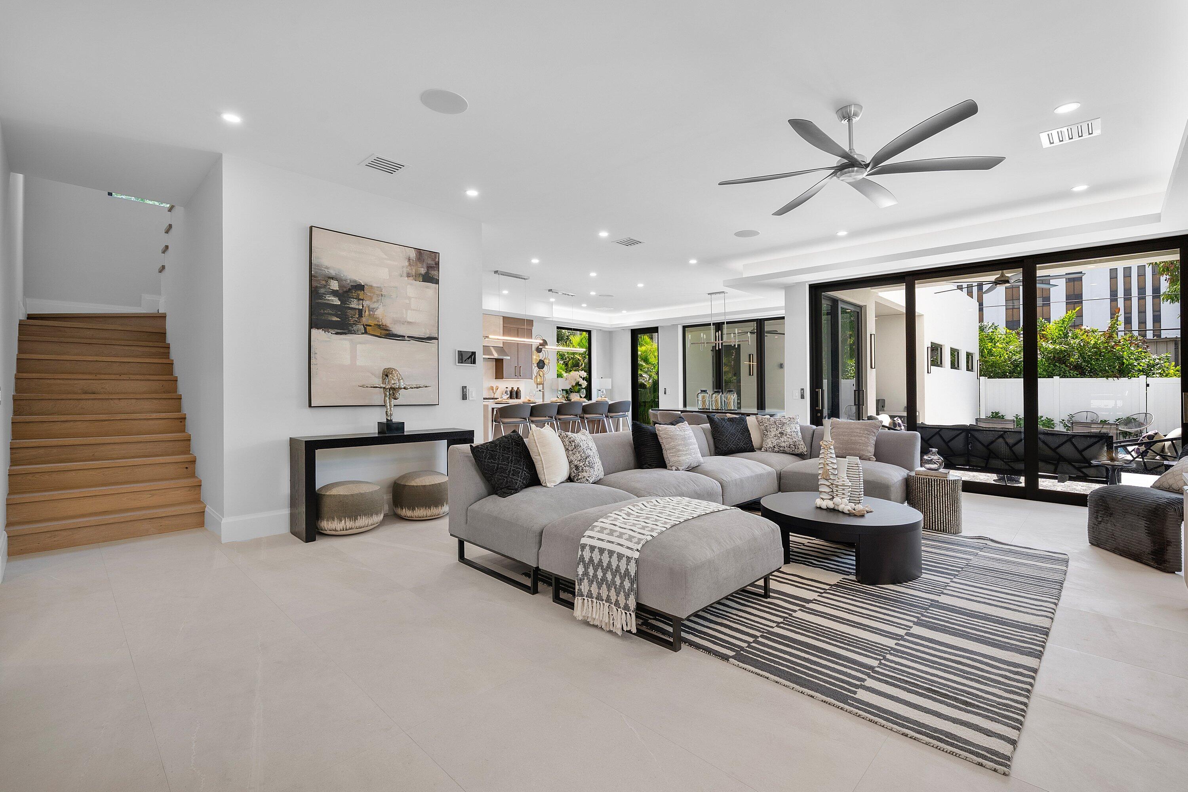
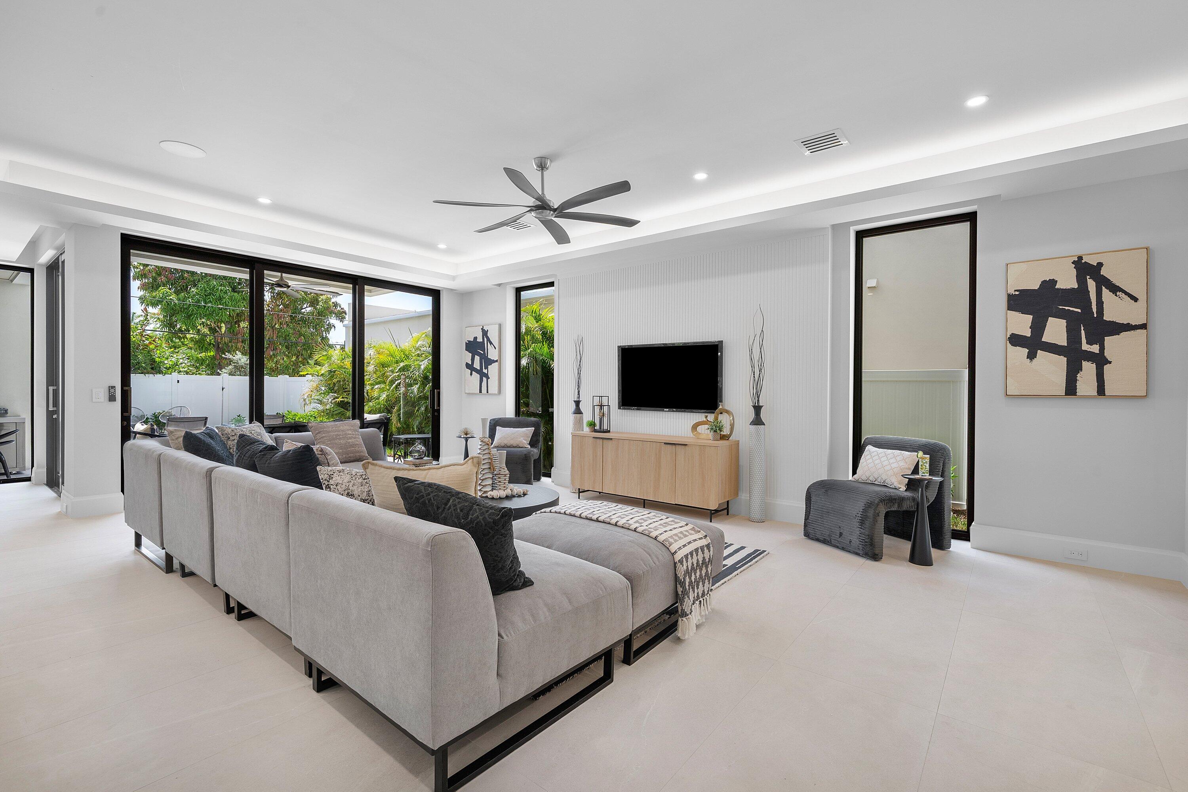
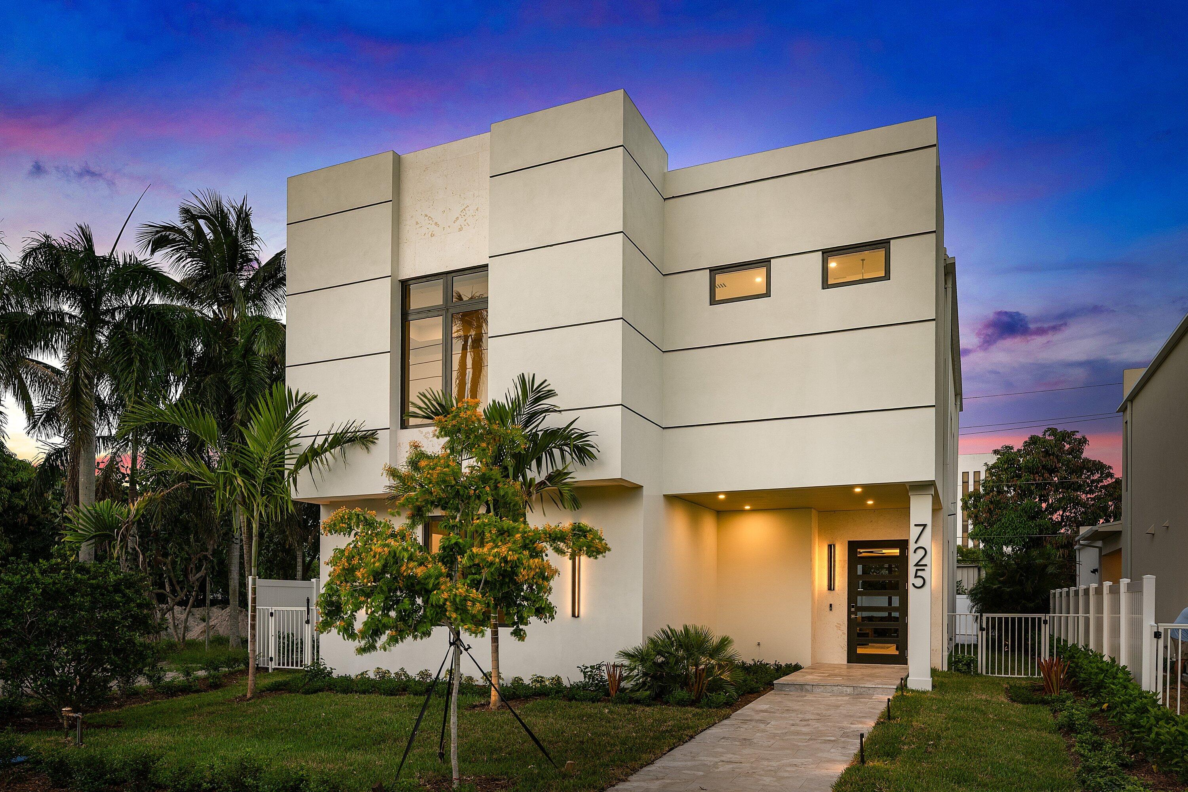
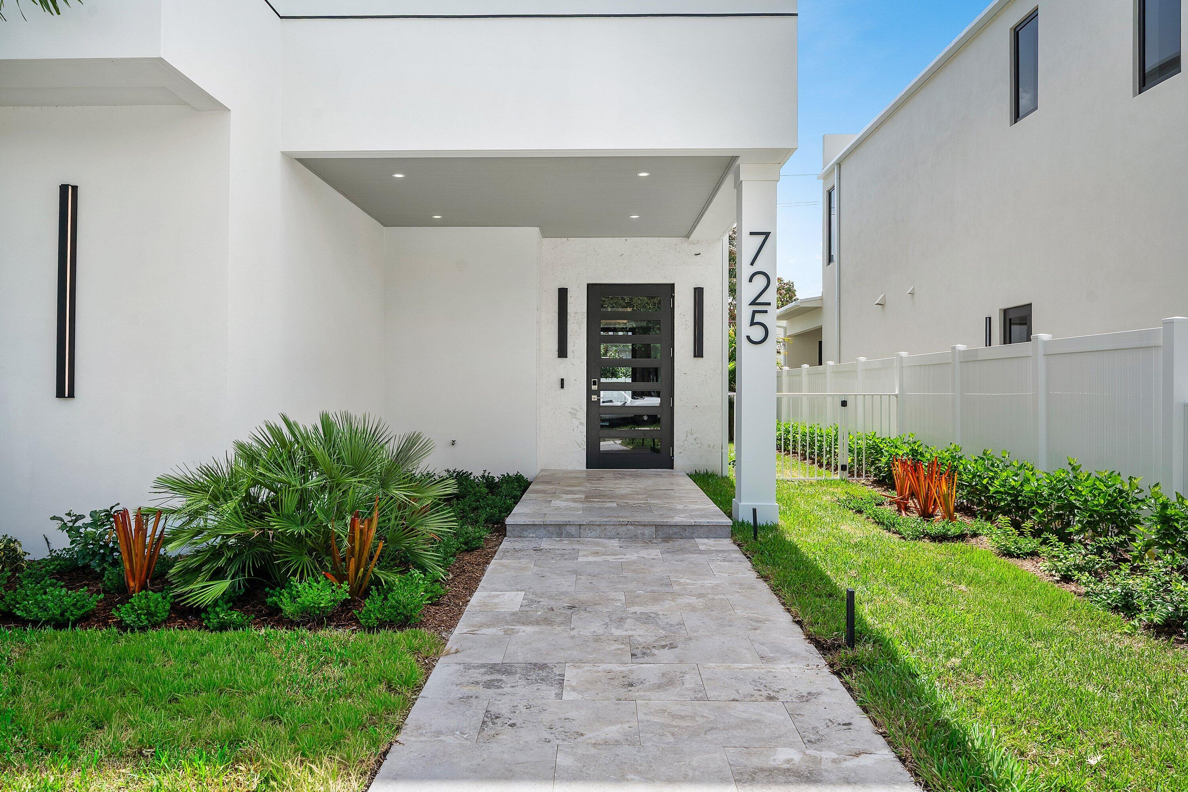
Brand new! Just completed. Modern perfection near Downtown Delray Beach built by reputable local developer Edgewater GC. This stunning home has 4 bedrooms, 5 bathrooms, a 2 car garage and a salt water pool. There are extensive high-end finishes, impact windows and doors, real hardwood floors throughout, custom lighting, 8 inch baseboards, linear diffusers and gorgeous cabinetry. The gourmet chef's kitchen boasts Thermador appliances including a six burner natural gas rangetop, a wall oven, a speed oven/microwave, and an 48'' French door refrigerator with freezer drawers. The covered stone patio features an inlaid wood ceiling. Prime location near the white sand beach and a short stroll to Downtown Delray. You can live your best Floridian dream lifestyle in the heart of paradise. There are three new homes that were just built on adjacent properties 725, 731 and 735 SE 4th Avenue with 735 being on the corner. Each is similar in style with different floor plans. They were just completed in July 2026. You can also build custom on one of our two neighboring lots. All buyers obtaining financing are requested to please be cross qualified by the Seller's lender, Ryan Brandenburger at Cross Country Mortgage. If this property contracts and goes pending with no contingencies and terminates or expires for any reason other than a breach by Sellers, the Earnest Money Deposit shall be retained by Sellers and Corcoran Group as liquidated damages, and all parties shall be released from further liability. Buyers agent shall not receive any share of the retained deposits or payment from the Seller.

Save
Ask
Tour
Hide
Share
Listing Snapshot
Price 
$3,295,000
Days On Site 
0 Days
Bedrooms 
4
Inside Area (SqFt) 
3,623 sqft
Total Baths 
5
Full Baths 
4
Partial Baths 
1
Lot Size 
0.15 Acres
Year Built 
2026
MLS® Number 
B26051188
Status 
Active
Property Tax 
$5,739.3
HOA/Condo/Coop Fees 
N/A
Sq Ft Source 
Builder
Friends & Family
Recent Activity
23 hours agoListing first seen on site
yesterdayListing updated with changes from the MLS®
General Features
Acres 
0.15
Attached Garage 
Yes
Direction Faces 
West
Disclosures 
Home Warranty
Foundation 
Slab
Garage 
Yes
Garage Spaces 
2
Home Warranty 
Yes
Land Lease 
No
Levels 
Two
Number Of Stories 
2
Parking 
AttachedDrivewayGarageGarage Door Opener
Parking Spaces 
4
Pets 
Yes
Property Condition 
New Construction
Property Sub Type 
Single Family Residence
Security 
Closed Circuit Camera(s)Smoke Detector(s)
Sewer 
Public Sewer
Special Circumstances 
Standard
SqFt Total 
4818
Style 
Contemporary
Utilities 
Cable AvailableElectricity ConnectedNatural Gas ConnectedSewer AvailableWater Available
Water Source 
Public
Zoning 
R-1-A
Interior Features
Appliances 
CooktopDryerDishwasherGas CooktopDisposalGas RangeGas Water HeaterMicrowaveOvenRangeRefrigeratorWater HeaterWasher
Cooling 
Central AirElectricZoned
Flooring 
CarpetConcreteTileVinylWood
Furnished 
Unfurnished
Heating 
CentralElectricZoned
Interior 
Wet BarHigh CeilingsKitchen IslandPantrySoaking TubVaulted Ceiling(s)BarWalk-In Closet(s)
Laundry Features 
InsideLaundry RoomSinkUpper Level
Main Level Bedrooms 
1
Window Features 
Storm Window(s)
Bedroom 2 
Dimensions - 14 X 13Level - SecondArea - 182
Bedroom 3 
Dimensions - 16 X 13Level - SecondArea - 208
Bedroom 4 
Dimensions - 13 X 13Level - FirstArea - 169
Den 
Dimensions - 20 X 20Level - FirstArea - 400
Dining Room 
Dimensions - 19 X 14Level - FirstArea - 266
Great Room 
Dimensions - 24 X 19Level - FirstArea - 456
Kitchen 
Dimensions - 15 X 12Level - FirstArea - 180
Living Room 
Dimensions - 24 X 19Level - FirstArea - 456
Loft 
Dimensions - 17 X 7Level - SecondArea - 119
PrimaryBedroom 
Dimensions - 15 X 13Level - SecondArea - 195
Utility Room 
Dimensions - 10 X 7Level - SecondArea - 70
Save
Ask
Tour
Hide
Share
Exterior Features
Construction Details 
BlockConcreteStucco
Exterior 
Awning(s)Built-in BarbecueBarbecueLightingOutdoor Kitchen
Fencing 
Back YardFencedGate
Other Structures 
Outdoor Kitchen
Patio And Porch 
CoveredPatio
Pool Features 
FencedIn GroundPrivate
Private Pool 
Yes
Road Frontage 
City Street
Roof 
ConcreteFlatTile
View 
Pool
Waterview 
Pool
Windows/Doors 
Storm Window(s)
Community Features
Building Access 
1
Financing Terms Available 
CashConventionalVA Loan
MLS Area 
4370
Roads 
AsphaltPaved
Schools
School District
Unknown
Elementary School
Pine Grove
Middle School
Carver Community
High School
Atlantic
Listing courtesy of The Corcoran Group


All listings featuring the BMLS logo are provided by BeachesMLS, Inc. This information is not verified for authenticity or accuracy and is not guaranteed. Copyright © 2026 BeachesMLS, Inc. (a Flex MLS feed)
Last checked: 2026-07-12 01:06 AM UTC

Neighborhood & Commute
Source: Walkscore
Save
Ask
Tour
Hide
Share

Perfect home finder

'VIP' Property Search

Buying a home? Why not take a few minutes to fill out a form to describe your ‘dream’ home and let us find you the closest property matches?

Get started