Save
Ask
Tour
Hide
Share
$365,000
4 Days On Site

950 29th Street
West Palm Beach, FL33407

For Sale|Single Family Residence|Active
3
Beds
1
Total Bath
1
Full Bath
1,015
SqFt
$360
/SqFt
1947
Built
Subdivision:
NORTHWOOD
County:
Palm Beach

Due to the health concerns created by Coronavirus, we are offering personal 1-1 online video walkthrough tours for those people that cannot be here in person.
Call Now: 561-676-2200
Is this the listing for you? We can help make it yours.
561-676-2200
950 29th Street950 29th Street950 29th Street950 29th Street
Save
Ask
Tour
Hide
Share

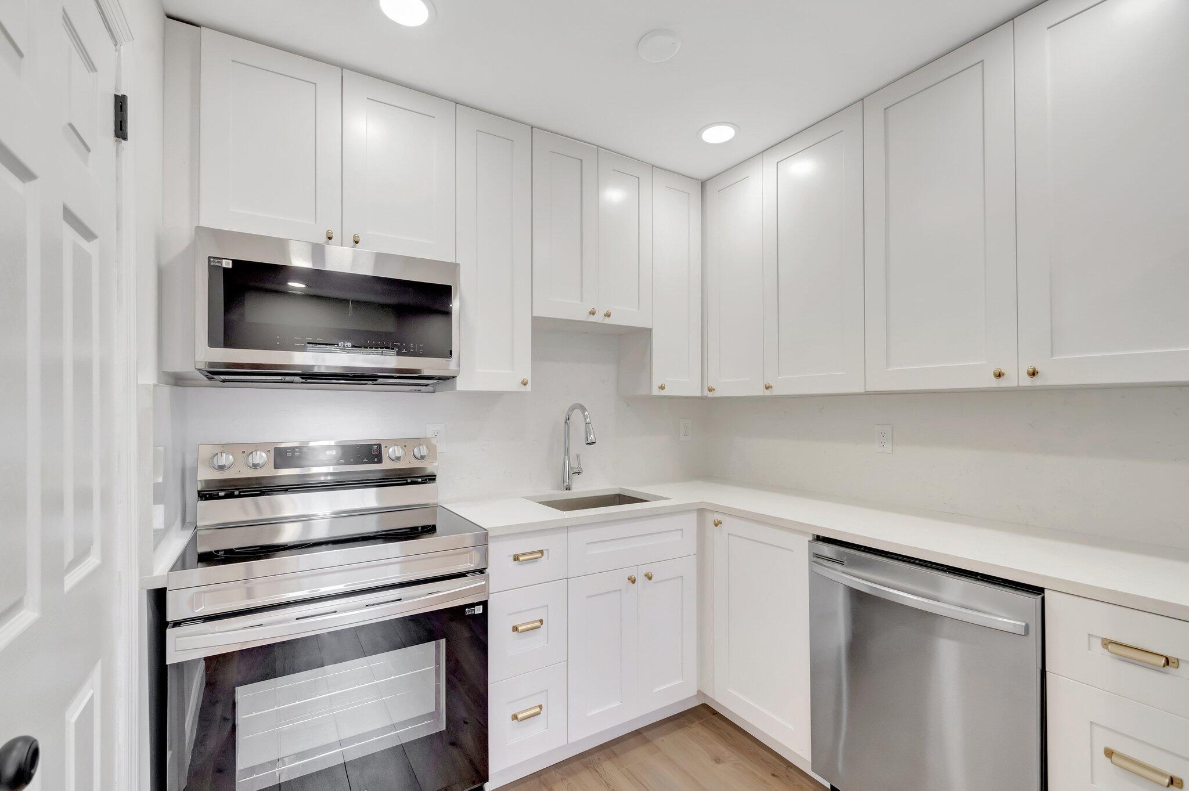
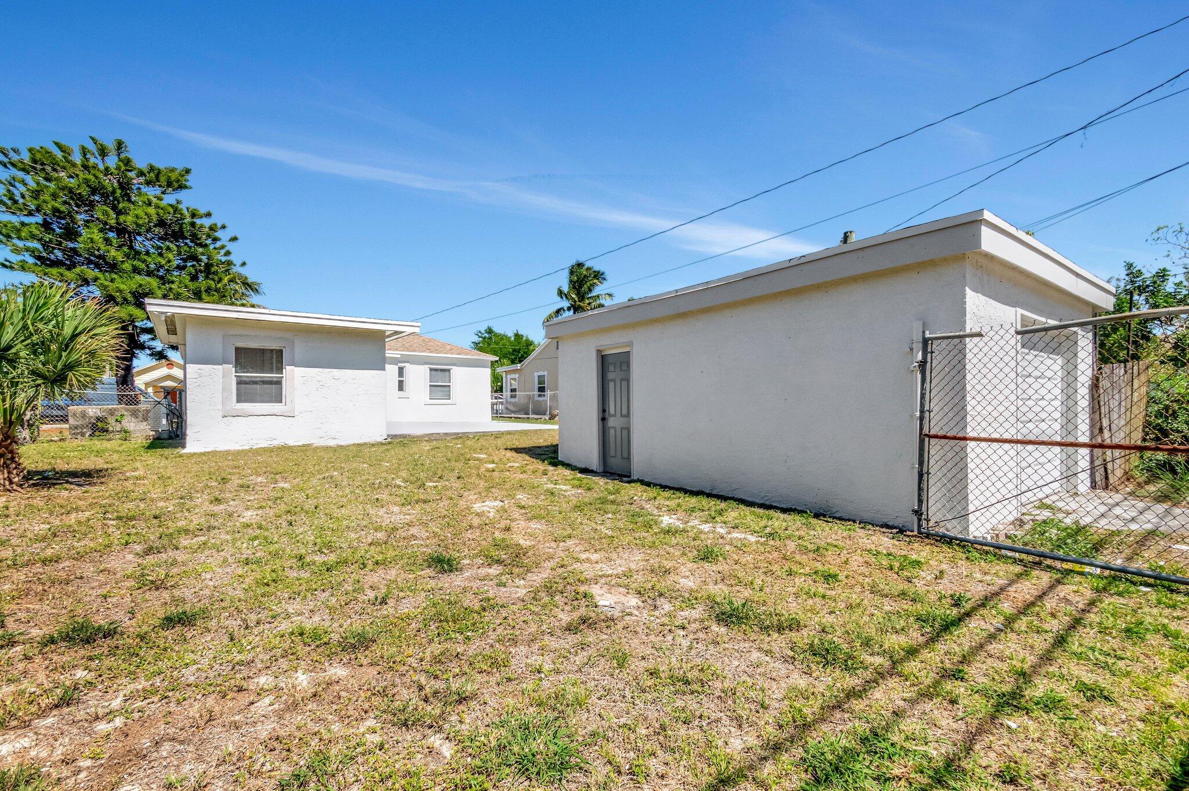
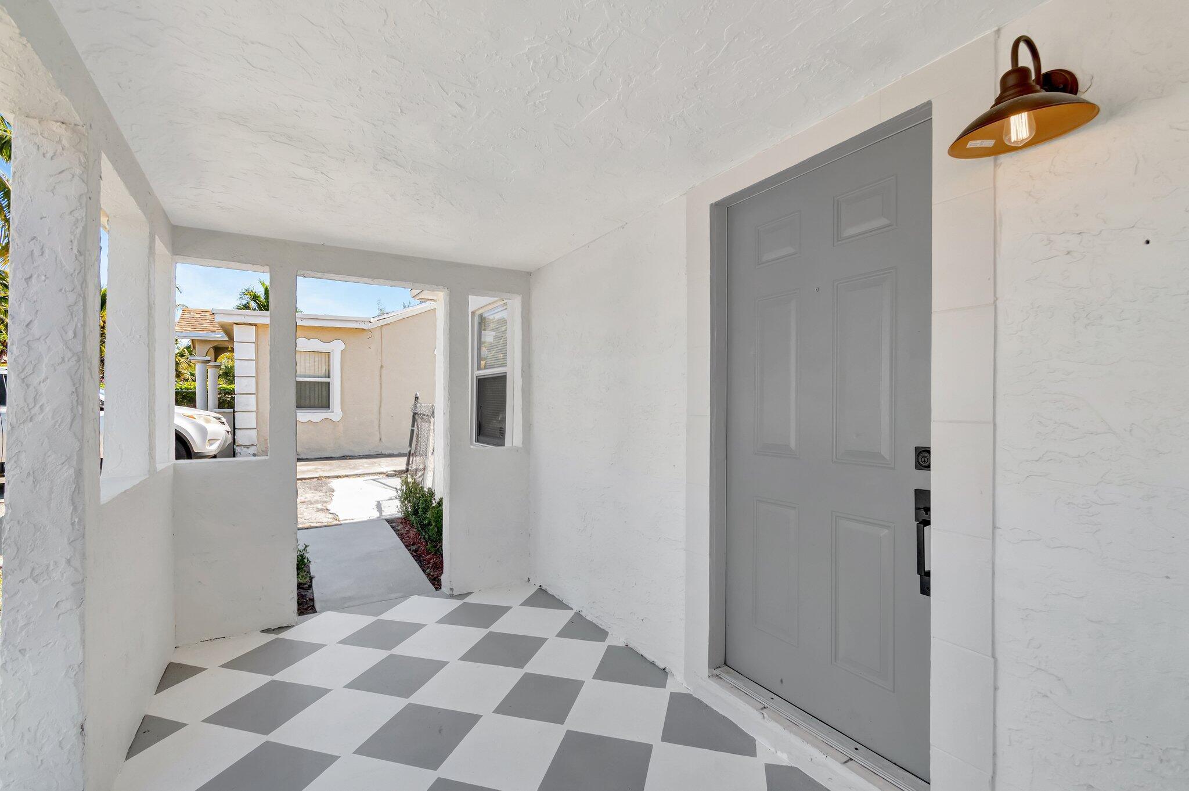
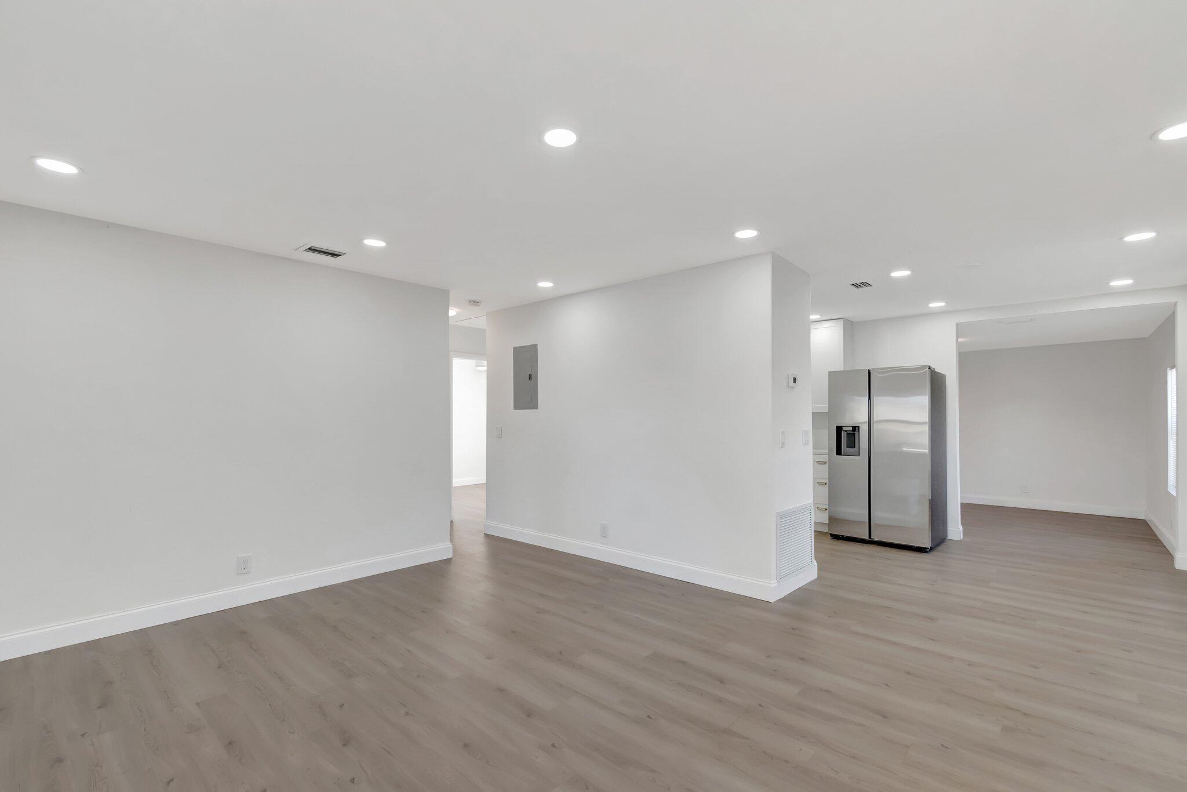
Northwood! Stunning (3) bedroom home with a detached garage. Oversized lot. Fenced yard. Step inside and be greeted by a light, bright, and clean spacious open floor plan with an abundance of natural light. Newly updated. Ample closet space. Central a/c. Large open patio. New roof. There is plenty of room to help meet your parking and storage needs with a driveway, and detached garage. Bring your cars, trucks, rv, boats etc. Located only a short distance to Downtown West Palm Beach, The Square, Rybovich Marina, Norton Museum, Brightline, amazing shopping/dining, I-95, PB airport, Palm Beach Island, Worth Ave, Royal Poinciana Plaza and beaches. No HOA. Call today.

Save
Ask
Tour
Hide
Share
Listing Snapshot
Price 
$365,000
Days On Site 
4 Days
Bedrooms 
3
Inside Area (SqFt) 
1,015 sqft
Total Baths 
1
Full Baths 
1
Partial Baths 
N/A
Lot Size 
0.14 Acres
Year Built 
1947
MLS® Number 
B26051114
Status 
Active
Property Tax 
$5,455
HOA/Condo/Coop Fees 
N/A
Sq Ft Source 
Public Records
Friends & Family
Recent Activity
5 days agoListing first seen on site
5 days agoListing updated with changes from the MLS®
General Features
Acres 
0.14
Direction Faces 
North
Disclosures 
Owner Is Listing Agent
Garage 
Yes
Garage Spaces 
1
Levels 
One
Number Of Stories 
1
Parking 
BoatCoveredDrivewayDetachedGarageRV Access/Parking
Parking Spaces 
2
Pets 
Yes
Property Condition 
Updated/Remodeled
Property Sub Type 
Single Family Residence
Security 
Smoke Detector(s)
Sewer 
Public Sewer
Special Circumstances 
Standard
SqFt Total 
1443
Utilities 
Cable AvailableElectricity AvailableSewer AvailableWater Available
Water Source 
Public
Zoning 
SF7-C4
Interior Features
Appliances 
DryerDishwasherElectric Water HeaterMicrowaveRangeRefrigeratorWater HeaterWasher
Cooling 
Central Air
Flooring 
LaminateTile
Furnished 
Unfurnished
Heating 
Central
Interior 
PantryStorage
Laundry Features 
Washer HookupElectric Dryer HookupInsideLaundry Closet
Main Level Bedrooms 
3
Bedroom 2 
Dimensions - 10 X 10Area - 100
Bedroom 3 
Dimensions - 11 X 10Area - 110
Dining Room 
Dimensions - 11 X 12Area - 132
Family Room 
Kitchen 
Dimensions - 8.8 X 8Area - 70
Laundry 
Living Room 
Dimensions - 16.3 X 13.7Area - 223
Other 
Dimensions - 7.6 X 11Area - 83Description - Breakfast Nook
PrimaryBedroom 
Dimensions - 14.4 X 10.5Area - 151
Utility Room 
Save
Ask
Tour
Hide
Share
Exterior Features
Construction Details 
FrameStucco
Exterior 
Storage
Fencing 
Back YardFencedGate
Other Structures 
Garage(s)OutbuildingRV/Boat StorageStorageWorkshop
Patio And Porch 
PatioPorch
Roof 
Shingle
Community Features
Building Access 
Entry Level Living Area Y
Financing Terms Available 
CashConventionalFHAVA Loan
MLS Area 
5420
Listing courtesy of Voro LLC


All listings featuring the BMLS logo are provided by BeachesMLS, Inc. This information is not verified for authenticity or accuracy and is not guaranteed. Copyright © 2026 BeachesMLS, Inc. (a Flex MLS feed)
Last checked: 2026-07-15 06:42 PM UTC

Neighborhood & Commute
Source: Walkscore
Save
Ask
Tour
Hide
Share

Perfect home finder

'VIP' Property Search

Buying a home? Why not take a few minutes to fill out a form to describe your ‘dream’ home and let us find you the closest property matches?

Get started