

7406 Willow Spring Circle NBoynton Beach, FL33436
Due to the health concerns created by Coronavirus, we are offering personal 1-1 online video walkthrough tours for those people that cannot be here in person.
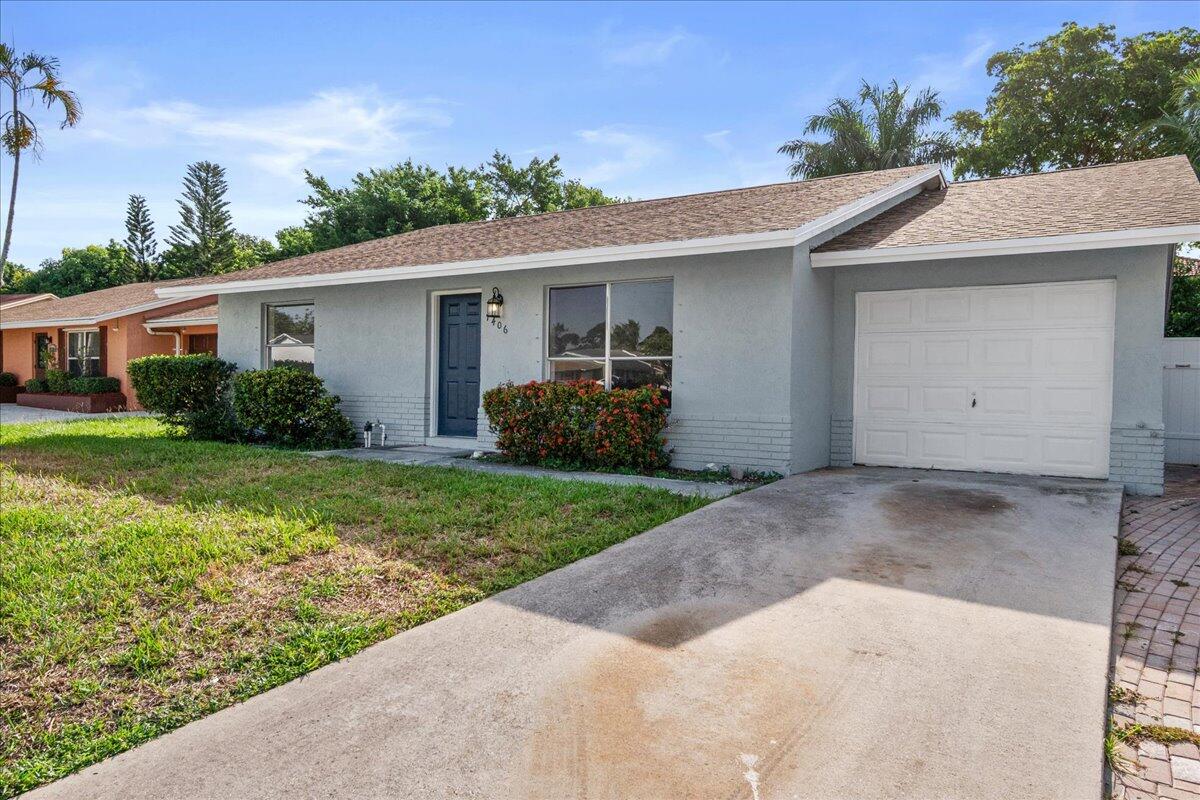
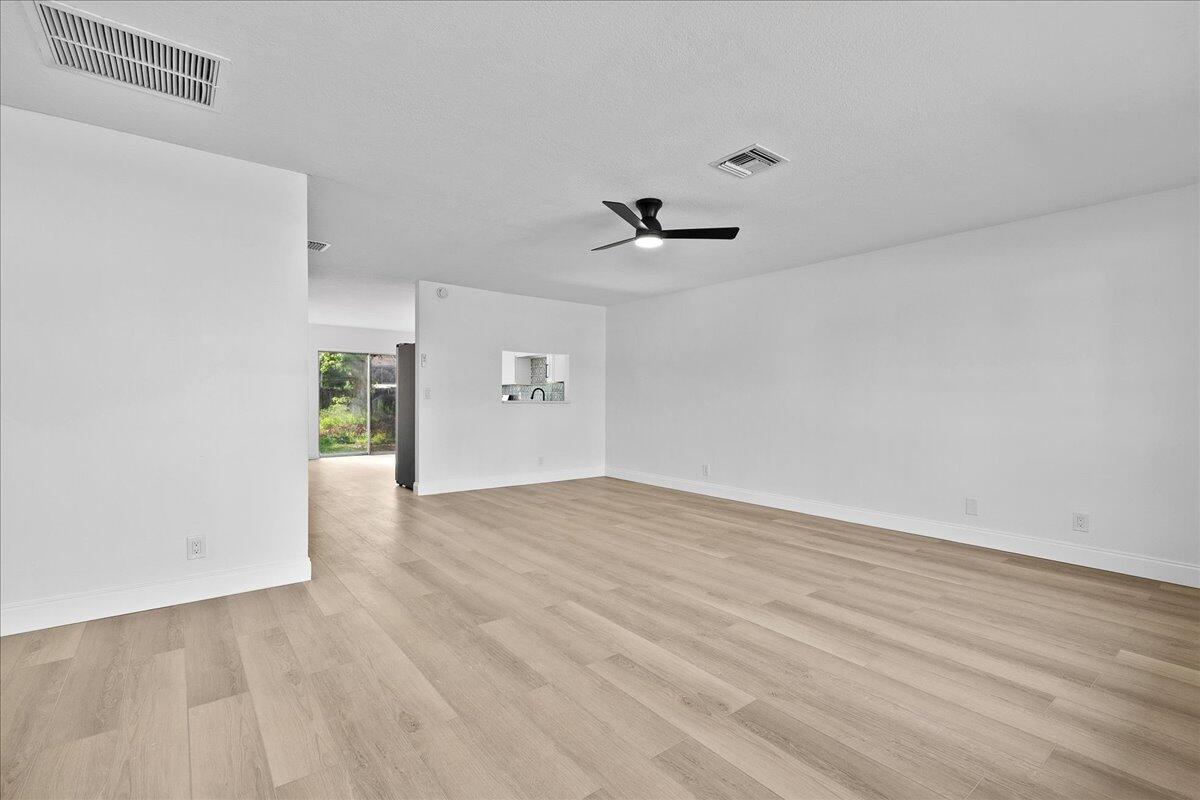
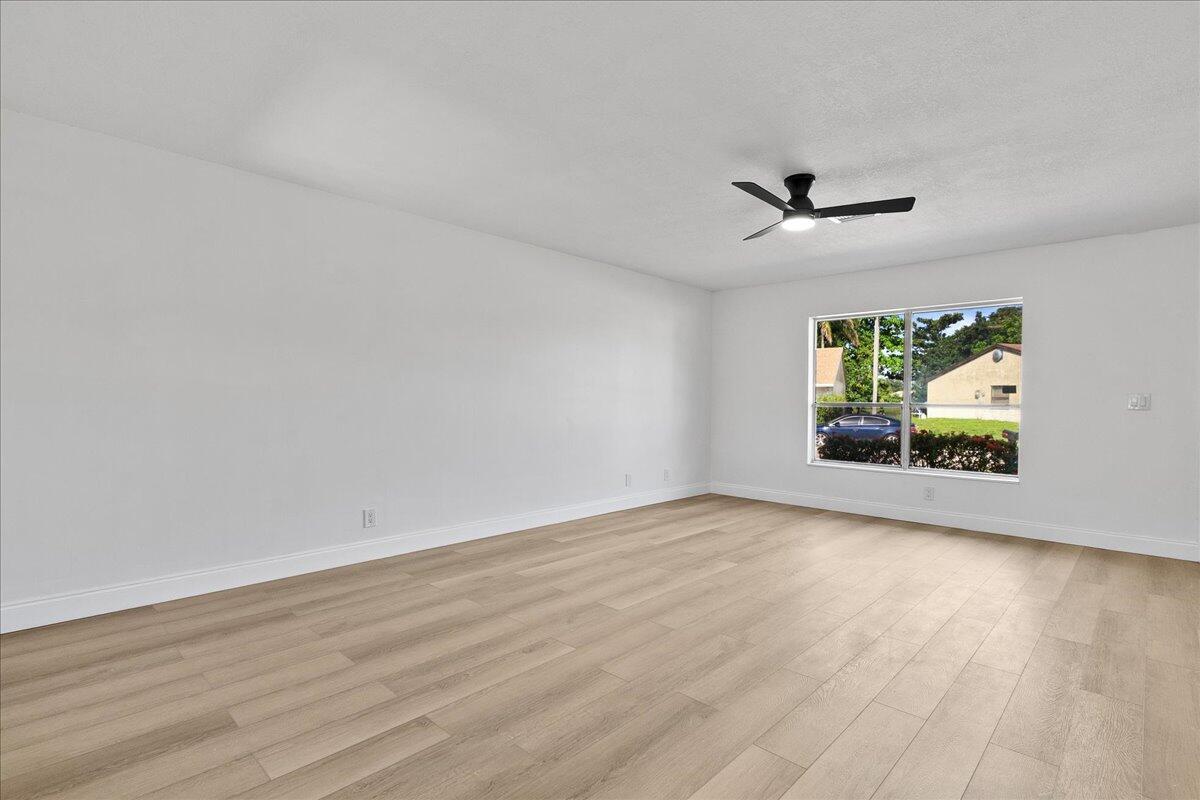
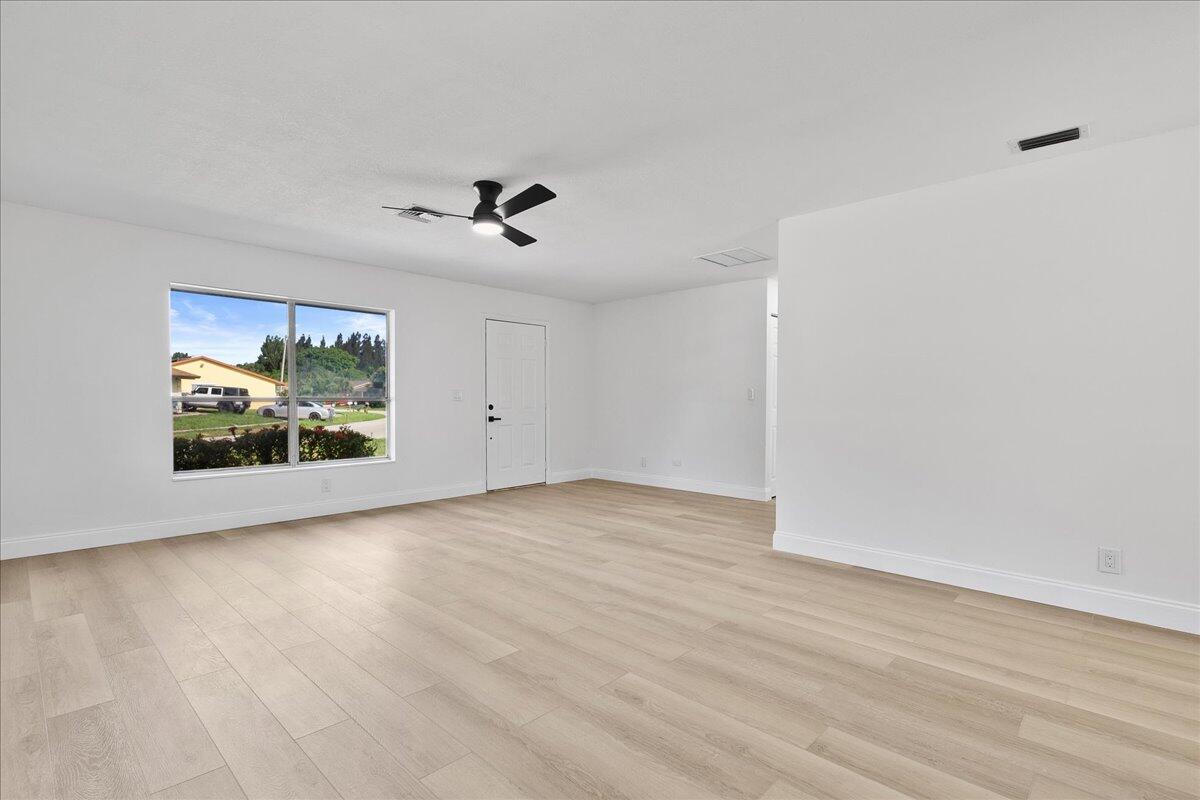
Welcome home to this beautifully updated 4-bedroom, 2-bath CBS home in the heart of Boynton Beach! Boasting over 1,400 square feet of thoughtfully designed living space, this move-in ready residence offers the perfect blend of modern style, comfort, and functionality. Step inside to discover a beautifully renovated kitchen featuring brand-new appliances, tastefully updated bathrooms, and luxury vinyl wood flooring throughout that complements the home's bright, open feel. Fresh interior and exterior paint add to the clean, contemporary appeal, making this home truly turnkey. In addition to the three primary bedrooms, the home features a versatile fourth bedroom located just behind the kitchen, ideal for use as a home office, den, guest room, playroom, or flex space to suit your lifestyle needs. Additional upgrades include a 2021 roof, a new 2025 A/C system, and a spacious 1-car garage for added convenience and peace of mind. Ideally situated just minutes from shopping, dining, parks, schools, beaches, and major roadways, this home offers an exceptional lifestyle in one of Boynton Beach's most convenient locations. Whether you're a first-time homebuyer, downsizing, or searching for a fantastic investment opportunity, this beautifully refreshed home is ready to welcome its next owner. Don't miss your chance to make it yours!
| yesterday | Listing first seen on site | |
| yesterday | Listing updated with changes from the MLS® |

All listings featuring the BMLS logo are provided by BeachesMLS, Inc. This information is not verified for authenticity or accuracy and is not guaranteed. Copyright © 2026 BeachesMLS, Inc. (a Flex MLS feed)
Last checked: 2026-07-12 01:06 AM UTC
Did you know? You can invite friends and family to your search. They can join your search, rate and discuss listings with you.