Save
Ask
Tour
Hide
Share
$259,000
1 Day On Site

12418 Crystal Pointe Drive 102
Boynton Beach, FL33437

For Sale|Single Family Residence|Active
3
Beds
2
Total Baths
2
Full Baths
1,632
SqFt
$159
/SqFt
2000
Built
Subdivision:
CRYSTAL POINTE III CONDO
County:
Palm Beach

Due to the health concerns created by Coronavirus, we are offering personal 1-1 online video walkthrough tours for those people that cannot be here in person.
Call Now: 561-676-2200
Is this the listing for you? We can help make it yours.
561-676-2200
12418 Crystal Pointe Drive 10212418 Crystal Pointe Drive 10212418 Crystal Pointe Drive 10212418 Crystal Pointe Drive 102
Save
Ask
Tour
Hide
Share

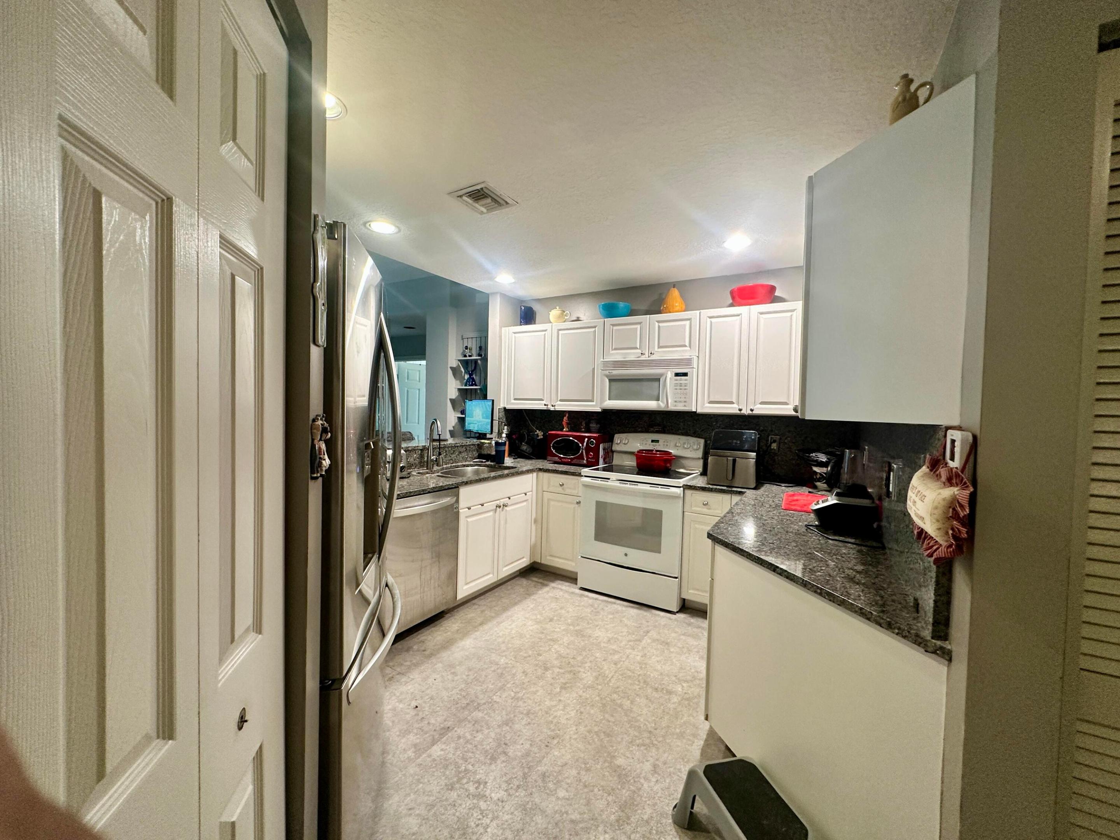
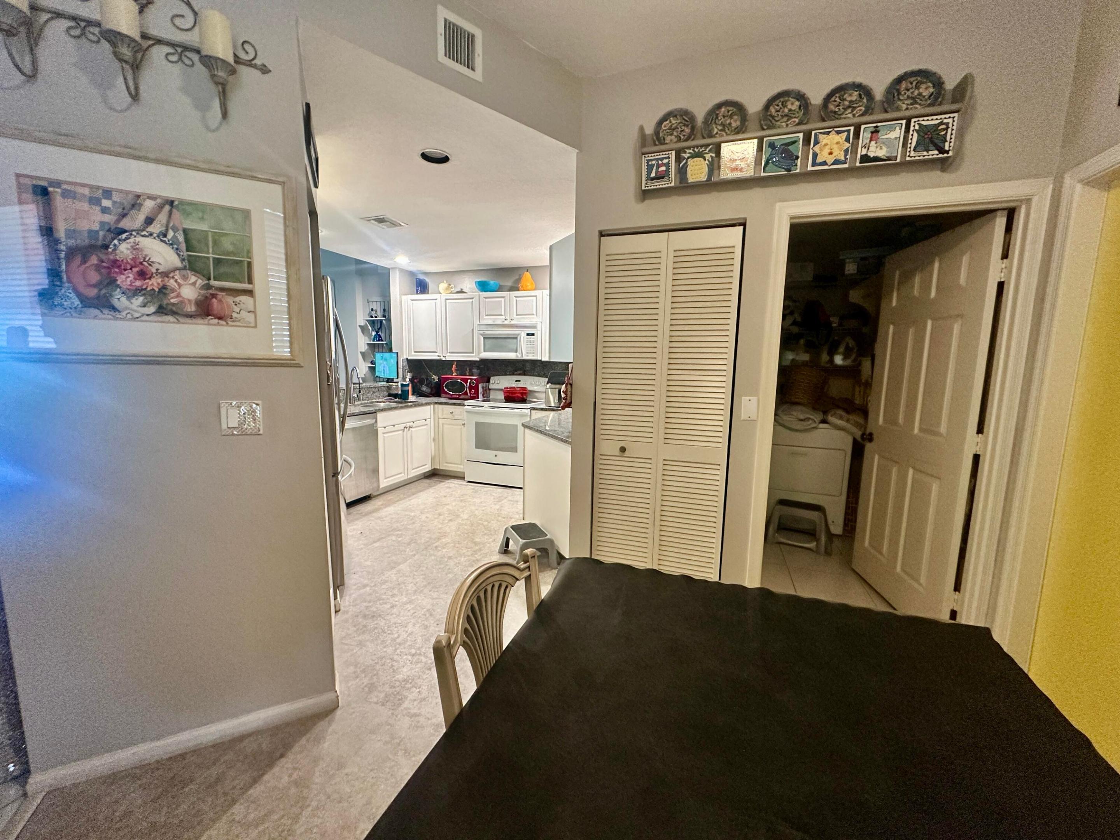
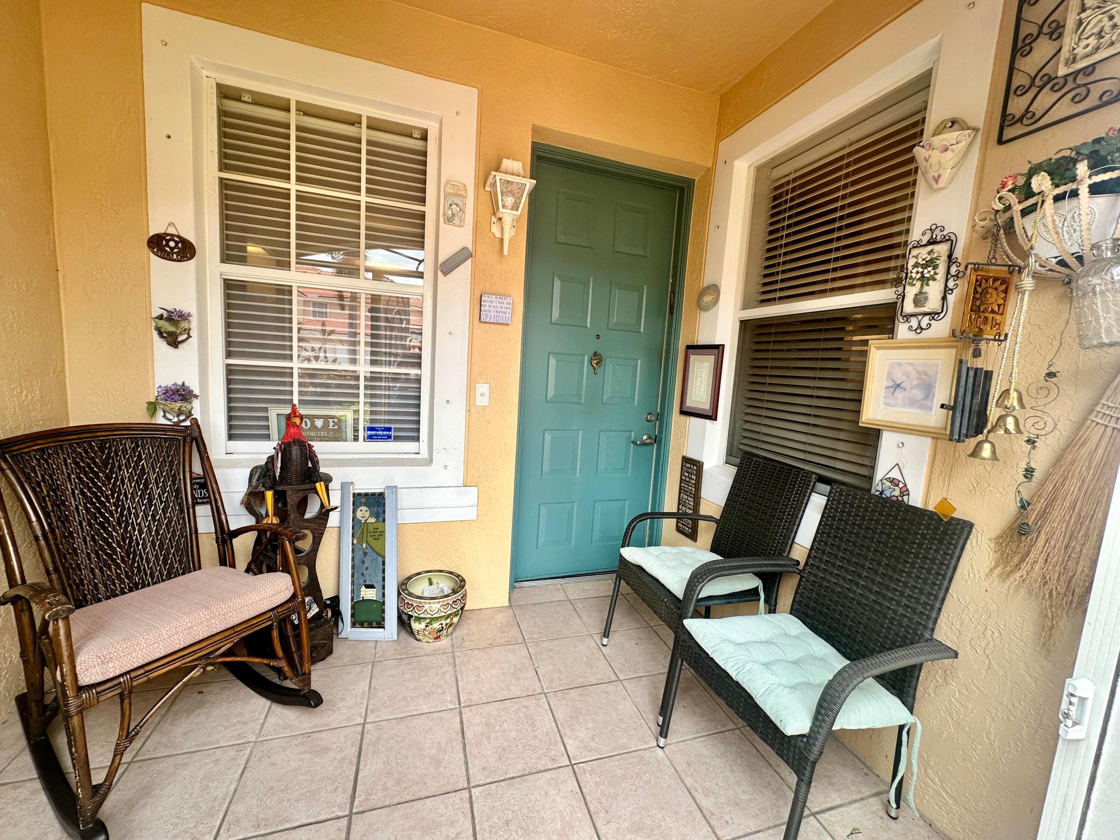
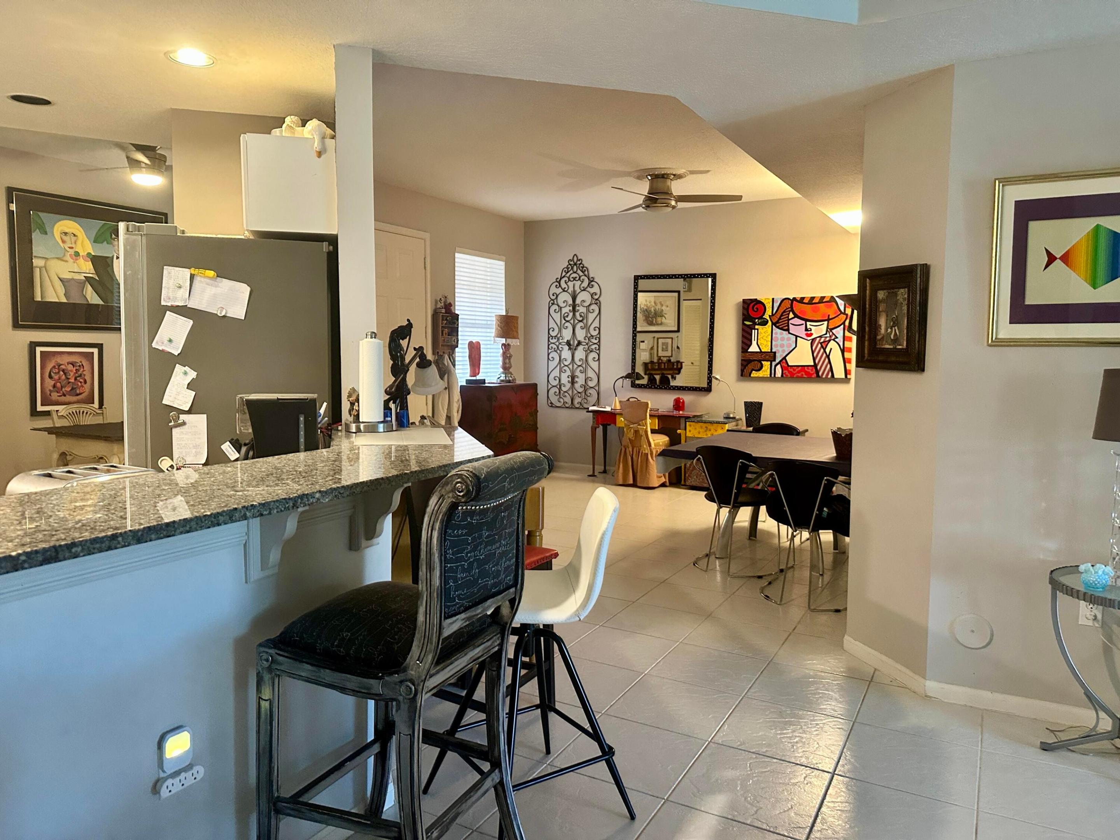
Spacious coach home with approximately 2,000 square feet of living space, featuring 3 bedrooms, 2 full baths, a 1-car garage, and a 2-car driveway. The open kitchen overlooks the main living and dining areas, creating an easy flow for everyday living and entertaining. An enclosed patio offers peaceful lake views and added privacy. Abundant closet space provides excellent storage throughout. Ideally located within walking distance of the community pool and activities 55+ community offers clubhouse, many pickleball courts, clay tennis courts, a satellite pool, Olympic-size indoor and outdoor pools, a café, movies, live entertainment, crafts, card rooms, billiards, and holiday events. Nearby municipal golf provides an additional recreational option without mandatory membership fees. Enjoy . an active, country club & resort-style lifestyle with outstanding amenities and exceptional value. $300 cafe annual dues. Can rent right away. Pet friendly

Save
Ask
Tour
Hide
Share
Listing Snapshot
Price 
$259,000
Days On Site 
1 Day
Bedrooms 
3
Inside Area (SqFt) 
1,632 sqft
Total Baths 
2
Full Baths 
2
Partial Baths 
N/A
Lot Size 
N/A
Year Built 
2000
MLS® Number 
B26051019
Status 
Active
Property Tax 
$2,993.52
HOA/Condo/Coop Fees 
$1,033.33 monthly
Sq Ft Source 
Public Records
Friends & Family
Recent Activity
yesterdayListing first seen on site
yesterdayListing updated with changes from the MLS®
General Features
Attached Garage 
Yes
Direction Faces 
North
Garage 
Yes
Garage Spaces 
1
Land Lease 
No
Levels 
One
Number Of Stories 
2
Parking 
AttachedDrivewayGarage
Parking Spaces 
2
Pets 
Dogs OKNumber LimitSize LimitYes
Property Sub Type 
Single Family Residence
Security 
Gated Community
Sewer 
Public Sewer
Special Circumstances 
Standard
SqFt Total 
2040
Style 
CoachCarriage
Utilities 
Electricity ConnectedSewer AvailableWater Available
Water Source 
Public
Zoning 
r
Interior Features
Appliances 
DryerDishwasherElectric RangeRefrigeratorWasher
Cooling 
Central Air
Flooring 
Tile
Furnished 
Furnished
Heating 
Central
Interior 
OtherSoaking TubWalk-In Closet(s)
Laundry Features 
Laundry Room
Main Level Bedrooms 
3
Kitchen 
Dimensions - 10 X 8Area - 80Description - Kitchen
Living Room 
Dimensions - 20 X 15Area - 300Description - Living Room
PrimaryBedroom 
Dimensions - 13 X 13Area - 169Description - Master room
Save
Ask
Tour
Hide
Share
Exterior Features
Construction Details 
Block
Lot Features 
Waterfront
Pool Features 
IndoorAssociation
Road Frontage 
Private Road
Roof 
BarrelTile
View 
LakeWater
Waterfront 
Yes
Waterview 
LakeWater
Community Features
Association Amenities 
PoolBilliard RoomClubhouseFitness CenterGatedIndoor PoolShuffleboard CourtTennis Court(s)
Association Dues 
3100
Community Features 
Gated
Financing Terms Available 
CashConventional
HOA Fee Frequency 
Quarterly
MLS Area 
4620
Senior Community 
Yes
Schools
School District
Unknown
Elementary School
Hagen Road
Middle School
Carver Community
High School
Atlantic
Listing courtesy of RealVantage Real Estate Corp.


All listings featuring the BMLS logo are provided by BeachesMLS, Inc. This information is not verified for authenticity or accuracy and is not guaranteed. Copyright © 2026 BeachesMLS, Inc. (a Flex MLS feed)
Last checked: 2026-07-12 01:06 AM UTC

Neighborhood & Commute
Source: Walkscore
Save
Ask
Tour
Hide
Share

Perfect home finder

'VIP' Property Search

Buying a home? Why not take a few minutes to fill out a form to describe your ‘dream’ home and let us find you the closest property matches?

Get started