

Save
Ask
Tour
Hide
$359,000
36 Days On Site
630780 S Sapodilla Avenue 203West Palm Beach, FL33401
For Sale|Condominium|Active Under Contract
1
Bed
1
Total Bath
1
Full Bath
756
SqFt
$475
/SqFt
2001
Built
Subdivision:
COURTYARDS IN CITYPLACE CONDO
County:
Palm Beach
Due to the health concerns created by Coronavirus, we are offering personal 1-1 online video walkthrough tours for those people that cannot be here in person.
Call Now: 561-676-2200
Is this the listing for you? We can help make it yours.
561-676-2200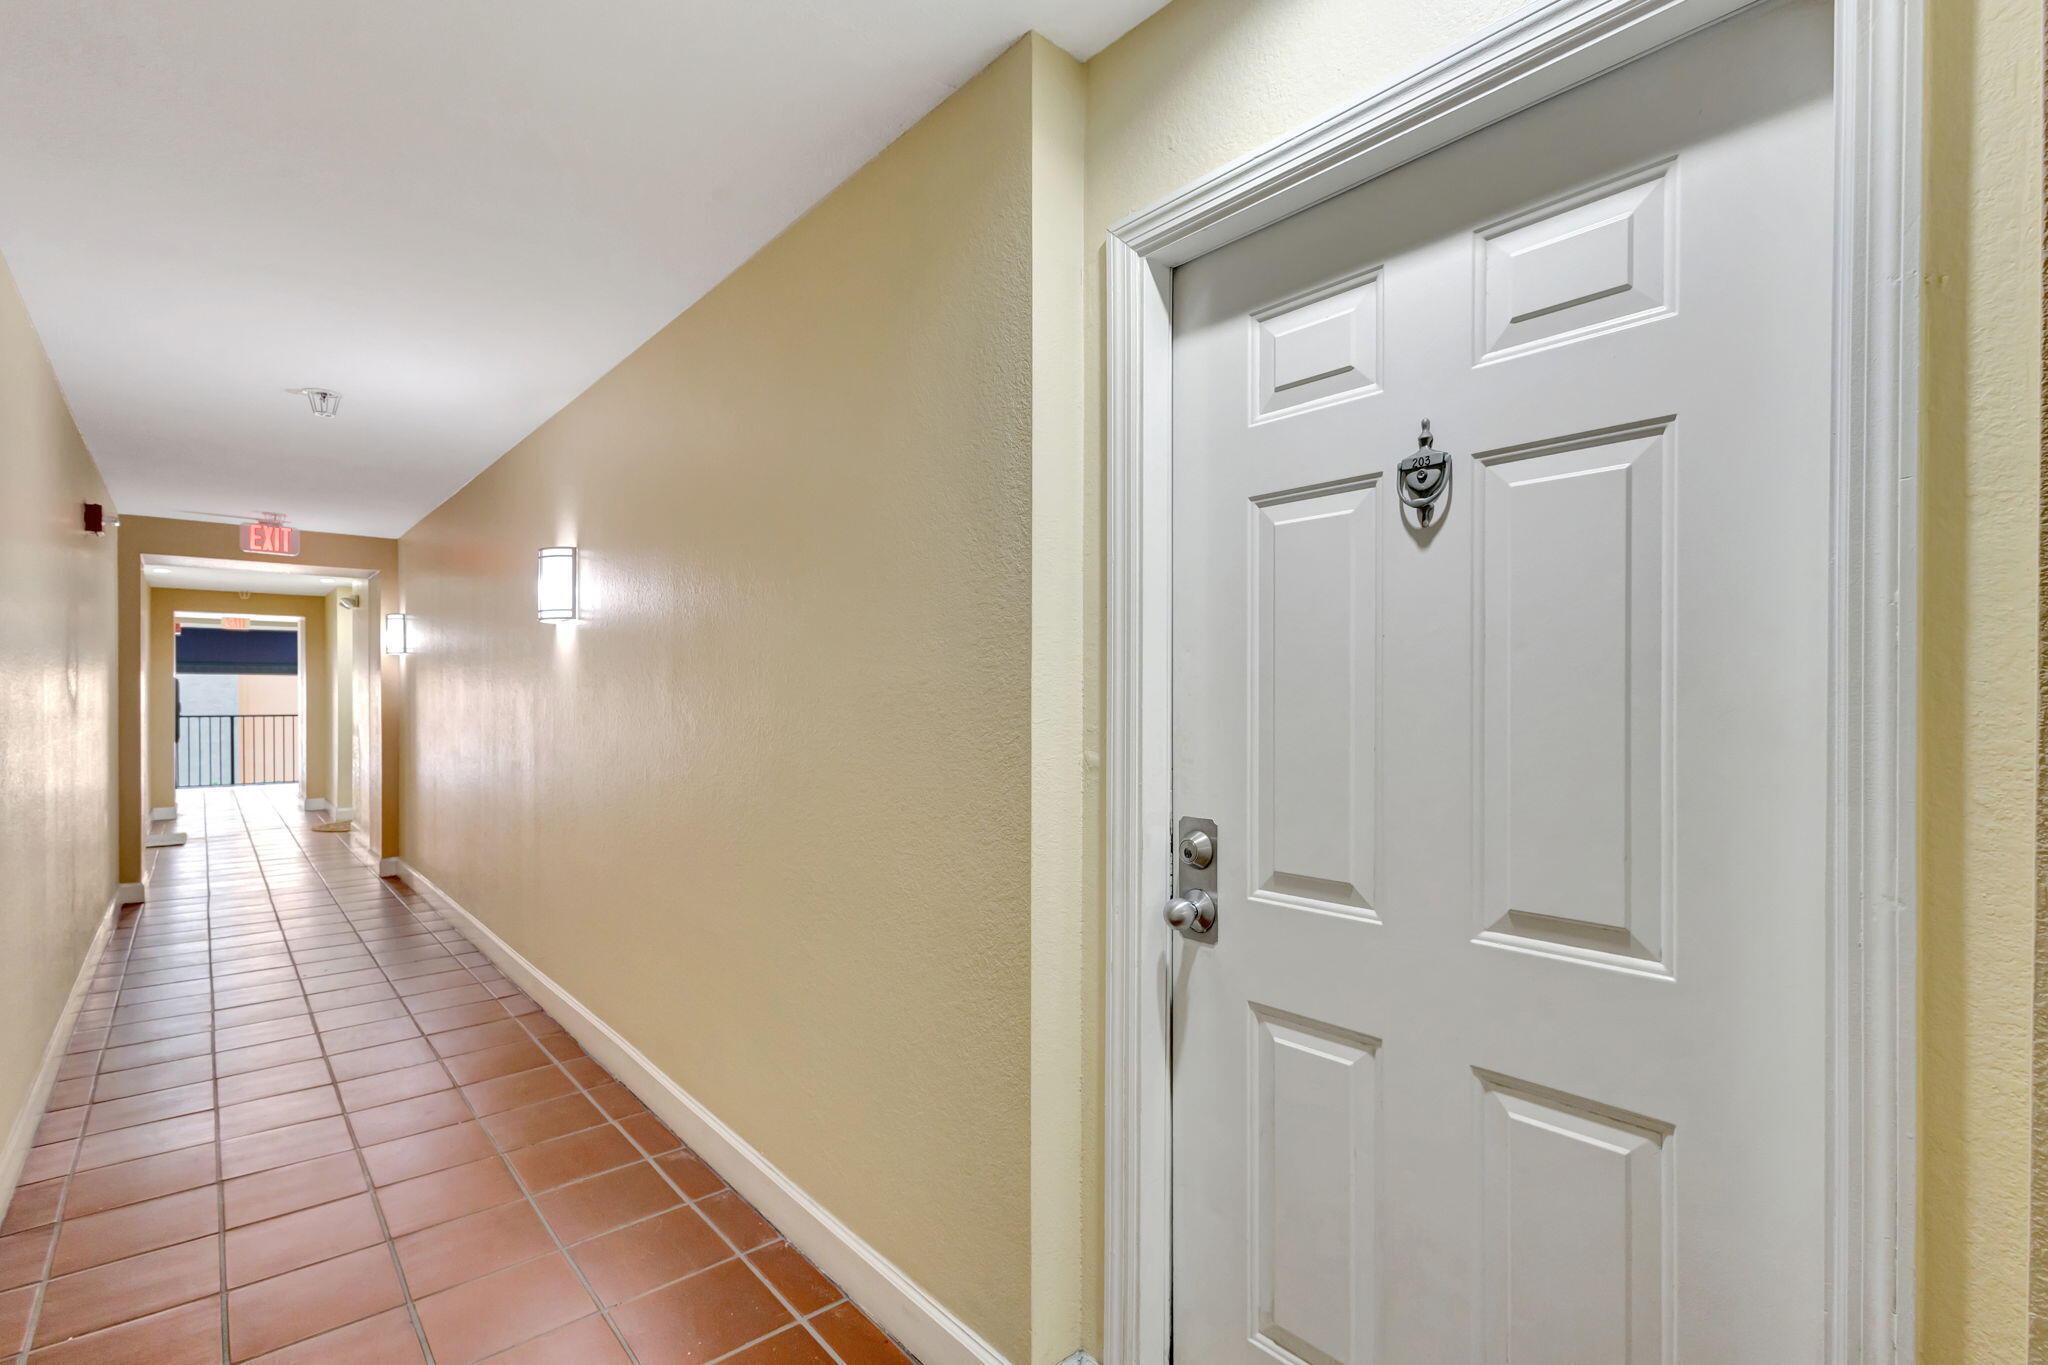
Save
Ask
Tour
Hide
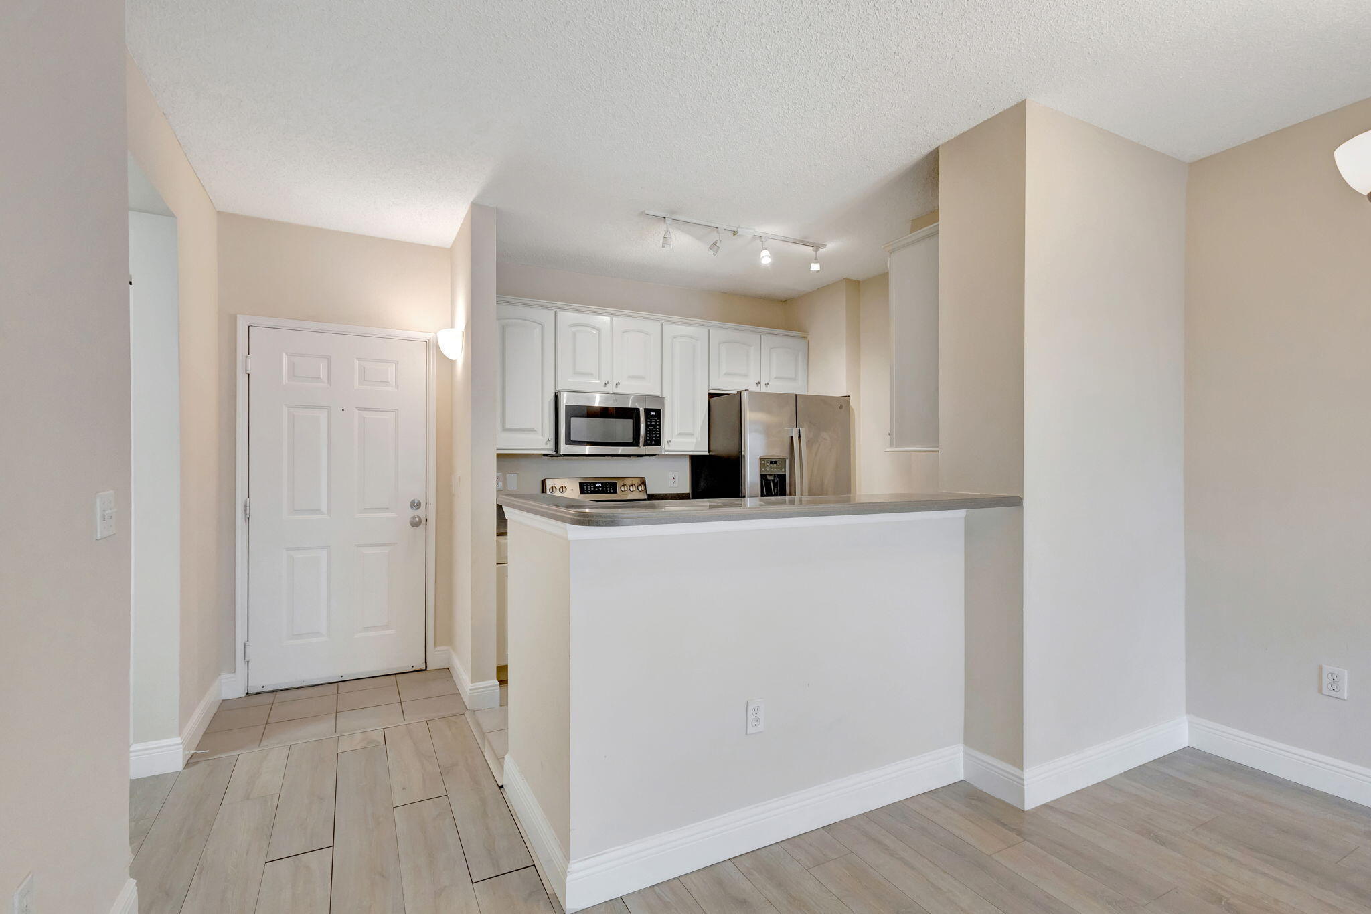
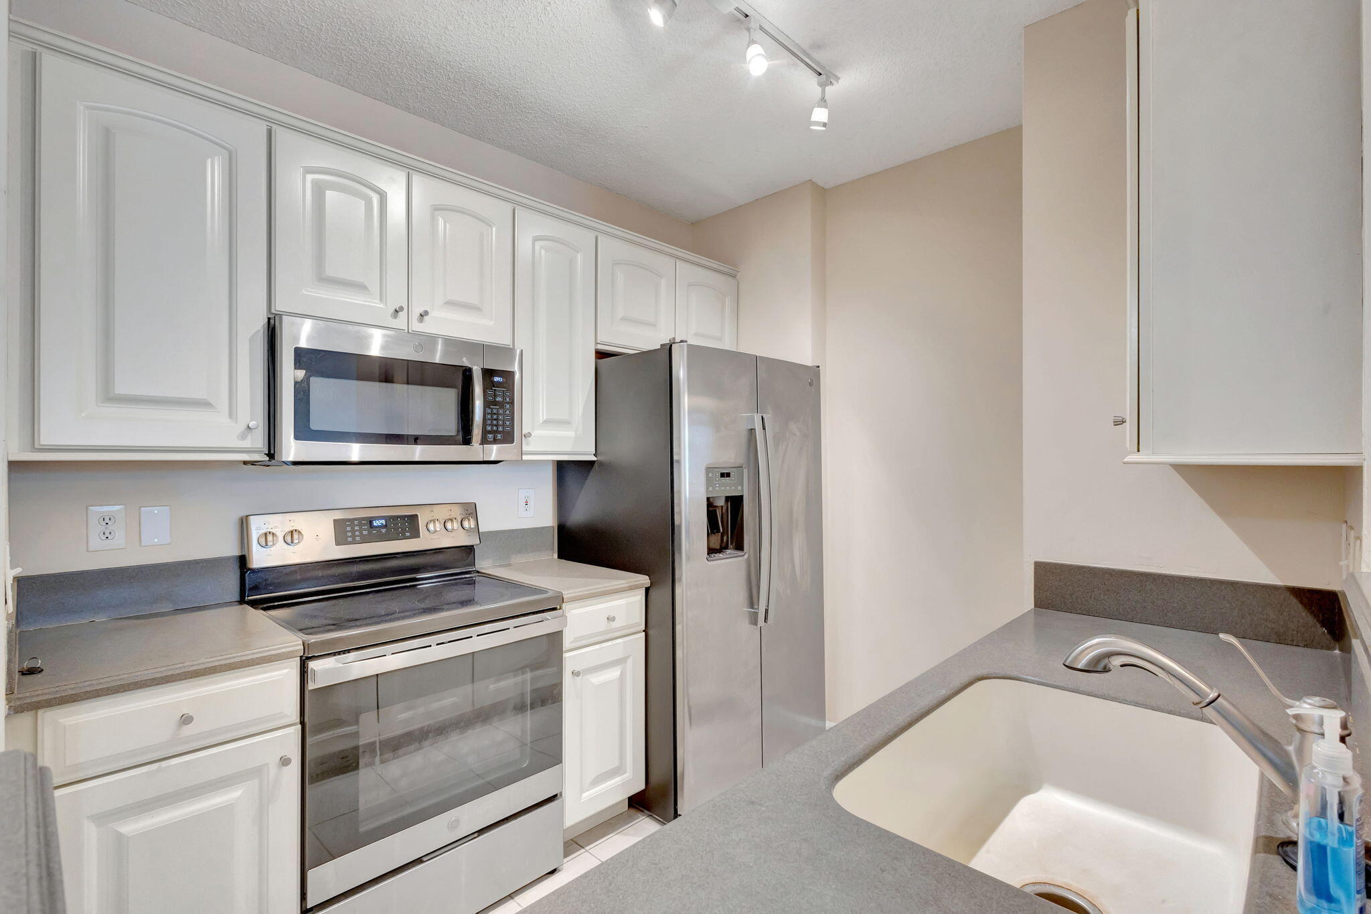
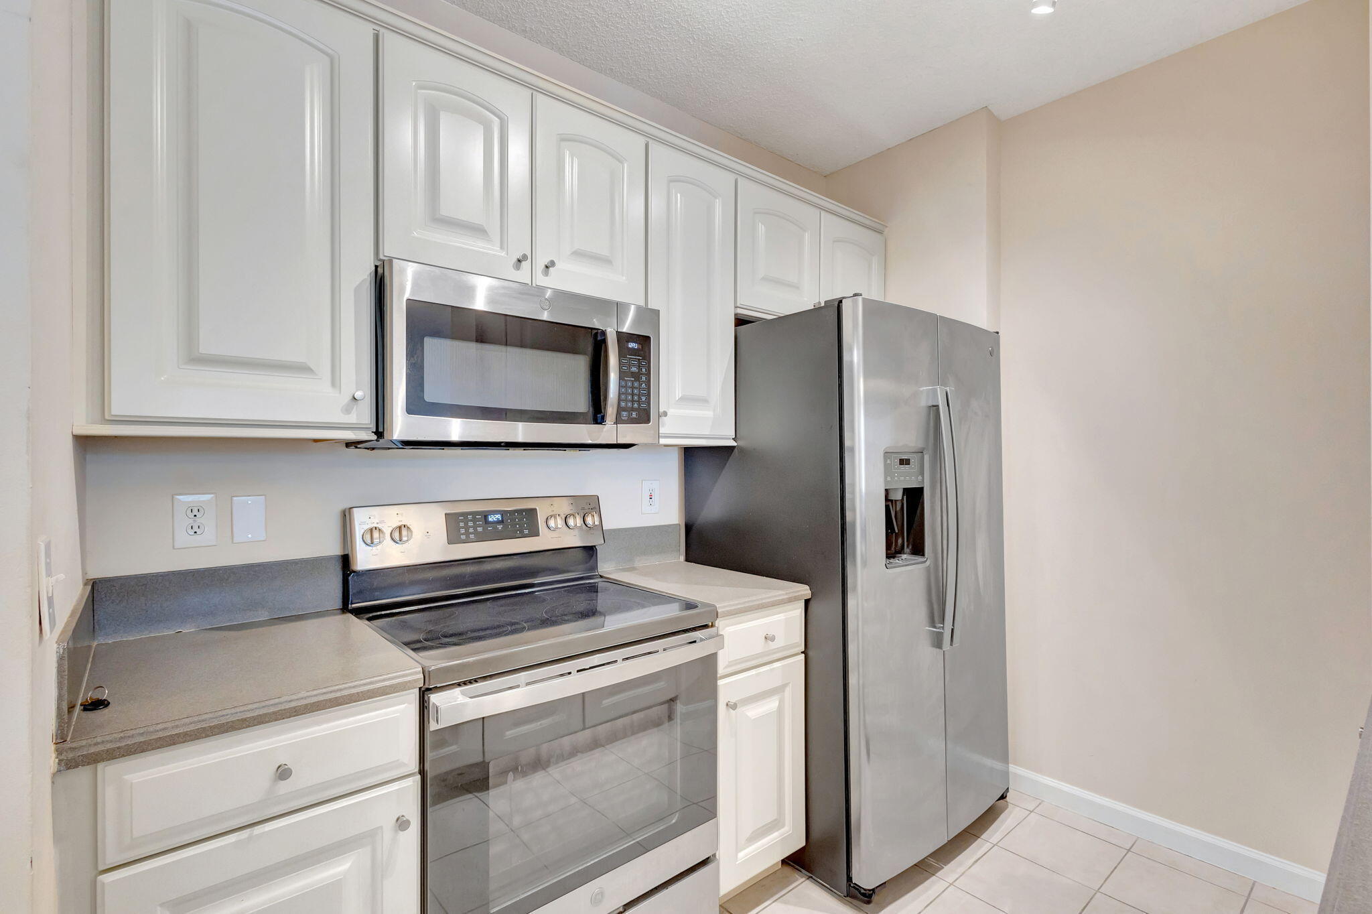
ENJOY LIVING AT ITS BEST IN CITYPLACE, DOWNTOWN WEST PALM BEACH !! WOOD PLANKS THROUGH-OUT, APPLIANCES, WASHER - DRYER ALL 4 YRS OR NEWER, PARKING SPACE # 344 756 SQ FT. CLOSE TO ELEVATOR. WALK TO EVERYTHING CITYPLACE HAS TO OFFER! KRAVIS CTR, CONVENTION CTR., 360 ROSEMARY, BRIGHT-LINE TRAIN, TRI-RAIL, PBI 10-MIN., PALM BEACH 1.5 MILES, CLEMATIS ST., AND MUCH MORE !
Save
Ask
Tour
Hide
Listing Snapshot
Price
$359,000
Days On Site
36 Days
Bedrooms
1
Inside Area (SqFt)
756 sqft
Total Baths
1
Full Baths
1
Partial Baths
N/A
Lot Size
N/A
Year Built
2001
MLS® Number
B26050976
Status
Active Under Contract
Property Tax
$5,939.1
HOA/Condo/Coop Fees
$561.33 monthly
Sq Ft Source
Appraiser
Friends & Family
Recent Activity
| 2 weeks ago | Status changed to Active Under Contract | |
| a month ago | Listing first seen on site | |
| a month ago | Listing updated with changes from the MLS® |
General Features
Direction Faces
East
Garage
Yes
Garage Spaces
1
Land Lease
No
Levels
One
Number Of Stories
5
Parking
AssignedDetachedGarage
Parking Spaces
1
Pets
Breed RestrictionsCats OKDogs OKNumber LimitSize LimitYes
Property Sub Type
Condominium
Security
Security SystemBuilding SecurityGated with GuardSecured Garage/ParkingGated CommunityKey Card EntrySmoke Detector(s)
Sewer
Public Sewer
Special Circumstances
Standard
SqFt Total
756
Utilities
Cable AvailableElectricity ConnectedSewer ConnectedWater Connected
Water Source
Public
Zoning
CPD (city)
Interior Features
Appliances
CooktopDryerDishwasherFreezerDisposalIce MakerMicrowaveOvenRangeRefrigeratorWasher
Cooling
Central Air
Flooring
Vinyl
Furnished
Unfurnished
Heating
Central
Laundry Features
In HallIn Unit
Main Level Bedrooms
1
Spa
Yes
Kitchen
Dimensions - 10 X 5Level - MainArea - 50
Living Room
Dimensions - 16 X 14Level - MainArea - 224
PrimaryBedroom
Dimensions - 14 X 12Level - MainArea - 168
Save
Ask
Tour
Hide
Exterior Features
Construction Details
Block
Exterior
None
Pool Features
AssociationHeated
Road Frontage
City Street
Spa
Yes
Spa Features
In Ground
View
City
Waterview
City
Community Features
Association Amenities
PoolClubhouseFitness CenterMaintenance GroundsGatedManagementParkingSpa/Hot TubSecurityTrashElevator(s)
Association Dues
561.33
Community Features
Gated
Financing Terms Available
CashConventional
HOA Fee Frequency
Monthly
MLS Area
5420
Roads
Asphalt
Schools
School District
Unknown
Elementary School
Roosevelt
Middle School
Conniston Community
High School
Forest Hill
Listing courtesy of Marx Realty Group Inc

All listings featuring the BMLS logo are provided by BeachesMLS, Inc. This information is not verified for authenticity or accuracy and is not guaranteed. Copyright © 2026 BeachesMLS, Inc. (a Flex MLS feed)
Last checked: 2026-08-15 06:51 PM UTC
All listings featuring the BMLS logo are provided by BeachesMLS, Inc. This information is not verified for authenticity or accuracy and is not guaranteed. Copyright © 2026 BeachesMLS, Inc. (a Flex MLS feed)
Last checked: 2026-08-15 06:51 PM UTC
Neighborhood & Commute
Source: Walkscore
Save
Ask
Tour
Hide
Did you know? You can invite friends and family to your search. They can join your search, rate and discuss listings with you.