

Save
Ask
Tour
Hide
$450,000
1 Day On Site
7608 Forest Green LaneBoynton Beach, FL33436
For Sale|Single Family Residence|Active
4
Beds
2
Total Baths
2
Full Baths
1,861
SqFt
$242
/SqFt
1987
Built
Subdivision:
MNR FOREST 2
County:
Palm Beach
Due to the health concerns created by Coronavirus, we are offering personal 1-1 online video walkthrough tours for those people that cannot be here in person.
Call Now: 561-676-2200
Is this the listing for you? We can help make it yours.
561-676-2200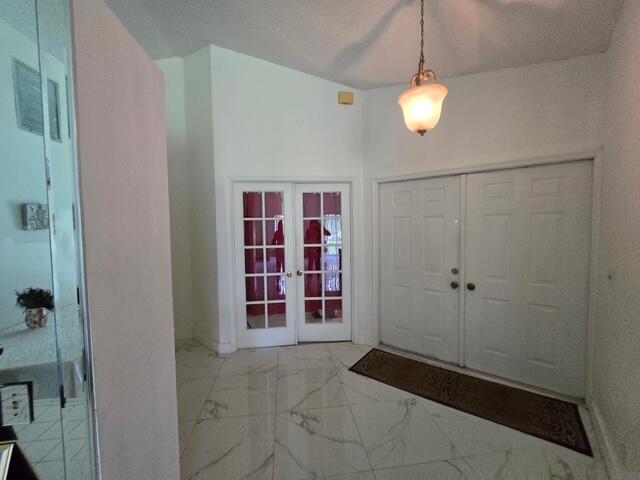
Save
Ask
Tour
Hide
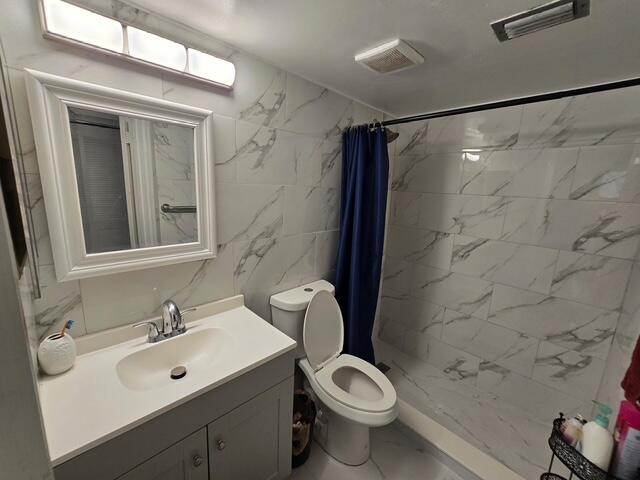
Welcome to this charming 4-bedroom, 2-bathroom villa located in MNR Forest 2 in Boynton Beach, FL. This single-story home offers 1,861 square feet of finished living space, providing comfortable and functional layout for everyday living. The villa includes a one-car garage for convenient vehicle storage and protection. Situated in an established community, this property presents an excellent opportunity for those seeking a practical residential home with ample space and a straightforward single-level design.
Save
Ask
Tour
Hide
Listing Snapshot
Price
$450,000
Days On Site
1 Day
Bedrooms
4
Inside Area (SqFt)
1,861 sqft
Total Baths
2
Full Baths
2
Partial Baths
N/A
Lot Size
0.07 Acres
Year Built
1987
MLS® Number
B26050937
Status
Active
Property Tax
$3,513.28
HOA/Condo/Coop Fees
$413 monthly
Sq Ft Source
Owner
Friends & Family
Recent Activity
| yesterday | Listing first seen on site | |
| yesterday | Listing updated with changes from the MLS® |
General Features
Acres
0.07
Attached Garage
Yes
Direction Faces
South
Garage
Yes
Garage Spaces
1
Levels
One
Number Of Stories
1
Parking
AttachedGarage
Parking Spaces
2
Pets
Number LimitSize LimitYes
Property Sub Type
Single Family Residence
Security
Gated CommunityKey Card Entry
Sewer
Public Sewer
Special Circumstances
Real Estate Owned
SqFt Total
2136
Style
Traditional
Utilities
Sewer AvailableWater Available
Water Source
Public
Zoning
RS
Interior Features
Appliances
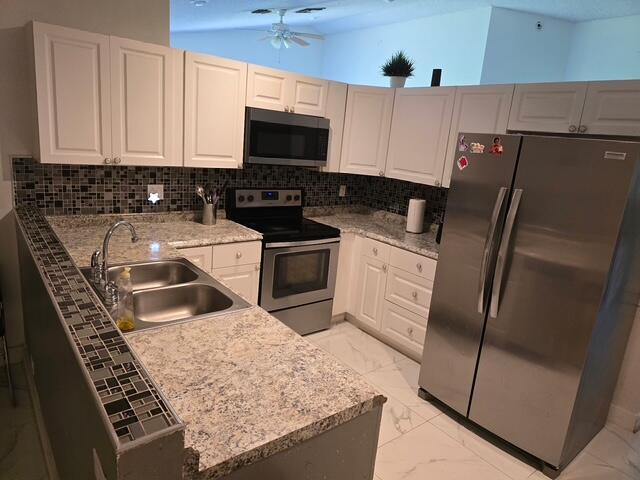
DryerDishwasherElectric RangeElectric Water HeaterMicrowaveTrash CompactorWater HeaterWasher
Cooling
Central Air
Flooring
CarpetCeramic Tile
Furnished
Unfurnished
Heating
Central
Interior
Cathedral Ceiling(s)Entrance FoyerVaulted Ceiling(s)
Laundry Features
Washer Hookup
Main Level Bedrooms
4
Bedroom 2
Dimensions - 14 X 12Level - FirstArea - 168
Bedroom 3
Dimensions - 12 X 12Level - FirstArea - 144
Bedroom 4
Dimensions - 12 X 12Level - FirstArea - 144
Dining Room
Dimensions - 14 X 12Level - FirstArea - 168
Kitchen
Dimensions - 12 X 11Level - FirstArea - 132
Living Room
Dimensions - 18 X 11Level - FirstArea - 198
PrimaryBedroom
Dimensions - 16 X 14Level - FirstArea - 224
Save
Ask
Tour
Hide
Exterior Features
Construction Details
BlockStucco
Patio And Porch
Patio
Pool Features
Association
Roof
Other
View
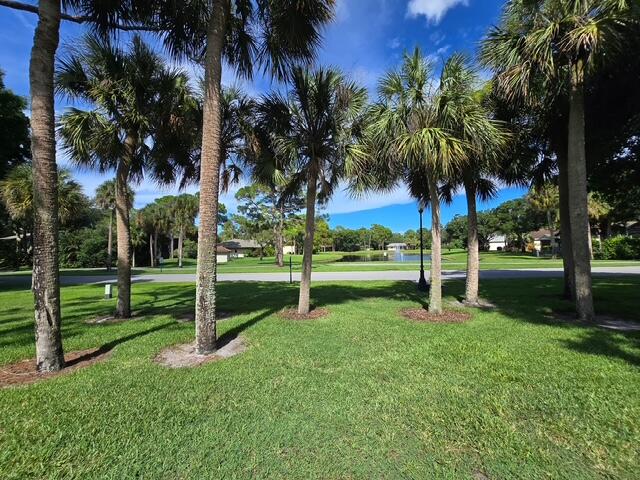
Pond
Waterview
Pond
Community Features
Association Amenities
PoolClubhouseFitness CenterTrail(s)
Association Dues
413
Community Features
Gated
Financing Terms Available
CashConventionalFHA
HOA Fee Frequency
Monthly
MLS Area
4490
Schools
School District
Unknown
Elementary School
Hidden Oaks K-8
Middle School
Tradewinds
High School
Santaluces
Listing courtesy of The Corcoran Group

All listings featuring the BMLS logo are provided by BeachesMLS, Inc. This information is not verified for authenticity or accuracy and is not guaranteed. Copyright © 2026 BeachesMLS, Inc. (a Flex MLS feed)
Last checked: 2026-07-12 01:06 AM UTC
All listings featuring the BMLS logo are provided by BeachesMLS, Inc. This information is not verified for authenticity or accuracy and is not guaranteed. Copyright © 2026 BeachesMLS, Inc. (a Flex MLS feed)
Last checked: 2026-07-12 01:06 AM UTC
Neighborhood & Commute
Source: Walkscore
Save
Ask
Tour
Hide
Did you know? You can invite friends and family to your search. They can join your search, rate and discuss listings with you.