Save
Ask
Tour
Hide
Share
$1,300,000
1 Day On Site

11045 Misty Ridge Way
Boynton Beach, FL33473

For Sale|Single Family Residence|Active
6
Beds
4
Total Baths
4
Full Baths
4,091
SqFt
$318
/SqFt
2007
Built
Subdivision:
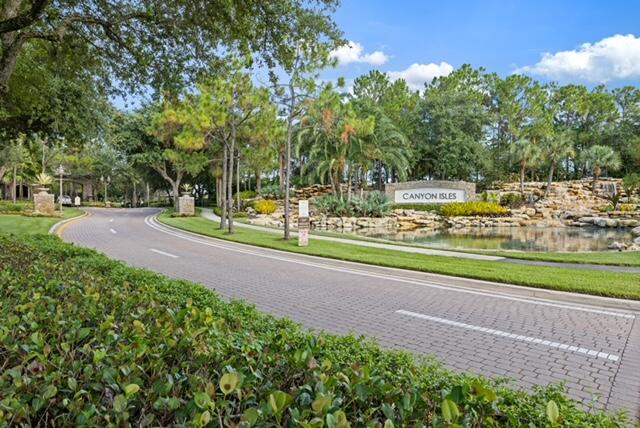
CANYON ISLES 3
County:
Palm Beach

Due to the health concerns created by Coronavirus, we are offering personal 1-1 online video walkthrough tours for those people that cannot be here in person.
Call Now: 561-676-2200
Is this the listing for you? We can help make it yours.
561-676-2200
11045 Misty Ridge Way11045 Misty Ridge Way11045 Misty Ridge Way11045 Misty Ridge Way
Save
Ask
Tour
Hide
Share

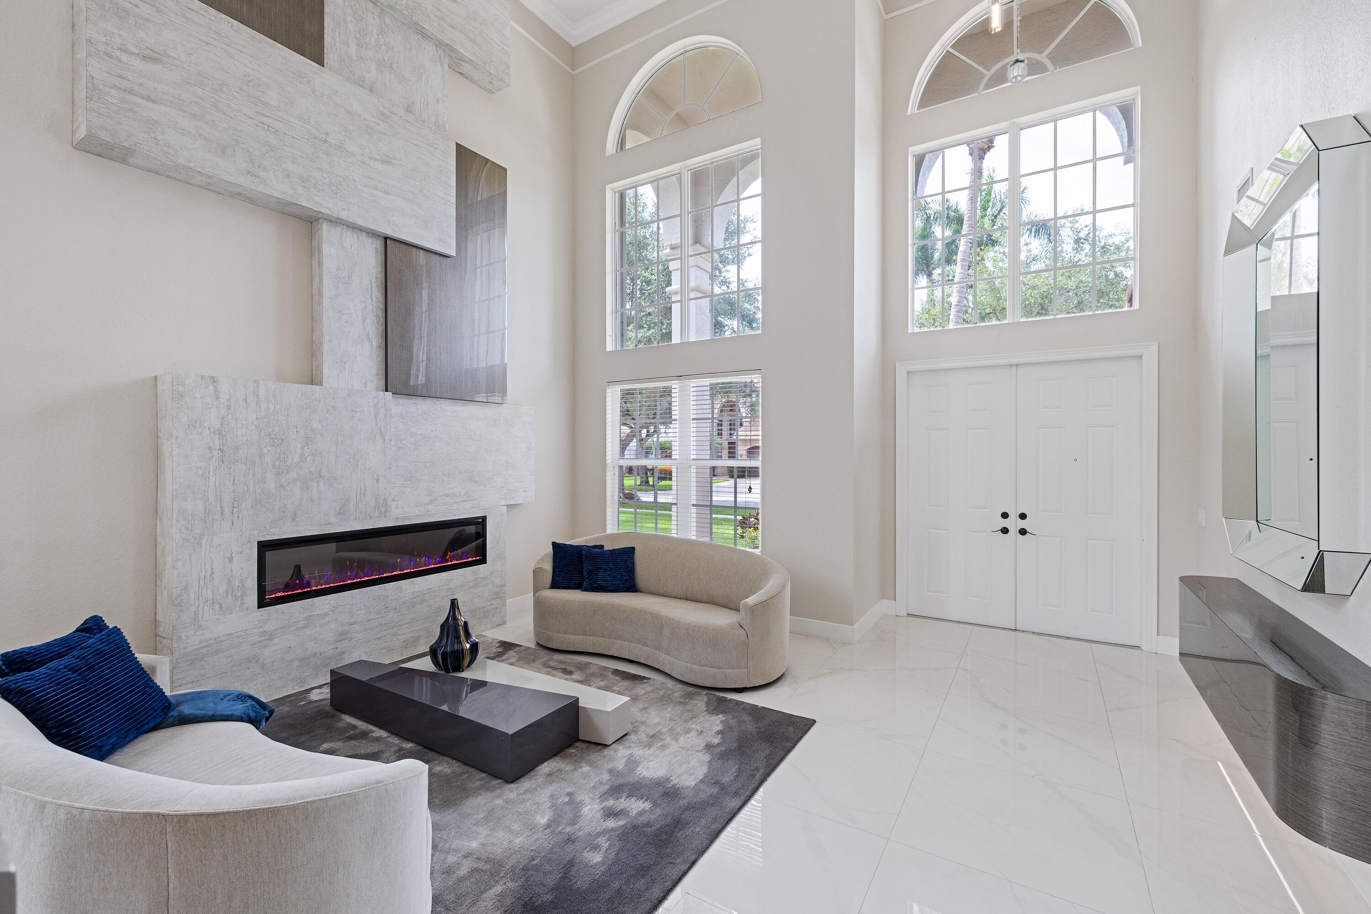
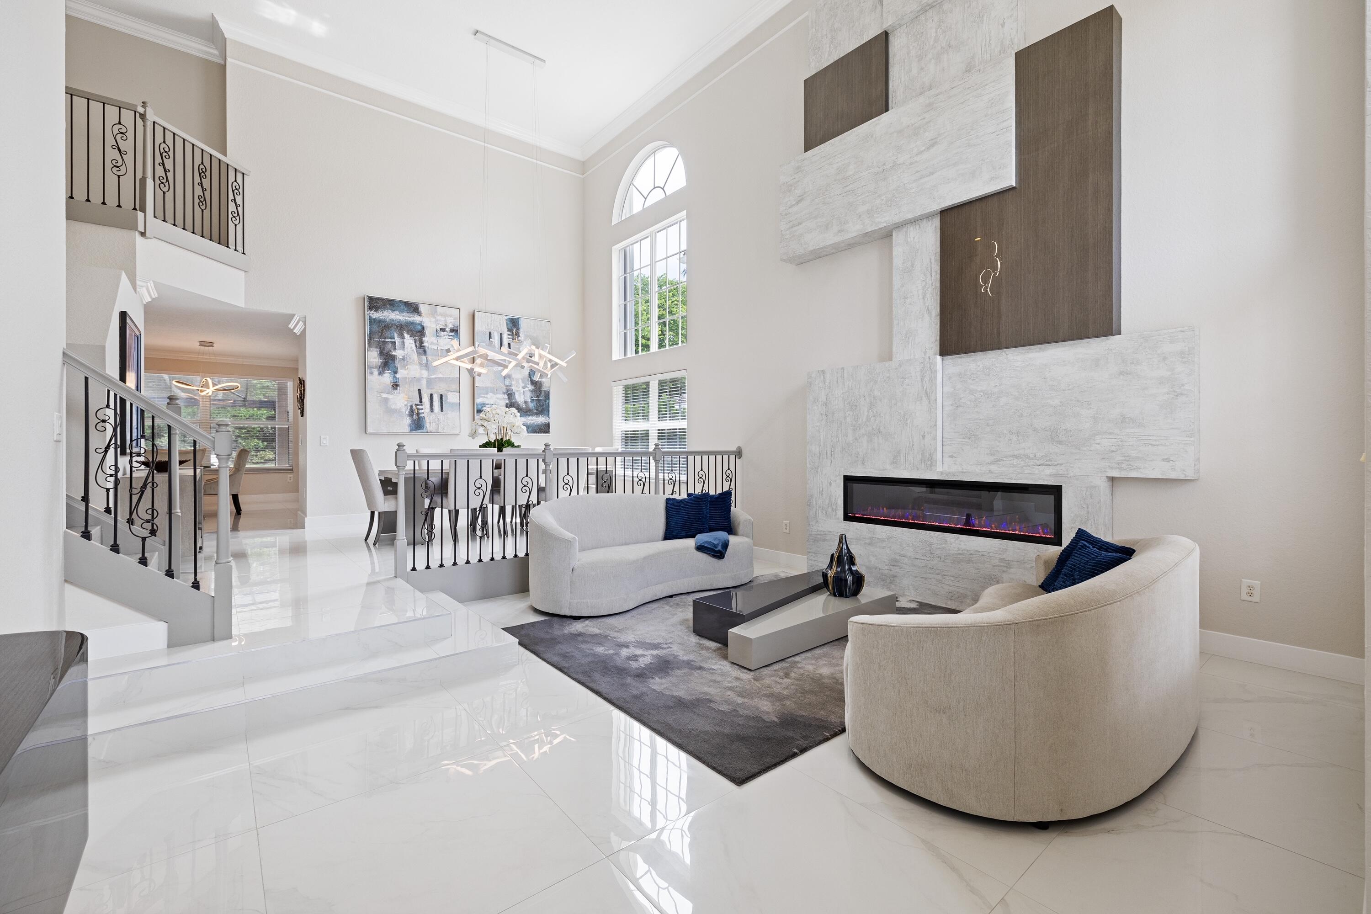
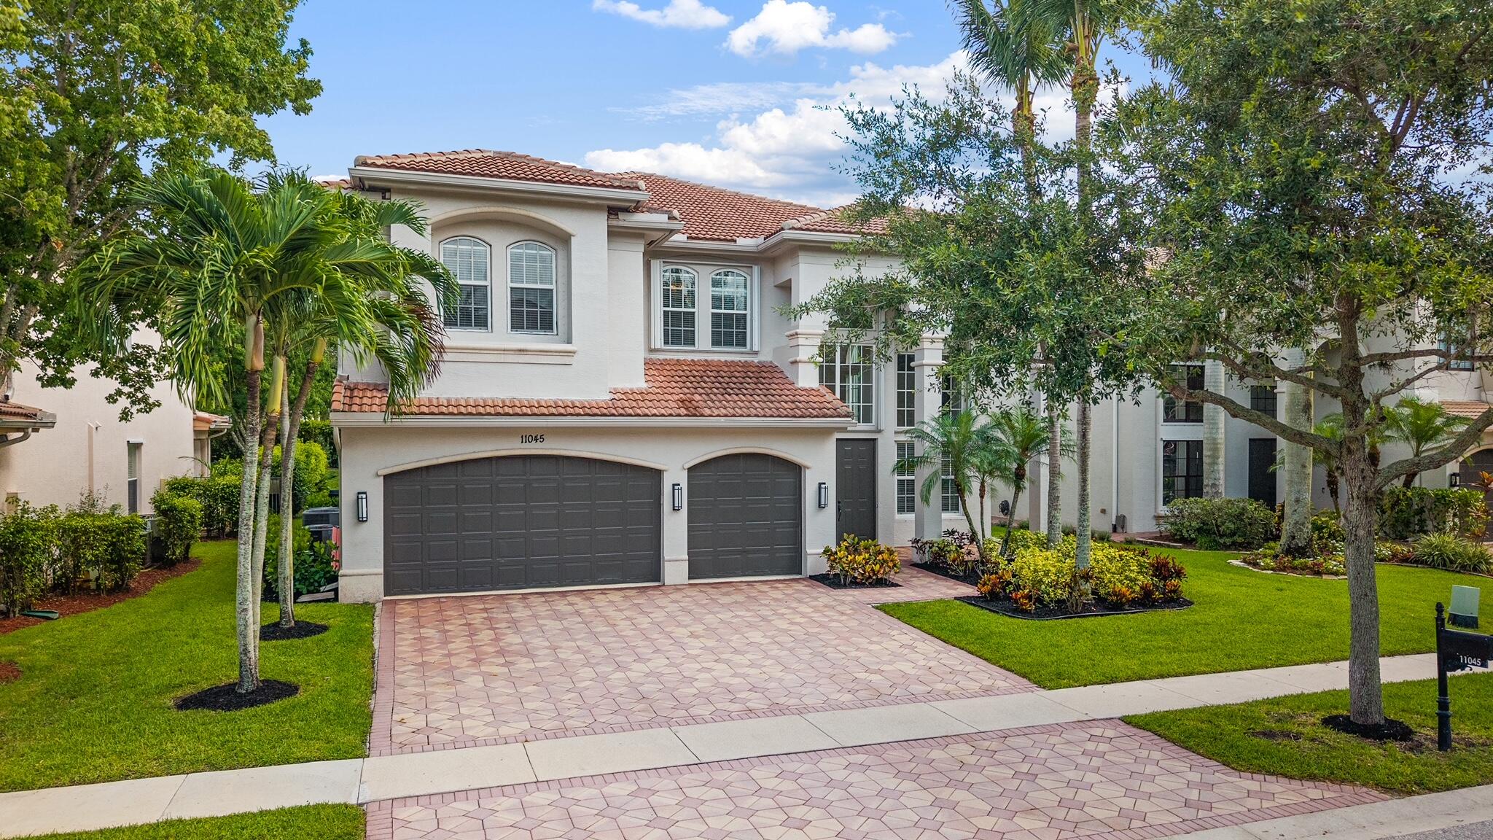
Welcome to this exceptional 6-bedroom, 4-bathroom two story single -residence in Canyon Isles 3, Boynton Beach, offering a stunning living space with custom finishes, a fireplace and a soaring ceiling. Just off the chef's kitchen is an expansive family room with a custom bar and wine closet making it ideal for entertaining. A first-floor bedroom and full bath is ideal for guests or can be used as an office. The luxurious primary suite is a true owner's retreat with a flex space that can be used as a sitting room or gym. The primary closet is unparallel in the Canyons with quartz countertops on the large island and custom built-ins. Step outside to your dream backyard with a resort-style heated salt-water pool and spa, as well as an outdoor kitchen and bar. Complete grill, refrigerator and burners. Additional highlights include impact windows throughout the home, whole house intercom system, screened and covered patio.

Save
Ask
Tour
Hide
Share
Listing Snapshot
Price 
$1,300,000
Days On Site 
1 Day
Bedrooms 
6
Inside Area (SqFt) 
4,091 sqft
Total Baths 
4
Full Baths 
4
Partial Baths 
N/A
Lot Size 
0.21 Acres
Year Built 
2007
MLS® Number 
B26050886
Status 
Active
Property Tax 
$8,498.91
HOA/Condo/Coop Fees 
$427 monthly
Sq Ft Source 
Public Records
Friends & Family
Recent Activity
22 hours agoStatus changed to Active
yesterdayListing first seen on site
yesterdayListing updated with changes from the MLS®
General Features
Acres 
0.21
Attached Garage 
Yes
Direction Faces 
South
Garage 
Yes
Garage Spaces 
3
Land Lease 
No
Levels 
Multi/SplitTwo
Number Of Stories 
2
Parking 
AttachedCoveredDrivewayGarageGarage Door OpenerPaver Block
Parking Spaces 
9
Pets 
Breed RestrictionsCallCats OKDogs OKYes
Property Sub Type 
Single Family Residence
Security 
Security GateGated CommunitySmoke Detector(s)Security Guard
Sewer 
Public Sewer
Special Circumstances 
Standard
SqFt Total 
5357
Utilities 
Cable ConnectedElectricity ConnectedSewer ConnectedWater Connected
Water Source 
Public
Zoning 
AGR-PUD
Interior Features
Appliances 
CooktopDryerDishwasherElectric CooktopElectric Water HeaterDisposalIce MakerMicrowaveOvenRefrigeratorWater HeaterWasher
Cooling 
Central AirCeiling Fan(s)
Fireplace 
Yes
Fireplace Features 
DecorativeElectric
Flooring 
Ceramic TileVinyl
Furnished 
Unfurnished
Heating 
Central
Interior 
Breakfast BarBuilt-in FeaturesEntrance FoyerEat-in KitchenHigh CeilingsKitchen IslandPantrySoaking Tub
Laundry Features 
InsideMain LevelLaundry RoomSink
Main Level Bedrooms 
1
Spa 
Yes
Window Features 
Blinds
Kitchen 
Living Room 
PrimaryBedroom 
Save
Ask
Tour
Hide
Share
Exterior Features
Construction Details 
BlockConcrete
Exterior 
Built-in BarbecueBarbecueLightingOutdoor Kitchen
Other Structures 
Outdoor Kitchen
Patio And Porch 
CoveredDeckPatioScreened
Pool Features 
In GroundPrivateScreen EnclosurePool/Spa ComboSalt WaterWaterfallAssociationHeated
Private Pool 
Yes
Roof 
BarrelTile
Spa 
Yes
Spa Features 
HeatedIn Ground
Windows/Doors 
Blinds
Community Features
Accessibility Features 
Therapeutic Whirlpool
Association Amenities 
PoolBasketball CourtCabanaClubhouseFitness CenterGatedManagementPicnic AreaPlaygroundSpa/Hot TubSecurityTennis Court(s)Trail(s)
Association Dues 
427
Building Access 
1
Community Features 
Gated
Financing Terms Available 
CashConventional
HOA Fee Frequency 
Monthly
MLS Area 
4720
Schools
School District
Unknown
Elementary School
Sunset Palms
Middle School
West Boynton
High School
Park Vista
Listing courtesy of Charles Rutenberg Realty FTL


All listings featuring the BMLS logo are provided by BeachesMLS, Inc. This information is not verified for authenticity or accuracy and is not guaranteed. Copyright © 2026 BeachesMLS, Inc. (a Flex MLS feed)
Last checked: 2026-07-12 01:01 AM UTC

Neighborhood & Commute
Source: Walkscore
Save
Ask
Tour
Hide
Share

Perfect home finder

'VIP' Property Search

Buying a home? Why not take a few minutes to fill out a form to describe your ‘dream’ home and let us find you the closest property matches?

Get started