

715 High StreetWest Palm Beach, FL33405
Due to the health concerns created by Coronavirus, we are offering personal 1-1 online video walkthrough tours for those people that cannot be here in person.
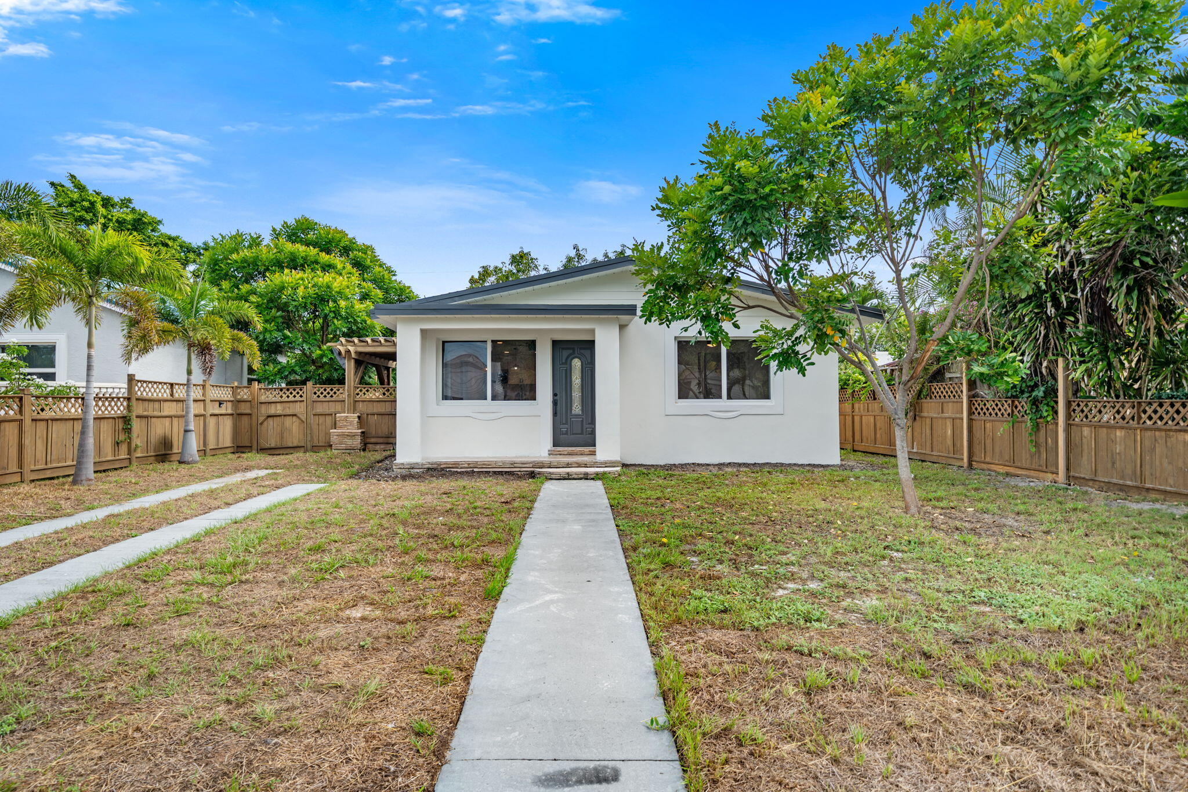
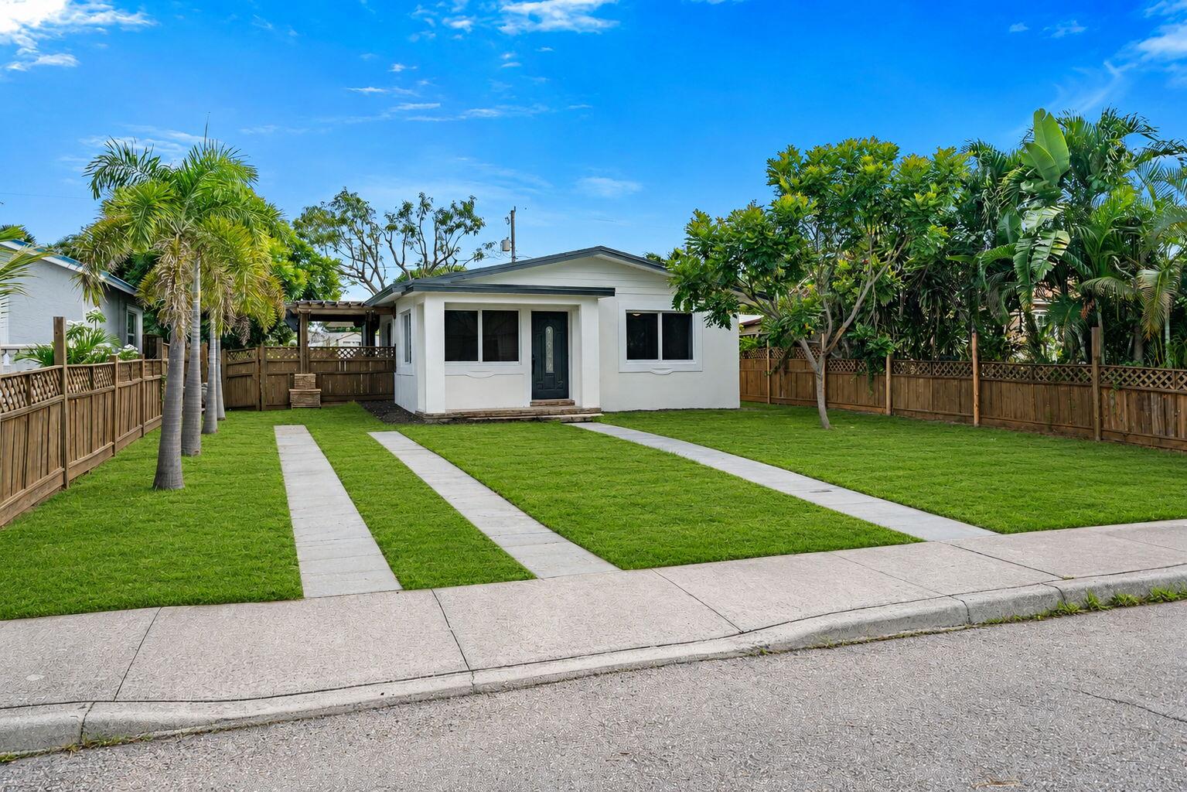
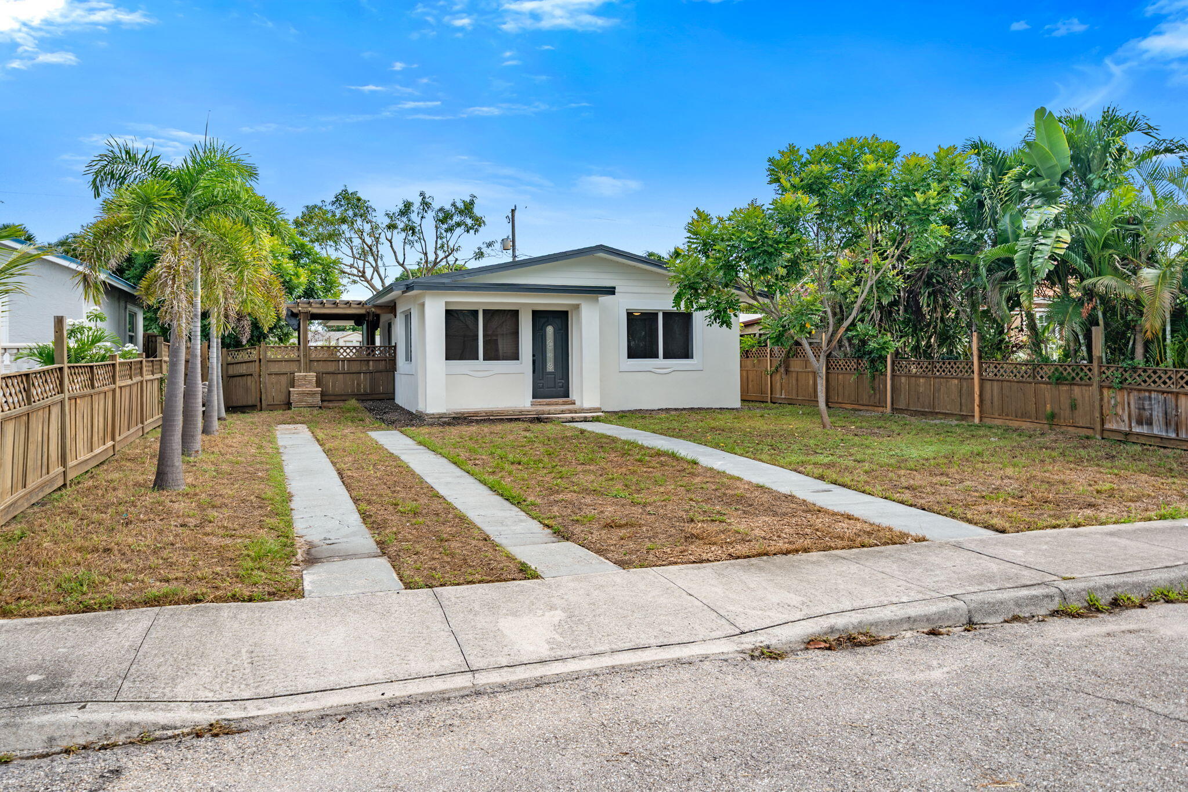
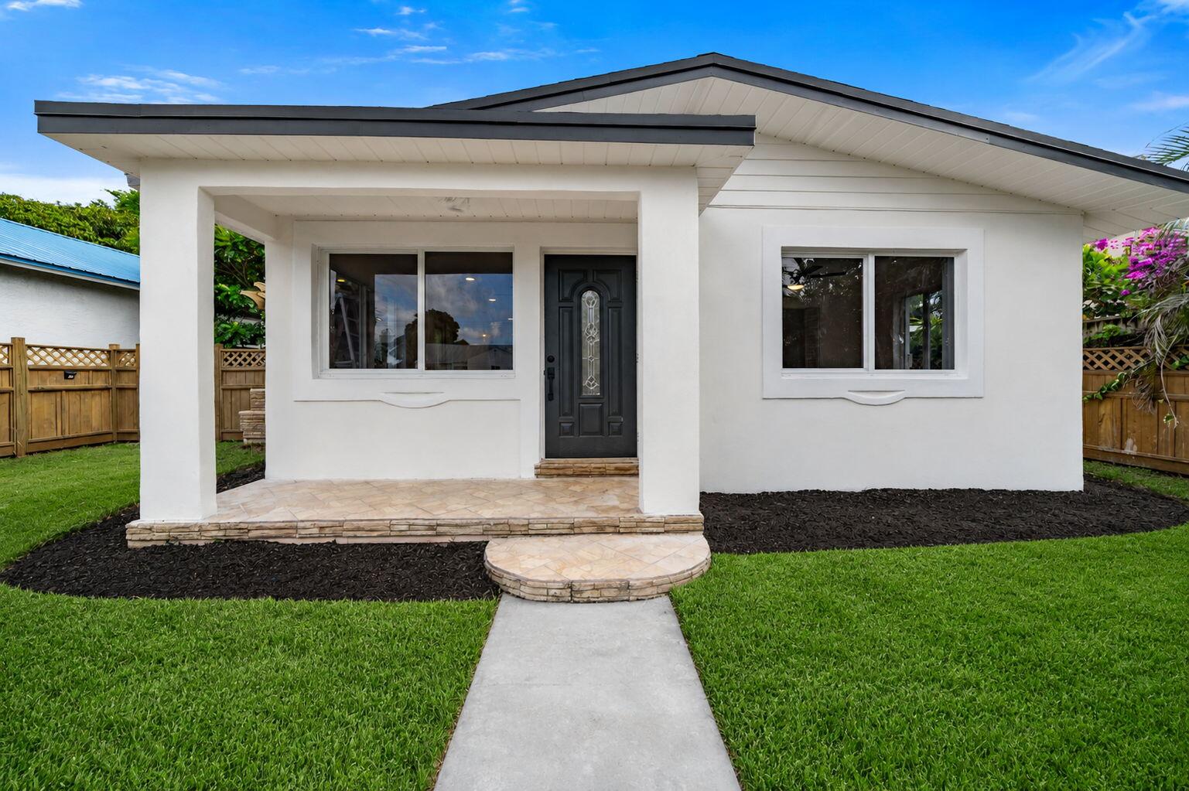
Welcome to 715 High St in West Palm Beach, a beautifully renovated home offering modern updates, a functional layout, and a spacious fenced yard with excellent outdoor potential. This property has been thoughtfully redone with brand-new impact windows, new vinyl flooring, a brand-new kitchen with soft-close cabinetry, and new stainless steel Samsung appliances. The home also features brand-new bathrooms with updated showers, recessed lighting, a serviced A/C system, and a 2024 roof, giving buyers peace of mind for years to come. Inside, the bright open living area flows seamlessly into the kitchen, creating a clean and inviting space perfect for everyday living or entertaining. Two sets of French doors provide access to both the backyard and side yard, where you'll find a (CONT..) covered pergola area ideal for relaxing, dining, or creating a private outdoor lounge. The generous backyard is fully fenced and features a beautiful mango tree, a garden path, and a dedicated patio/square area that would be perfect for a hot tub, fire pit, seating arrangement, or future outdoor retreat. The rear alley access includes a sliding gate that can be connected to a remote system, making it ideal for secure gated parking inside the backyard. Conveniently located near Belvedere Elementary, Belvedere Rd, Dixie Hwy shops and restaurants, I-95, Palm Beach International Airport, Downtown West Palm Beach, beaches, and Palm Beach Island, this home offers a great combination of updated living, outdoor space, and central West Palm Beach convenience. All information pertaining to the property is deemed reliable, but not guaranteed. Information to be verified by the Buyer. Be advised that cameras may exist recording audio and video inside/outside the property, such as ring doorbells. Photos are digitally enhanced and could be altered, please verify.
| 2 days ago | Listing updated with changes from the MLS® | |
| 2 days ago | Status changed to Active Under Contract | |
| 5 days ago | Listing first seen on site |

All listings featuring the BMLS logo are provided by BeachesMLS, Inc. This information is not verified for authenticity or accuracy and is not guaranteed. Copyright © 2026 BeachesMLS, Inc. (a Flex MLS feed)
Last checked: 2026-07-15 06:42 PM UTC
Did you know? You can invite friends and family to your search. They can join your search, rate and discuss listings with you.