

7704 Martin AvenueWest Palm Beach, FL33405
Due to the health concerns created by Coronavirus, we are offering personal 1-1 online video walkthrough tours for those people that cannot be here in person.
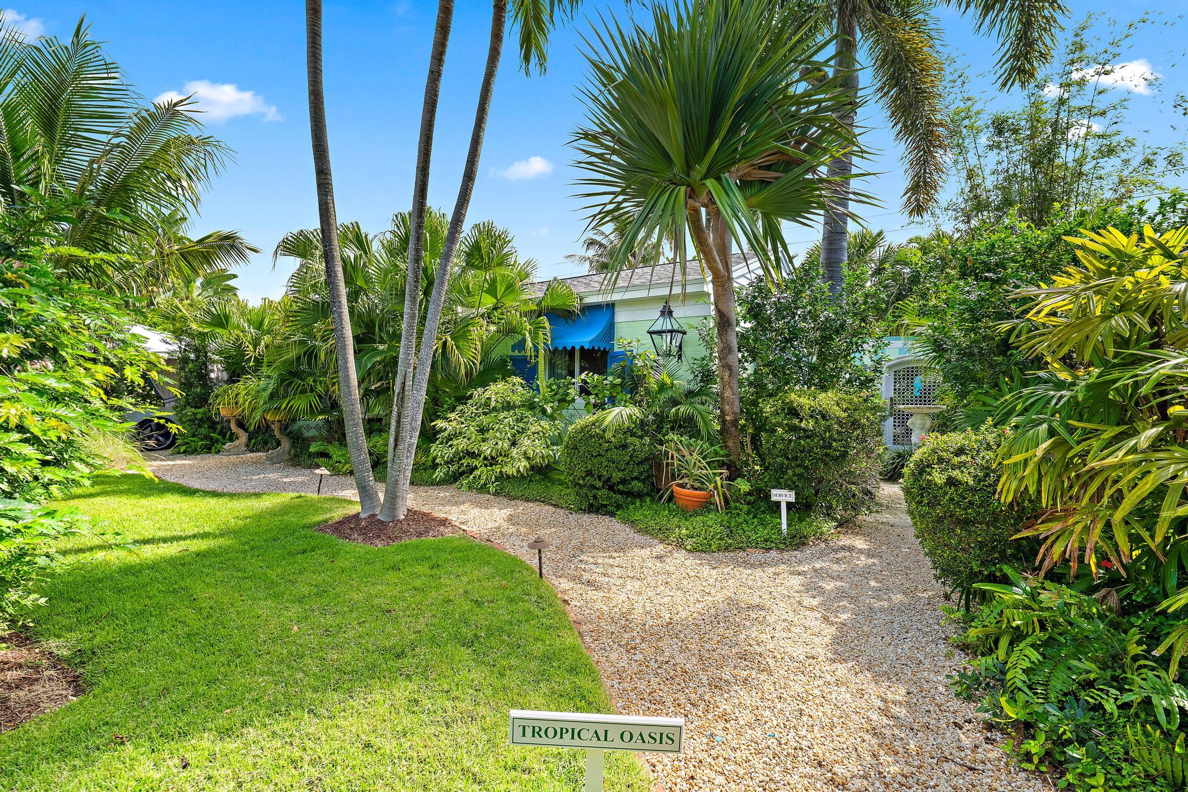
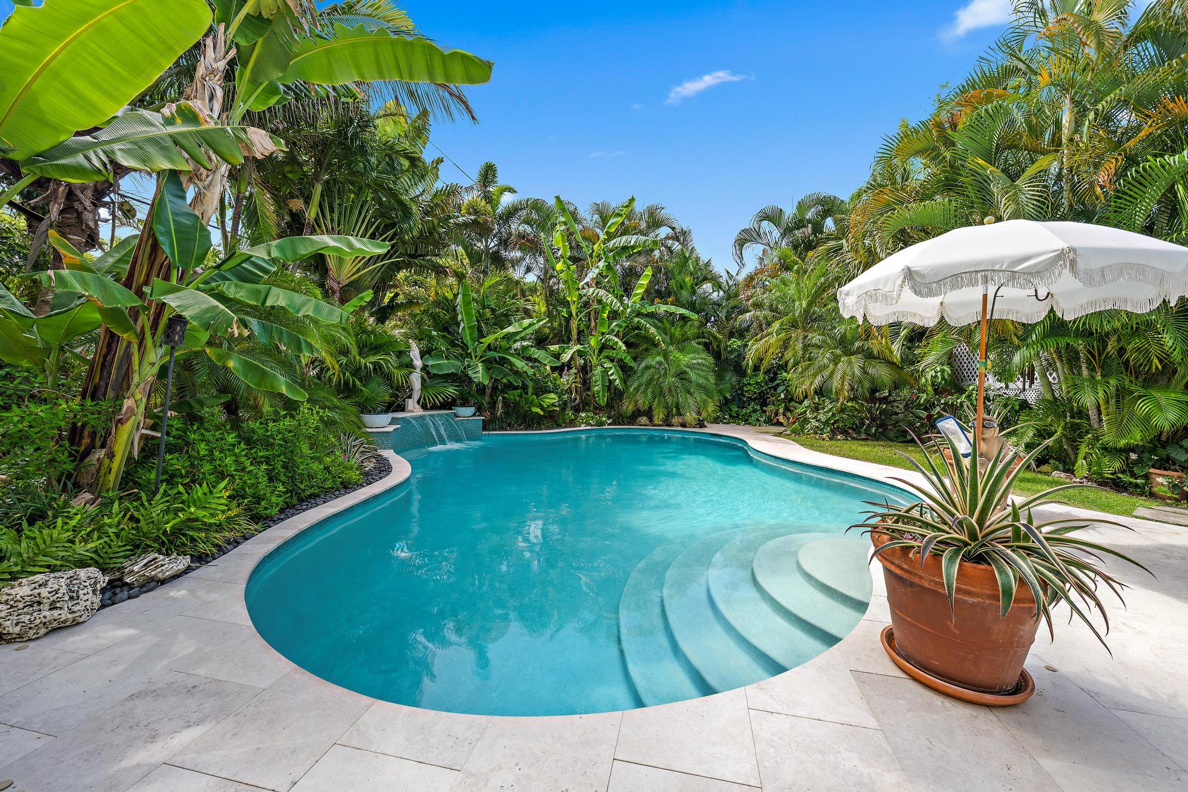
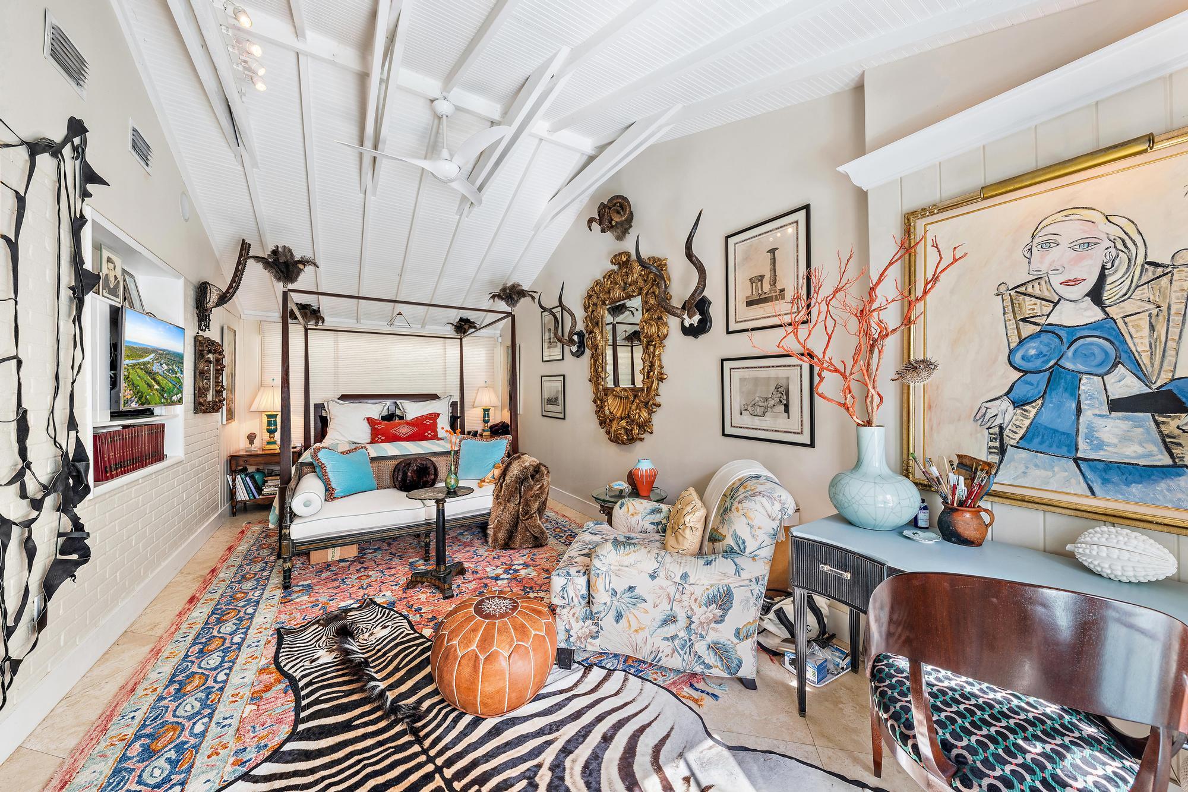
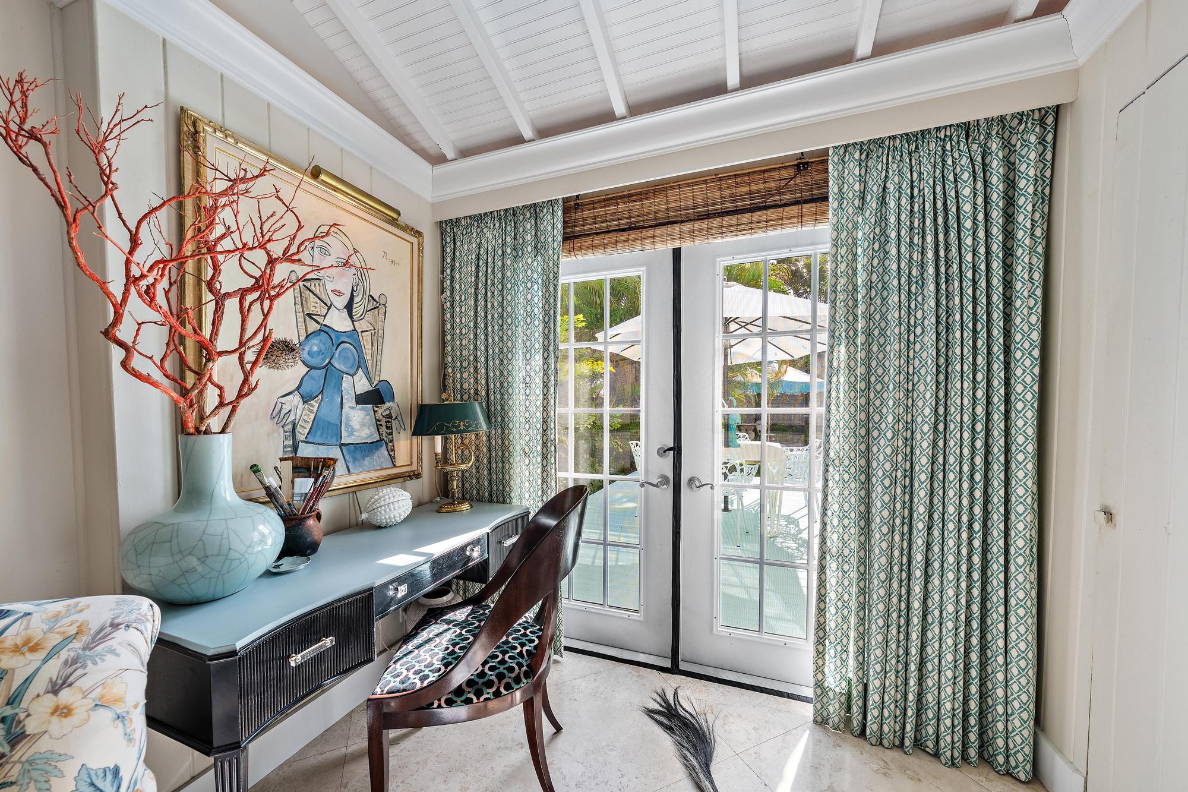
A rare opportunity to own a private tropical oasis in SoSo, one of West Palm Beach's most sought-after and vibrant neighborhoods. This exceptional residence is the personal home of a renowned interior designer, offering a distinctive blend of timeless style, character, and effortless sophistication. Designed to live like a serene retreat, the home is surrounded by lush, mature landscaping and thoughtfully curated outdoor spaces. Multiple lounging areas provide the perfect setting for relaxing or entertaining, while the stunning pool creates a true resort-style experience. Ideally located just minutes from premier dining, shopping, Palm Beach Island, downtown West Palm Beach, major highways, and Palm Beach International Airport, this extraordinary property offers the perfect balance of privacy, luxury, and convenience in one of the area's most desirable locations. DISCLAIMER: Information published or otherwise provided by the listing company and its representatives including but not limited to prices, measurements, square footages, lot sizes, calculations, statistics, and videos are deemed reliable but are not guaranteed and are subject to errors, omissions or changes without notice. All such information should be independently verified by any prospective purchaser or seller. Parties should perform their own due diligence to verify such information prior to a sale or listing. Listing companies expressly disclaims any warranty or representation regarding such information. Prices published are either list price, sold price, and/or last asking price. The listing company participates in the Multiple Listing Service and IDX. The properties published as listed and sold are not necessarily exclusive to listing company and may be listed or have sold with other members of the Multiple Listing Service. Transactions where listing company represented both buyers and sellers are calculated as two sales. "No payments made until title passes" Some affiliations may not be applicable to certain geographic areas. If your property is currently listed with another broker, please disregard any solicitation for services. Information published or otherwise provided by seller, listing company or its representatives is deemed reliable but are not guaranteed and subject to errors, omissions, or changes without notice. Copyright 2026 by the listing company. All Rights Reserved.
| 3 weeks ago | Listing updated with changes from the MLS® | |
| 3 weeks ago | Status changed to Pending | |
| 2 months ago | Listing first seen on site |

All listings featuring the BMLS logo are provided by BeachesMLS, Inc. This information is not verified for authenticity or accuracy and is not guaranteed. Copyright © 2026 BeachesMLS, Inc. (a Flex MLS feed)
Last checked: 2026-09-06 10:01 AM UTC