Save
Ask
Tour
Hide
Share
$385,000
17 Days On Site

1200 Town Center Drive 502
Jupiter, FL33458

For Sale|Condominium|Active
2
Beds
2
Total Baths
2
Full Baths
1,131
SqFt
$340
/SqFt
2001
Built
Subdivision:
VILLAGE AT ABACOA CONDO
County:
Palm Beach

Due to the health concerns created by Coronavirus, we are offering personal 1-1 online video walkthrough tours for those people that cannot be here in person.
Call Now: 561-676-2200
Is this the listing for you? We can help make it yours.
561-676-2200
1200 Town Center Drive 5021200 Town Center Drive 5021200 Town Center Drive 5021200 Town Center Drive 502
Save
Ask
Tour
Hide
Share

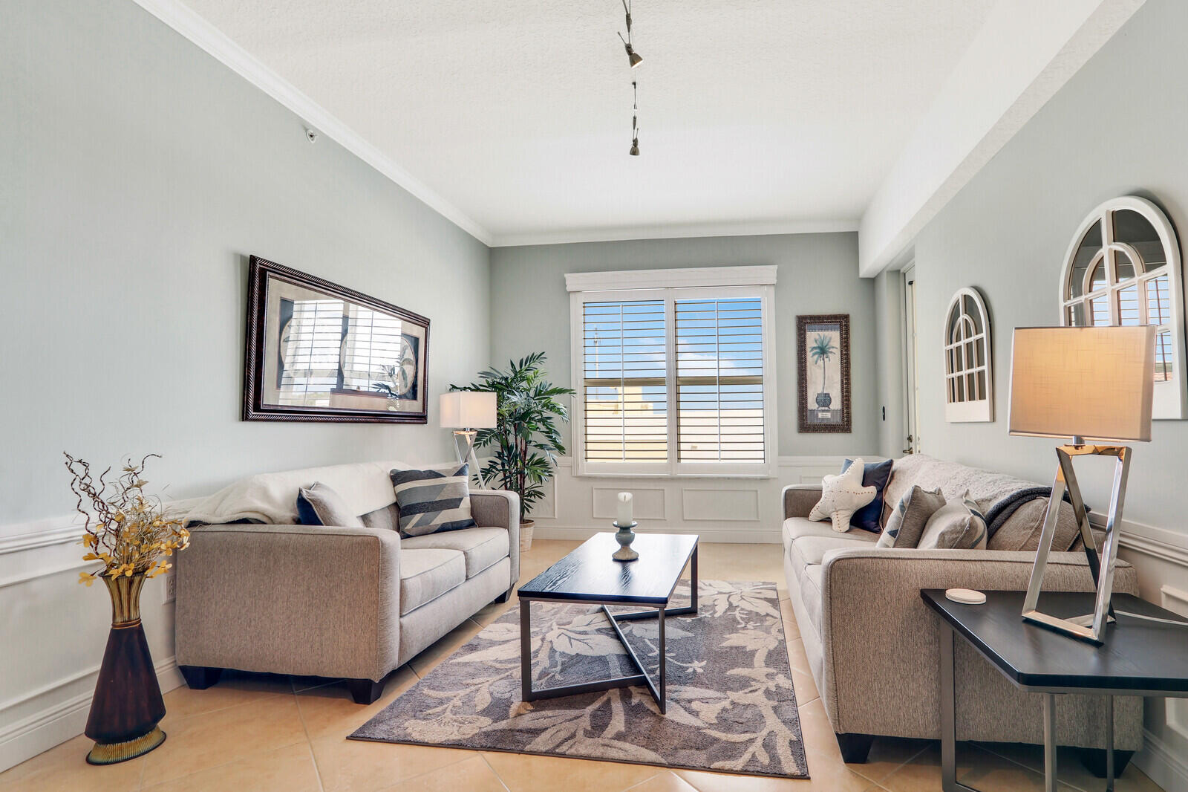
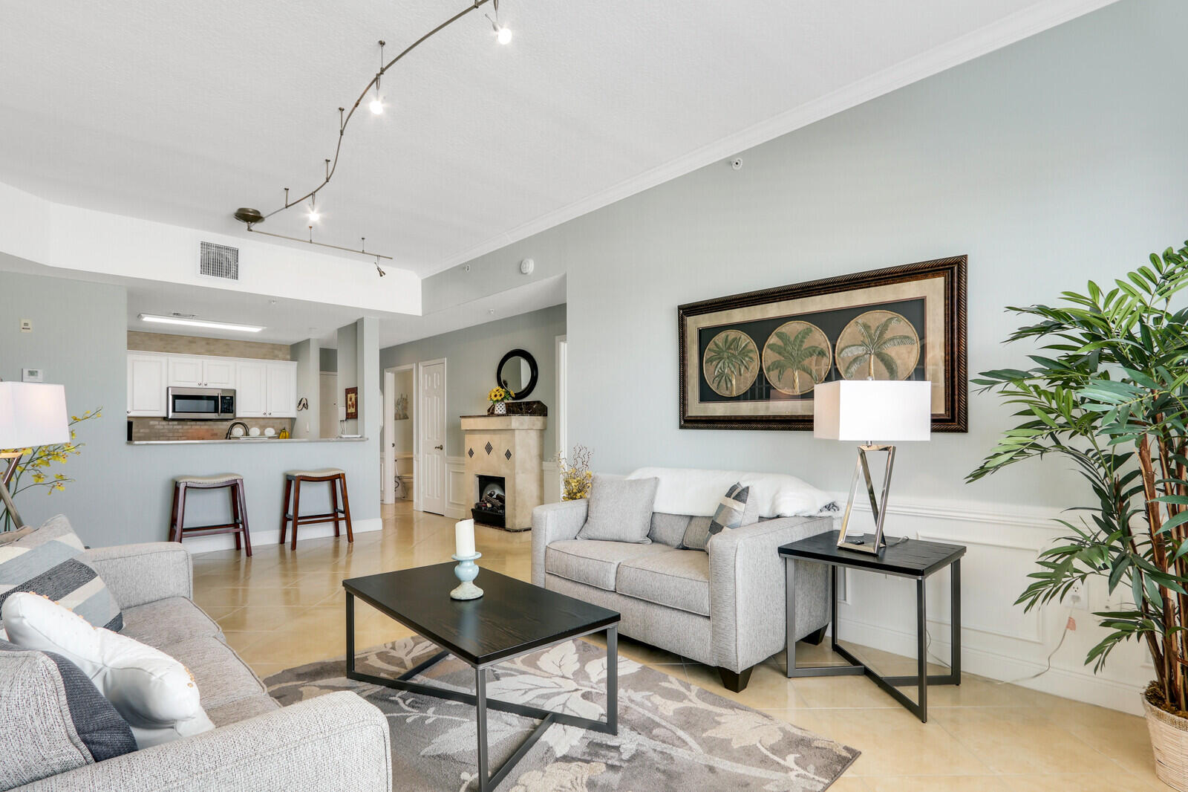
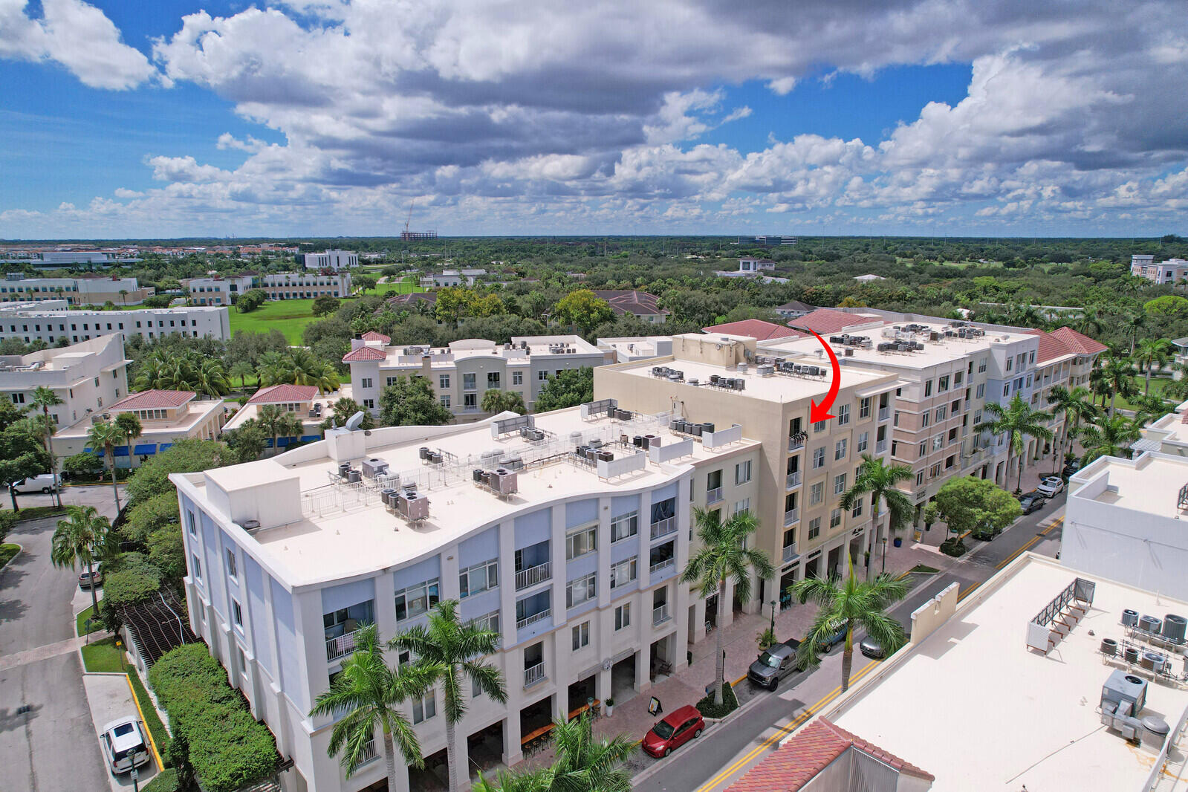
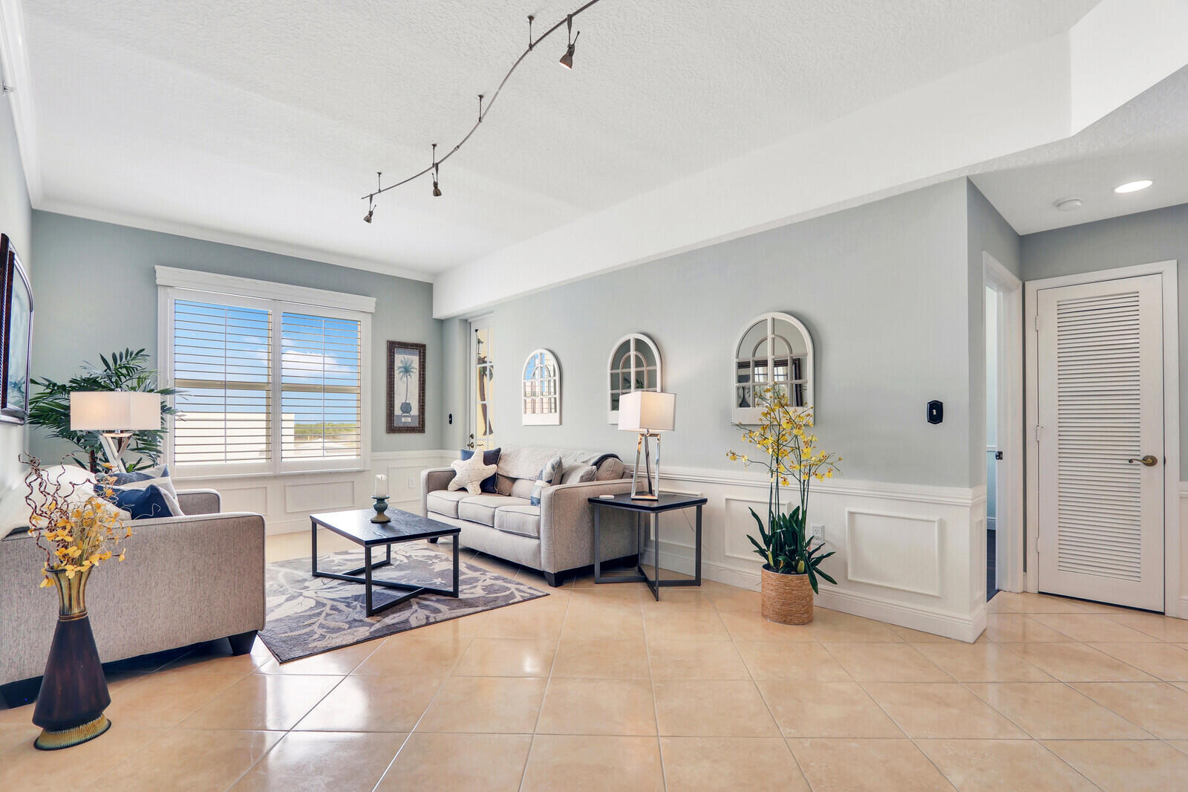
Welcome to this beautifully renovated TOP FLOOR 2 bedroom, 2 bathroom 1,131 sq. ft. condo in the heart of Downtown Abacoa, where modern updates meet timeless charm. As soon as you walk in, you'll notice the bright open space with custom crown molding, elegant wainscot detailing, and large tile flooring throughout. The HURRICANE IMPACT windows not only ensure peace of mind but also lets in a ton of natural light, creating a warm and welcoming atmosphere. The kitchen features sleek quartzite countertops and a chic Tuscan stone subway tile backsplash. When it's time to unwind, cozy up by the electric fireplace in the living room. The second bedroom features stylish vinyl plank flooring, making it an ideal guest room or home office. Plantation Shutters add a touch of classic elegance. Newly painted, with new fan and new overhead lighting. NEW ROOF 2024. The assigned parking spot is in the covered parking garage. FULLY FURNISHED IF YOU WANT!!! All assessments have been paid in full by current seller. Walking distance to FAU Jupiter campus, Scripps, Max Plank, Amphitheater, restaurants, pubs, boutique shops, Publix, Abacoa Golf Course, Roger Dean Baseball Stadium, community pool, clubhouse and fitness center. Just a short drive to the airport and Jupiter/Juno beaches. PET FRIENDLY. TURN-KEY. FURNISHED AND FULLY STOCKED IF WANTED!! Great 2nd home or an investment property.

Save
Ask
Tour
Hide
Share
Listing Snapshot
Price 
$385,000
Days On Site 
17 Days
Bedrooms 
2
Inside Area (SqFt) 
1,131 sqft
Total Baths 
2
Full Baths 
2
Partial Baths 
N/A
Lot Size 
N/A
Year Built 
2001
MLS® Number 
B26050799
Status 
Active
Property Tax 
$1,561.89
HOA/Condo/Coop Fees 
$765.83 monthly
Sq Ft Source 
Public Records
Friends & Family
Recent Activity
2 weeks agoListing first seen on site
2 weeks agoListing updated with changes from the MLS®
General Features
Direction Faces 
South
Levels 
One
Number Of Stories 
5
Parking 
AssignedCovered
Parking Spaces 
1
Pets 
Yes
Property Sub Type 
Condominium
Security 
Smoke Detector(s)Closed Circuit Camera(s)Fire AlarmKey Card Entry
Sewer 
Public Sewer
Special Circumstances 
Standard
SqFt Total 
1131
Style 
Other
Utilities 
Cable AvailableElectricity AvailableSewer AvailableWater Available
Water Source 
Public
Zoning 
MXD (city)
Interior Features
Appliances 
DryerDishwasherElectric RangeElectric Water HeaterFree-Standing FreezerIce MakerMicrowaveRangeRefrigeratorTrash CompactorWater HeaterWasher
Cooling 
Central AirCeiling Fan(s)Electric
Fireplace 
Yes
Fireplace Features 
Decorative
Flooring 
Ceramic TileTileVinylWood
Furnished 
Furnished
Heating 
CentralOther
Interior 
ElevatorWalk-In Closet(s)
Laundry Features 
InsideLaundry Closet
Main Level Bedrooms 
2
Window Features 
Plantation ShuttersStorm Window(s)
Bedroom 2 
Dimensions - 15 X 11Level - MainArea - 165
Kitchen 
Dimensions - 12 X 8Level - MainArea - 96
Laundry 
Living Room 
Dimensions - 16 X 12Level - MainArea - 192
PrimaryBedroom 
Dimensions - 17 X 12Level - MainArea - 204
Save
Ask
Tour
Hide
Share
Exterior Features
Construction Details 
BlockStucco
Exterior 
Balcony
Patio And Porch 
Covered
Pool Features 
Association
Roof 
Concrete
View 
City
Waterview 
City
Windows/Doors 
Plantation ShuttersStorm Window(s)
Community Features
Association Amenities 
PoolClubhouseFitness CenterMaintenance GroundsManagementParkingSpa/Hot TubTrail(s)TrashElevator(s)
Association Dues 
765.83
Community Features 
Street LightsSidewalks
Financing Terms Available 
CashConventional
HOA Fee Frequency 
Monthly
MLS Area 
5330
Schools
School District
Unknown
Elementary School
Beacon Cove Intermediate
Middle School
Unknown
High School
William T. Dwyer
Listing courtesy of Sheehan Realty Corp


All listings featuring the BMLS logo are provided by BeachesMLS, Inc. This information is not verified for authenticity or accuracy and is not guaranteed. Copyright © 2026 BeachesMLS, Inc. (a Flex MLS feed)
Last checked: 2026-07-27 06:19 PM UTC

Neighborhood & Commute
Source: Walkscore
Save
Ask
Tour
Hide
Share

Perfect home finder

'VIP' Property Search

Buying a home? Why not take a few minutes to fill out a form to describe your ‘dream’ home and let us find you the closest property matches?

Get started