Save
Ask
Tour
Hide
Share
$2,349,000
17 Days On Site

9850 Evergreen Woods Lane
Boynton Beach, FL33473

For Sale|Single Family Residence|Active
3
Beds
4
Total Baths
3
Full Baths
1
Partial Bath
2,834
SqFt
$829
/SqFt
2024
Built
Subdivision:
WHITWORTH AGR PUD
County:
Palm Beach

Due to the health concerns created by Coronavirus, we are offering personal 1-1 online video walkthrough tours for those people that cannot be here in person.
Call Now: 561-676-2200
Is this the listing for you? We can help make it yours.
561-676-2200
9850 Evergreen Woods Lane9850 Evergreen Woods Lane9850 Evergreen Woods Lane9850 Evergreen Woods Lane
Save
Ask
Tour
Hide
Share

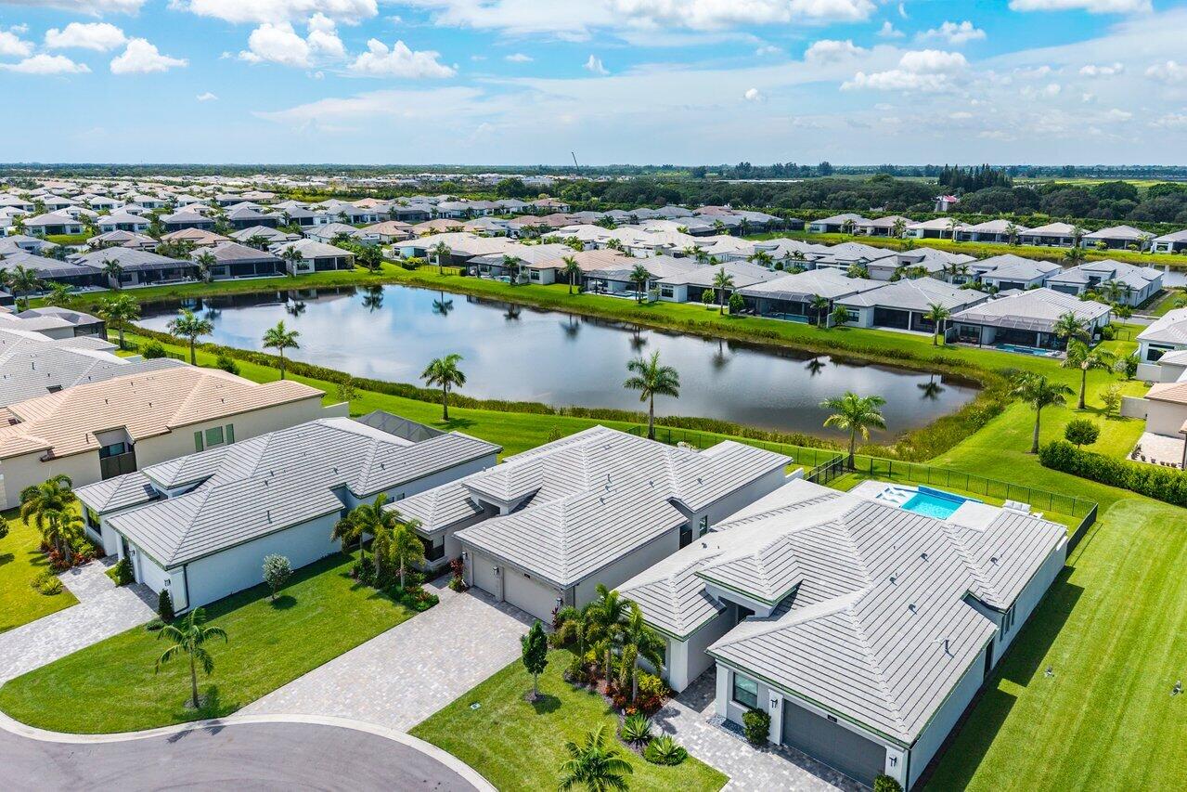
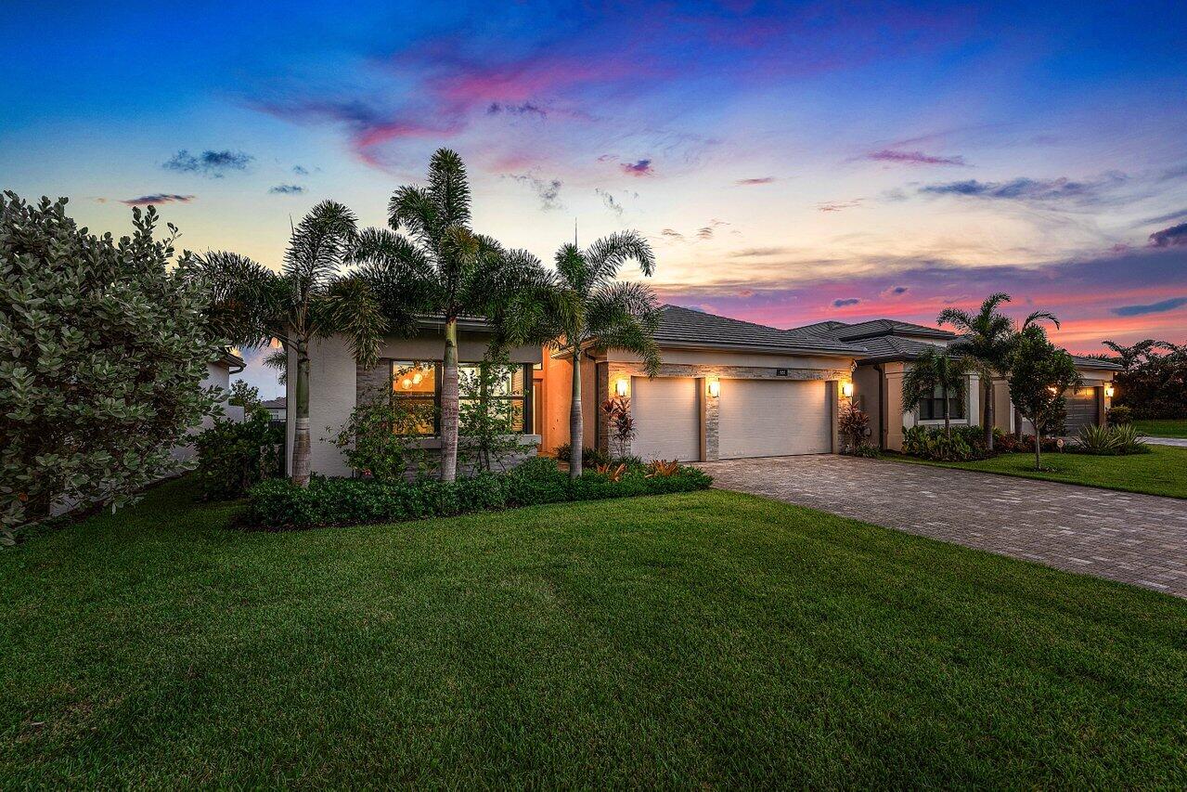
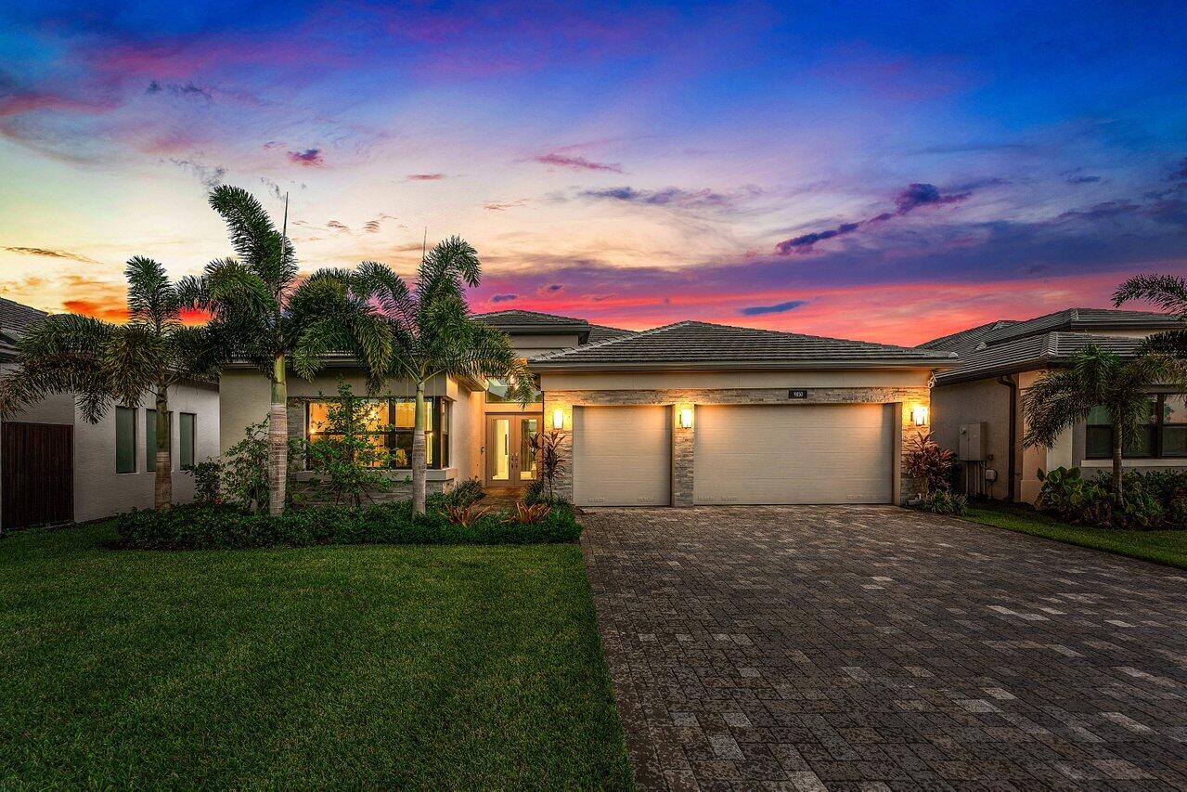
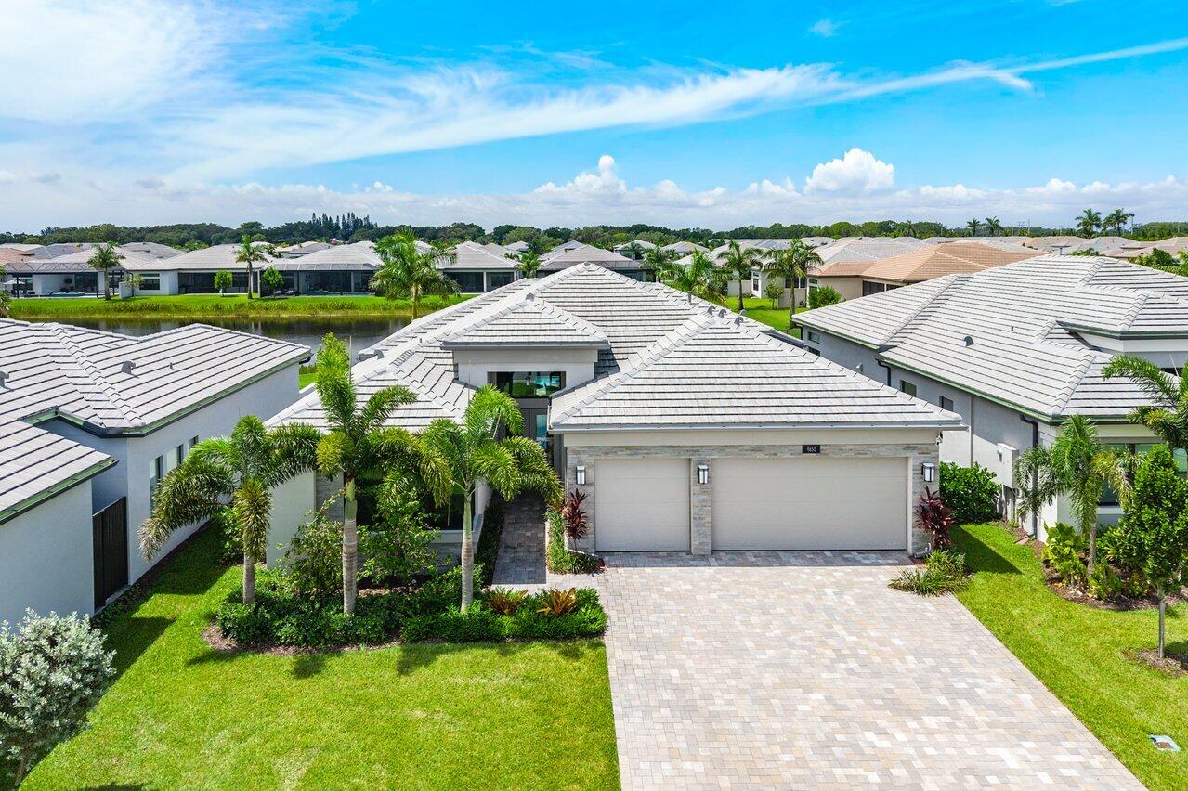
Welcome to one of Valencia Grand's most desirable waterfront homes. Perfectly placed on a premium cul-de-sac homesite, this exceptional residence offers more privacy, beautiful lake views, and one of the community's best locations. Designed for luxury indoor-outdoor living, the backyard features a custom heated pool, expanded paver terrace, electric screened lanai, lush tropical landscaping, and a fully equipped summer kitchen. Inside, professionally designed interiors showcase seamless upgraded flooring throughout, gorgeous custom stretch ceilings, architectural lighting, designer wallcoverings, signature feature walls, electric shades, and an open floor plan. New construction homes require years of improvements after closing, this professionally finished home is ready to enjoy right now. The owners specifically selected this homesite during construction because of its superior location within Valencia Grand. Positioned on a quiet cul-de-sac, the home enjoys enhanced privacy, an ideal orientation, and long water views that create a peaceful outdoor setting unlike many interior homesites. The backyard was thoughtfully designed for year-round entertaining with an expanded paver terrace, resort-style heated pool, sun shelf with bubbler, automatic pool filler, electric roll-down screen, tropical privacy landscaping, outdoor television, and a complete summer kitchen. Additional owner improvements include upgraded irrigation for landscape pots, gutters, epoxy-finished laundry flooring, designer stretch ceilings, custom wallcoverings and feature walls, remote-controlled window treatments and ceiling fans, EV charging capability, keyless garage access, and professionally completed permits for the improvements. Many buyers purchasing new construction spend months—and often hundreds of thousands of dollars—adding these features after closing. Here, the work has already been completed, allowing the next owner to immediately enjoy one of Valencia Grand's finest waterfront settings.

Save
Ask
Tour
Hide
Share
Listing Snapshot
Price 
$2,349,000
Days On Site 
17 Days
Bedrooms 
3
Inside Area (SqFt) 
2,834 sqft
Total Baths 
4
Full Baths 
3
Partial Baths 
1
Lot Size 
0.22 Acres
Year Built 
2024
MLS® Number 
B26050797
Status 
Active
Property Tax 
$18,550.77
HOA/Condo/Coop Fees 
$815 monthly
Sq Ft Source 
Assessor
Friends & Family
Recent Activity
3 weeks agoListing first seen on site
3 weeks agoListing updated with changes from the MLS®
General Features
Acres 
0.22
Attached Garage 
Yes
Direction Faces 
North
Foundation 
Slab
Garage 
Yes
Garage Spaces 
3
Green Energy Efficient 
Appliances
Land Lease 
No
Levels 
One
Number Of Stories 
1
Parking 
AttachedDrivewayGarage
Parking Spaces 
6
Pets 
Yes
Property Sub Type 
Single Family Residence
Security 
Security SystemGated with GuardGated Community
Sewer 
Public Sewer
Special Circumstances 
Standard
SqFt Total 
3745
Style 
Contemporary
Utilities 
Cable AvailableElectricity ConnectedSewer ConnectedUnderground Utilities
Water Source 
Public
Zoning 
AGR
Interior Features
Appliances 
CooktopDryerDishwasherENERGY STAR Qualified DishwasherENERGY STAR Qualified DryerENERGY STAR Qualified RefrigeratorENERGY STAR Qualified WasherElectric RangeDisposalIce MakerMicrowaveOvenRangeRefrigeratorWater HeaterWasher
Cooling 
Central AirCeiling Fan(s)
Electric 
150 Amp Service
Flooring 
Ceramic Tile
Furnished 
Unfurnished
Heating 
Central
Interior 
Built-in FeaturesHigh CeilingsKitchen IslandStorageWalk-In Closet(s)Bar
Laundry Features 
Main LevelLaundry Room
Main Level Bedrooms 
3
Window Features 
Storm Window(s)
Kitchen 
Living Room 
PrimaryBedroom 
Save
Ask
Tour
Hide
Share
Exterior Features
Construction Details 
BlockStucco
Exterior 
BarbecueLightingOutdoor Kitchen
Fencing 
Back YardFencedSplit Rail
Lot Features 
Cul-De-Sac
Other Structures 
NoneOutdoor KitchenStorage
Patio And Porch 
DeckPatioScreenedTerrace
Pool Features 
Salt WaterAssociationHeatedPrivate
Private Pool 
Yes
Roof 
Barrel
View 
LakeWater
Waterfront Features 
Lake FrontNone
Waterview 
LakeWater
Windows/Doors 
Storm Window(s)
Community Features
Association Amenities 
PoolClubhouseFitness CenterMaintenance GroundsGatedManagementMaintenanceSpa/Hot TubSecurityTennis Court(s)
Association Dues 
2445
Community Features 
Gated
Financing Terms Available 
CashConventionalContract
HOA Fee Frequency 
Quarterly
MLS Area 
4720
Senior Community 
Yes
Schools
School District
Unknown
Elementary School
Sunset Palms
Middle School
West Boynton
High School
Park Vista
Listing courtesy of Atlantic Waterfront Properties


All listings featuring the BMLS logo are provided by BeachesMLS, Inc. This information is not verified for authenticity or accuracy and is not guaranteed. Copyright © 2026 BeachesMLS, Inc. (a Flex MLS feed)
Last checked: 2026-07-28 11:07 AM UTC

Neighborhood & Commute
Source: Walkscore
Save
Ask
Tour
Hide
Share

Perfect home finder

'VIP' Property Search

Buying a home? Why not take a few minutes to fill out a form to describe your ‘dream’ home and let us find you the closest property matches?

Get started