

Save
Ask
Tour
Hide
$365,000
1 Day On Site
8343 Springlake DriveBoca Raton, FL33496
For Sale|Single Family Residence|Active
2
Beds
2
Total Baths
2
Full Baths
1,654
SqFt
$221
/SqFt
1992
Built
Subdivision:
WHISPER WALK SEC E CONDO
County:
Palm Beach
Due to the health concerns created by Coronavirus, we are offering personal 1-1 online video walkthrough tours for those people that cannot be here in person.
Call Now: 561-676-2200
Is this the listing for you? We can help make it yours.
561-676-2200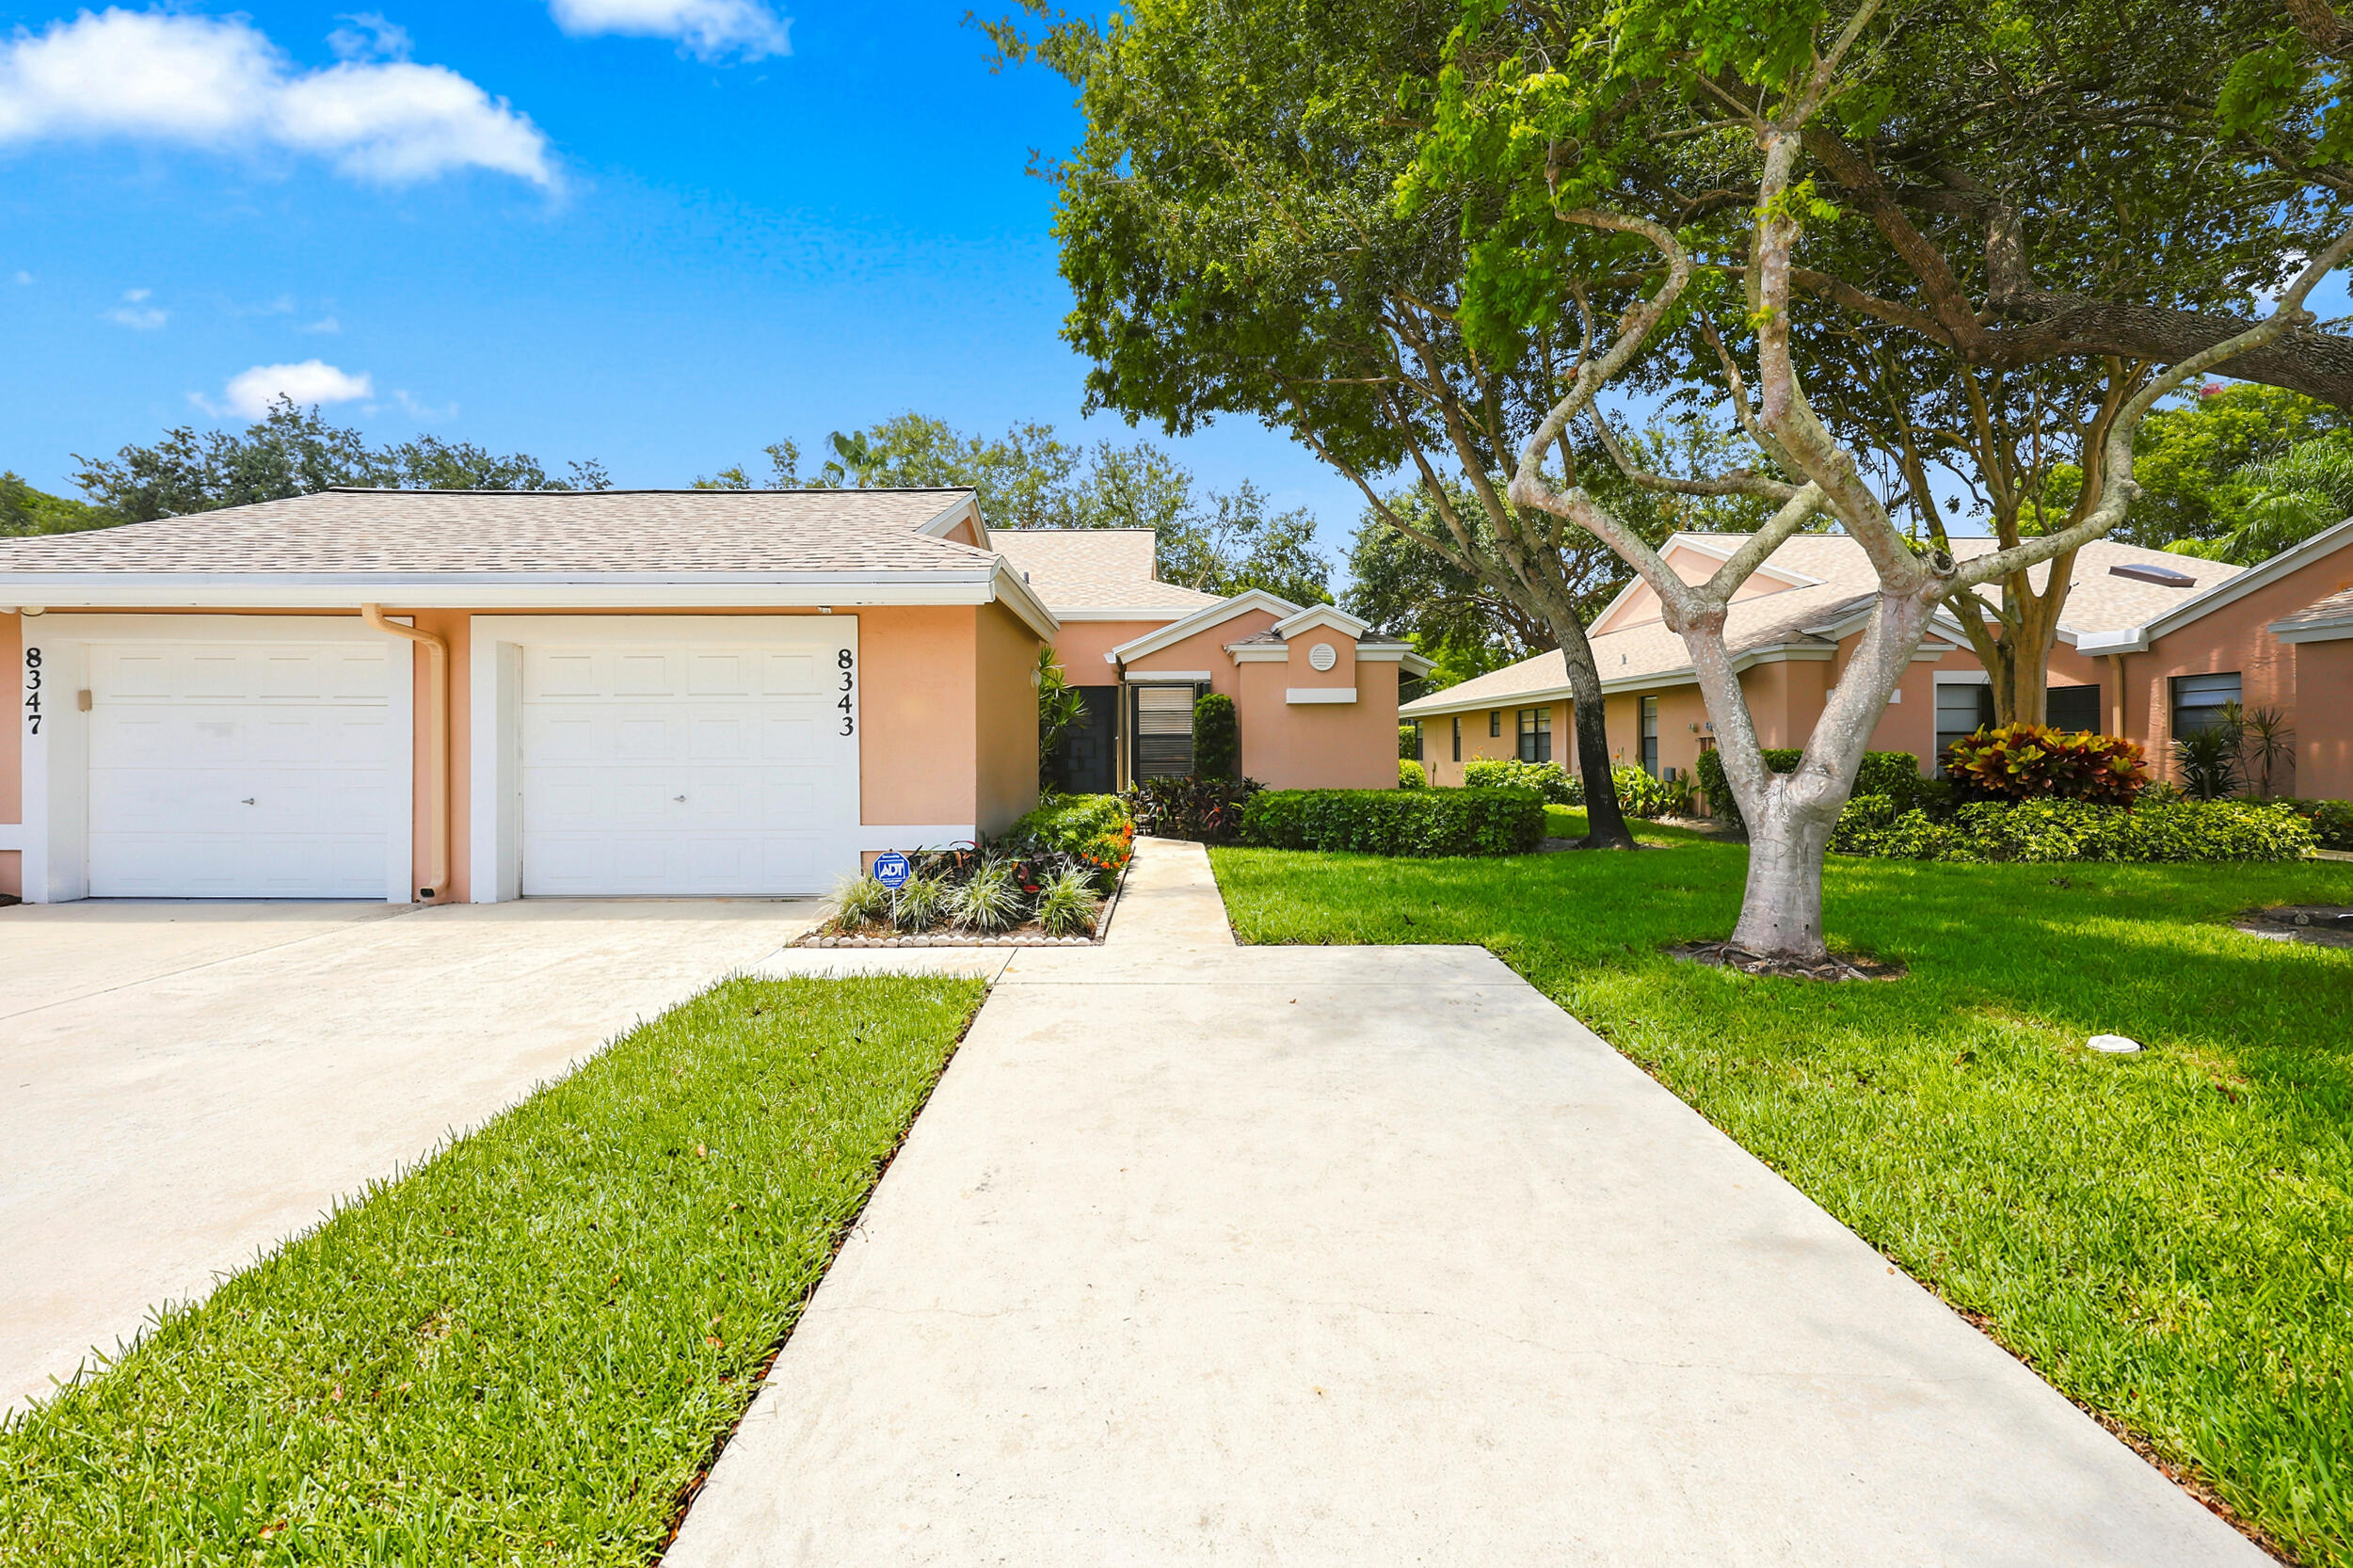
Save
Ask
Tour
Hide
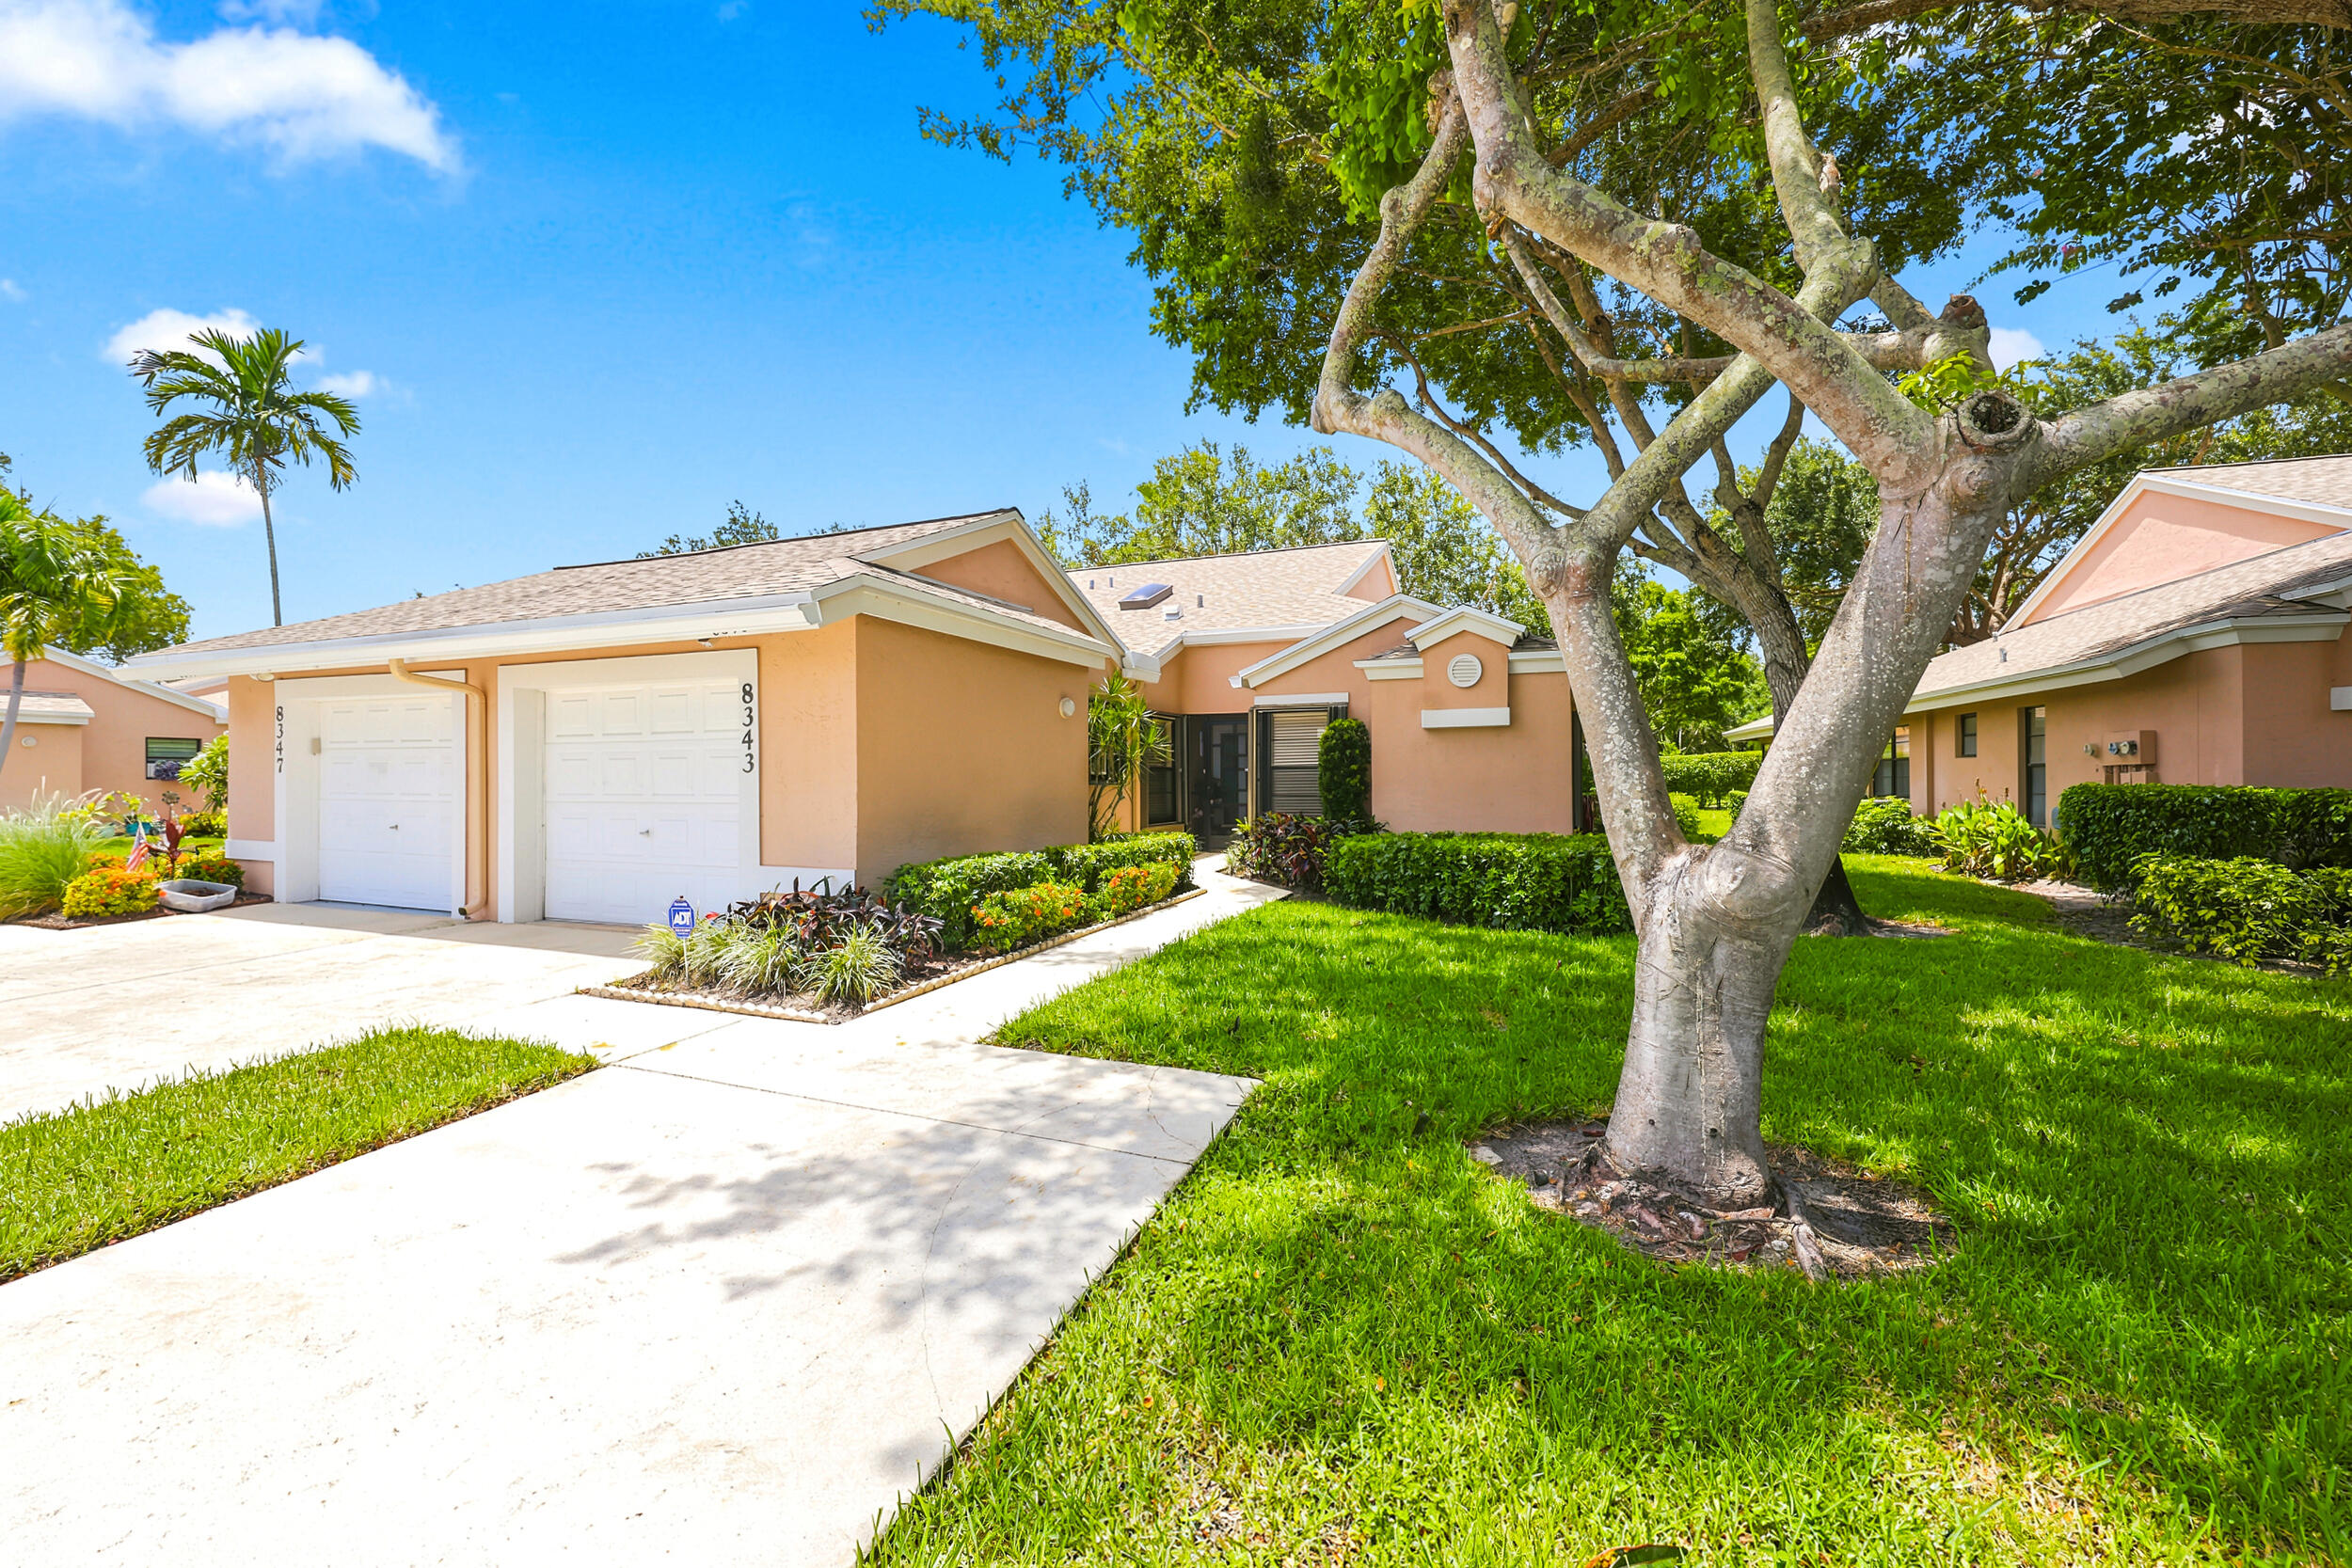
Welcome to this charming 2-bedroom, 2-bathroom villa located in Whisper Walk Sec E Condo in PARK SHORE! Boca Raton, Florida. Offering 1,654 square feet of finished living space on a single story, this residence provides comfortable, convenient living. Room for 3rd bedroom. Includes a 2-car garage, ideal for vehicle storage and protection. This villa is priced to sell Excellent opportunity for those seeking a well-proportioned home in an established community. OWNER OCCUPIED. REQUIRES ADVANCE NOTICE PLEASE
Save
Ask
Tour
Hide
Listing Snapshot
Price
$365,000
Days On Site
1 Day
Bedrooms
2
Inside Area (SqFt)
1,654 sqft
Total Baths
2
Full Baths
2
Partial Baths
N/A
Lot Size
N/A
Year Built
1992
MLS® Number
B26050791
Status
Active
Property Tax
$1,871.57
HOA/Condo/Coop Fees
$732.33 monthly
Sq Ft Source
Assessor
Friends & Family
Recent Activity
| yesterday | Listing first seen on site | |
| yesterday | Listing updated with changes from the MLS® |
General Features
Attached Garage
Yes
Direction Faces
South
Garage
Yes
Garage Spaces
1
Land Lease
No
Levels
One
Number Of Stories
1
Parking
AttachedDrivewayGarageOpen
Parking Spaces
3
Pets
No
Property Sub Type
Single Family Residence
Security
Security SystemClosed Circuit Camera(s)Security GateGated CommunitySmoke Detector(s)Security Guard
Sewer
Public Sewer
Special Circumstances
Standard
SqFt Total
1921
Style
ColonialRanch
Utilities
Cable ConnectedElectricity ConnectedPhone AvailableSewer AvailableWater Available
Water Source
PublicWell
Zoning
Res
Interior Features
Appliances
DryerDishwasherElectric RangeElectric Water HeaterDisposalIce MakerMicrowaveRangeRefrigeratorWater HeaterWasher
Cooling
Central AirCeiling Fan(s)Electric
Electric
Circuit Breakers
Flooring
CarpetCeramic TileTile
Furnished
Unfurnished
Heating
CentralElectric
Interior
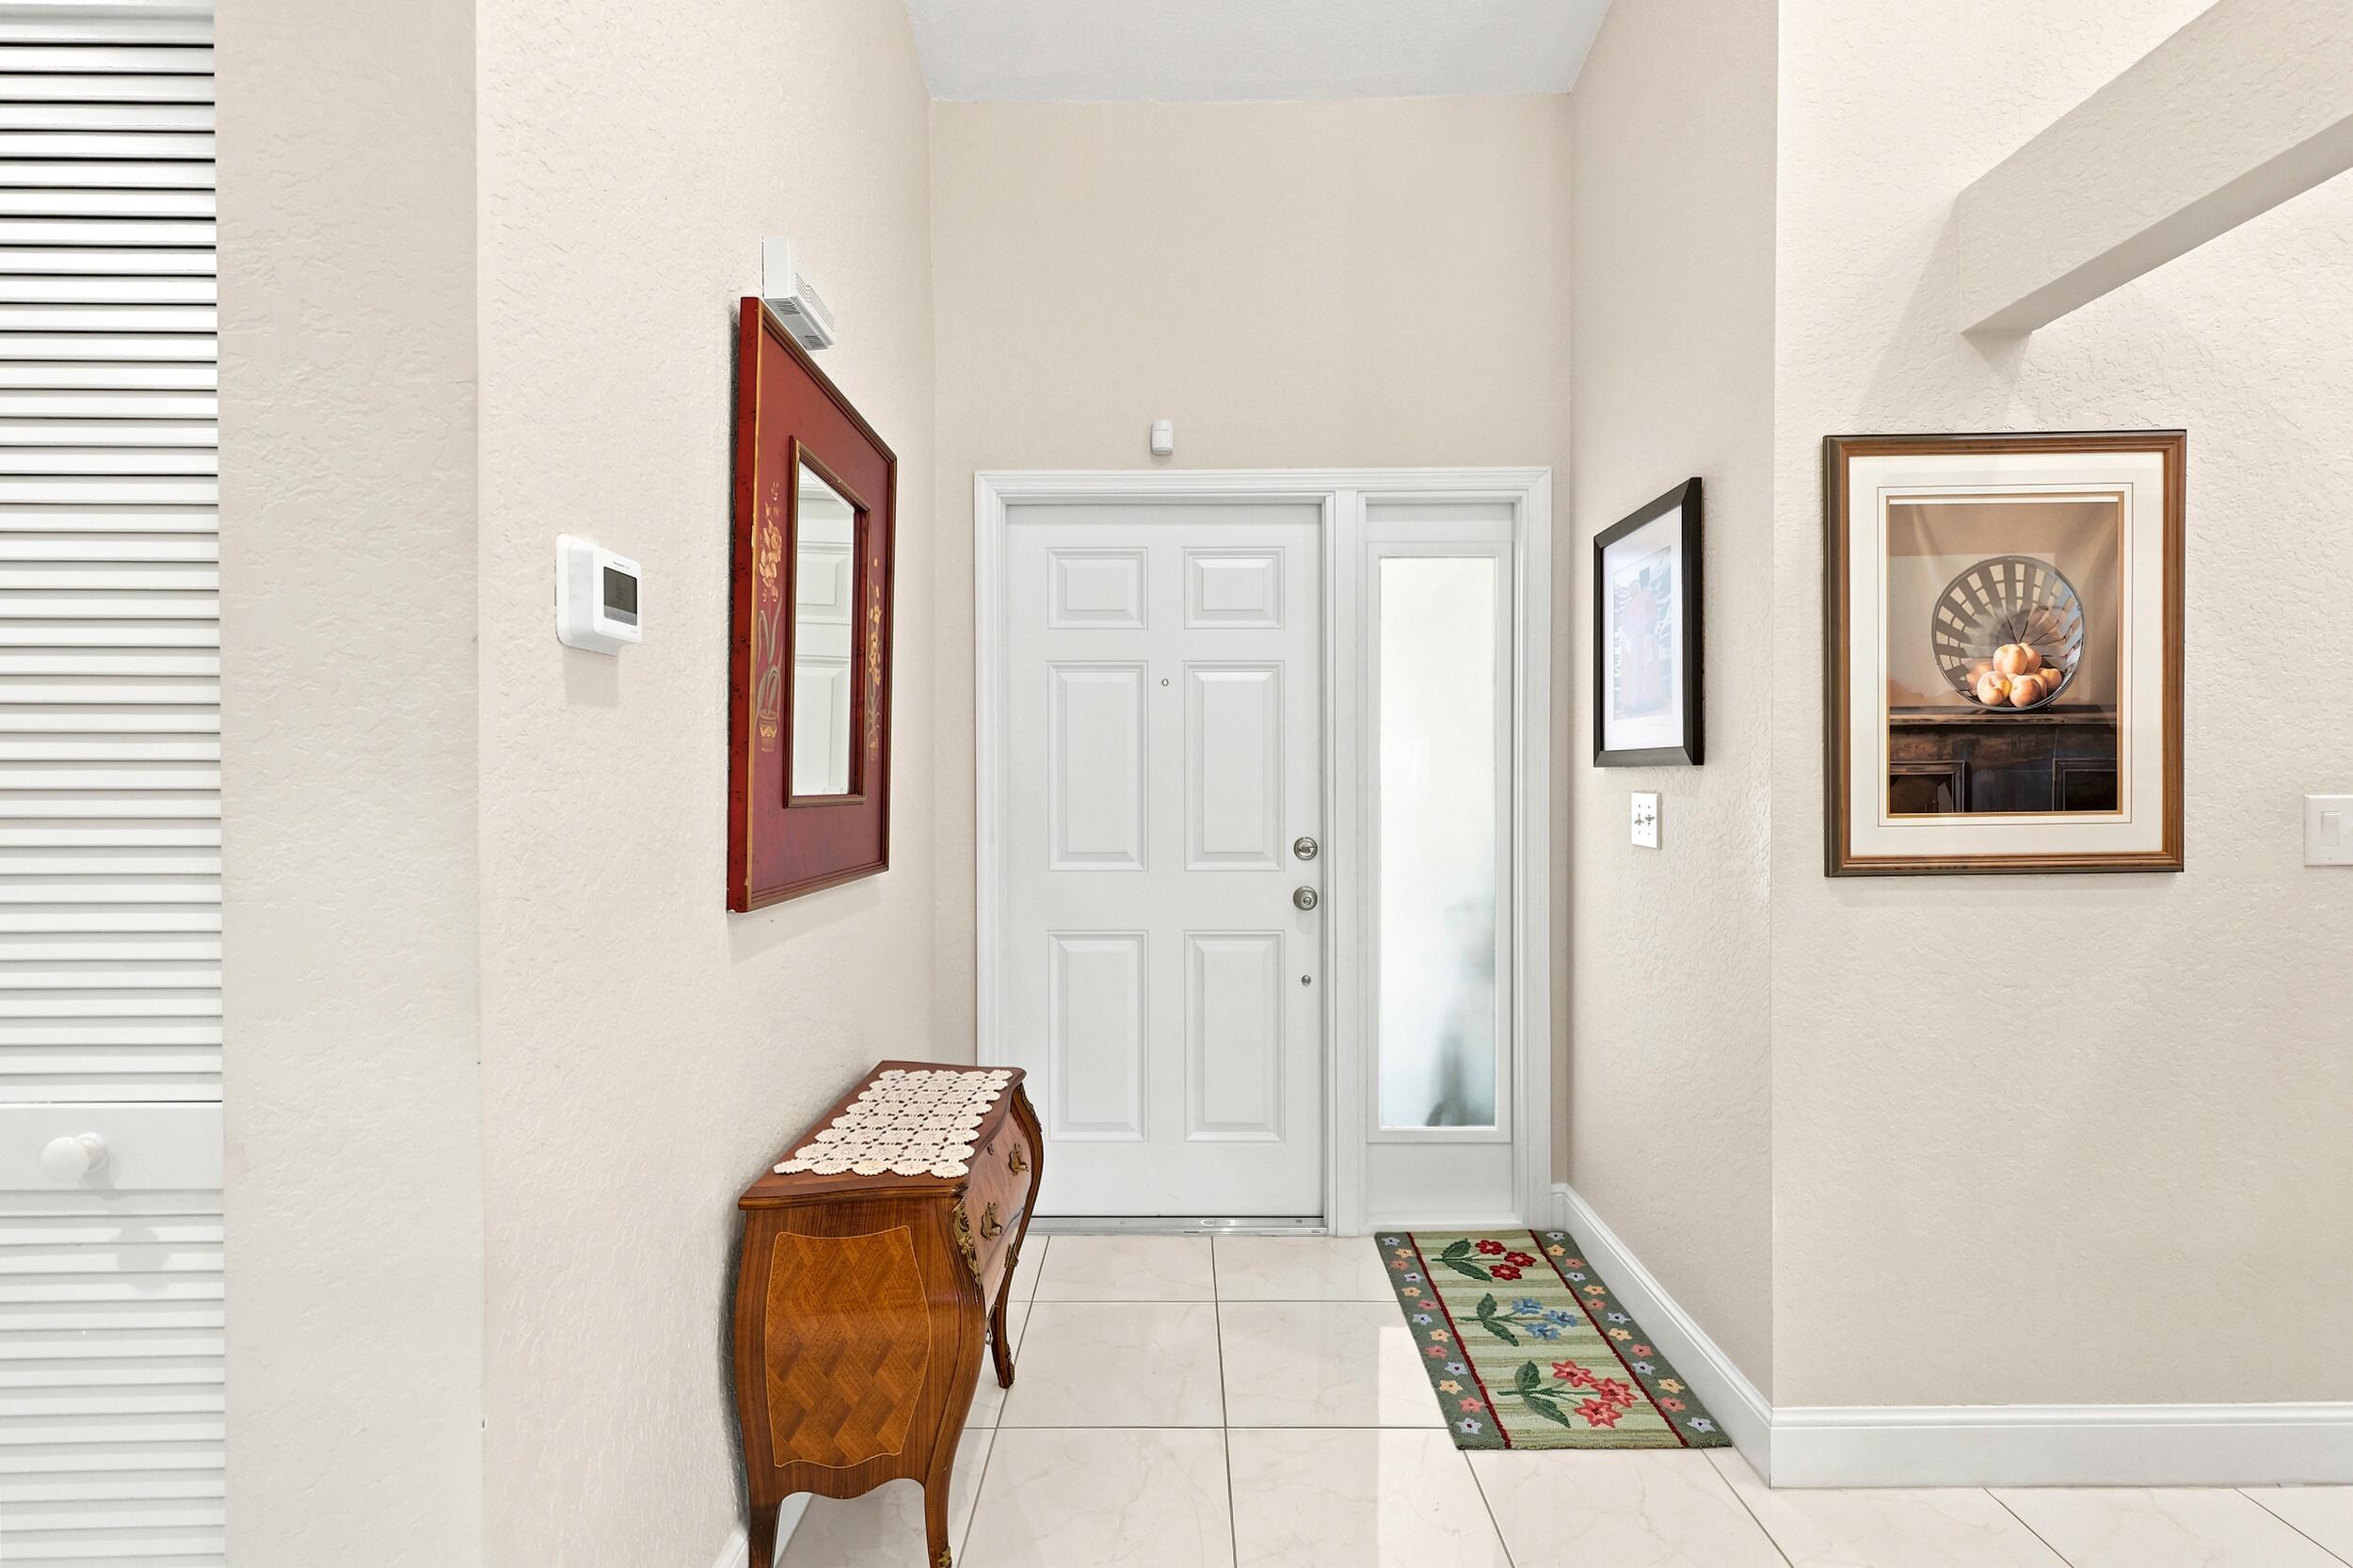
Cathedral Ceiling(s)Entrance FoyerEat-in KitchenHigh CeilingsPantrySoaking TubVaulted Ceiling(s)Walk-In Closet(s)
Laundry Features
Washer HookupElectric Dryer HookupInsideLaundry ClosetIn Kitchen
Main Level Bedrooms
2
Window Features
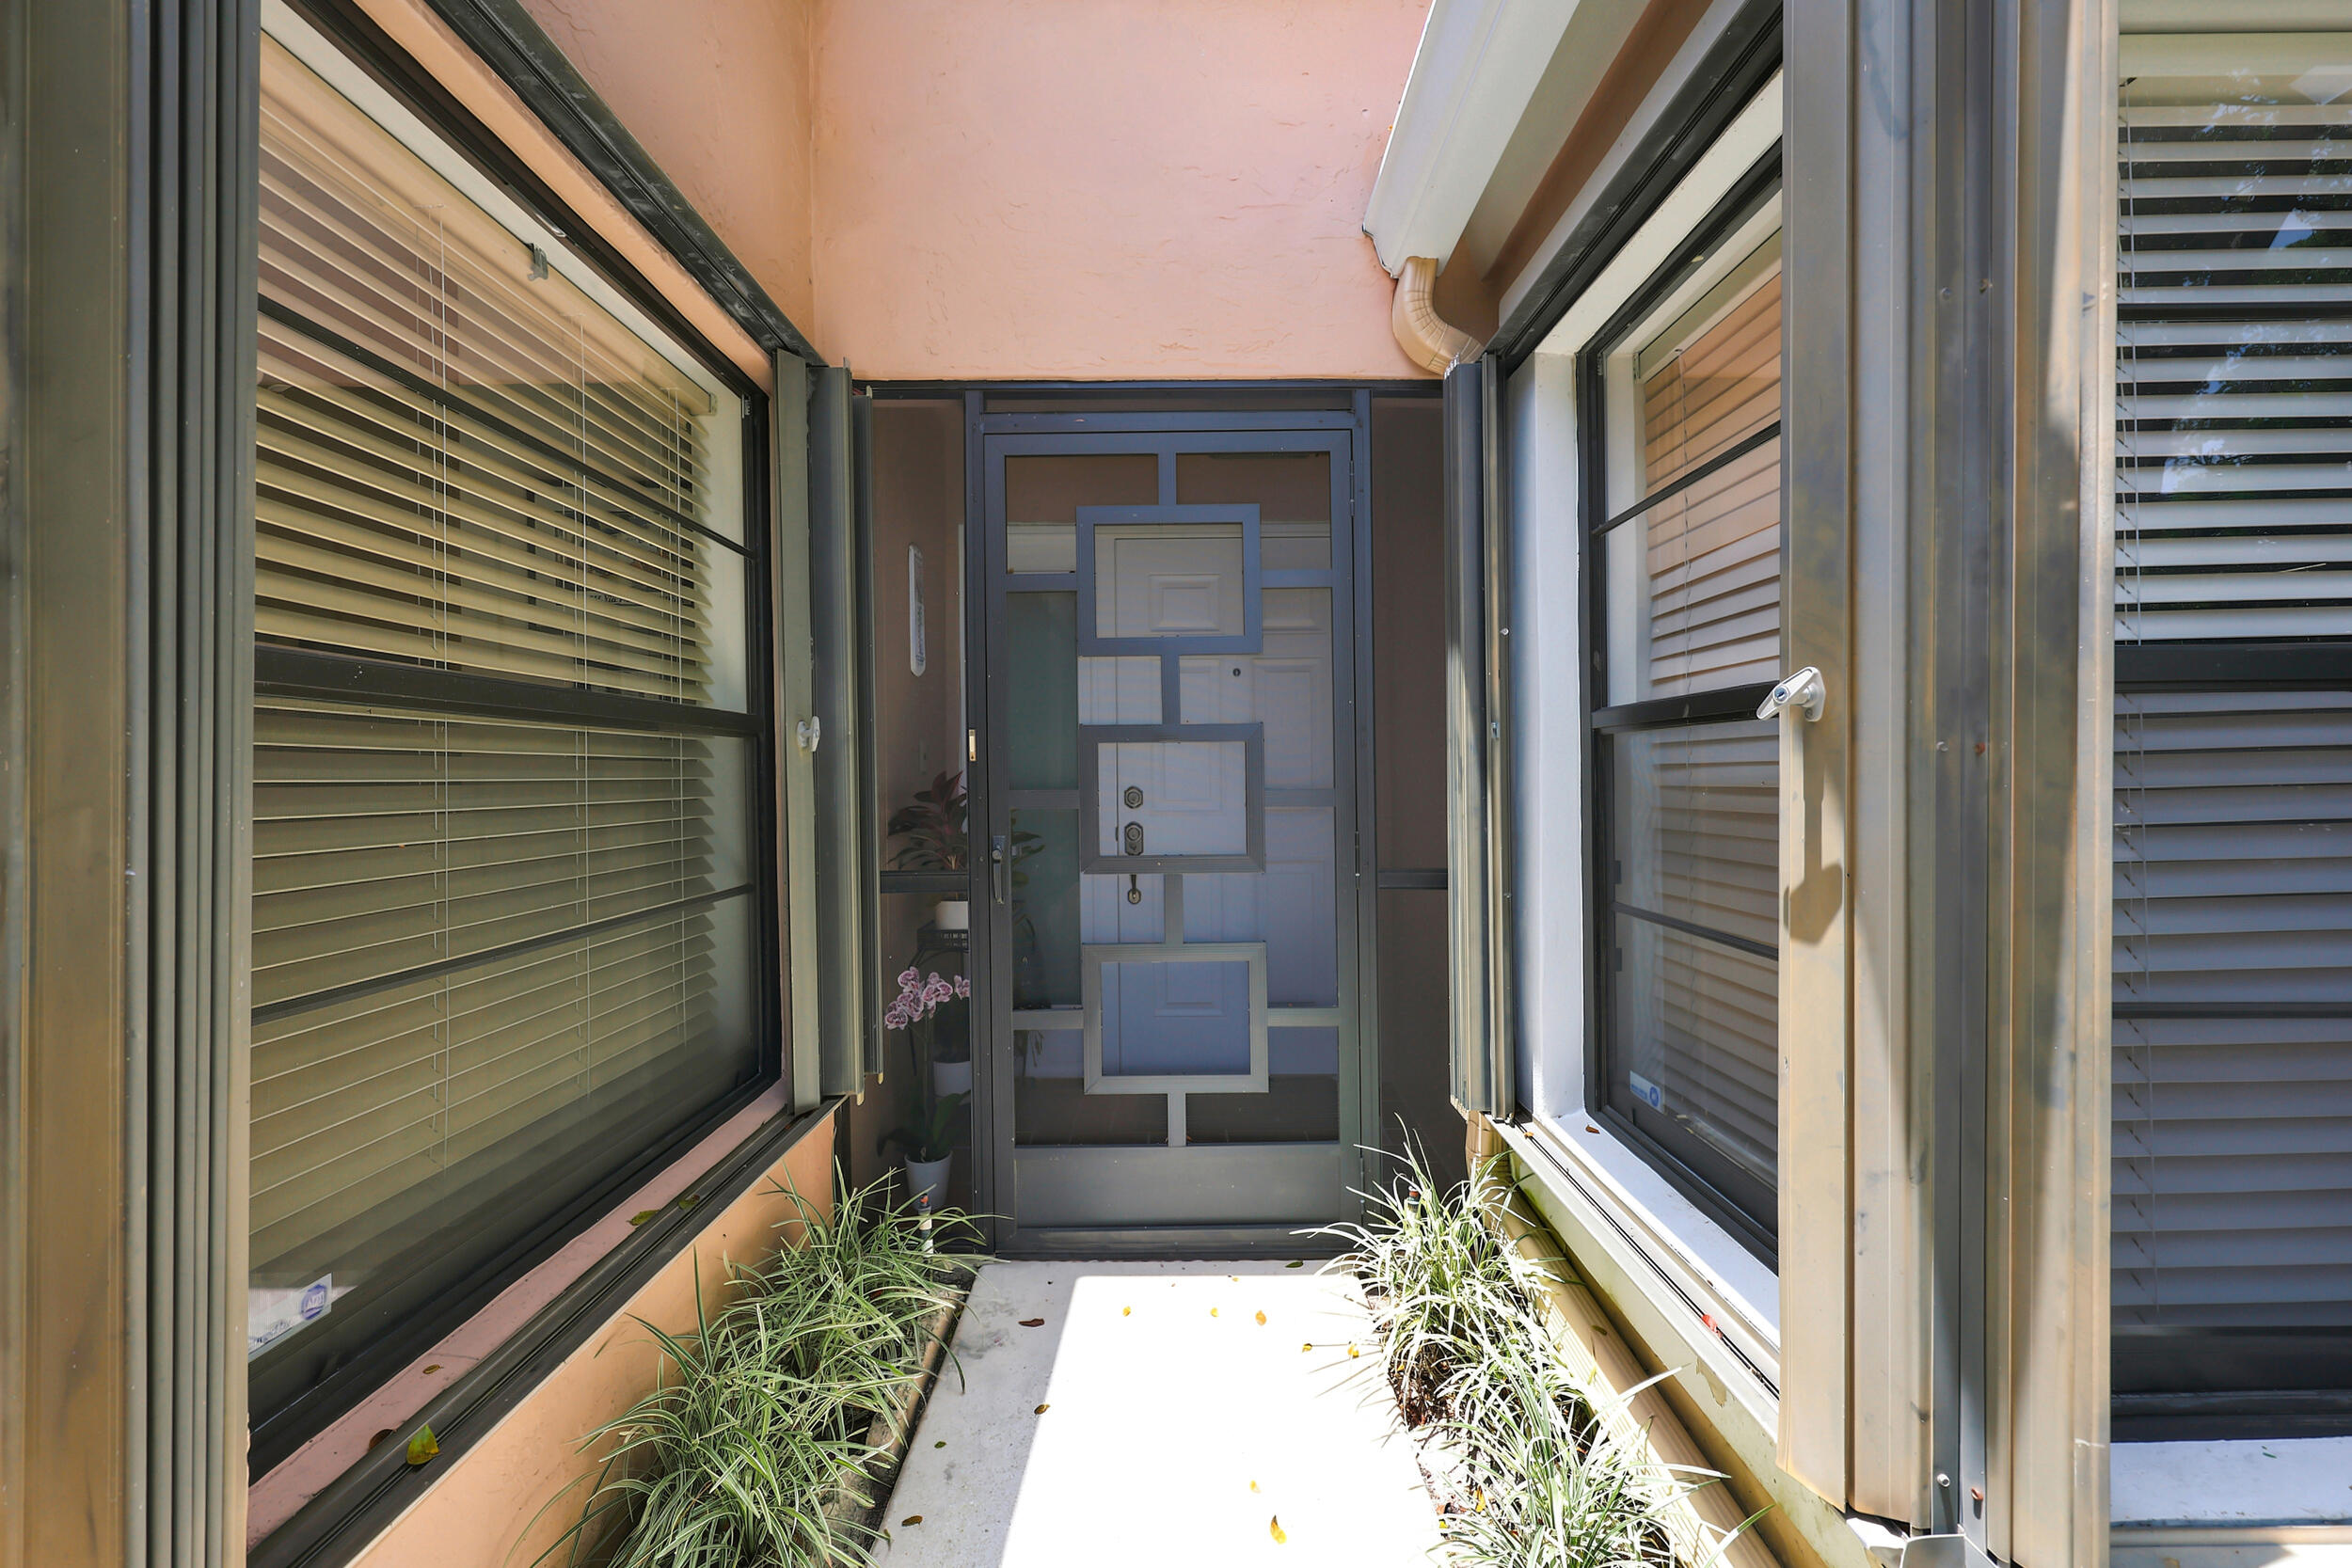
BlindsSkylight(s)Storm Window(s)Shutters
Bedroom 2
Dimensions - 12 X 11Area - 132
Den
Dimensions - 12 X 11Area - 132
FloridaRoom
Dimensions - 12 X 11Area - 132
Great Room
Kitchen
Dimensions - 19 X 10Area - 190
Living Room
Dimensions - 26 X 14Area - 364
PrimaryBedroom
Dimensions - 16 X 12Area - 192Description - All windows in Primary Suite are impact.
Save
Ask
Tour
Hide
Exterior Features
Construction Details
BlockStucco
Pool Features
AssociationHeated
Road Frontage
Private Road
Roof
CompositionShingle
View
Garden
Waterview
Garden
Windows/Doors
BlindsSkylight(s)Storm Window(s)Shutters
Community Features
Association Amenities
PoolBilliard RoomClubhouseFitness CenterGatedManagementParkingRecreation FacilitiesSaunaSpa/Hot TubSecurityTennis Court(s)Trail(s)
Association Dues
2197
Building Access
Entry Level Living Area Y
Community Features
GatedStreet Lights
Financing Terms Available
CashConventional
HOA Fee Frequency
Quarterly
MLS Area
4760
Roads
Paved
Senior Community
Yes
Schools
School District
Unknown
Elementary School
Whispering Pines (Palm Beach)
Middle School
Omni
High School
Olympic Heights
Listing courtesy of LoKation

All listings featuring the BMLS logo are provided by BeachesMLS, Inc. This information is not verified for authenticity or accuracy and is not guaranteed. Copyright © 2026 BeachesMLS, Inc. (a Flex MLS feed)
Last checked: 2026-07-11 12:59 PM UTC
All listings featuring the BMLS logo are provided by BeachesMLS, Inc. This information is not verified for authenticity or accuracy and is not guaranteed. Copyright © 2026 BeachesMLS, Inc. (a Flex MLS feed)
Last checked: 2026-07-11 12:59 PM UTC
Neighborhood & Commute
Source: Walkscore
Save
Ask
Tour
Hide
Did you know? You can invite friends and family to your search. They can join your search, rate and discuss listings with you.