Save
Ask
Tour
Hide
Share
$599,999
18 Days On Site

6096 Glendale Drive
Boca Raton, FL33433

For Sale|Townhouse|Active
3
Beds
3
Total Baths
2
Full Baths
1
Partial Bath
2,105
SqFt
$285
/SqFt
1980
Built
Subdivision:
IRONWEDGE SEC II
County:
Palm Beach

Due to the health concerns created by Coronavirus, we are offering personal 1-1 online video walkthrough tours for those people that cannot be here in person.
Call Now: 561-676-2200
Is this the listing for you? We can help make it yours.
561-676-2200
6096 Glendale Drive6096 Glendale Drive6096 Glendale Drive6096 Glendale Drive
Save
Ask
Tour
Hide
Share

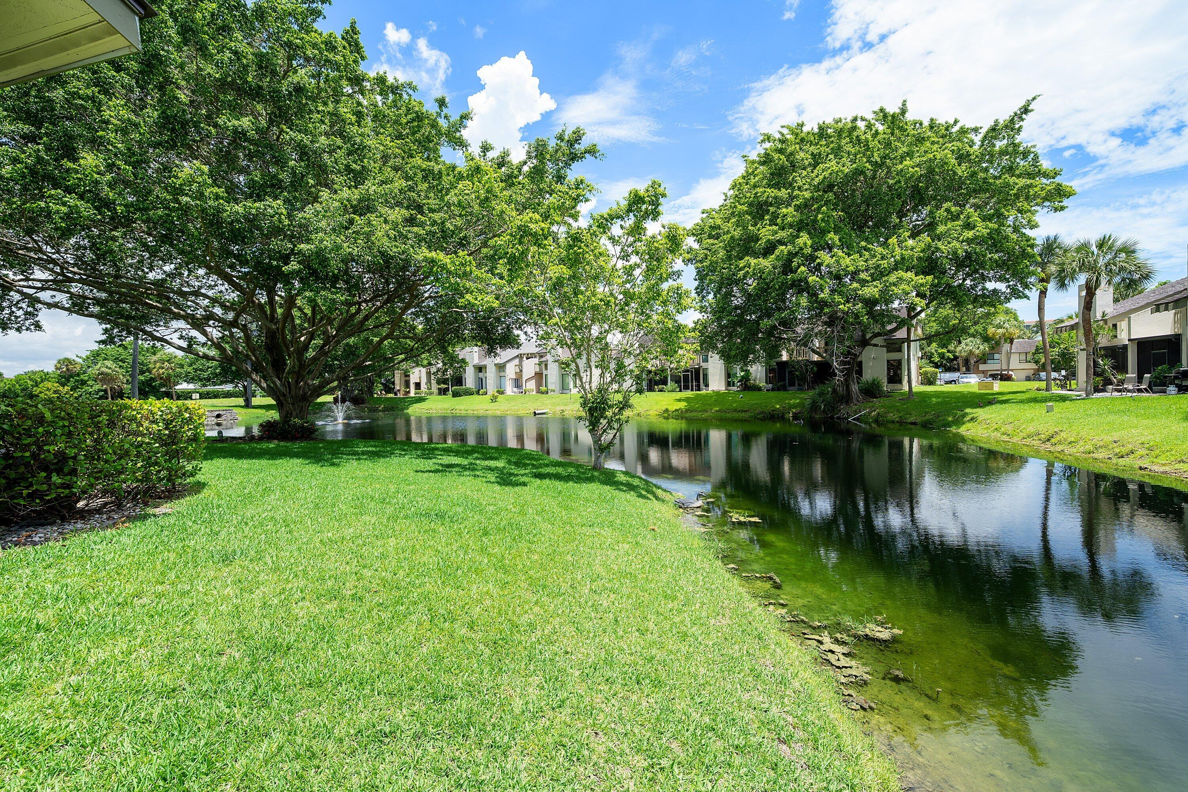
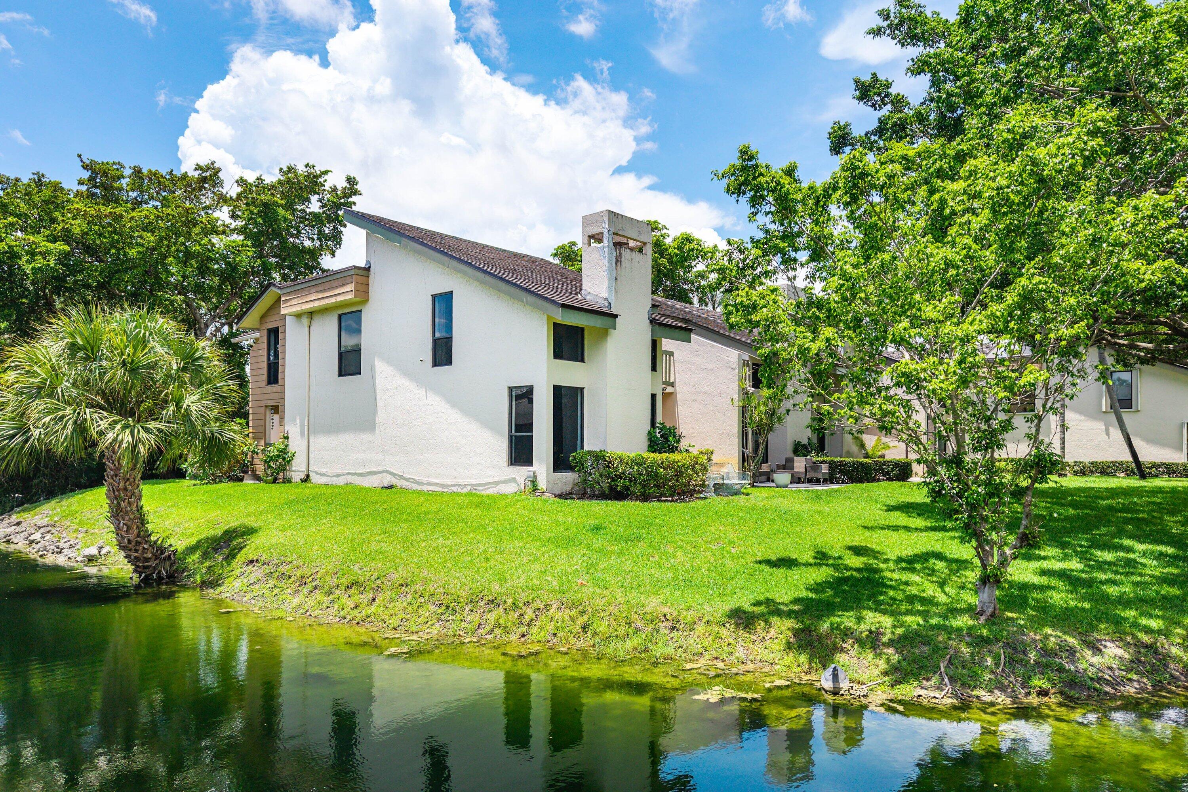
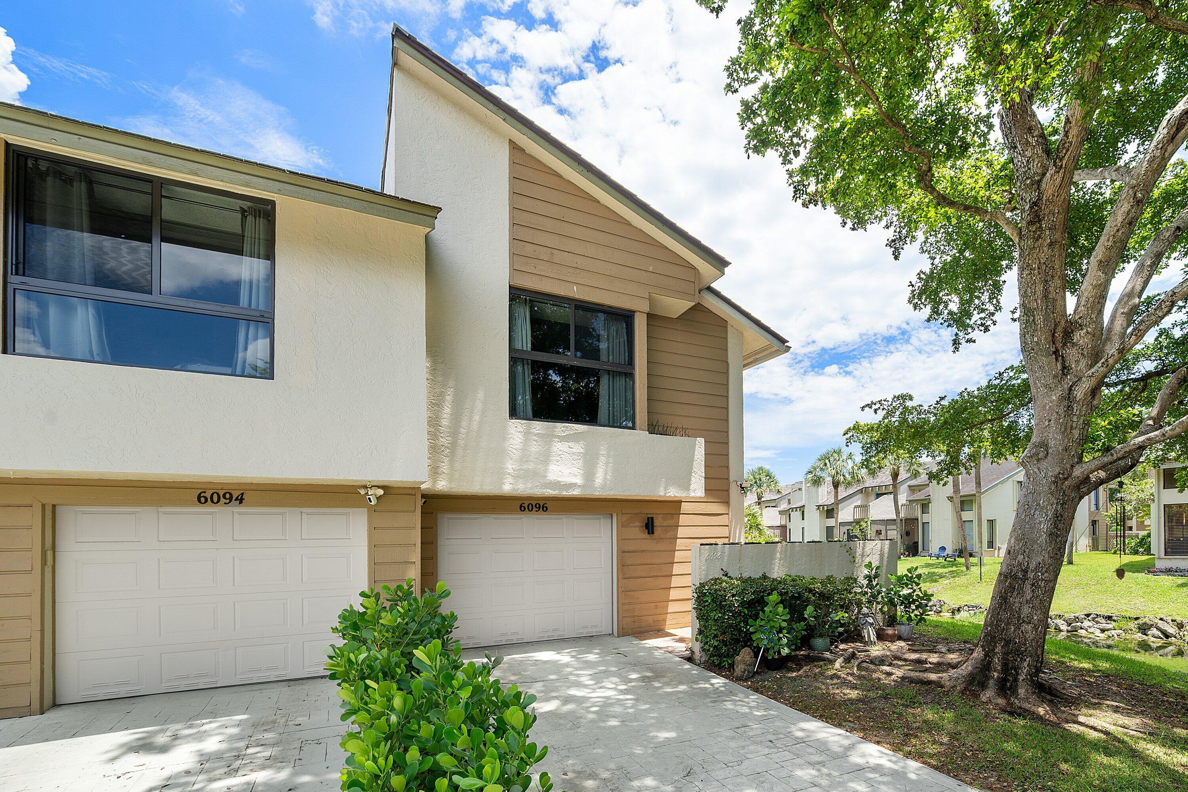
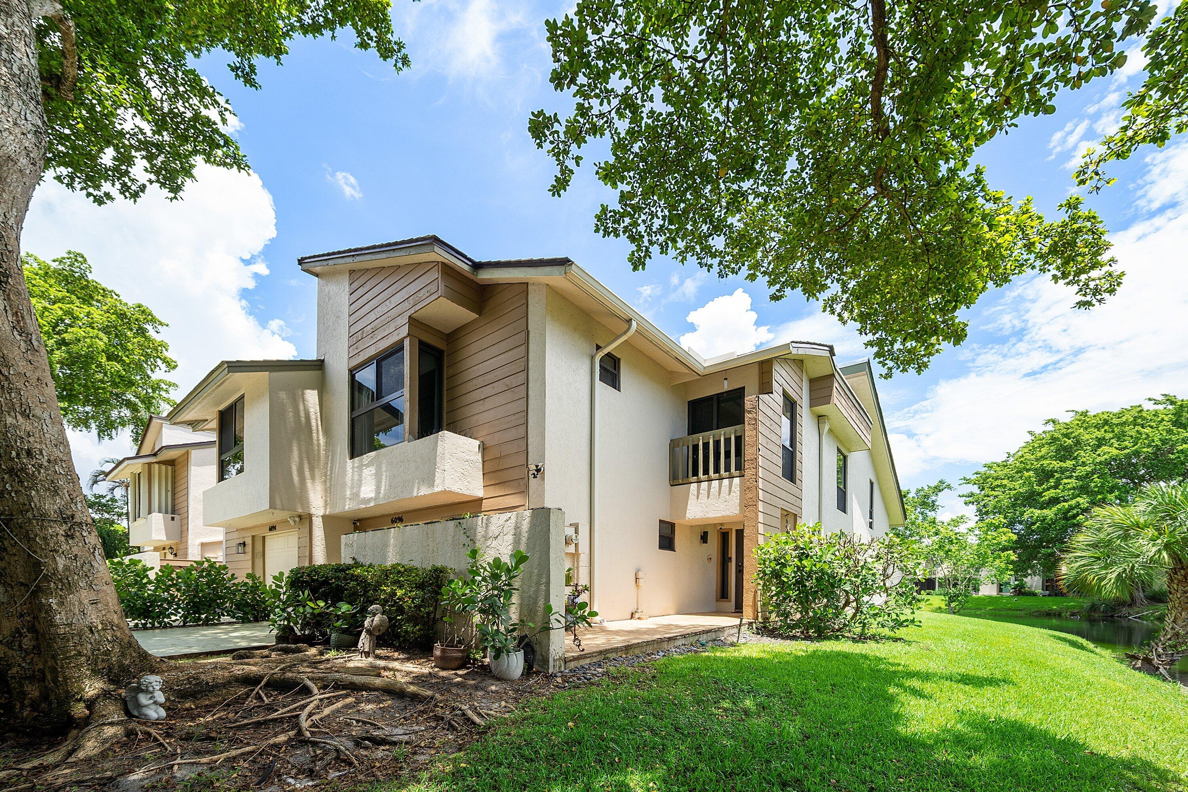
Location, Location!! Welcome to your waterfront oasis in the prestigious Ironwedge Community. The completely renovated, light-and-bright end-unit is a 3-Bed/2-Bath/1-HB townhome. This home combines modern luxury with peace of mind and is surrounded by water. Home features impact windows/doors, brand-new 2022 roof, A/C system, vaulted ceilings, skylight, LED Recessed lighting, 3-newly renovated bathrooms and an EV charging station. The open concept, spacious great room layout centers around an oversized living area w/wood-burning fireplace. The eat-in kitchen is beautifully appointed with white cabinetry, butcher block countertops, and SS appliances. Upstairs, the primary suite is a relaxing retreat, with its own private balcony. The oversized ensuite has a dual-sink vanity, full-size soaking tub tub, and a massive glass-enclosed shower. The resort-style neighborhood amenities include a pool, hot tub, barbecue, and clubhouse. Ironwedge is nestled in a top-tier, A++ rated school district; Verde, Elementary, Boca Middle& Boca High School. This turnkey property is A MUST SEE!!!

Save
Ask
Tour
Hide
Share
Listing Snapshot
Price 
$599,999
Days On Site 
18 Days
Bedrooms 
3
Inside Area (SqFt) 
2,105 sqft
Total Baths 
3
Full Baths 
2
Partial Baths 
1
Lot Size 
0.06 Acres
Year Built 
1980
MLS® Number 
B26050764
Status 
Active
Property Tax 
$4,697.75
HOA/Condo/Coop Fees 
$740.66 monthly
Sq Ft Source 
Public Records
Friends & Family
Recent Activity
3 weeks agoListing first seen on site
3 weeks agoListing updated with changes from the MLS®
General Features
Acres 
0.06
Attached Garage 
Yes
Direction Faces 
Southeast
Garage 
Yes
Garage Spaces 
1
Land Lease 
No
Levels 
OneMulti/SplitTwo
Number Of Stories 
2
Parking 
AttachedConcreteDeededDrivewayElectric Vehicle Charging Station(s)GarageGarage Door Opener
Parking Spaces 
2
Pets 
Cats OKDogs OKNumber LimitYes
Property Sub Type 
Townhouse
Security 
Security System OwnedClosed Circuit Camera(s)Smoke Detector(s)
Sewer 
Public Sewer
Special Circumstances 
Standard
SqFt Total 
2689
Style 
Other
Utilities 
Cable AvailableElectricity AvailableSewer AvailableWater Available
Water Source 
Public
Zoning 
AR
Interior Features
Appliances 
DryerDishwasherElectric RangeElectric Water HeaterMicrowaveRangeRefrigeratorWater HeaterWasher
Cooling 
Central AirElectric
Fireplace 
Yes
Fireplace Features 
GasWood Burning
Flooring 
ConcreteCeramic TileMarbleTileVinyl
Furnished 
Unfurnished
Heating 
CentralElectric
Interior 
Breakfast BarCathedral Ceiling(s)Eat-in KitchenHigh CeilingsKitchen IslandPantryVaulted Ceiling(s)Walk-In Closet(s)
Laundry Features 
InsideLaundry ClosetIn Hall
Bedroom 2 
Dimensions - 15 X 12Level - SecondArea - 180
Bedroom 3 
Dimensions - 12 X 11Level - SecondArea - 132
Dining Room 
Dimensions - 13 X 11Level - MainArea - 143
Kitchen 
Dimensions - 12 X 11Level - MainArea - 132
Laundry 
Living Room 
Dimensions - 14 X 13Level - MainArea - 182
PrimaryBedroom 
Dimensions - 23 X 14Level - SecondArea - 322
Save
Ask
Tour
Hide
Share
Exterior Features
Construction Details 
Block
Exterior 
Balcony
Frontage 
Waterfront
Lot Features 
Corner LotMany TreesZero Lot LineWaterfront
Patio And Porch 
Patio
Pool Features 
Association
Road Frontage 
City Street
Roof 
OtherShingle
View 
CanalLakeOtherWater
Waterfront 
Yes
Waterfront Features 
Lake Front
Waterview 
CanalLakeOtherWater
Community Features
Association Amenities 
PoolClubhouseSpa/Hot Tub
Association Dues 
740.66
Building Access 
Front door
Financing Terms Available 
CashConventional
HOA Fee Frequency 
Monthly
MLS Area 
4580
Schools
School District
Unknown
Elementary School
Verde K-8
Middle School
Boca Raton Community
High School
Boca Raton
Listing courtesy of John P. O'Grady LLC


All listings featuring the BMLS logo are provided by BeachesMLS, Inc. This information is not verified for authenticity or accuracy and is not guaranteed. Copyright © 2026 BeachesMLS, Inc. (a Flex MLS feed)
Last checked: 2026-07-28 04:42 PM UTC

Neighborhood & Commute
Source: Walkscore
Save
Ask
Tour
Hide
Share

Perfect home finder

'VIP' Property Search

Buying a home? Why not take a few minutes to fill out a form to describe your ‘dream’ home and let us find you the closest property matches?

Get started