

Save
Ask
Tour
Hide
$649,000
5 Days On Site
8155 Cypress Point RoadWest Palm Beach, FL33412
For Sale|Single Family Residence|Active
3
Beds
2
Total Baths
2
Full Baths
1,907
SqFt
$340
/SqFt
1998
Built
Subdivision:
IRONHORSE PAR C
County:
Palm Beach
Due to the health concerns created by Coronavirus, we are offering personal 1-1 online video walkthrough tours for those people that cannot be here in person.
Call Now: 561-676-2200
Is this the listing for you? We can help make it yours.
561-676-2200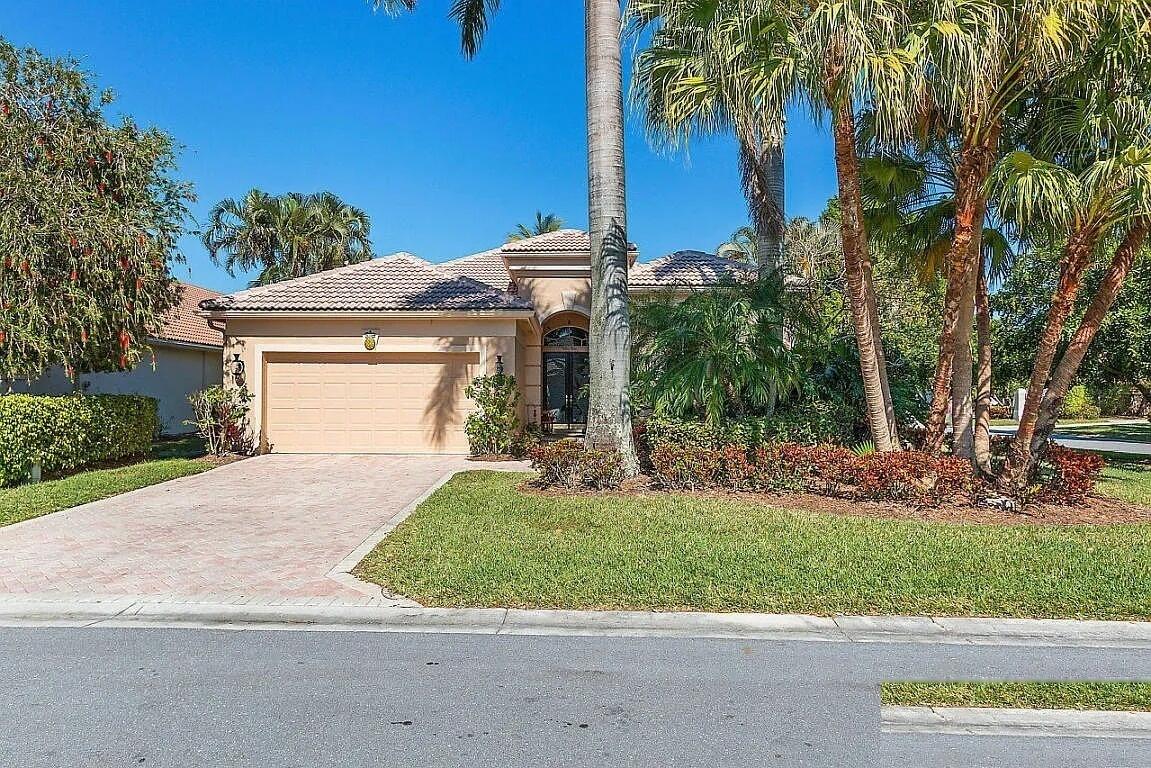
Save
Ask
Tour
Hide
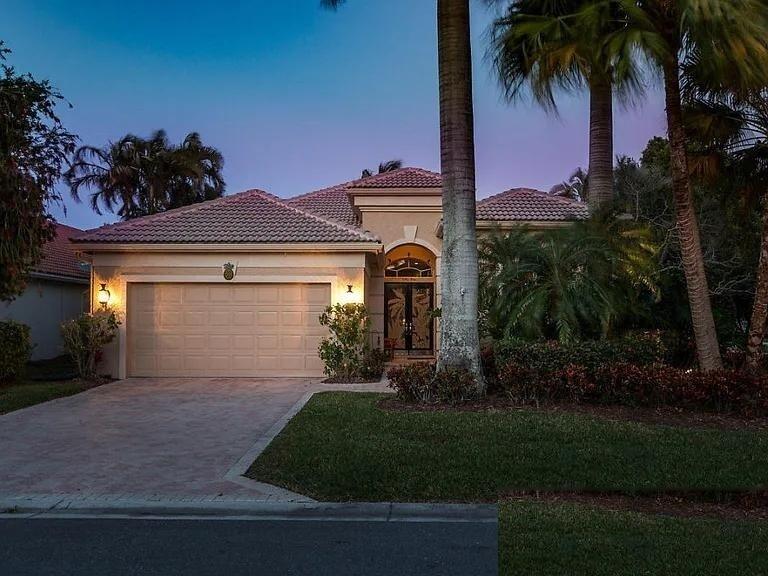
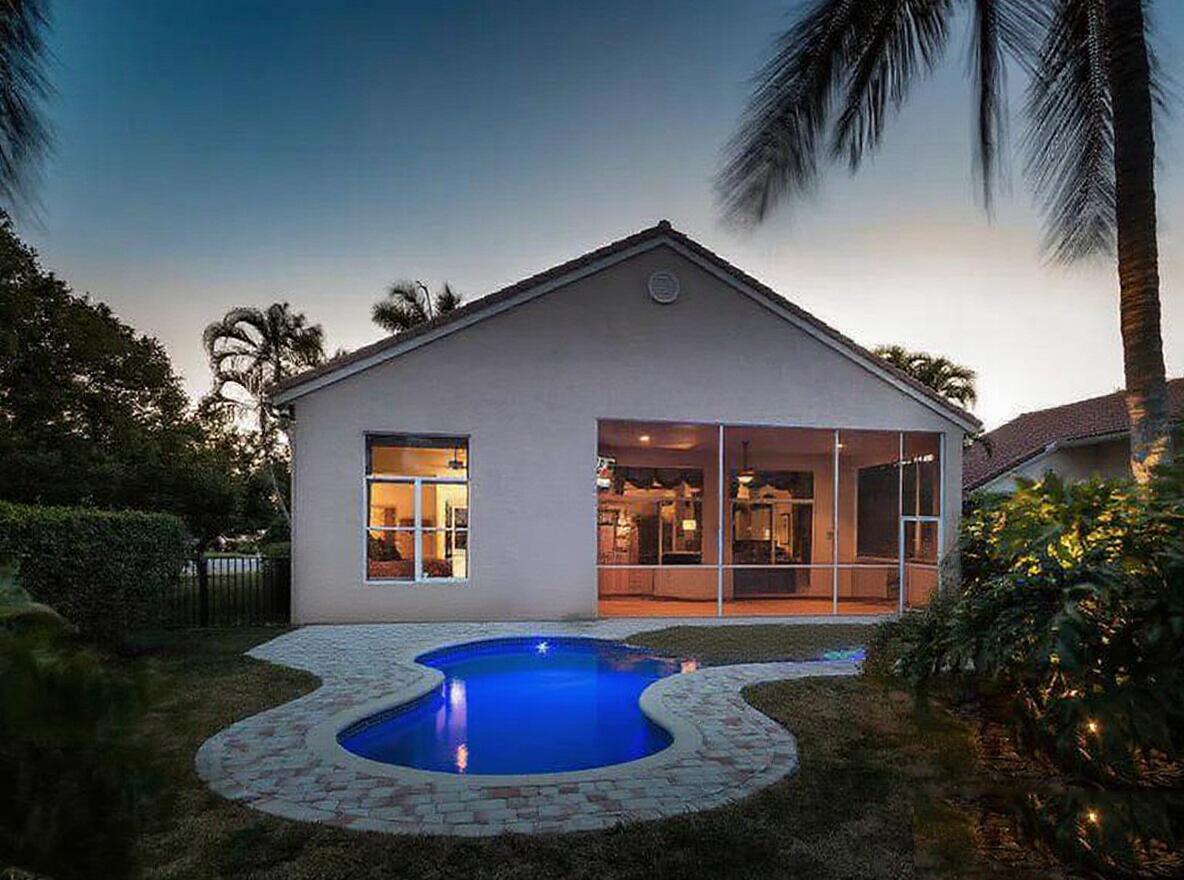
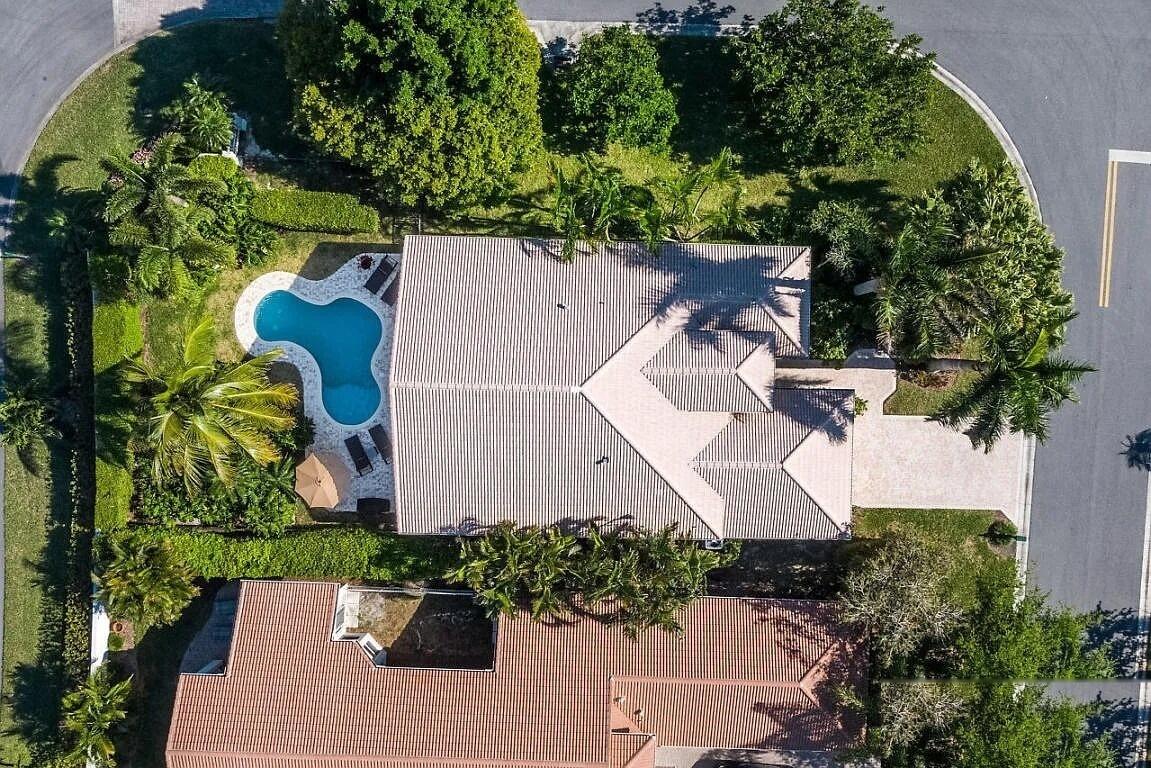
NEW IMPACT WINDOWS AND DOORS (2023) NEWER POOL (2017) Beautifully updated corner-lot home featuring open living space. Spacious great room and dining area flow into a screened lanai overlooking a brand-new pool with paver patio and lush landscaping. Enjoy new interior/exterior paint, Whirlpool appliances, A/C, and ceiling fans and wood floor in the rooms. The primary suite offers dual walk-in closets, double vanities, and a Roman tub. Modern kitchen with breakfast bar, new backsplash, and casual dining area. Meticulously maintained and move-in ready.
Save
Ask
Tour
Hide
Listing Snapshot
Price
$649,000
Days On Site
5 Days
Bedrooms
3
Inside Area (SqFt)
1,907 sqft
Total Baths
2
Full Baths
2
Partial Baths
N/A
Lot Size
0.22 Acres
Year Built
1998
MLS® Number
B26050758
Status
Active
Property Tax
$4,240.54
HOA/Condo/Coop Fees
$495 monthly
Sq Ft Source
Public Records
Friends & Family
Recent Activity
| 6 days ago | Listing first seen on site | |
| 6 days ago | Listing updated with changes from the MLS® |
General Features
Acres
0.22
Attached Garage
Yes
Direction Faces
Southwest
Garage
Yes
Garage Spaces
2
Levels
One
Number Of Stories
1
Parking
AttachedDrivewayGarageGarage Door OpenerPaver Block
Parking Spaces
4
Pets
Yes
Property Sub Type
Single Family Residence
Security
Gated CommunitySmoke Detector(s)
Sewer
Public Sewer
Special Circumstances
Standard
SqFt Total
2786
Style
ContemporaryRanch
Utilities
Electricity ConnectedSewer ConnectedWater Available
Water Source
Public
Zoning
RPD (city)
Interior Features
Appliances
DryerDishwasherElectric RangeDisposalIce MakerMicrowaveRangeRefrigerator
Cooling
Central AirElectric
Electric
220 Volts220 Volts in Kitchen220 Volts in Laundry
Flooring
CarpetTileWood
Heating
CentralElectric
Interior
Built-in FeaturesHigh CeilingsVaulted Ceiling(s)Walk-In Closet(s)
Main Level Bedrooms
3
Window Features
Insulated WindowsStorm Window(s)
Bedroom 2
Dimensions - 13 X 11Area - 143
Bedroom 3
Dimensions - 14 X 11Area - 154
Den
Dimensions - 14 X 11Area - 154
Dining Room
Dimensions - 11 X 10Area - 110
Kitchen
Dimensions - 10 X 15Area - 150
Other
Dimensions - 26 X 14Area - 364Description - Patio Balcony
PrimaryBedroom
Dimensions - 16 X 13Area - 208
Save
Ask
Tour
Hide
Exterior Features
Construction Details
BlockConcreteStucco
Exterior
CourtyardUncovered Courtyard
Fencing
Back YardFenced
Lot Features
Corner Lot
Patio And Porch
PorchCoveredPatioScreened
Pool Features
FencedIn GroundPrivatePool Sweep
Private Pool
Yes
Roof
BarrelTile
View
GardenPool
Waterview
GardenPool
Windows/Doors
Insulated WindowsStorm Window(s)
Community Features
Association Amenities
ClubhouseFitness CenterGatedManagementMaintenanceOtherParkingRecreation FacilitiesSaunaTennis Court(s)
Association Dues
495
Community Features
GatedStreet Lights
Financing Terms Available
CashConventional
HOA Fee Frequency
Monthly
MLS Area
5540
Schools
School District
Unknown
Elementary School
Grove Park
Middle School
Jeaga
High School
Palm Beach Lakes
Listing courtesy of Highlight Realty Corp/LW

All listings featuring the BMLS logo are provided by BeachesMLS, Inc. This information is not verified for authenticity or accuracy and is not guaranteed. Copyright © 2026 BeachesMLS, Inc. (a Flex MLS feed)
Last checked: 2026-07-15 06:42 PM UTC
All listings featuring the BMLS logo are provided by BeachesMLS, Inc. This information is not verified for authenticity or accuracy and is not guaranteed. Copyright © 2026 BeachesMLS, Inc. (a Flex MLS feed)
Last checked: 2026-07-15 06:42 PM UTC
Neighborhood & Commute
Source: Walkscore
Save
Ask
Tour
Hide