Save
Ask
Tour
Hide
Share
$485,000
5 Days On Site

9575 Sandpiper Shores Way
West Palm Beach, FL33411

For Sale|Single Family Residence|Active
3
Beds
2
Total Baths
2
Full Baths
1,961
SqFt
$247
/SqFt
2004
Built
Subdivision:
BAYWINDS RPD 12
County:
Palm Beach

Due to the health concerns created by Coronavirus, we are offering personal 1-1 online video walkthrough tours for those people that cannot be here in person.
Call Now: 561-676-2200
Is this the listing for you? We can help make it yours.
561-676-2200
9575 Sandpiper Shores Way9575 Sandpiper Shores Way9575 Sandpiper Shores Way9575 Sandpiper Shores Way
Save
Ask
Tour
Hide
Share

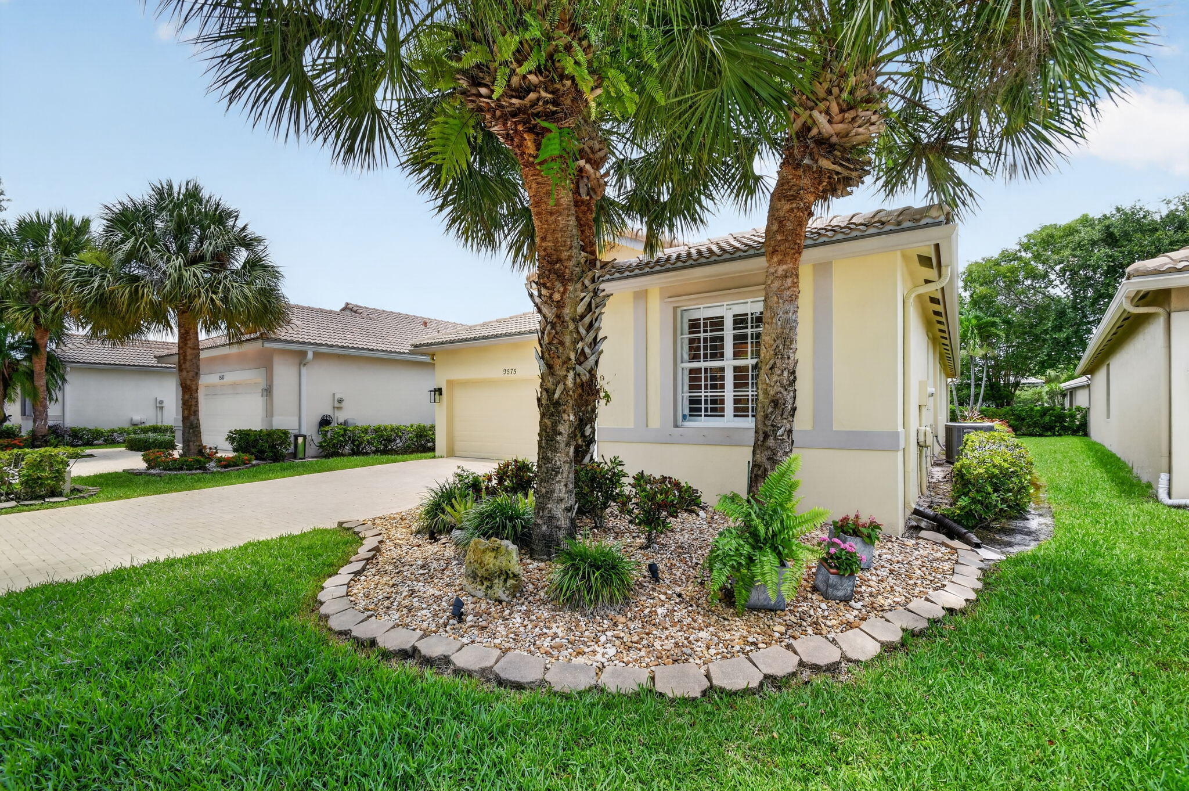
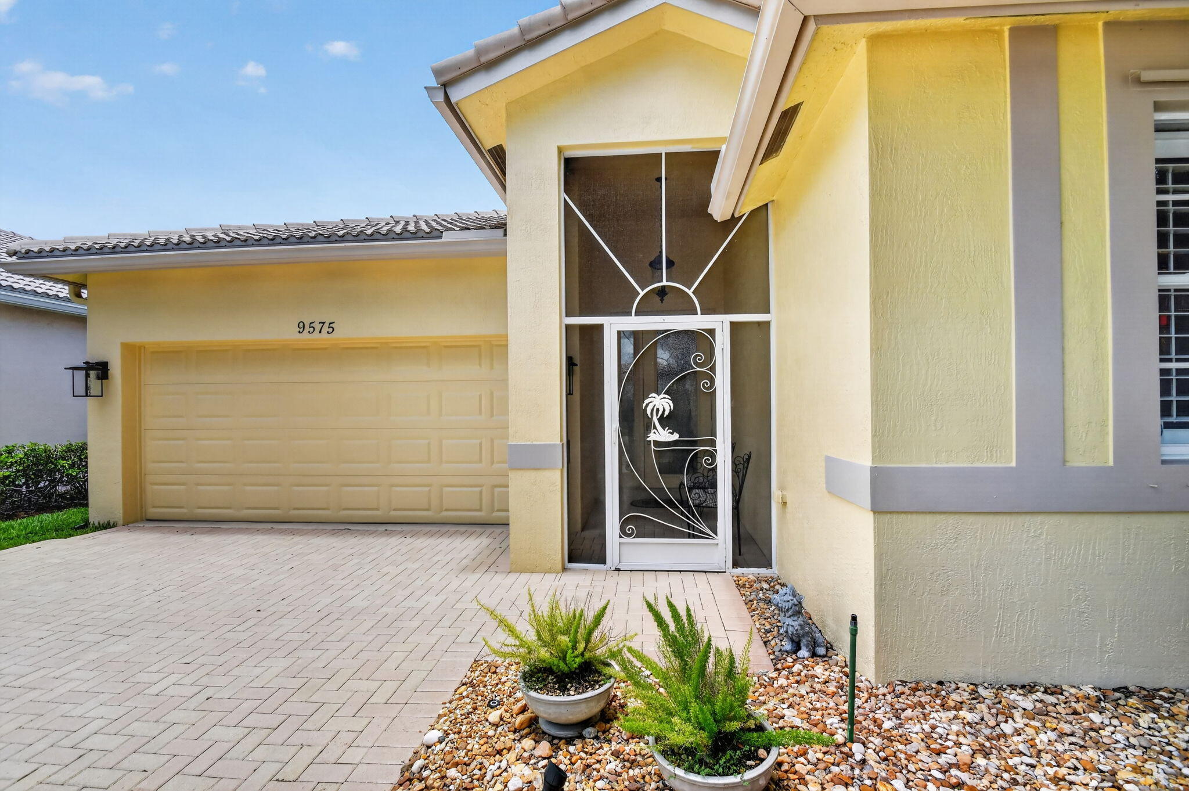
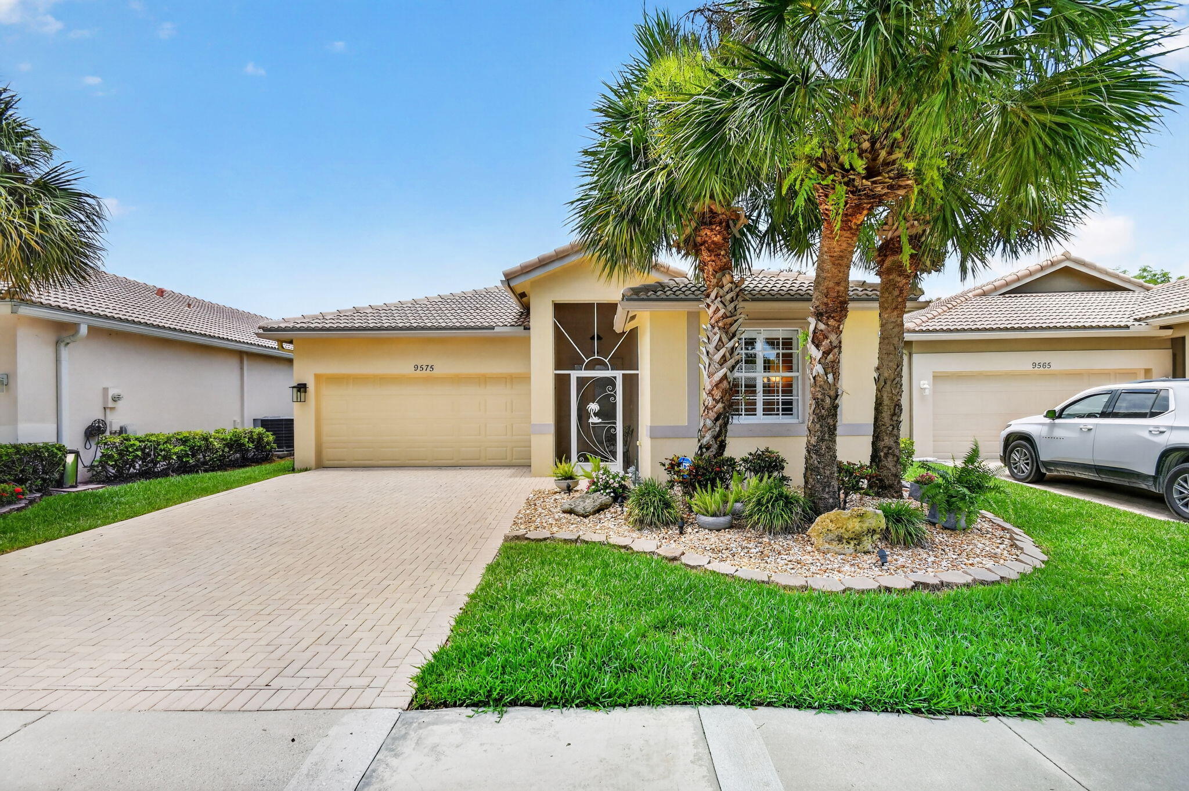
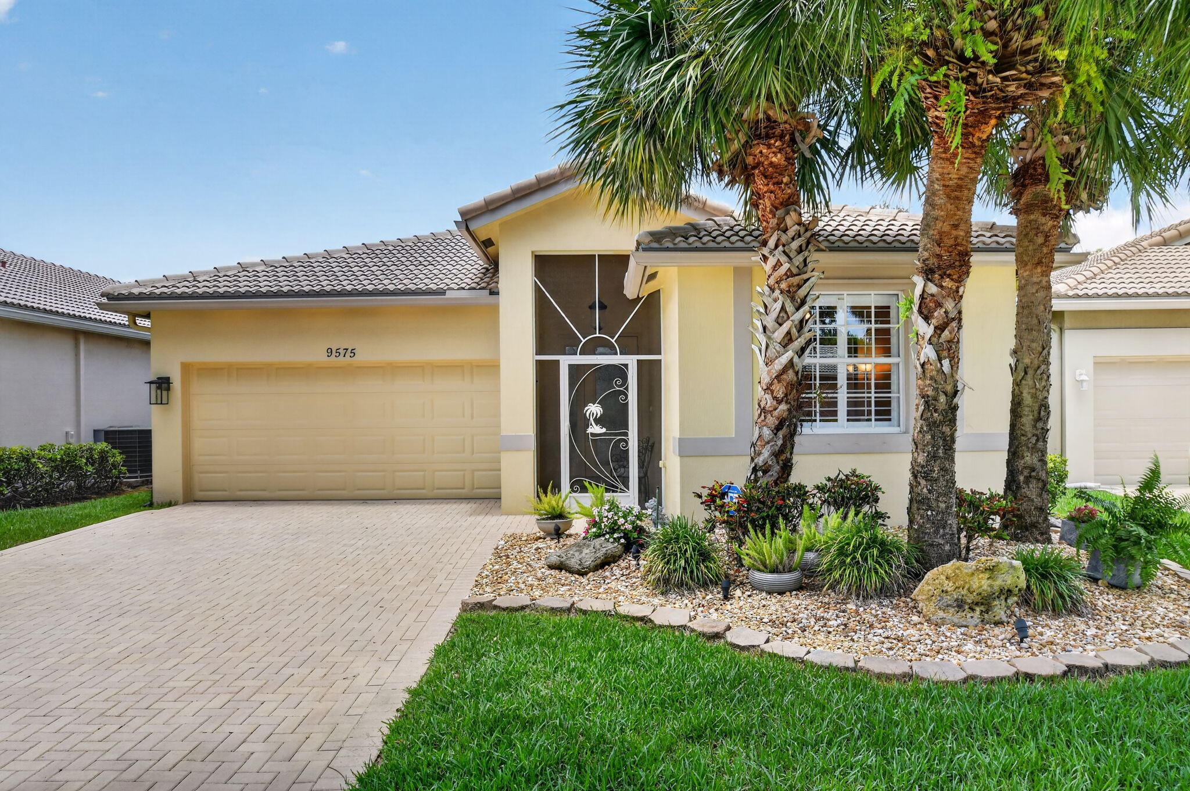
Welcome to 9575 Sandpiper Shores Way in the sought-after Baywinds active adult community of West Palm Beach. This impeccably maintained residence is the perfect blend of comfortable elegance and effortless Florida living. From the moment you enter, you'll appreciate the exceptional care and pride of ownership reflected throughout the home. Every detail has been thoughtfully maintained, creating a move-in-ready retreat that feels as beautiful as it is inviting. Bright, open living spaces offer the ideal setting for both everyday comfort and entertaining, while tasteful finishes and timeless design provide a warm, sophisticated atmosphere. Whether you're enjoying a quiet morning with coffee, hosting friends, or simply relaxing in your own private oasis, this home offers the lifestyle you've been looking for. Located in the desirable 55+ Baywinds community, residents enjoy a vibrant, resort-style lifestyle with beautifully maintained grounds, outstanding amenities, and an active social calendar. Conveniently situated near shopping, dining, golf, beaches, and Palm Beach International Airport, this exceptional home offers the perfect combination of comfort, convenience, and community. If you've been searching for a home that has been meticulously cared for and truly defines comfortable elegance, 9575 Sandpiper Shores Way is one you won't want to miss. Baywinds lifestyle includes: -Xfinity cable with premium channels and 3 cable boxes -Landline -High-speed internet -DVR -ADT full-house security system -Manned security gate - 24/7 -Lawn maintenance -Tree trimming -Driveway and sidewalk pressure washing -Clubhouse with 3 heated pools and hot tub -Tennis, pickleball, bocce courts -Gym, media room, card rooms, craft room -Billiards, library, conference rooms -Activities galore, many clubs to join, new friends to make! -This fabulous lifestyle is waiting for you!

Save
Ask
Tour
Hide
Share
Listing Snapshot
Price 
$485,000
Days On Site 
5 Days
Bedrooms 
3
Inside Area (SqFt) 
1,961 sqft
Total Baths 
2
Full Baths 
2
Partial Baths 
N/A
Lot Size 
0.13 Acres
Year Built 
2004
MLS® Number 
B26050748
Status 
Active
Property Tax 
$6,397.87
HOA/Condo/Coop Fees 
$632 monthly
Sq Ft Source 
Assessor
Friends & Family
Recent Activity
6 days agoListing first seen on site
6 days agoListing updated with changes from the MLS®
General Features
Acres 
0.13
Attached Garage 
Yes
Direction Faces 
South
Garage 
Yes
Garage Spaces 
2
Land Lease 
No
Levels 
One
Number Of Stories 
1
Parking 
AttachedDrivewayGarageGarage Door OpenerPaver Block
Parking Spaces 
4
Pets 
Cats OKDogs OKYes
Property Sub Type 
Single Family Residence
Security 
Gated with GuardGated CommunitySmoke Detector(s)Security Guard
Sewer 
Public Sewer
Special Circumstances 
Standard
SqFt Total 
2701
Style 
Traditional
Utilities 
Cable AvailableElectricity AvailablePhone AvailableSewer AvailableUnderground UtilitiesWater Available
Water Source 
Public
Zoning 
RPD (city)
Interior Features
Appliances 
DryerDishwasherElectric RangeElectric Water HeaterDisposalIce MakerMicrowaveRefrigeratorWater HeaterWasher
Cooling 
Central AirCeiling Fan(s)Electric
Flooring 
Ceramic Tile
Furnished 
Unfurnished
Heating 
CentralElectric
Interior 
Eat-in KitchenPantrySoaking TubWalk-In Closet(s)
Laundry Features 
Washer HookupElectric Dryer HookupInsideLaundry Room
Main Level Bedrooms 
2
Bedroom 2 
Dimensions - 12 X 12Level - FirstArea - 144
Bedroom 3 
Dimensions - 12 X 11Level - FirstArea - 132
Dining Room 
Dimensions - 12 X 11Level - FirstArea - 132
Family Room 
Dimensions - 17 X 13Level - FirstArea - 221
Kitchen 
Dimensions - 18 X 12Level - FirstArea - 216
Laundry 
Dimensions - 8 X 8Level - FirstArea - 64
Living Room 
Dimensions - 14 X 13Level - FirstArea - 182
PrimaryBedroom 
Dimensions - 18 X 12Level - FirstArea - 216
Utility Room 
Level - First
Save
Ask
Tour
Hide
Share
Exterior Features
Construction Details 
Block
Lot Features 
Landscaped
Patio And Porch 
PorchPatioScreened
Pool Features 
AssociationHeated
Road Frontage 
Private Road
Roof 
Concrete
View 
Garden
Waterview 
Garden
Community Features
Association Amenities 
PoolBilliard RoomClubhouseFitness CenterGatedManagementOtherRecreation FacilitiesSaunaSpa/Hot TubSecurityTennis Court(s)Trail(s)
Association Dues 
632
Community Features 
GatedStreet LightsSidewalks
Financing Terms Available 
CashConventionalFHAVA Loan
HOA Fee Frequency 
Monthly
MLS Area 
5580
Roads 
AsphaltPaved
Senior Community 
Yes
Schools
School District
Unknown
Elementary School
Benoist Farms
Middle School
Jeaga
High School
Palm Beach Lakes
Listing courtesy of United Realty Group, Inc


All listings featuring the BMLS logo are provided by BeachesMLS, Inc. This information is not verified for authenticity or accuracy and is not guaranteed. Copyright © 2026 BeachesMLS, Inc. (a Flex MLS feed)
Last checked: 2026-07-15 06:47 PM UTC

Neighborhood & Commute
Source: Walkscore
Save
Ask
Tour
Hide
Share

Perfect home finder

'VIP' Property Search

Buying a home? Why not take a few minutes to fill out a form to describe your ‘dream’ home and let us find you the closest property matches?

Get started