Save
Ask
Tour
Hide
Share
$650,000
6 Days On Site

2130 NW 12th Street
Delray Beach, FL33445

For Sale|Single Family Residence|Active
3
Beds
2
Total Baths
2
Full Baths
1,533
SqFt
$424
/SqFt
1982
Built
Subdivision:
RAINBERRY LAKE PH IV-B
County:
Palm Beach

Due to the health concerns created by Coronavirus, we are offering personal 1-1 online video walkthrough tours for those people that cannot be here in person.
Call Now: 561-676-2200
Is this the listing for you? We can help make it yours.
561-676-2200
2130 NW 12th Street2130 NW 12th Street2130 NW 12th Street2130 NW 12th Street
Save
Ask
Tour
Hide
Share

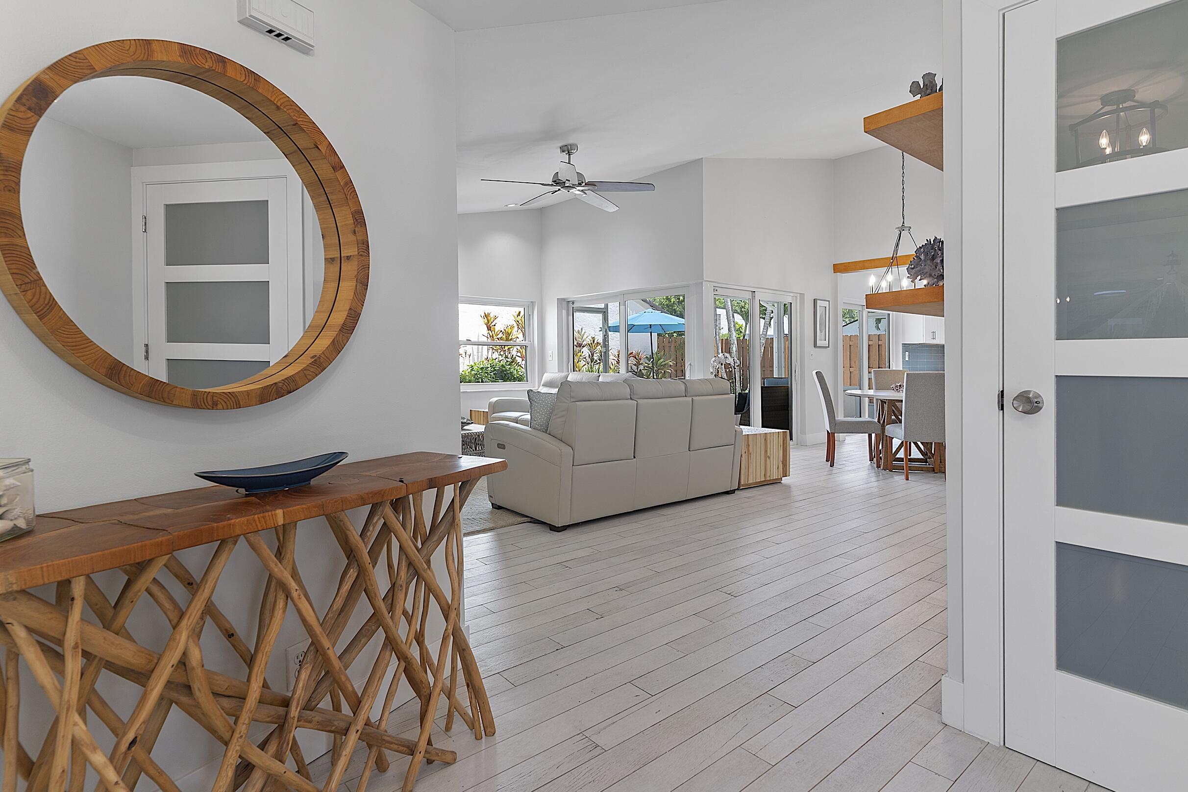
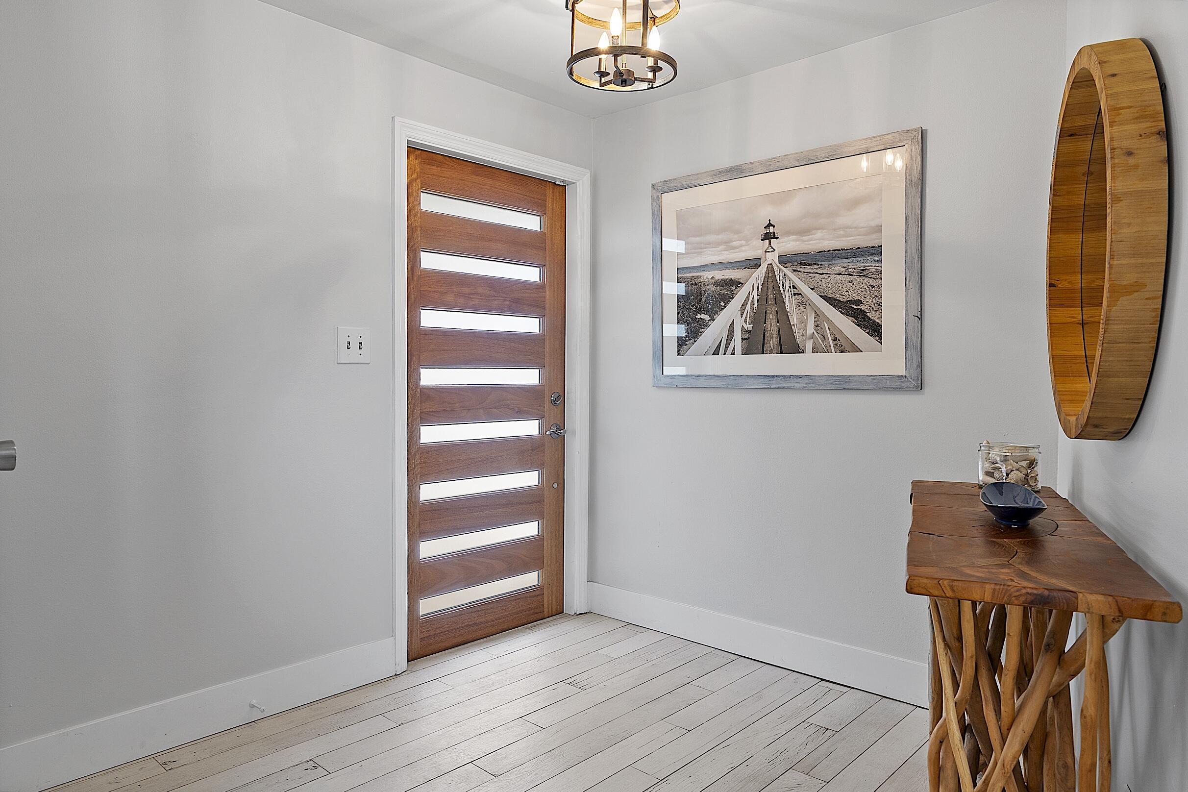
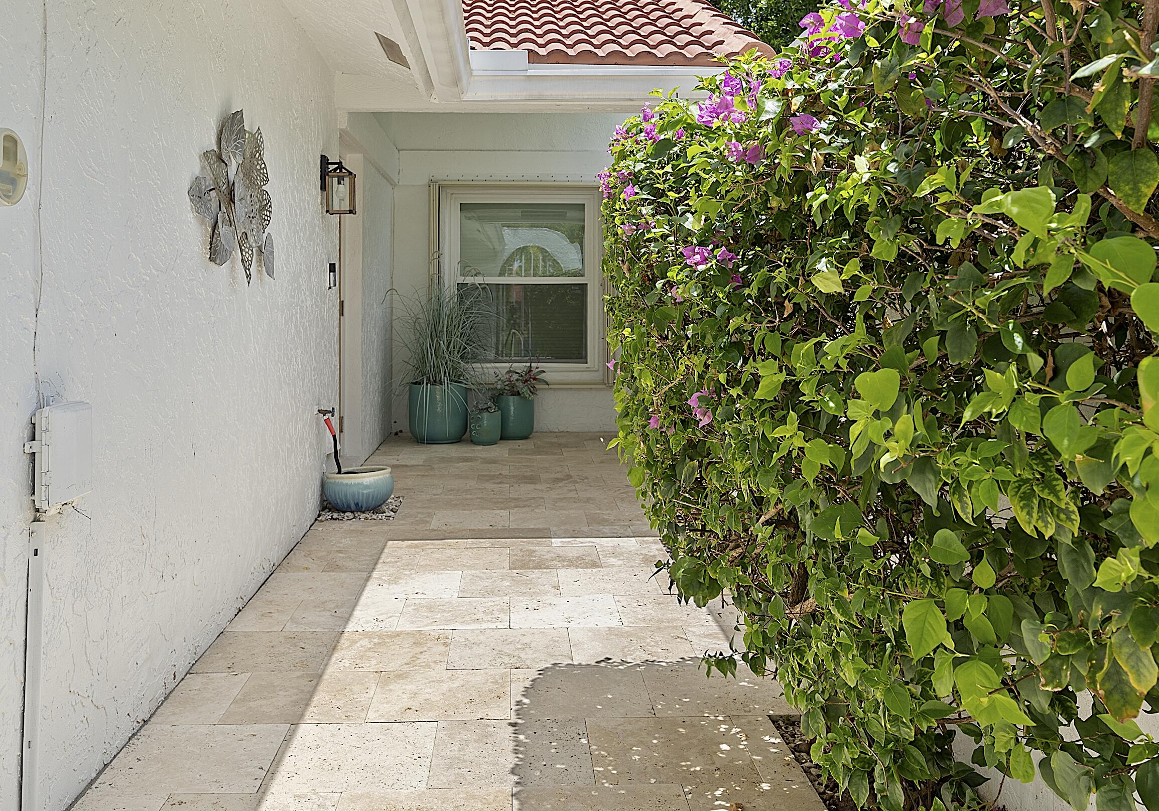
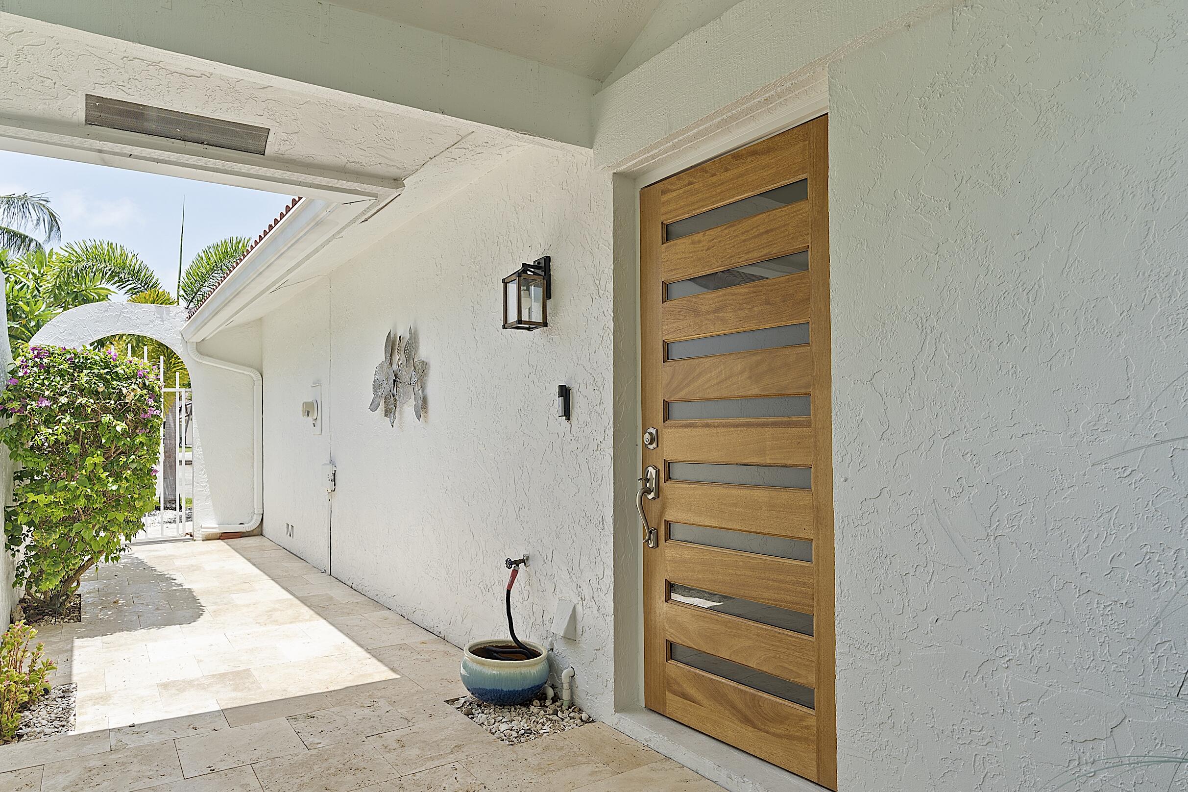
Experience elevated living at 2130 NW 12th, a beautifully renovated residence offering 1,951 total square feet of thoughtfully designed living space. This move-in-ready home features a brand-new roof and windows, along with 3 spacious bedrooms and 2 beautifully updated bathrooms, seamlessly blending modern comfort with timeless style. The bright, open-concept floor plan is enhanced by designer ceramic tile flooring throughout, creating a clean and sophisticated aesthetic. The gourmet kitchen boasts stainless steel appliances, an instant hot water dispenser, and ample space for both everyday living and entertaining. Step outside to a screened patio overlooking a fully fenced, private backyard—perfect for relaxing, hosting gatherings, or enjoying Florida's year round outdoor lifestyle.

Save
Ask
Tour
Hide
Share
Listing Snapshot
Price 
$650,000
Days On Site 
6 Days
Bedrooms 
3
Inside Area (SqFt) 
1,533 sqft
Total Baths 
2
Full Baths 
2
Partial Baths 
N/A
Lot Size 
0.11 Acres
Year Built 
1982
MLS® Number 
B26050675
Status 
Active
Property Tax 
$7,959.26
HOA/Condo/Coop Fees 
$210 monthly
Sq Ft Source 
Public Records
Friends & Family
Recent Activity
6 days agoListing first seen on site
6 days agoListing updated with changes from the MLS®
General Features
Acres 
0.11
Attached Garage 
Yes
Direction Faces 
West
Garage 
Yes
Garage Spaces 
1
Levels 
One
Number Of Stories 
1
Parking 
AttachedDrivewayGarage
Parking Spaces 
1
Pets 
CallYes
Property Sub Type 
Single Family Residence
Security 
Closed Circuit Camera(s)Gated with GuardGated Community
Sewer 
Public Sewer
Special Circumstances 
Standard
SqFt Total 
1951
Style 
Ranch
Utilities 
Electricity Connected
Water Source 
Public
Zoning 
PRD (city)
Interior Features
Appliances 
DryerDishwasherElectric RangeElectric Water HeaterDisposalMicrowaveRefrigeratorWater HeaterWasher
Cooling 
Central AirCeiling Fan(s)
Flooring 
Ceramic TileWood
Heating 
Central
Interior 
High CeilingsVaulted Ceiling(s)Walk-In Closet(s)
Laundry Features 
In Garage
Main Level Bedrooms 
3
Kitchen 
Dimensions - 12 X 14Level - FirstArea - 168
Living Room 
Dimensions - 19 X 22Level - FirstArea - 418
PrimaryBedroom 
Dimensions - 20 X 12Level - FirstArea - 240
Save
Ask
Tour
Hide
Share
Exterior Features
Construction Details 
Stucco
Fencing 
Back Yard
Lot Features 
Cul-De-Sac
Patio And Porch 
PatioScreened
Pool Features 
Association
Roof 
BarrelTile
Windows/Doors 
French Doors
Community Features
Association Amenities 
PoolGatedTrail(s)
Association Dues 
210
Community Features 
Gated
Financing Terms Available 
CashConventionalFHA
HOA Fee Frequency 
Monthly
MLS Area 
4530
Schools
School District
Unknown
Elementary School
Crosspointe
Middle School
Carver Community
High School
Atlantic
Listing courtesy of Century 21 LUXE HOMES


All listings featuring the BMLS logo are provided by BeachesMLS, Inc. This information is not verified for authenticity or accuracy and is not guaranteed. Copyright © 2026 BeachesMLS, Inc. (a Flex MLS feed)
Last checked: 2026-07-16 03:31 AM UTC

Neighborhood & Commute
Source: Walkscore
Save
Ask
Tour
Hide
Share

Perfect home finder

'VIP' Property Search

Buying a home? Why not take a few minutes to fill out a form to describe your ‘dream’ home and let us find you the closest property matches?

Get started