Save
Ask
Tour
Hide
Share
$270,000
1 Day On Site

9305 Flynn Circle 6
Boca Raton, FL33496

For Sale|Single Family Residence|Active
2
Beds
2
Total Baths
2
Full Baths
1,227
SqFt
$220
/SqFt
1986
Built
Subdivision:
WEITZER SUB 3
County:
Palm Beach

Due to the health concerns created by Coronavirus, we are offering personal 1-1 online video walkthrough tours for those people that cannot be here in person.
Call Now: 561-676-2200
Is this the listing for you? We can help make it yours.
561-676-2200
9305 Flynn Circle 69305 Flynn Circle 69305 Flynn Circle 69305 Flynn Circle 6
Save
Ask
Tour
Hide
Share

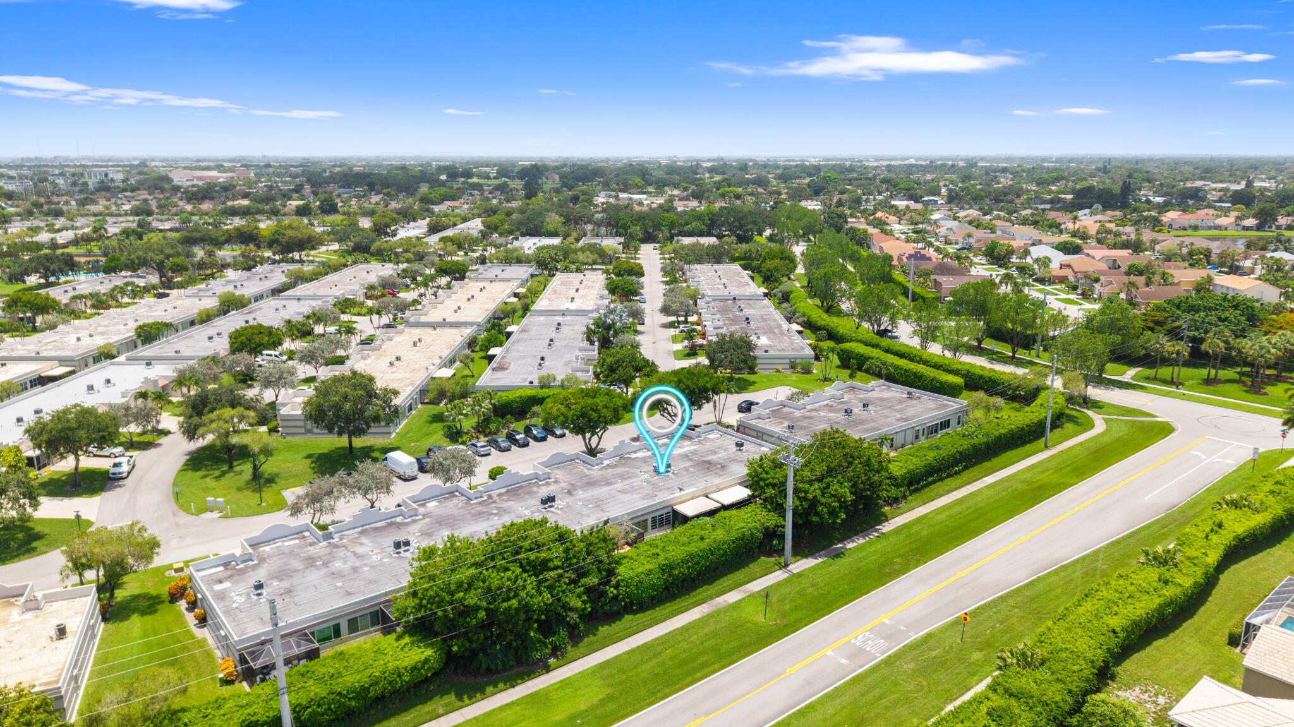
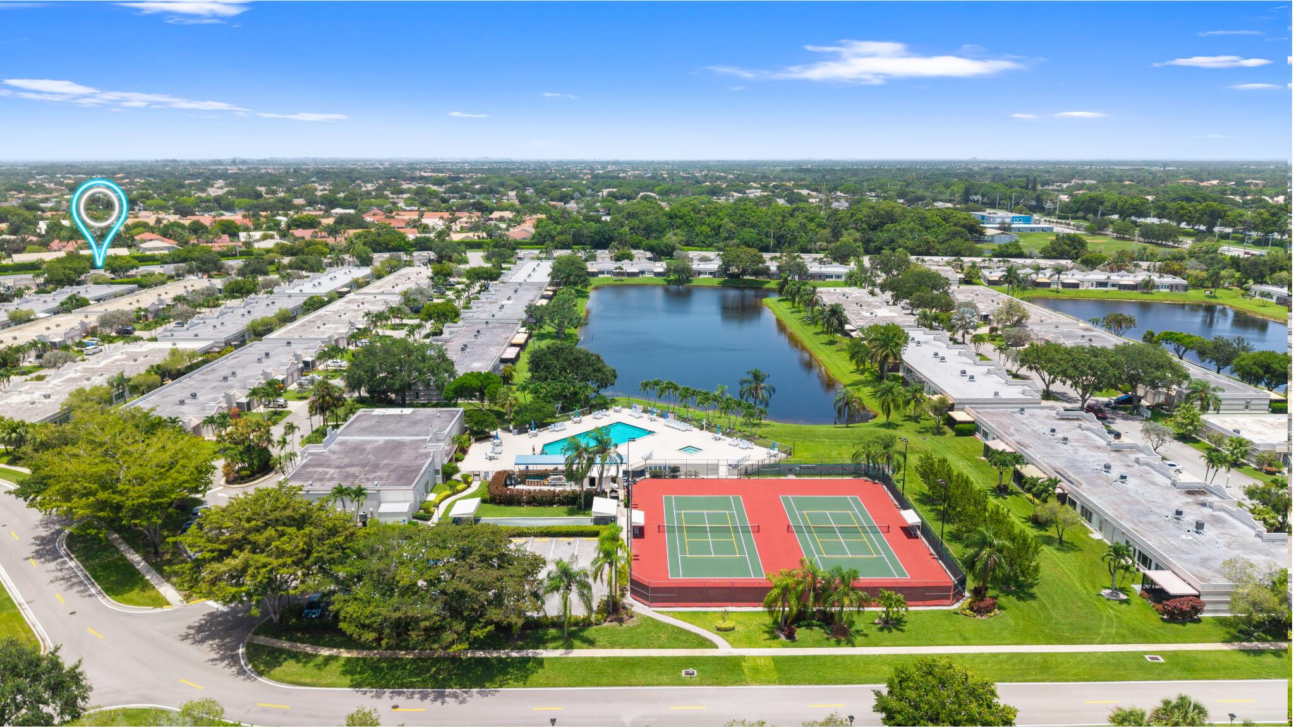
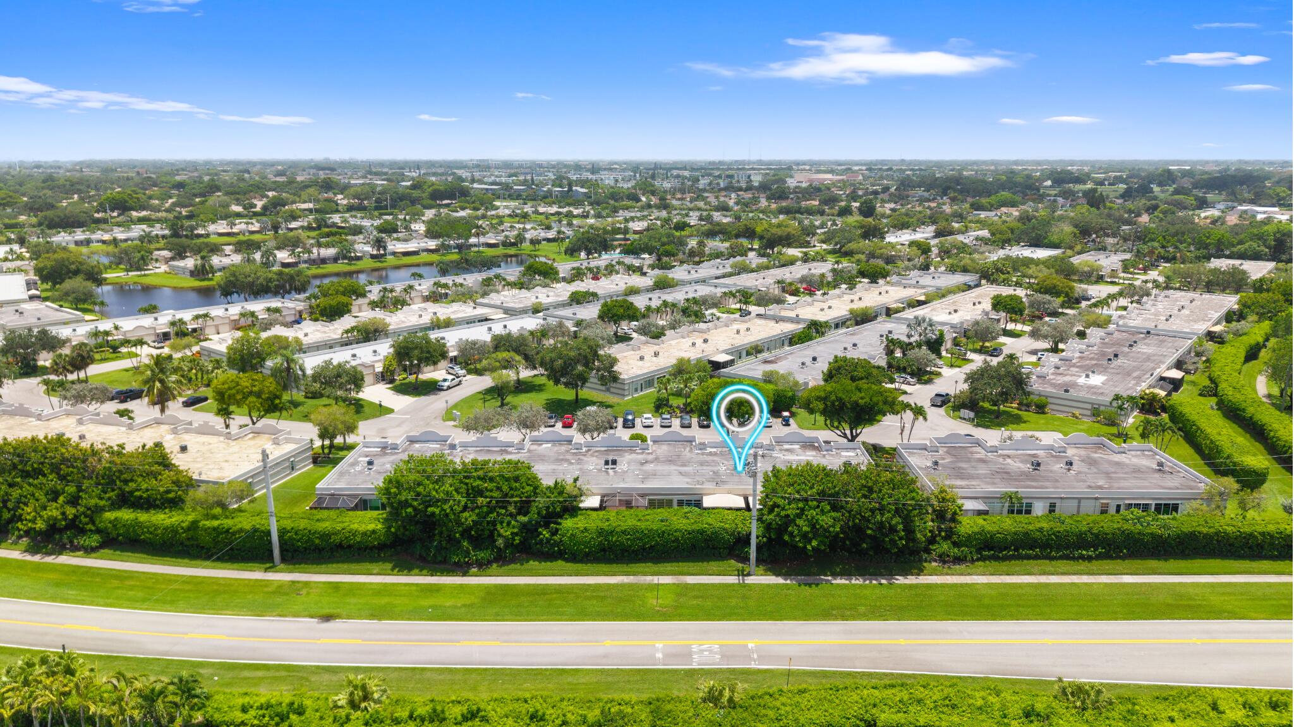
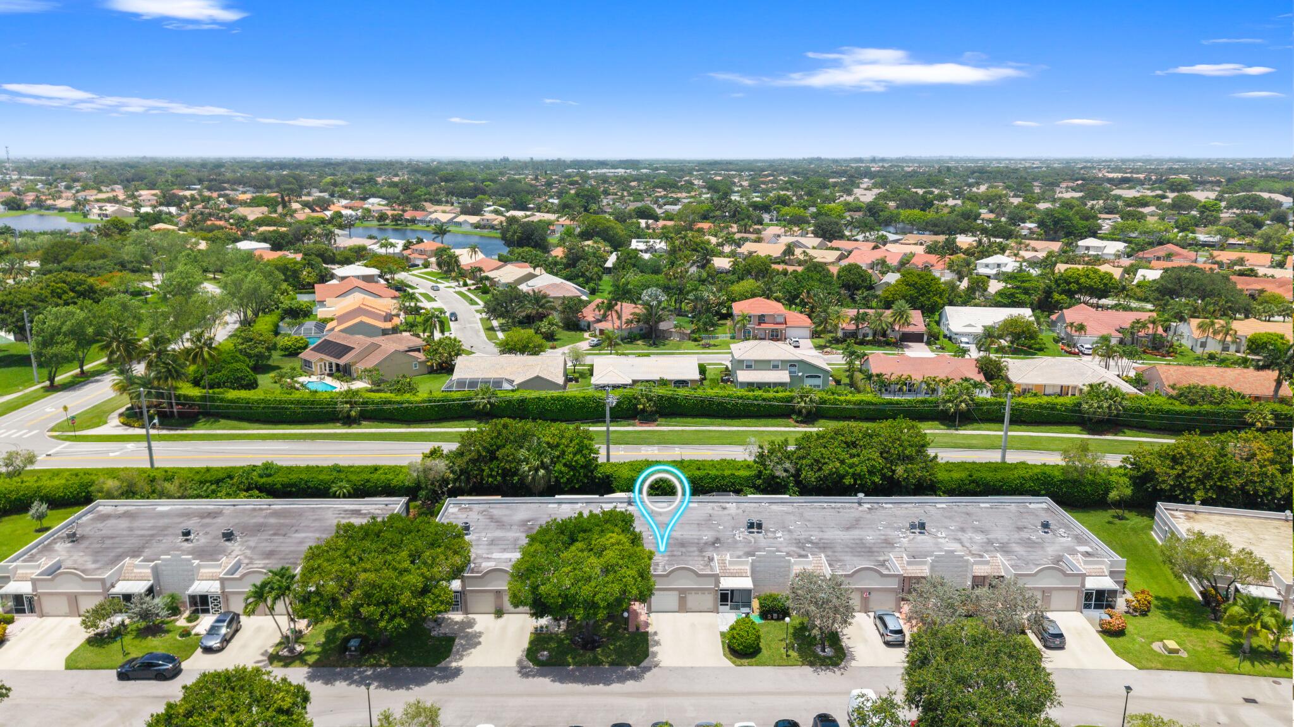
Welcome to easy Florida living in Town Villas, a pet-friendly community offering this charming 2-bedroom, 2-bath villa with a 1-car garage! This home features a comfortable and functional layout with an updated open kitchen, a newly installed A/C unit, new pavers, and both a screened front entrance and screened rear patio. Move right in and enjoy the home as it is, or add your own personal touches to make it your own. The low monthly association fee offers exceptional value and includes cable, internet, common area maintenance, roof maintenance, and access to an impressive selection of community amenities. Residents enjoy a heated pool and spa, pickleball and tennis courts, fitness center, bocce ball, billiards, clubhouse, and on-site management, creating an active and welcoming environment. Ideally located near shopping, dining, hospitals, downtown attractions, major highways, two international airports, and South Florida's beautiful beaches, this villa offers the perfect combination of comfort, convenience, and the Florida​​‌​​​​‌​‌​​​‌‌​​​‌‌‌​​‌​​‌‌​​​​ lifestyle.

Save
Ask
Tour
Hide
Share
Listing Snapshot
Price 
$270,000
Days On Site 
1 Day
Bedrooms 
2
Inside Area (SqFt) 
1,227 sqft
Total Baths 
2
Full Baths 
2
Partial Baths 
N/A
Lot Size 
0.04 Acres
Year Built 
1986
MLS® Number 
B26050623
Status 
Active
Property Tax 
$925.11
HOA/Condo/Coop Fees 
$325 monthly
Sq Ft Source 
Appraiser
Friends & Family
Recent Activity
yesterdayStatus changed to Active
yesterdayListing updated with changes from the MLS®
yesterdayListing first seen on site
General Features
Acres 
0.04
Direction Faces 
Southeast
Garage 
Yes
Garage Spaces 
1
Land Lease 
No
Levels 
One
Number Of Stories 
1
Parking 
DetachedGarageGuest
Parking Spaces 
2
Pets 
Dogs OKSize LimitYes
Property Sub Type 
Single Family Residence
Sewer 
Public Sewer
Special Circumstances 
Standard
SqFt Total 
1458
Utilities 
Cable AvailableElectricity AvailableWater Available
Water Source 
Public
Zoning 
RS
Interior Features
Appliances 
DryerDishwasherElectric RangeMicrowaveRefrigerator
Cooling 
Central AirElectric
Flooring 
Tile
Furnished 
Negotiable
Heating 
CentralElectric
Interior 
Kitchen Island
Laundry Features 
Laundry Closet
Main Level Bedrooms 
2
Kitchen 
Dimensions - 11 X 10Level - MainArea - 110
Living Room 
Dimensions - 29 X 14Level - MainArea - 406
PrimaryBedroom 
Dimensions - 14 X 12Level - MainArea - 168
Save
Ask
Tour
Hide
Share
Exterior Features
Construction Details 
BlockStucco
Patio And Porch 
CoveredPatioScreened
Pool Features 
AssociationHeated
Road Frontage 
Private Road
Roof 
CompositionConcrete
Community Features
Association Amenities 
PoolBilliard RoomClubhouseFitness CenterParkingRecreation FacilitiesSpa/Hot TubTennis Court(s)
Association Dues 
975
Community Features 
Street Lights
Financing Terms Available 
CashConventionalFHAVA Loan
HOA Fee Frequency 
Quarterly
MLS Area 
4760
Senior Community 
Yes
Schools
School District
Unknown
Elementary School
Whispering Pines (Palm Beach)
Middle School
Omni
High School
Olympic Heights
Listing courtesy of One Sotheby's International Realty


All listings featuring the BMLS logo are provided by BeachesMLS, Inc. This information is not verified for authenticity or accuracy and is not guaranteed. Copyright © 2026 BeachesMLS, Inc. (a Flex MLS feed)
Last checked: 2026-07-11 01:05 PM UTC

Neighborhood & Commute
Source: Walkscore
Save
Ask
Tour
Hide
Share

Perfect home finder

'VIP' Property Search

Buying a home? Why not take a few minutes to fill out a form to describe your ‘dream’ home and let us find you the closest property matches?

Get started