Save
Ask
Tour
Hide
Share
$1,199,000
6 Days On Site

8095 Ironstone Drive
Delray Beach, FL33446

For Sale|Single Family Residence|Active
5
Beds
4
Total Baths
4
Full Baths
2,848
SqFt
$421
/SqFt
2016
Built
Subdivision:
ATLANTIC COMMONS PL 5 / TUSCANY
County:
Palm Beach

Due to the health concerns created by Coronavirus, we are offering personal 1-1 online video walkthrough tours for those people that cannot be here in person.
Call Now: 561-676-2200
Is this the listing for you? We can help make it yours.
561-676-2200
8095 Ironstone Drive8095 Ironstone Drive8095 Ironstone Drive8095 Ironstone Drive
Save
Ask
Tour
Hide
Share

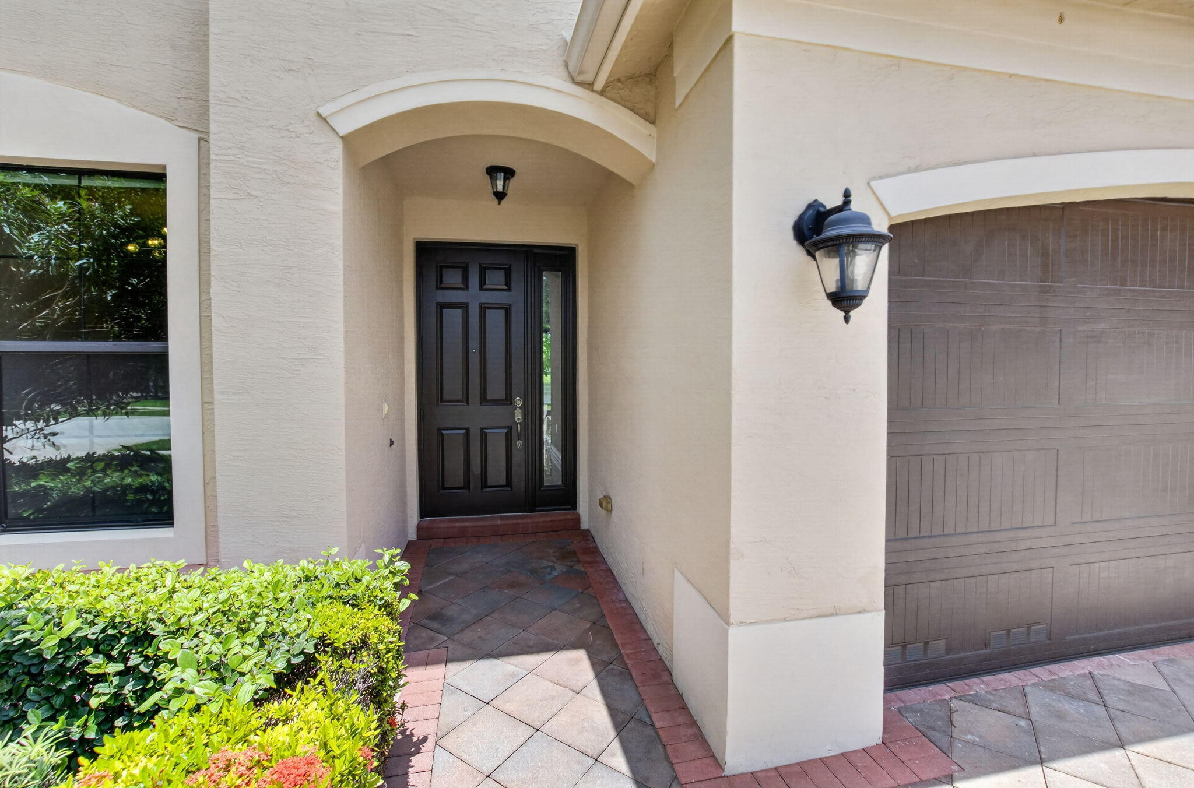
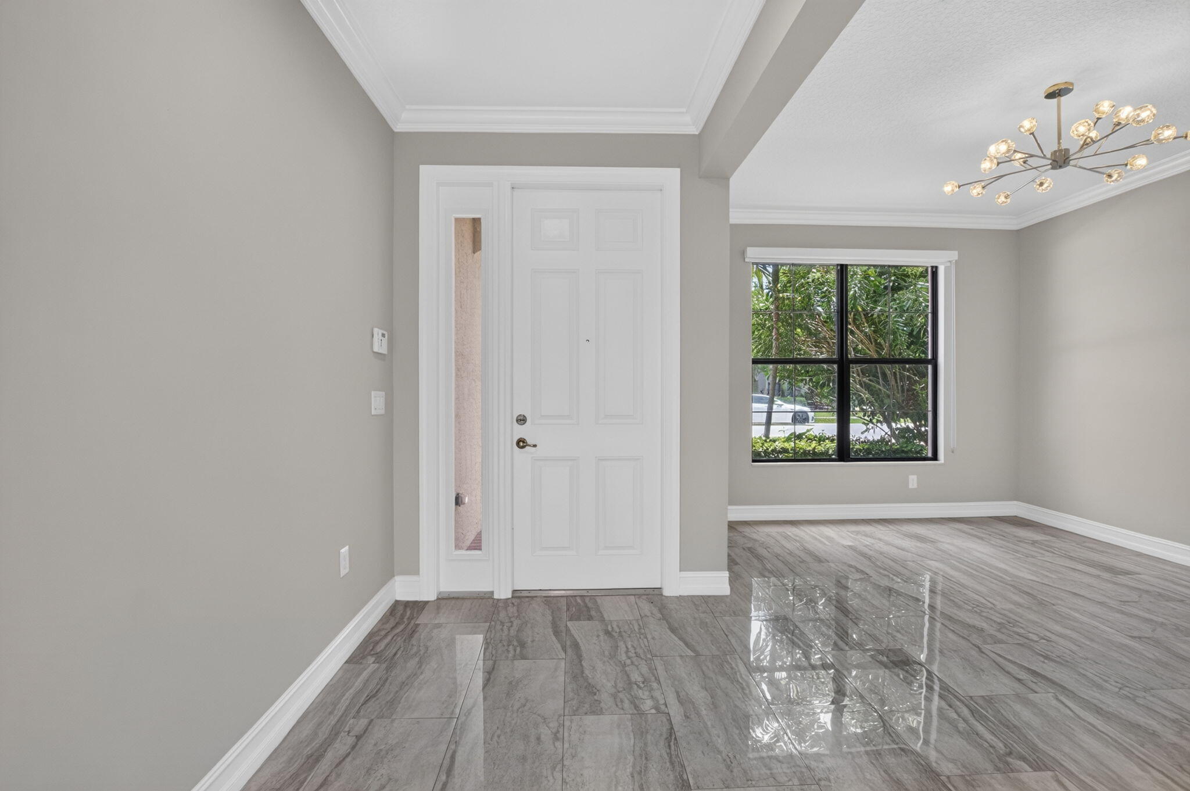
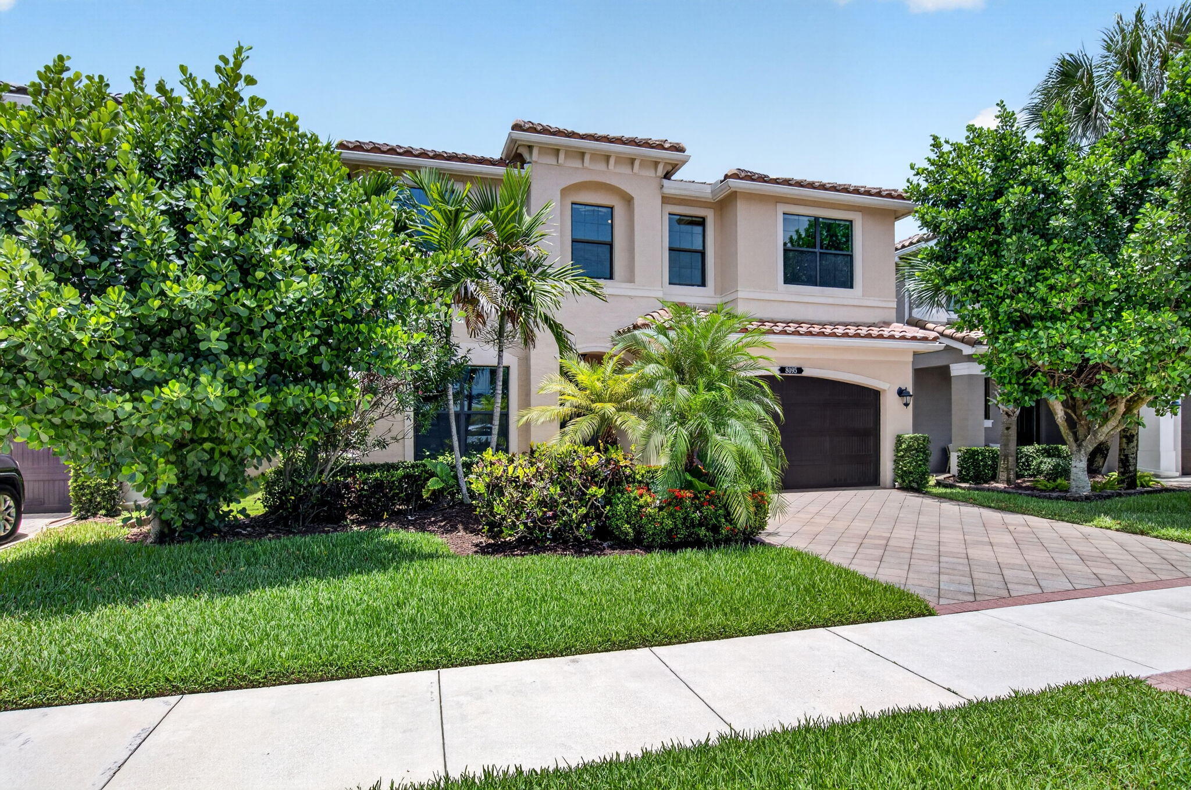
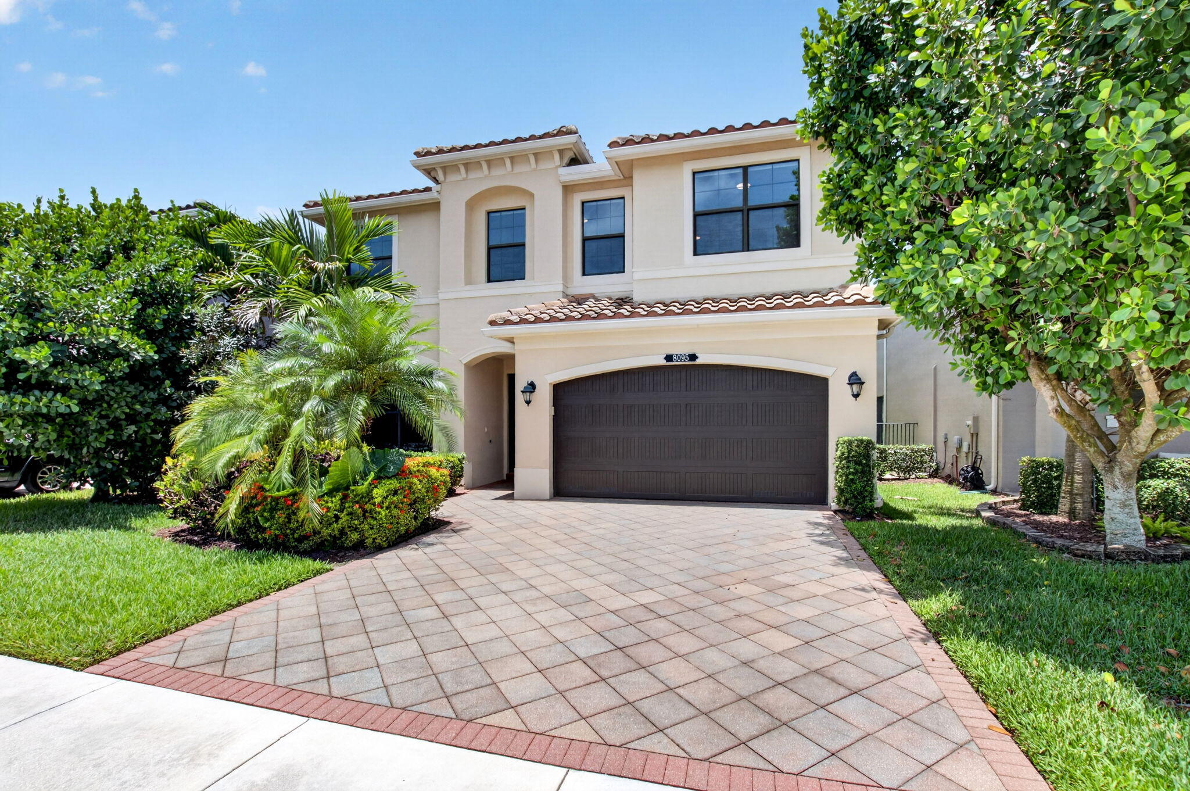
Stunning, fully renovated 10-year-young lakefront Capri model, the largest floor plan in Tuscany North, offering 5 bedrooms, 4 full bathrooms, a spacious loft, a versatile dining room that can also serve as a private office, and over 2,800 square feet of living space. Ideally situated just steps from the clubhouse and resort-style amenities, this exceptional GL Homes residence features a 2-car garage plus driveway parking for 3 additional vehicles and breathtaking lake views from nearly every room. Recent upgrades include six custom modern closets, a custom modern TV wall unit, four frameless glass shower doors, brand-new stainless steel appliances, designer modern light fixtures, and premium modern finishes throughout, making this home truly move-in ready. Enjoy the added benefit of a low HOA while living in one of the area's most sought-after communities. Tuscany North offers resort-style amenities including a clubhouse, pool, fitness center, tennis and basketball courts, children's aqua lot, playground, and scenic walking paths, all just minutes from the Florida Turnpike, Delray Marketplace, Canyon Town Center, top-rated schools, shopping, dining, golf, parks, and South Florida's beautiful beaches.

Save
Ask
Tour
Hide
Share
Listing Snapshot
Price 
$1,199,000
Days On Site 
6 Days
Bedrooms 
5
Inside Area (SqFt) 
2,848 sqft
Total Baths 
4
Full Baths 
4
Partial Baths 
N/A
Lot Size 
0.1 Acres
Year Built 
2016
MLS® Number 
B26050486
Status 
Active
Property Tax 
$12,487.08
HOA/Condo/Coop Fees 
$533 monthly
Sq Ft Source 
Public Records
Friends & Family
Recent Activity
6 days agoListing first seen on site
7 days agoListing updated with changes from the MLS®
General Features
Acres 
0.1
Attached Garage 
Yes
Direction Faces 
South
Disclosures 
Deed Restriction
Garage 
Yes
Garage Spaces 
2
Levels 
Two
Number Of Stories 
2
Parking 
AttachedDrivewayGarageGarage Door OpenerSee Remarks
Parking Spaces 
5
Pets 
Yes
Property Sub Type 
Single Family Residence
Security 
Gated Community
Sewer 
Public Sewer
Special Circumstances 
Standard
SqFt Total 
3535
Utilities 
Cable Available
Water Source 
Public
Zoning 
PUD
Interior Features
Appliances 
DryerDishwasherGas Water HeaterWater Heater
Cooling 
Central Air
Flooring 
Other
Heating 
Natural Gas
Interior 
OtherSoaking Tub
Main Level Bedrooms 
1
Bedroom 3 
Dimensions - 11.4 X 12.1Area - 137
Bedroom 4 
Dimensions - 12.7 X 11Area - 139
Bedroom 5 
Dimensions - 11.3 X 15.2Area - 171
Dining Room 
Dimensions - 11.5 X 15Level - FirstArea - 172
Kitchen 
Dimensions - 8.69 X 24.7Level - FirstArea - 214
Living Room 
Dimensions - 16.5 X 21.1Level - FirstArea - 348
PrimaryBedroom 
Dimensions - 24.1 X 13.6Level - SecondArea - 327
Save
Ask
Tour
Hide
Share
Exterior Features
Construction Details 
Block
Lot Features 
Waterfront
Pool Features 
Association
Roof 
Tile
View 
Lake
Waterfront 
Yes
Waterfront Features 
Lake Front
Waterview 
Lake
Community Features
Association Amenities 
PoolClubhouseFitness CenterGatedPlaygroundTennis Court(s)
Association Dues 
1599
Community Features 
Gated
Financing Terms Available 
CashConventional
HOA Fee Frequency 
Quarterly
MLS Area 
4630
Schools
School District
Unknown
Elementary School
Hagen Road
Middle School
Carver Community
High School
Spanish River
Listing courtesy of Community Realty Associates


All listings featuring the BMLS logo are provided by BeachesMLS, Inc. This information is not verified for authenticity or accuracy and is not guaranteed. Copyright © 2026 BeachesMLS, Inc. (a Flex MLS feed)
Last checked: 2026-07-16 03:26 AM UTC

Neighborhood & Commute
Source: Walkscore
Save
Ask
Tour
Hide
Share

Perfect home finder

'VIP' Property Search

Buying a home? Why not take a few minutes to fill out a form to describe your ‘dream’ home and let us find you the closest property matches?

Get started