Save
Ask
Tour
Hide
Share
$639,000
16 Days On Site

The Metropolitan
403 S Sapodilla Avenue 207
West Palm Beach, FL33401

For Sale|Condominium|Active
2
Beds
2
Total Baths
2
Full Baths
1,328
SqFt
$481
/SqFt
2006
Built
Subdivision:
METROPOLITAN CONDO
County:
Palm Beach

Due to the health concerns created by Coronavirus, we are offering personal 1-1 online video walkthrough tours for those people that cannot be here in person.
Call Now: 561-676-2200
Is this the listing for you? We can help make it yours.
561-676-2200
403 S Sapodilla Avenue 207403 S Sapodilla Avenue 207403 S Sapodilla Avenue 207403 S Sapodilla Avenue 207
Save
Ask
Tour
Hide
Share

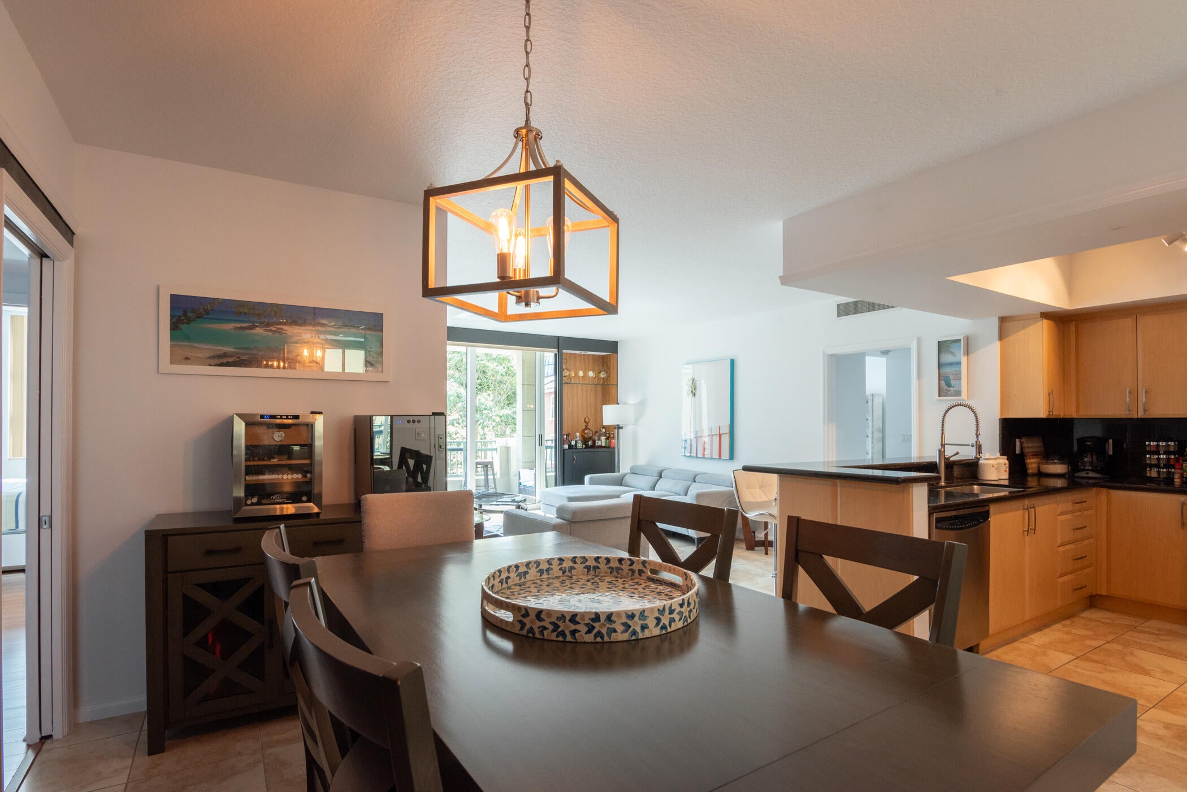
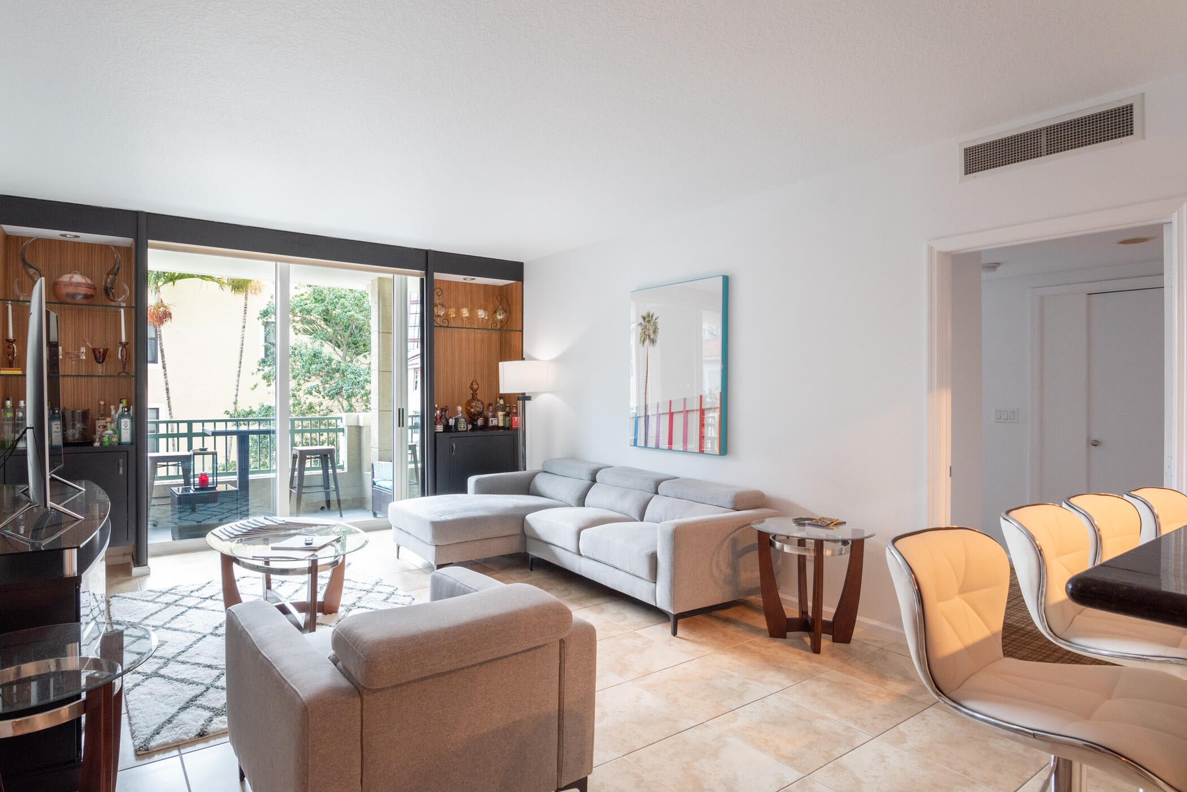
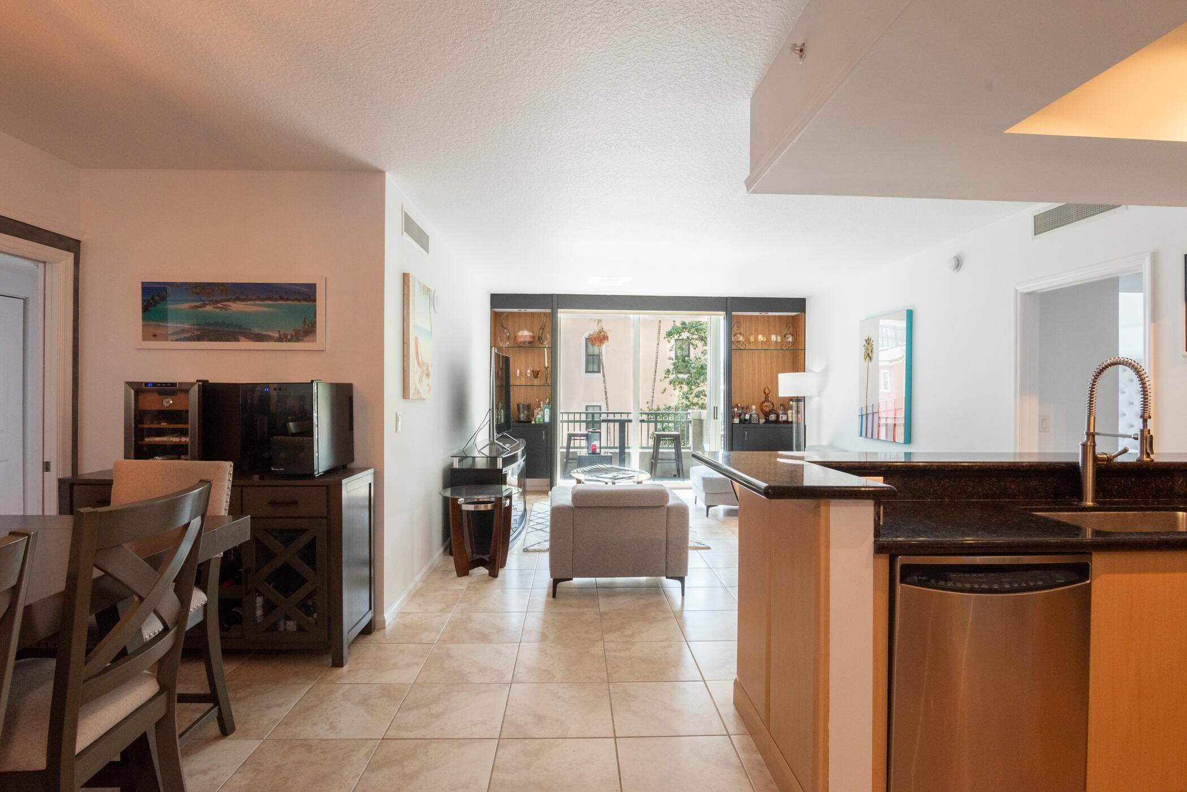
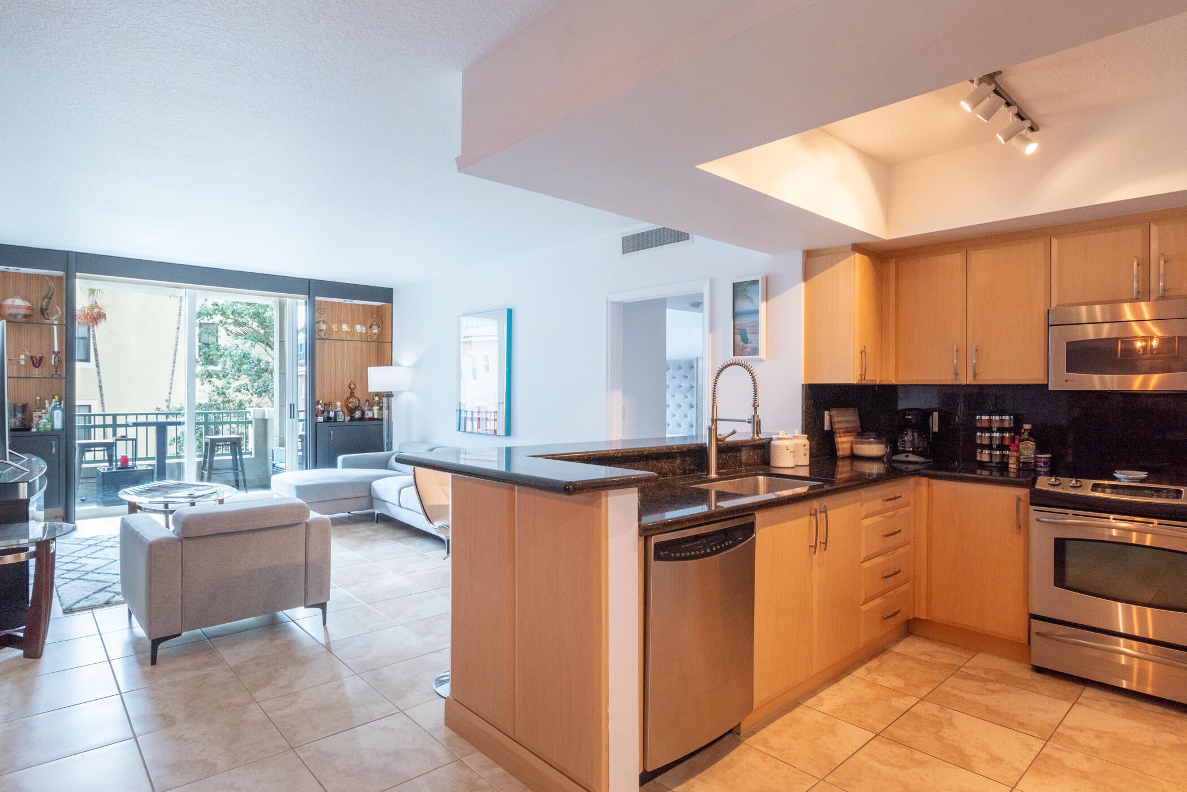
Enjoy Downtown Living in this Beautiful, Large 1,328 square feet 2 bedroom 2 full bath with split bedroom floor plan at the prestigious Metropolitan. Best location in the heart of City Place the Metropolitan is a Full Service Luxury Boutique building with Resort Style Amenities. Gorgeous Roof Top Pool, Lounging Area, Courtyard & Large Fitness Center all within steps to Cityplace where you can enjoy all the Restaurants, Shopping, Kravis Center, Eataly, Equinox, Brightline, all within walking distance. Unit is move in ready with Brand New stainless steel appliances. Unit comes with 1 Premium parking space steps from main elevator. Enjoy all the upgrades to the Rooftop Pool & Courtyard as well as new colors of the building. Walk to supermarket, restaurants, shopping & Palm Beach Island.

Save
Ask
Tour
Hide
Share
Listing Snapshot
Price 
$639,000
Days On Site 
16 Days
Bedrooms 
2
Inside Area (SqFt) 
1,328 sqft
Total Baths 
2
Full Baths 
2
Partial Baths 
N/A
Lot Size 
N/A
Year Built 
2006
MLS® Number 
B26050458
Status 
Active
Property Tax 
$8,499.51
HOA/Condo/Coop Fees 
$1,883.53 monthly
Sq Ft Source 
Public Records
Friends & Family
Recent Activity
2 weeks agoListing first seen on site
2 weeks agoListing updated with changes from the MLS®
General Features
Attached Garage 
Yes
Direction Faces 
East
Disclosures 
Owner Is Listing Agent
Garage 
Yes
Garage Spaces 
1
Levels 
One
Number Of Stories 
8
Parking 
AssignedAttachedCoveredGarage
Parking Spaces 
1
Pets 
Breed RestrictionsNumber LimitYes
Property Sub Type 
Condominium
Security 
Security SystemBuilding SecurityGated CommunityKey Card EntrySmoke Detector(s)
Sewer 
Public Sewer
Special Circumstances 
Standard
SqFt Total 
1392
Utilities 
Cable AvailableElectricity AvailableWater Available
Water Source 
Public
Zoning 
TOD-10 (city)
Interior Features
Appliances 
DryerDishwasherElectric RangeMicrowaveRefrigeratorWasher
Cooling 
Central Air
Flooring 
CarpetCeramic TileLaminate
Furnished 
Unfurnished
Heating 
Central
Interior 
PantrySoaking TubWalk-In Closet(s)
Laundry Features 
In Unit
Main Level Bedrooms 
2
Window Features 
BlindsStorm Window(s)
Bedroom 2 
Dimensions - 14 X 12Level - MainArea - 168
Kitchen 
Dimensions - 10 X 9Level - MainArea - 90
Living Room 
Dimensions - 19 X 13Level - MainArea - 247
PrimaryBedroom 
Dimensions - 15 X 13Level - MainArea - 195
Save
Ask
Tour
Hide
Share
Exterior Features
Construction Details 
Block
Exterior 
Balcony
Pool Features 
Association
Roof 
Other
View 
City
Waterview 
City
Windows/Doors 
BlindsStorm Window(s)
Community Features
Association Amenities 
PoolElevator(s)Fitness CenterManagement
Association Dues 
1883.53
Community Features 
Gated
Financing Terms Available 
CashConventional
HOA Fee Frequency 
Monthly
MLS Area 
5420
Schools
School District
Unknown
Elementary School
Roosevelt
Middle School
Conniston Community
High School
Forest Hill
Listing courtesy of Premier Brokers International


All listings featuring the BMLS logo are provided by BeachesMLS, Inc. This information is not verified for authenticity or accuracy and is not guaranteed. Copyright © 2026 BeachesMLS, Inc. (a Flex MLS feed)
Last checked: 2026-07-26 12:16 AM UTC

Neighborhood & Commute
Source: Walkscore
Save
Ask
Tour
Hide
Share

Perfect home finder

'VIP' Property Search

Buying a home? Why not take a few minutes to fill out a form to describe your ‘dream’ home and let us find you the closest property matches?

Get started