Save
Ask
Tour
Hide
Share
$735,000
2 Days On Site

10080 Canoe Brook Circle
Boca Raton, FL33498

For Sale|Single Family Residence|Active
3
Beds
2
Total Baths
2
Full Baths
1,916
SqFt
$384
/SqFt
1988
Built
Subdivision:
BOCA GREENS 8
County:
Palm Beach

Due to the health concerns created by Coronavirus, we are offering personal 1-1 online video walkthrough tours for those people that cannot be here in person.
Call Now: 561-676-2200
Is this the listing for you? We can help make it yours.
561-676-2200
10080 Canoe Brook Circle10080 Canoe Brook Circle10080 Canoe Brook Circle10080 Canoe Brook Circle
Save
Ask
Tour
Hide
Share

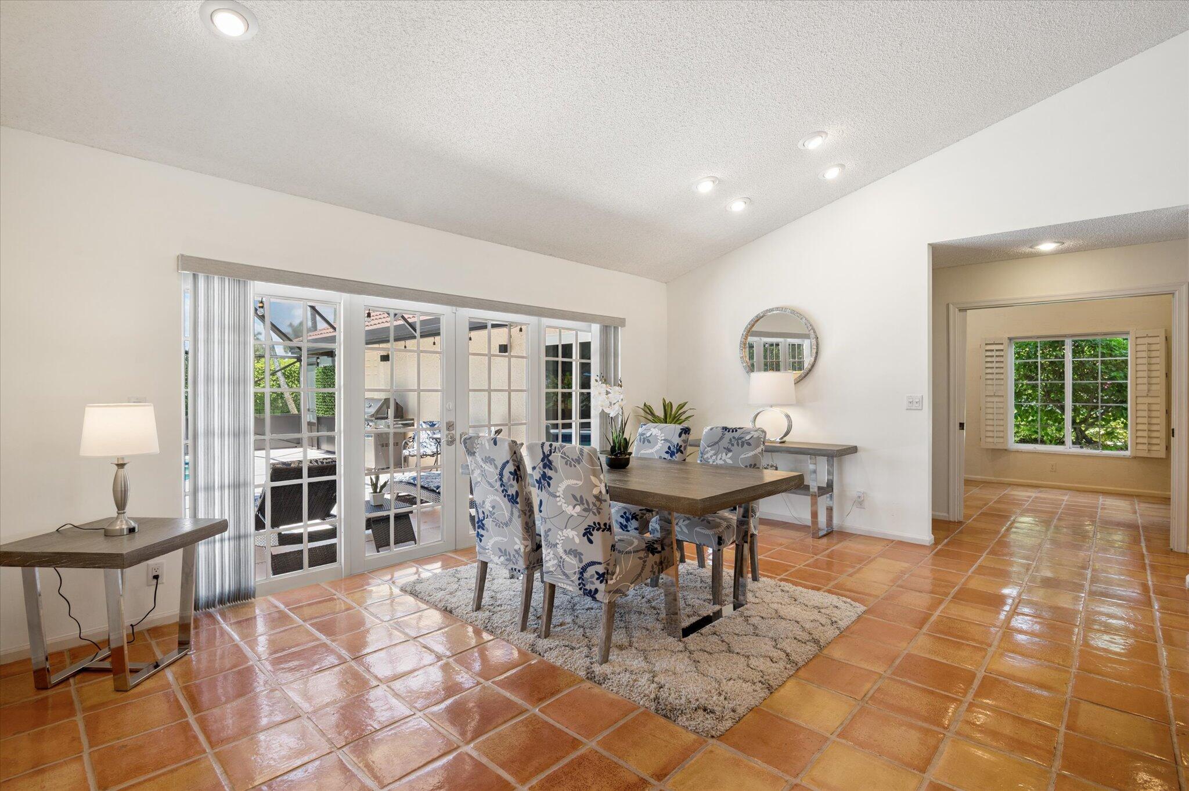
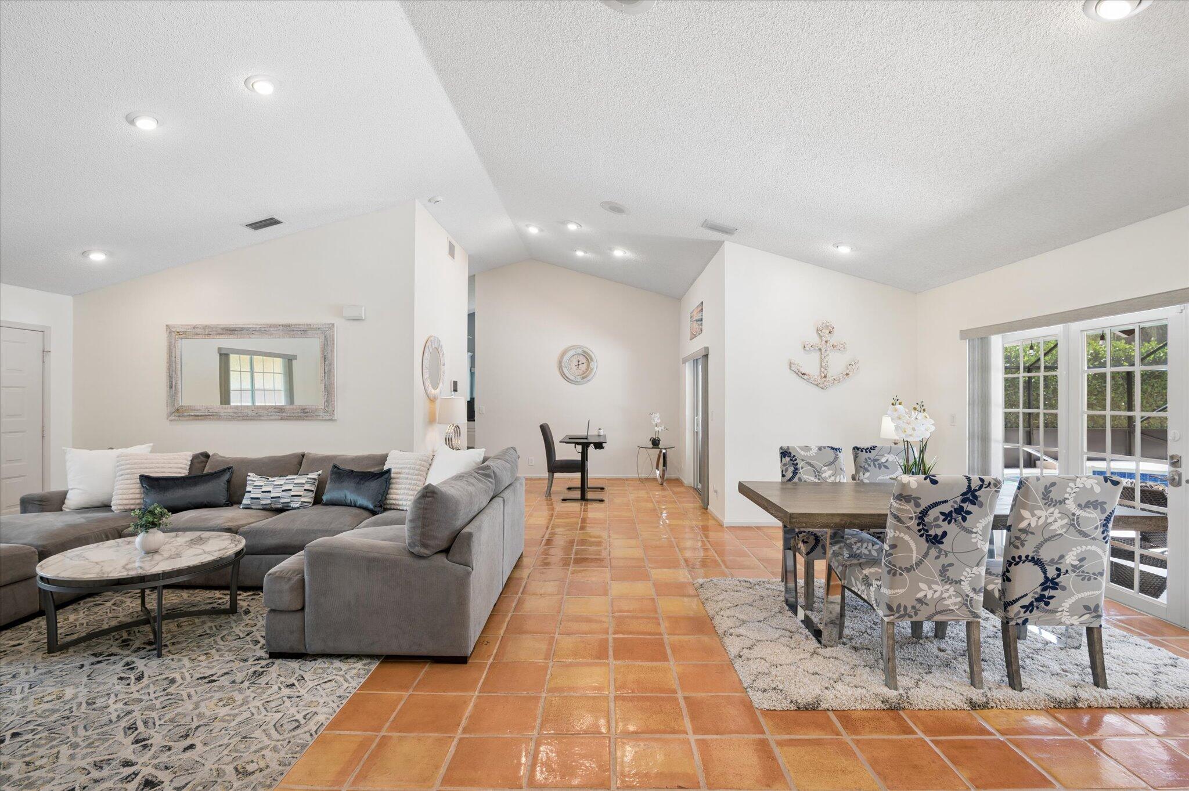
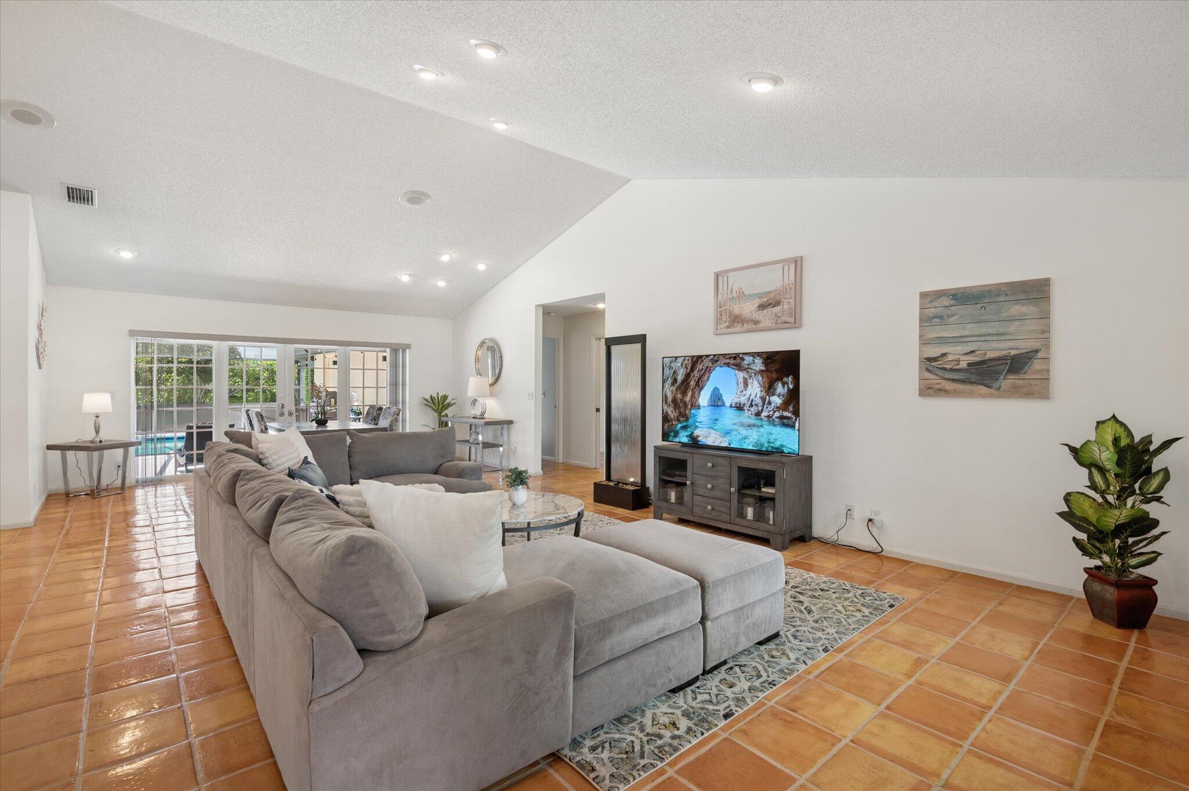
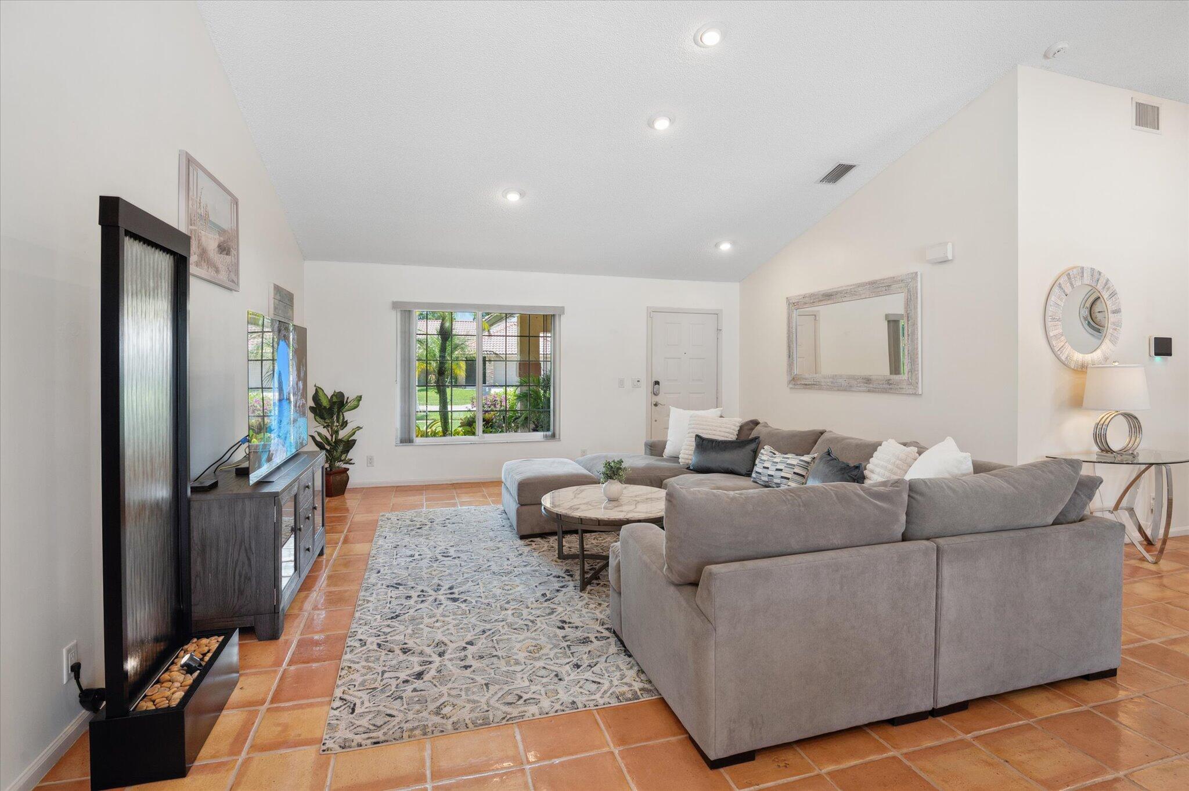
Immaculate single-story Boca Greens waterfront pool home with beautiful water views and a large private outdoor setting.This 3 bed, 2 bath home offers Impact Windows and Doors, vaulted ceilings, and French doors connecting the interior to the NEWLY screened pool and covered lanai. Enjoy South Florida living with a private pool, newer screen enclosure, outdoor kitchen, mature landscaping, and an illuminated exterior that creates beautiful evening curb appeal. The primary suite features a bath with soaking tub and separate shower with frameless glass doors. Additional highlights include an office/den, full laundry room, two-car garage, newer water heater, and impeccable maintained condition throughout. A wonderful Boca Greens opportunity. HOA fee includes Premium Cable and Hi Speed Internet.

Save
Ask
Tour
Hide
Share
Listing Snapshot
Price 
$735,000
Days On Site 
2 Days
Bedrooms 
3
Inside Area (SqFt) 
1,916 sqft
Total Baths 
2
Full Baths 
2
Partial Baths 
N/A
Lot Size 
0.24 Acres
Year Built 
1988
MLS® Number 
B26050151
Status 
Active
Property Tax 
$5,713.26
HOA/Condo/Coop Fees 
$295 monthly
Sq Ft Source 
Assessor
Friends & Family
Recent Activity
3 days agoListing first seen on site
3 days agoListing updated with changes from the MLS®
General Features
Acres 
0.24
Attached Garage 
Yes
Direction Faces 
North
Garage 
Yes
Garage Spaces 
2
Land Lease 
No
Levels 
One
Number Of Stories 
1
Parking 
AttachedDrivewayGarageGarage Door Opener
Parking Spaces 
2
Pets 
Number LimitYes
Property Sub Type 
Single Family Residence
Security 
Security SystemGated with GuardGated Community
Sewer 
Public Sewer
Special Circumstances 
Standard
SqFt Total 
2646
Style 
Ranch
Utilities 
Cable ConnectedElectricity ConnectedSewer ConnectedWater Available
Water Source 
Public
Zoning 
RE
Interior Features
Appliances 
CooktopDryerDishwasherElectric CooktopElectric RangeElectric Water HeaterFreezerDisposalMicrowaveOvenRangeRefrigeratorWater HeaterWasher
Cooling 
Central AirCeiling Fan(s)Electric
Flooring 
Tile
Furnished 
Unfurnished
Heating 
CentralElectric
Interior 
Built-in FeaturesCathedral Ceiling(s)Central VacuumHigh CeilingsPantryVaulted Ceiling(s)Walk-In Closet(s)
Laundry Features 
InsideLaundry Room
Main Level Bedrooms 
3
Window Features 
BlindsStorm Window(s)
Bedroom 2 
Dimensions - 12 X 12Area - 144
Bedroom 3 
Dimensions - 12 X 12Area - 144
Dining Room 
Dimensions - 12 X 10Area - 120
Great Room 
Kitchen 
Dimensions - 12 X 10Area - 120
Laundry 
Living Room 
Dimensions - 30 X 18Area - 540
Other 
Dimensions - 8 X 8Area - 64
PrimaryBedroom 
Dimensions - 16 X 14Area - 224
Save
Ask
Tour
Hide
Share
Exterior Features
Construction Details 
BlockStucco
Exterior 
Built-in BarbecueBarbecueGardenLightingOutdoor Kitchen
Lot Features 
Corner LotLandscapedOn Golf CourseGarden
Other Structures 
Outdoor Kitchen
Patio And Porch 
CoveredDeckPatioScreened
Pool Features 
HeatedIn GroundOtherPrivateScreen EnclosureSalt Water
Private Pool 
Yes
Roof 
BarrelTile
View 
CanalGolf CourseWater
Waterfront Features 
Canal AccessCanal FrontNone
Waterview 
CanalGolf CourseWater
Windows/Doors 
BlindsStorm Window(s)
Community Features
Association Amenities 
Golf CourseGatedMaintenanceSecurityTennis Court(s)
Association Dues 
885
Community Features 
GatedStreet LightsSidewalks
Financing Terms Available 
CashConventionalFHAVA Loan
HOA Fee Frequency 
Quarterly
MLS Area 
4860
Roads 
Paved
Schools
School District
Unknown
Elementary School
Sunrise Park
Middle School
Eagles Landing
High School
Olympic Heights
Listing courtesy of Re/Max 1st Choice


All listings featuring the BMLS logo are provided by BeachesMLS, Inc. This information is not verified for authenticity or accuracy and is not guaranteed. Copyright © 2026 BeachesMLS, Inc. (a Flex MLS feed)
Last checked: 2026-07-11 12:59 PM UTC

Neighborhood & Commute
Source: Walkscore
Save
Ask
Tour
Hide
Share

Perfect home finder

'VIP' Property Search

Buying a home? Why not take a few minutes to fill out a form to describe your ‘dream’ home and let us find you the closest property matches?

Get started