

403 S Sapodilla Avenue 307West Palm Beach, FL33401
Due to the health concerns created by Coronavirus, we are offering personal 1-1 online video walkthrough tours for those people that cannot be here in person.
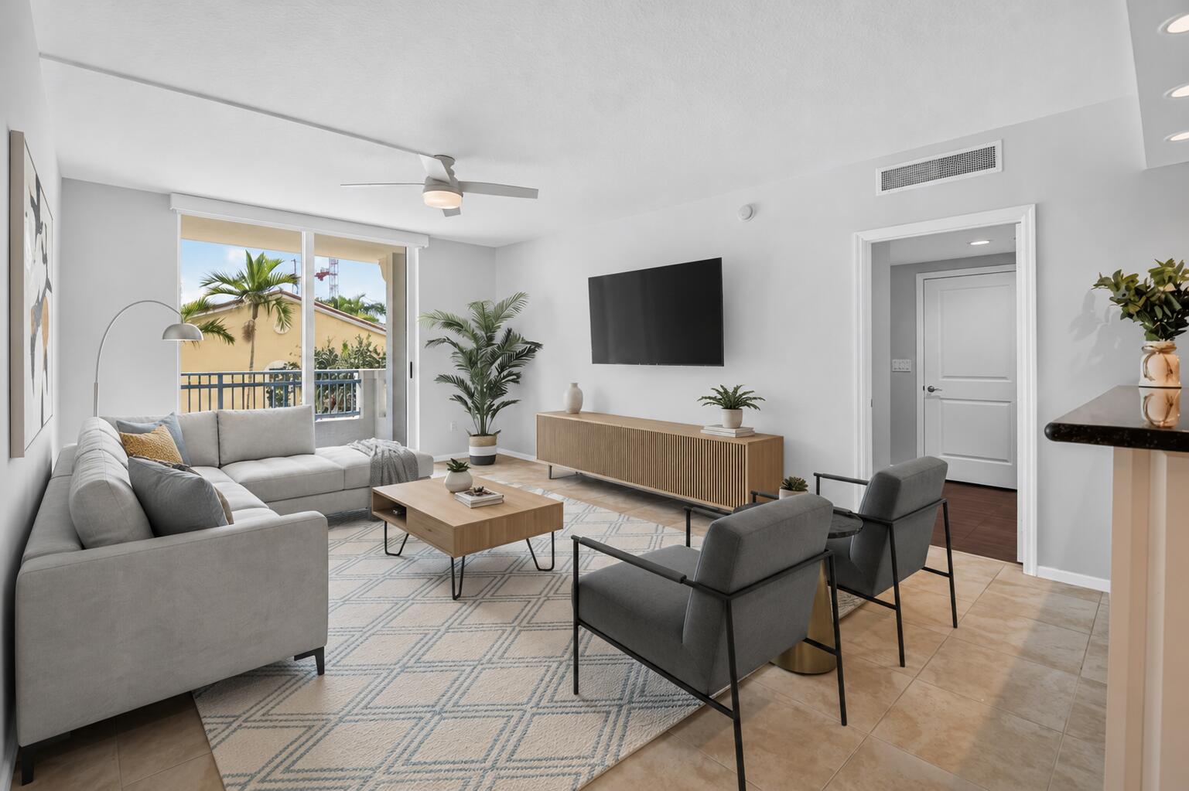
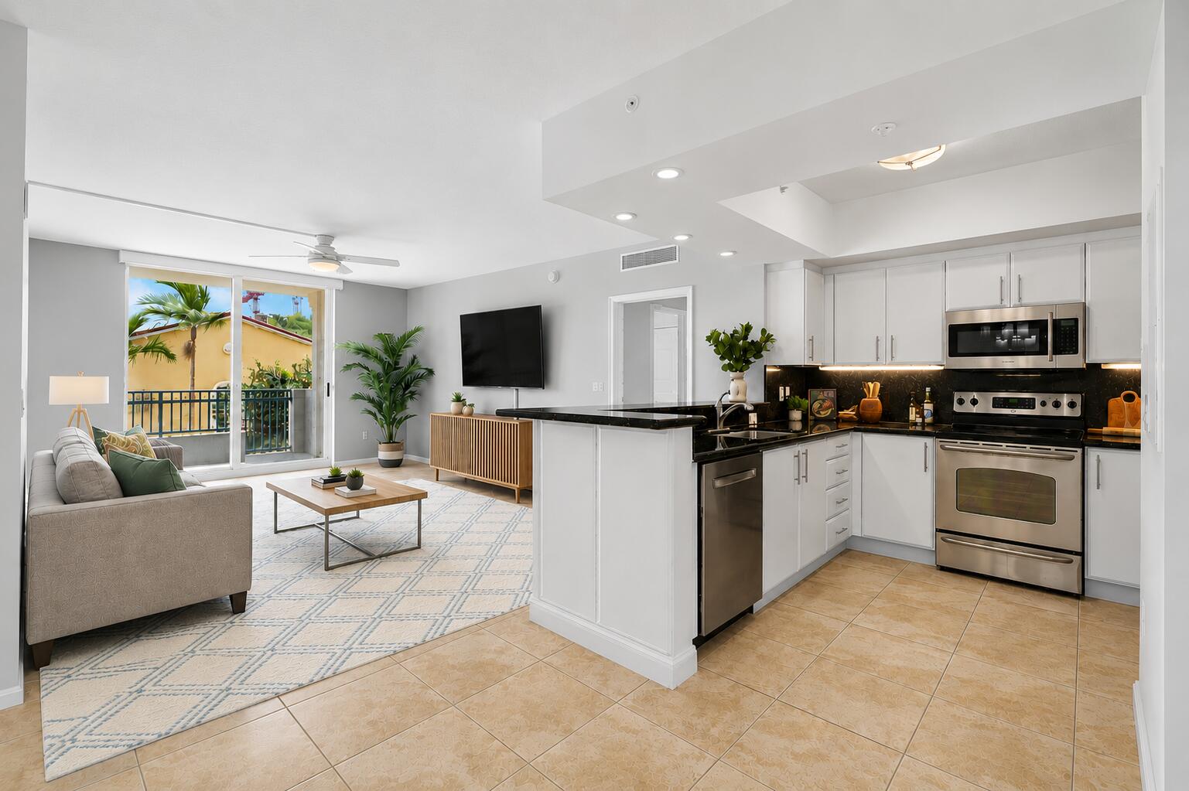
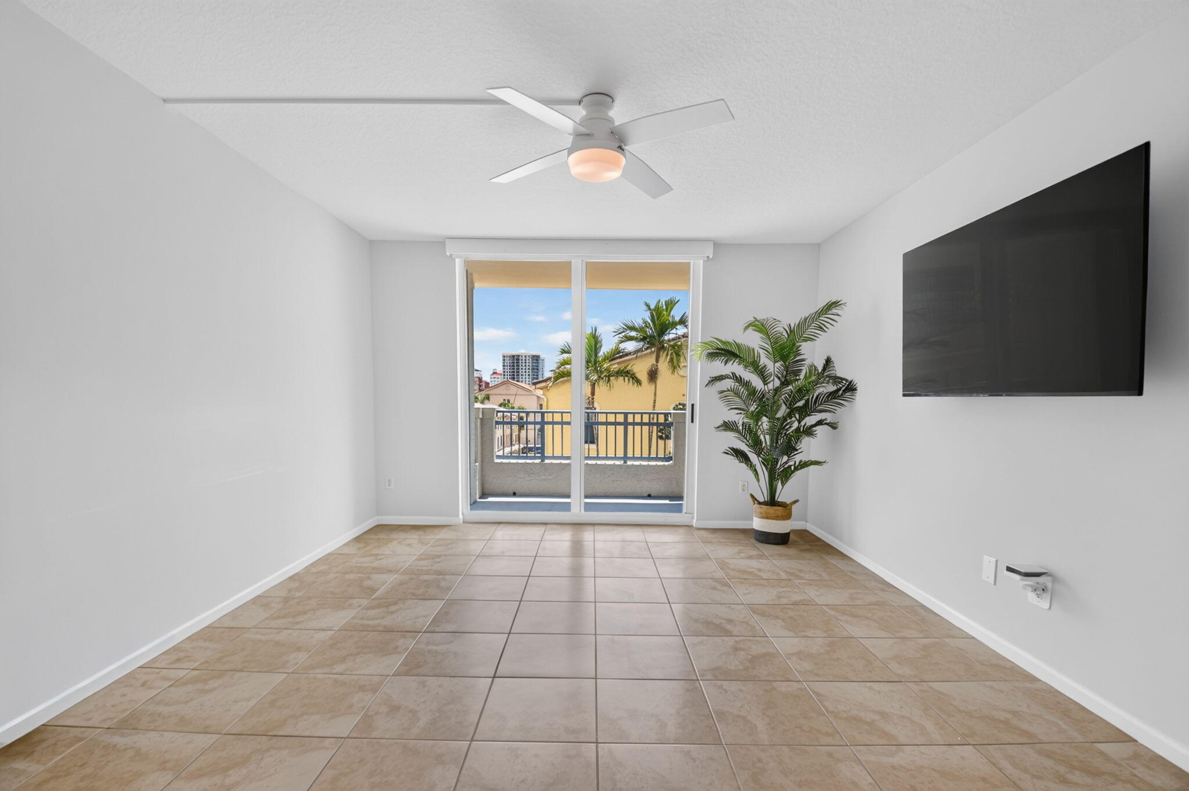
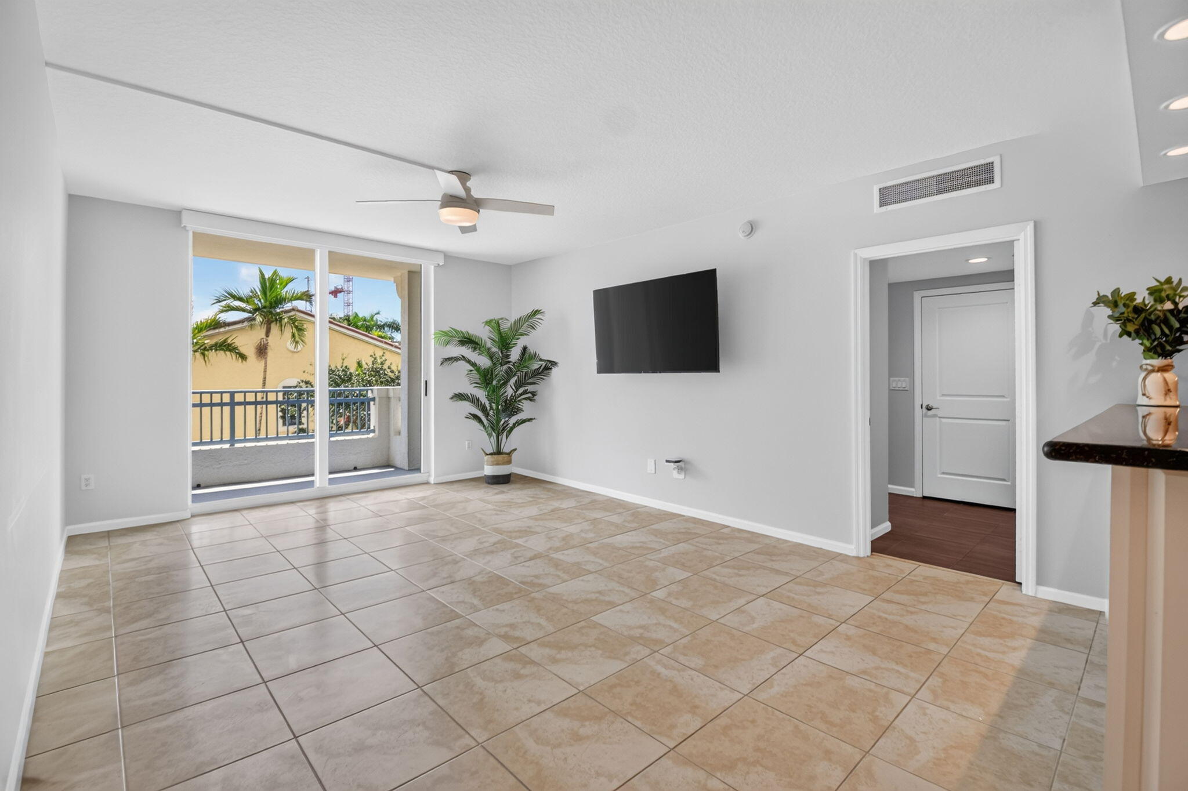
Perfectly positioned in the heart of Downtown West Palm Beach, this beautifully updated 2-bedroom, 2-bath residence offers 1,328 square feet of stylish living in one of the city's most sought-after luxury buildings. Just steps from CityPlace, exceptional dining, boutique shopping, entertainment, the Kravis Center for the Performing Arts, and only minutes to Palm Beach Island, this home places the very best of South Florida right outside your door. Beautifully maintained and tastefully upgraded, the residence combines modern finishes with everyday functionality. The open living spaces feature sleek ceramic tile flooring throughout, creating a clean, contemporary feel with no carpet. The kitchen has been refreshed with bright white refinished cabinetry and newer appliances, while a custom built-in office provides the perfect work-from-home space. An abundance of professionally designed custom closets maximizes storage throughout the home, and motorized shades in every room, fully integrated with Alexa, bring effortless convenience at the touch of a button. A newer A/C system & updated kitchen appliances completes the home's thoughtful updates. The private east-facing balcony serves as an extension of the living space, offering beautiful city views and the perfect backdrop for morning coffee, outdoor dining, or relaxing after a day in downtown. For investors and seasonal owners alike, the building offers immediate rental flexibility with four-month minimum leases permitted up to three times per year. Making this an excellent option for both personal enjoyment and investment potential. Residents enjoy an exceptional collection of amenities including 24-hour concierge service, a state-of-the-art fitness center, an elegant resident lounge, a peaceful Zen garden courtyard, and a rooftop resort-style pool and spa showcasing breathtaking panoramic views of the city skyline. The building is also nearing completion of an exciting renovation featuring a striking new entrance, redesigned Zen garden, beautifully refreshed exterior with a contemporary new color palette, and an all-new luxury pool deck that will further elevate the resident experience. With Downtown West Palm Beach undergoing an unprecedented transformation, including luxury hotels, world-class restaurants, Class A office developments, expanded waterfront attractions, and Vanderbilt University's planned campus, the area continues to attract significant investment and national attention. This is an outstanding opportunity to own a luxury residence in one of South Florida's fastest-growing downtowns while values remain exceptionally compelling. Whether you're searching for a full-time home, seasonal escape, or investment property, this residence offers an unbeatable combination of location, lifestyle, and future appreciation.
| 3 months ago | Listing updated with changes from the MLS® | |
| 3 months ago | Status changed to Active | |
| 3 months ago | Listing first seen on site |

All listings featuring the BMLS logo are provided by BeachesMLS, Inc. This information is not verified for authenticity or accuracy and is not guaranteed. Copyright © 2026 BeachesMLS, Inc. (a Flex MLS feed)
Last checked: 2026-10-04 09:41 PM UTC