Save
Ask
Tour
Hide
Share
$479,000
7 Days On Site

10910 Grande Boulevard
West Palm Beach, FL33412

For Sale|Single Family Residence|Active Under Contract
3
Beds
3
Total Baths
2
Full Baths
1
Partial Bath
2,630
SqFt
$182
/SqFt
1998
Built
Subdivision:
IBIS GOLF AND COUNTRY CLUB 18
County:
Palm Beach

Due to the health concerns created by Coronavirus, we are offering personal 1-1 online video walkthrough tours for those people that cannot be here in person.
Call Now: 561-676-2200
Is this the listing for you? We can help make it yours.
561-676-2200
10910 Grande Boulevard10910 Grande Boulevard10910 Grande Boulevard10910 Grande Boulevard
Save
Ask
Tour
Hide
Share

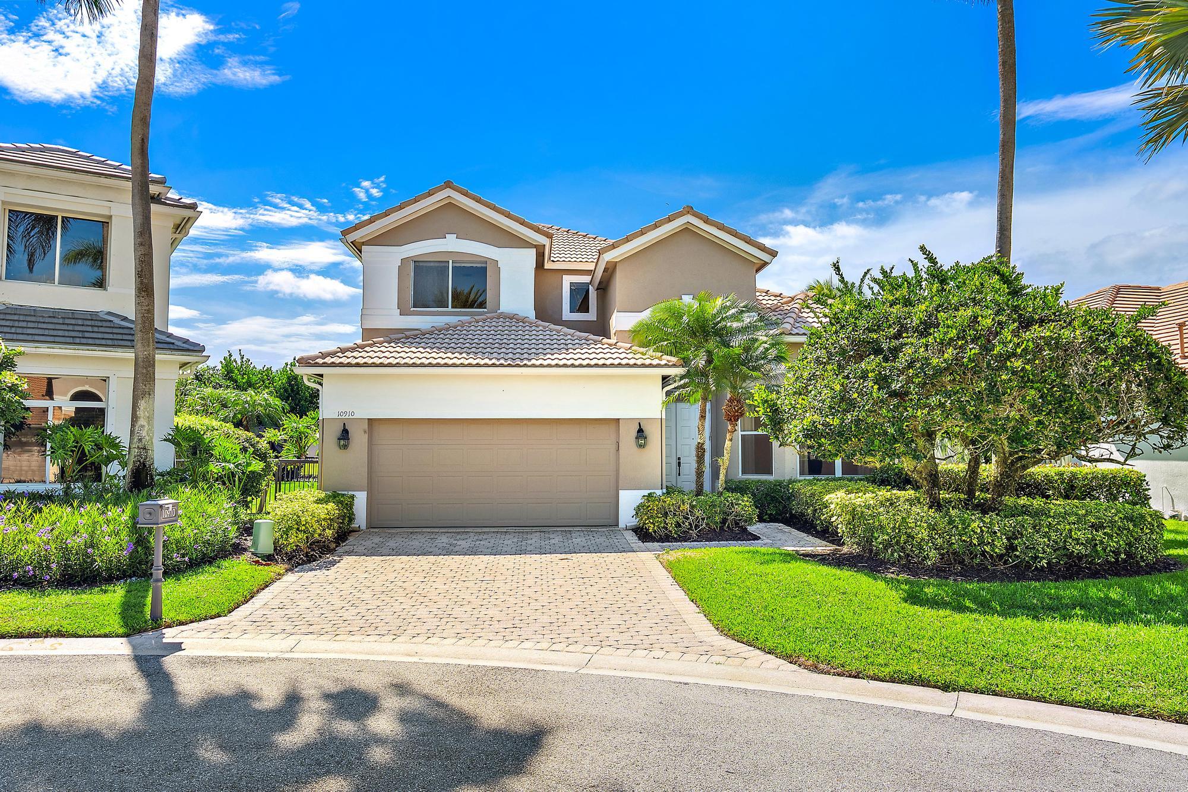
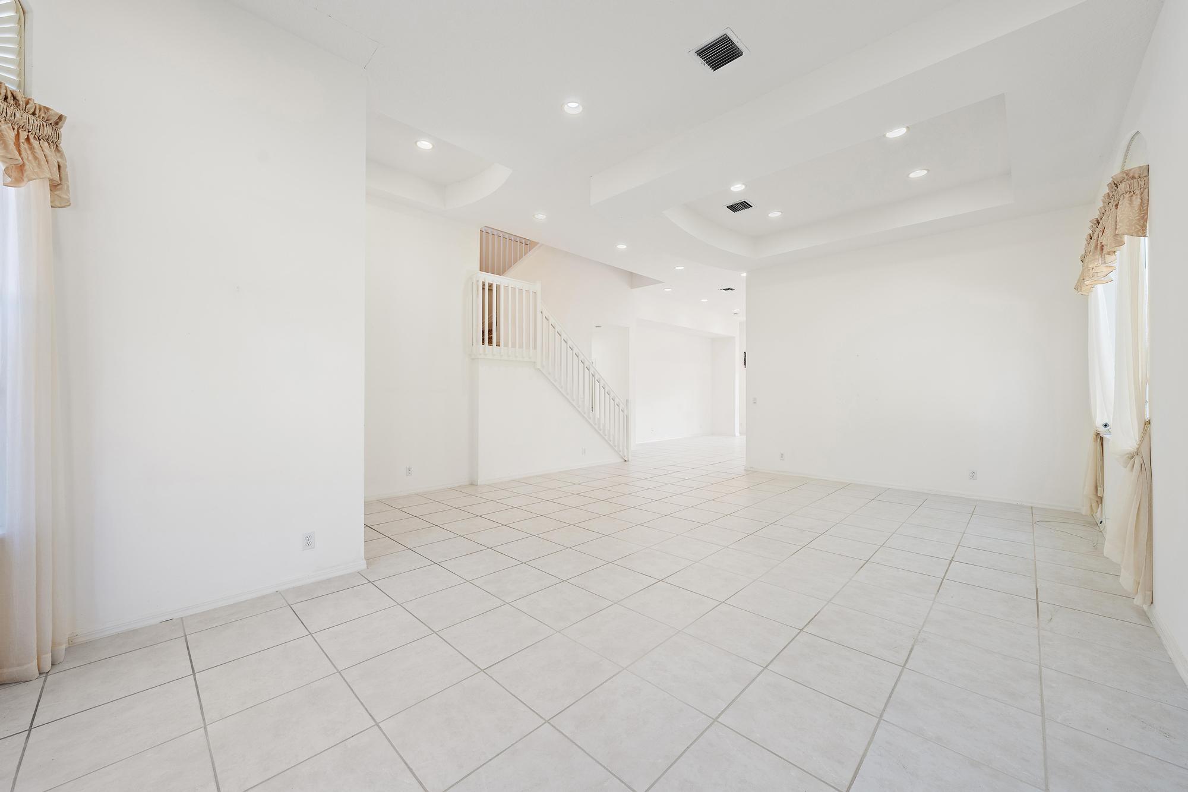
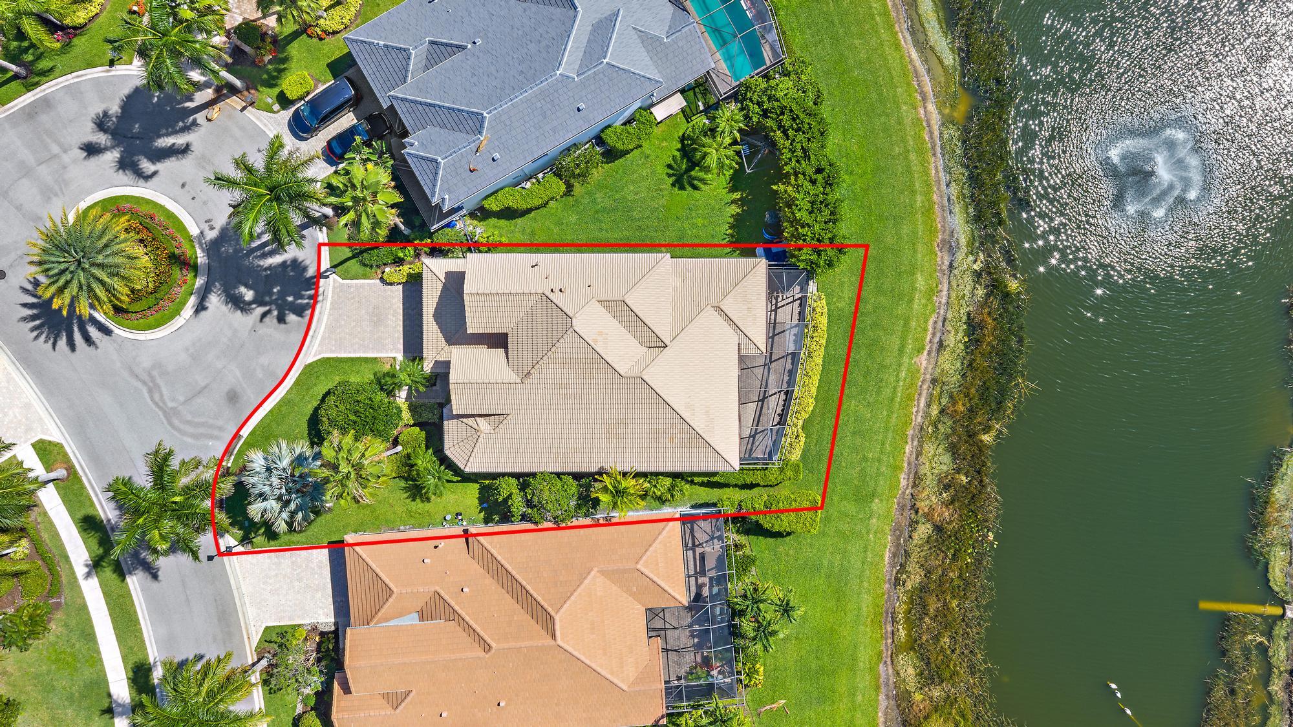
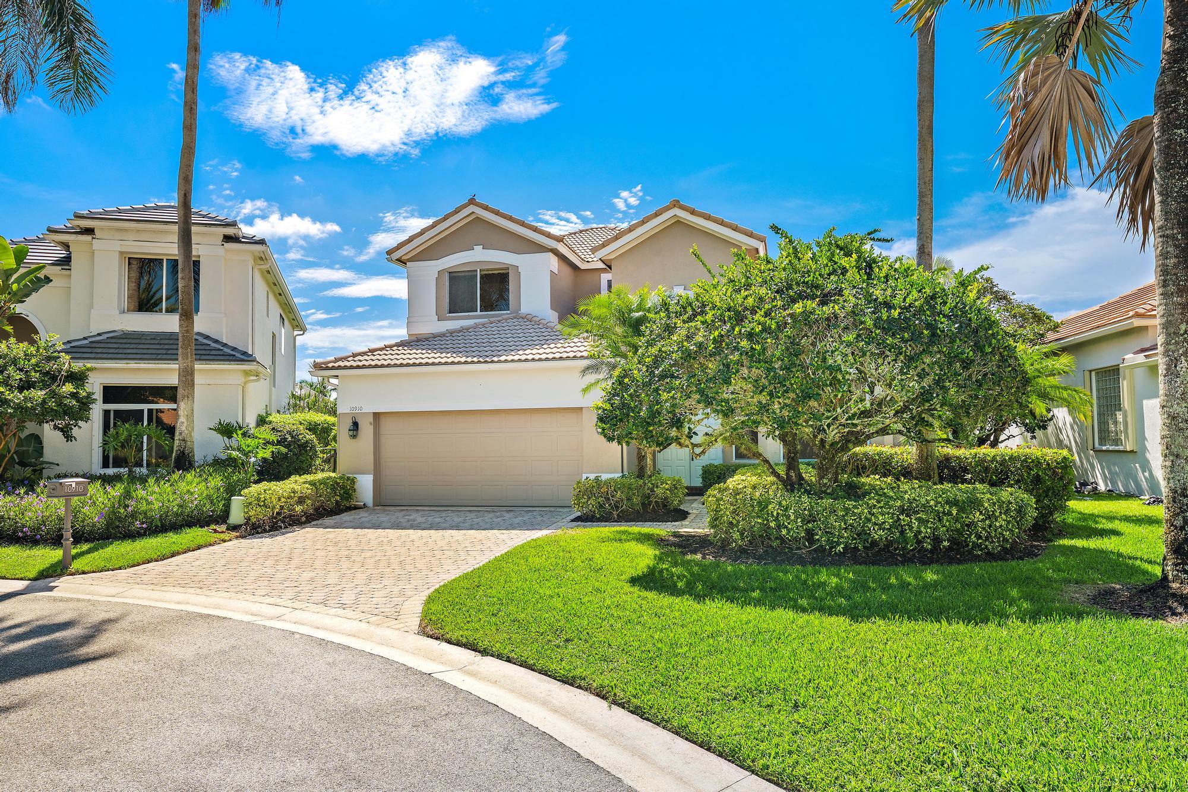
Beautifully positioned on a premium waterfront homesite with a highly desirable southeastern rear exposure, this spacious Princeton model offers one of the most compelling opportunities currently available within The Club at Ibis. Boasting more than 2,650 square feet with soaring ceilings, expansive open living spaces, and walls of windows that flood the home with natural light, this residence combines an exceptional floor plan with meaningful recent improvements, including a new HVAC system (2025), a recently replaced dishwasher, and a lightly used washer and dryer. Featuring 3 bedrooms, 2.5 baths, and a den, this home presents an outstanding opportunity to personalize one of Ibis's most sought-after floor plans while enjoying beautiful southeastern water views and exceptional long-term value. The popular Princeton floor plan offers approximately 2,200 square feet on the main level, dramatic volume ceilings, and generously proportioned living spaces designed for both everyday comfort and entertaining. Multiple sliding glass doors connect the family room and primary suite to the screened lanai, where tranquil southeastern lake views create the perfect backdrop for morning coffee, outdoor dining, or relaxing evenings outdoors. Meticulously maintained, the home offers an ideal canvas for buyers seeking to create their own vision while investing in one of Ibis's most enduring and desirable floor plans. The combination of the spacious layout, premium homesite, and attractive price point makes this one of the strongest opportunities currently available within the community. Residents of The Grande enjoy a unique lifestyle advantage as the only single-family home neighborhood within Ibis offering its own private community pool. Ideally located near Ibis's main entrance and less than one-half mile from the Club's spectacular amenities, The Grande combines convenience with an intimate neighborhood feel. Located within The Club at Ibis, a Platinum Club of America, residents enjoy one of South Florida's premier private club lifestyles featuring a 90,000-square-foot clubhouse, three Nicklaus-family championship golf courses, five exceptional dining venues, a world-class fitness complex and spa, and premier tennis and pickleball facilities. A rare opportunity to acquire one of Ibis's most desirable floor plans on an exceptional homesite—offering immediate enjoyment today and tremendous upside for tomorrow.

Save
Ask
Tour
Hide
Share
Listing Snapshot
Price 
$479,000
Days On Site 
7 Days
Bedrooms 
3
Inside Area (SqFt) 
2,630 sqft
Total Baths 
3
Full Baths 
2
Partial Baths 
1
Lot Size 
0.14 Acres
Year Built 
1998
MLS® Number 
B26049797
Status 
Active Under Contract
Property Tax 
$4,838.08
HOA/Condo/Coop Fees 
$316.67 monthly
Sq Ft Source 
Assessor
Friends & Family
Recent Activity
5 days agoListing updated with changes from the MLS®
5 days agoStatus changed to Active Under Contract
a week agoListing first seen on site
General Features
Acres 
0.14
Attached Garage 
Yes
Direction Faces 
Northwest
Disclosures 
Special Assessment
Garage 
Yes
Garage Spaces 
2
Levels 
One and One HalfTwo
Number Of Stories 
2
Parking 
AttachedDrivewayGarageGarage Door Opener
Parking Spaces 
2
Pets 
Breed RestrictionsNumber LimitYes
Property Sub Type 
Single Family Residence
Security 
Gated with GuardGated CommunitySecurity Guard
Sewer 
Public Sewer
Special Circumstances 
Standard
SqFt Total 
3278
Style 
Mediterranean
Utilities 
Cable ConnectedElectricity ConnectedNatural Gas ConnectedSewer ConnectedWater Connected
Water Source 
Public
Zoning 
RPD (city)
Interior Features
Appliances 
DryerDishwasherFree-Standing FreezerDisposalGas RangeGas Water HeaterIce MakerMicrowaveRangeRefrigeratorWater HeaterWasher
Cooling 
Central AirCeiling Fan(s)
Flooring 
CarpetCeramic TileTile
Furnished 
Unfurnished
Heating 
Central
Interior 
Central VacuumEntrance FoyerEat-in KitchenHigh CeilingsKitchen IslandSoaking TubWalk-In Closet(s)
Laundry Features 
Washer HookupInsideLaundry RoomSink
Main Level Bedrooms 
1
Bedroom 2 
Dimensions - 14 X 14Level - UpperArea - 196
Bedroom 3 
Dimensions - 12 X 12Level - UpperArea - 144
Den 
Dimensions - 13 X 11Level - MainArea - 143
Dining Room 
Dimensions - 11 X 11Level - MainArea - 121
Family Room 
Dimensions - 15 X 13Level - MainArea - 195
Kitchen 
Dimensions - 11 X 11Level - MainArea - 121
Laundry 
Living Room 
Dimensions - 15 X 13Level - MainArea - 195
PrimaryBedroom 
Dimensions - 16 X 14Level - MainArea - 224
Save
Ask
Tour
Hide
Share
Exterior Features
Construction Details 
BlockStucco
Frontage 
Waterfront
Lot Features 
Cul-De-SacWaterfront
Patio And Porch 
PatioScreened
Pool Features 
AssociationHeated
Roof 
ConcreteTile
View 
LakeWater
Waterfront 
Yes
Waterfront Features 
Lake Front
Waterview 
LakeWater
Community Features
Association Amenities 
PoolBeach RightsBasketball CourtClubhouseDog ParkFitness CenterGolf CourseMaintenancePlaygroundSpa/Hot TubSecurityTennis Court(s)
Association Dues 
950
Community Features 
Gated
Financing Terms Available 
CashConventional
HOA Fee Frequency 
Quarterly
MLS Area 
5540
Membership fee 
130000
Schools
School District
Unknown
Elementary School
Pierce Hammock
Middle School
Western Pines
High School
Seminole Ridge
Listing courtesy of The Telchin Group LLC


All listings featuring the BMLS logo are provided by BeachesMLS, Inc. This information is not verified for authenticity or accuracy and is not guaranteed. Copyright © 2026 BeachesMLS, Inc. (a Flex MLS feed)
Last checked: 2026-07-15 06:47 PM UTC

Neighborhood & Commute
Source: Walkscore
Save
Ask
Tour
Hide
Share

Perfect home finder

'VIP' Property Search

Buying a home? Why not take a few minutes to fill out a form to describe your ‘dream’ home and let us find you the closest property matches?

Get started