Save
Ask
Tour
Hide
Share
$665,000
17 Days On Site

22 Selby Lane
Palm Beach Gardens, FL33418

For Sale|Single Family Residence|Active
3
Beds
3
Total Baths
2
Full Baths
1
Partial Bath
2,145
SqFt
$310
/SqFt
1987
Built
Subdivision:
BARCLAY CLUB AT PGA NATL
County:
Palm Beach

Due to the health concerns created by Coronavirus, we are offering personal 1-1 online video walkthrough tours for those people that cannot be here in person.
Call Now: 561-676-2200
Is this the listing for you? We can help make it yours.
561-676-2200
Upcoming Open Houses
Due to COVID-19, we recommend you verify Open Houses before attending.
Sun, Jul 26, 1:00 PM - 3:00 PM
22 Selby Lane22 Selby Lane22 Selby Lane22 Selby Lane
Save
Ask
Tour
Hide
Share

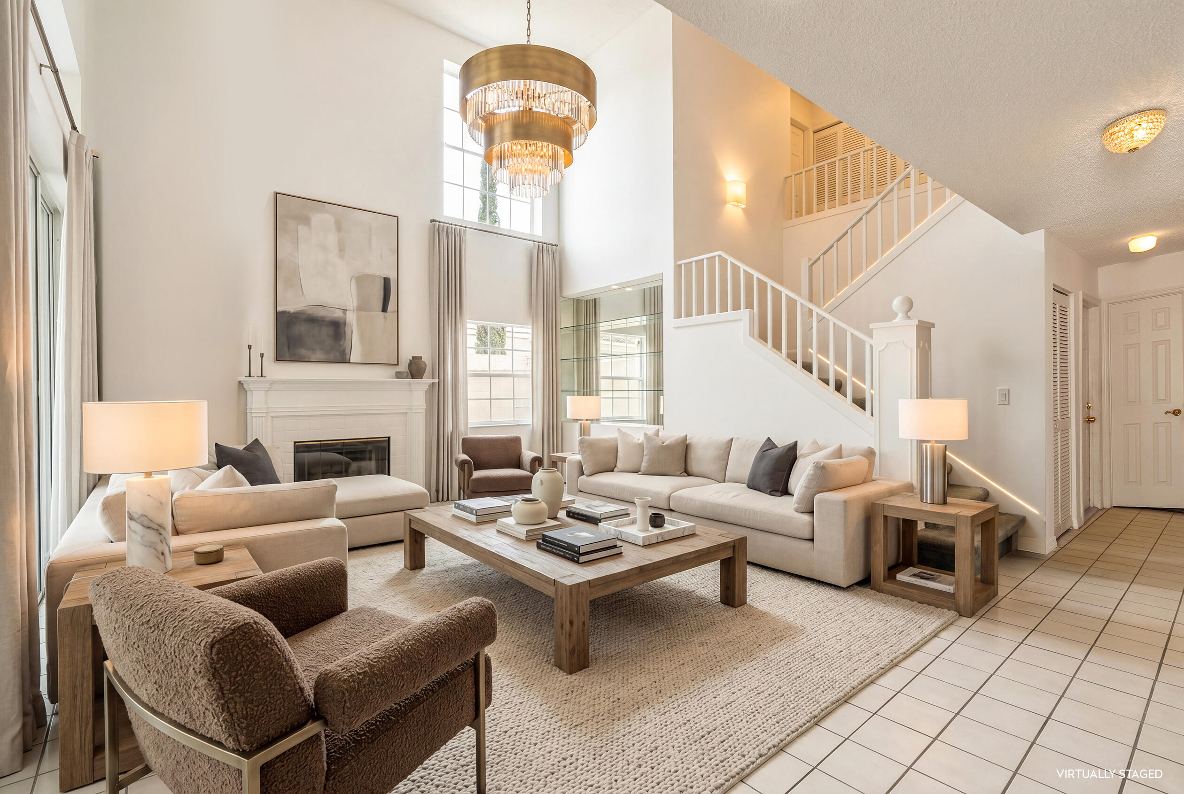
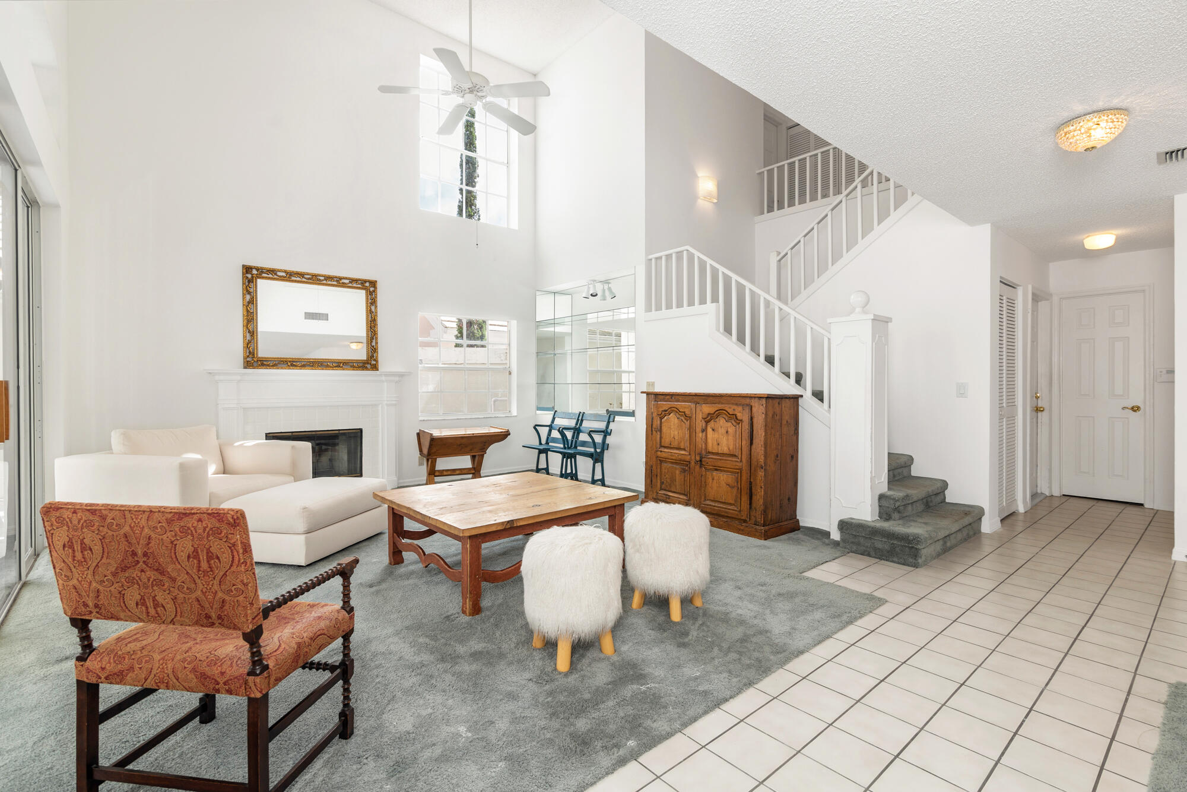
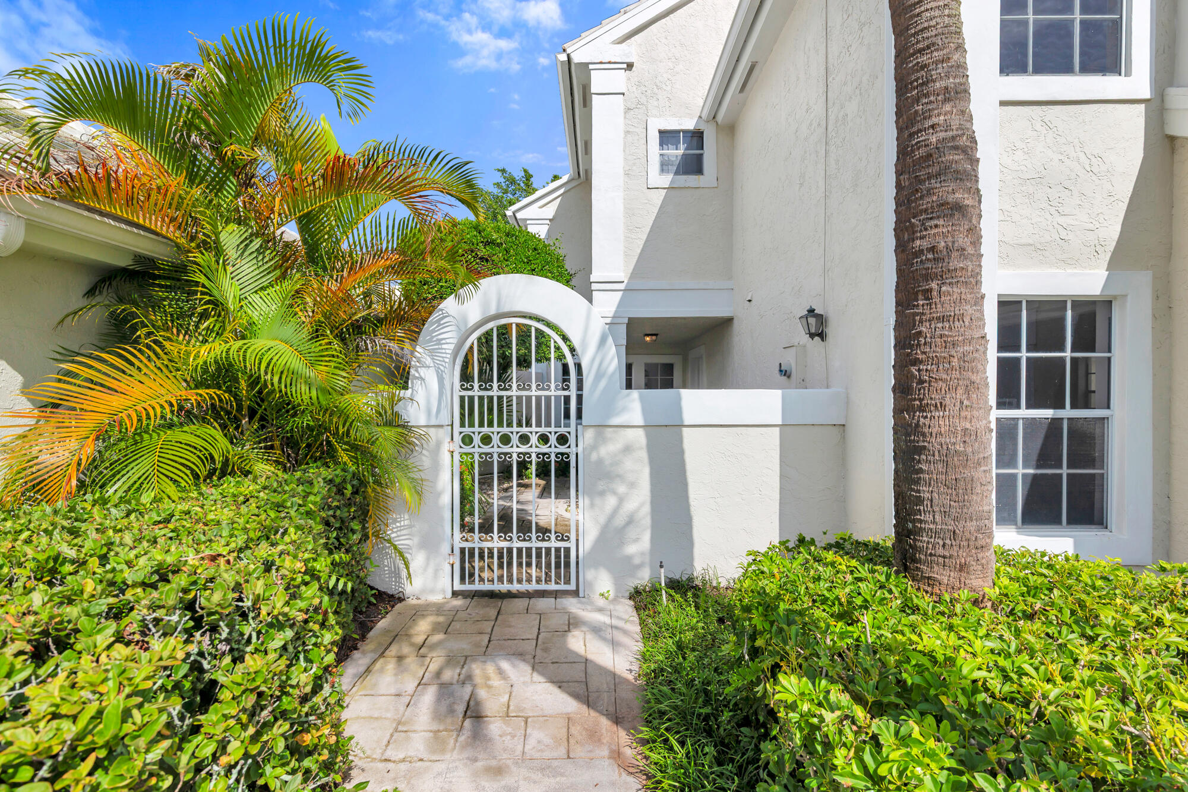
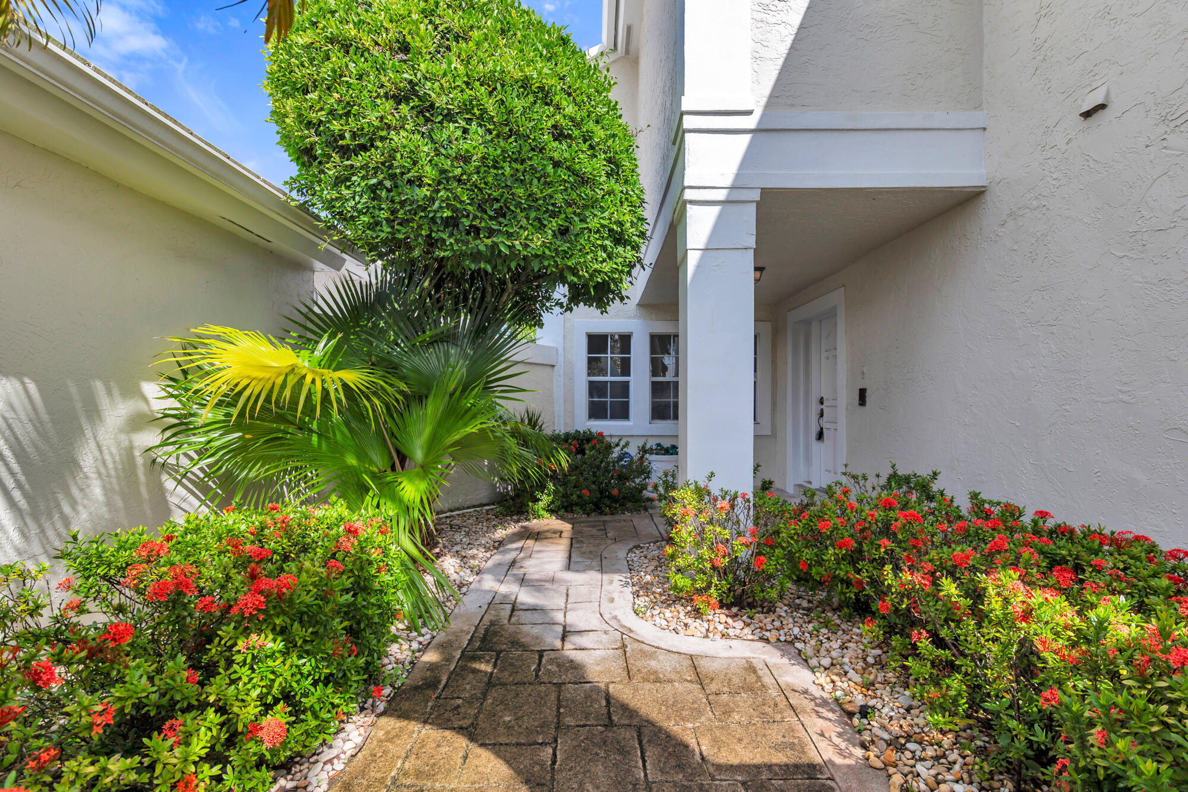
Value & Opportunity in the prestigious Barclay Club at PGA National Golf & Country Club. This light flooded 2 story 2145SF 3/2.5 (plus den) home with soaring ceilings and 2 car garage awaits your special attention to make it your own. Unique features include a woodburning fireplace for those cozy January nights, and a screened in lanai with lap pool & spa to enjoy all year long. Enjoy the hidden features already improved by the seller: Pool/spa 2025; Chimney rebuilt 2025; HVAC 2018; Hot water heater 2015; Roof 2012; Garage Door 2012. Don't miss this exceptional opportunity to own a beautiful home in Palm Beach Gardens! The Barclay Club features 288 one-and-two story single family homes in a Florida contemporary and Mediterranean-inspired architectural style with light pastel exteriors and white roofs, offering a cohesive coastal ambiance. Golf tennis and social memberships at PGA Resort & Spa are available, yet not mandatory.

Save
Ask
Tour
Hide
Share
Listing Snapshot
Price 
$665,000
Days On Site 
17 Days
Bedrooms 
3
Inside Area (SqFt) 
2,145 sqft
Total Baths 
3
Full Baths 
2
Partial Baths 
1
Lot Size 
0.1 Acres
Year Built 
1987
MLS® Number 
B26049682
Status 
Active
Property Tax 
$9,955.29
HOA/Condo/Coop Fees 
$289 monthly
Sq Ft Source 
Public Records
Friends & Family
Recent Activity
2 weeks agoListing first seen on site
2 weeks agoListing updated with changes from the MLS®
General Features
Acres 
0.1
Attached Garage 
Yes
Direction Faces 
East
Garage 
Yes
Garage Spaces 
2
Levels 
Two
Number Of Stories 
2
Parking 
AttachedGarage
Parking Spaces 
2
Pets 
Cats OKDogs OKYes
Property Sub Type 
Single Family Residence
Security 
Gated with GuardGated Community
Sewer 
Public Sewer
Special Circumstances 
Standard
SqFt Total 
2851
Style 
ContemporaryMediterranean
Utilities 
Cable AvailableElectricity AvailablePhone AvailableSewer ConnectedWater Available
Water Source 
Public
Zoning 
PCD (city)
Interior Features
Appliances 
DryerDishwasherElectric RangeGas Water HeaterMicrowaveOvenRefrigeratorTrash CompactorWater HeaterWasher
Cooling 
Central AirCeiling Fan(s)
Electric 
Circuit Breakers
Flooring 
CarpetCeramic Tile
Heating 
CentralElectric
Interior 
Entrance FoyerHigh CeilingsPantryVaulted Ceiling(s)Walk-In Closet(s)
Laundry Features 
In Garage
Kitchen 
Living Room 
PrimaryBedroom 
Save
Ask
Tour
Hide
Share
Exterior Features
Construction Details 
Block
Fencing 
Back Yard
Lot Features 
Landscaped
Pool Features 
Gas HeatAssociationPrivate
Private Pool 
Yes
Roof 
Concrete
View 
Pool
Waterview 
Pool
Community Features
Association Amenities 
PoolSecurity
Association Dues 
289
Community Features 
GatedStreet LightsSidewalks
Financing Terms Available 
CashConventional
HOA Fee Frequency 
Monthly
MLS Area 
5360
Roads 
Paved
Schools
School District
Unknown
Elementary School
Timber Trace
Middle School
Watson B. Duncan
High School
Palm Beach Gardens
Listing courtesy of Brown Harris Stevens of PB


All listings featuring the BMLS logo are provided by BeachesMLS, Inc. This information is not verified for authenticity or accuracy and is not guaranteed. Copyright © 2026 BeachesMLS, Inc. (a Flex MLS feed)
Last checked: 2026-07-24 09:38 PM UTC

Neighborhood & Commute
Source: Walkscore
Save
Ask
Tour
Hide
Share

Perfect home finder

'VIP' Property Search

Buying a home? Why not take a few minutes to fill out a form to describe your ‘dream’ home and let us find you the closest property matches?

Get started