Save
Ask
Tour
Hide
Share
$1,399,000
19 Days On Site

Capri of Singer Island
5250 N Ocean Drive 10s
Singer Island, FL33404

For Sale|Condominium|Active
2
Beds
3
Total Baths
2
Full Baths
1
Partial Bath
2,060
SqFt
$679
/SqFt
1985
Built
Subdivision:
CAPRI OF SINGER ISLAND CONDO
County:
Palm Beach

Due to the health concerns created by Coronavirus, we are offering personal 1-1 online video walkthrough tours for those people that cannot be here in person.
Call Now: 561-676-2200
Is this the listing for you? We can help make it yours.
561-676-2200
5250 N Ocean Drive 10s5250 N Ocean Drive 10s5250 N Ocean Drive 10s5250 N Ocean Drive 10s
Save
Ask
Tour
Hide
Share

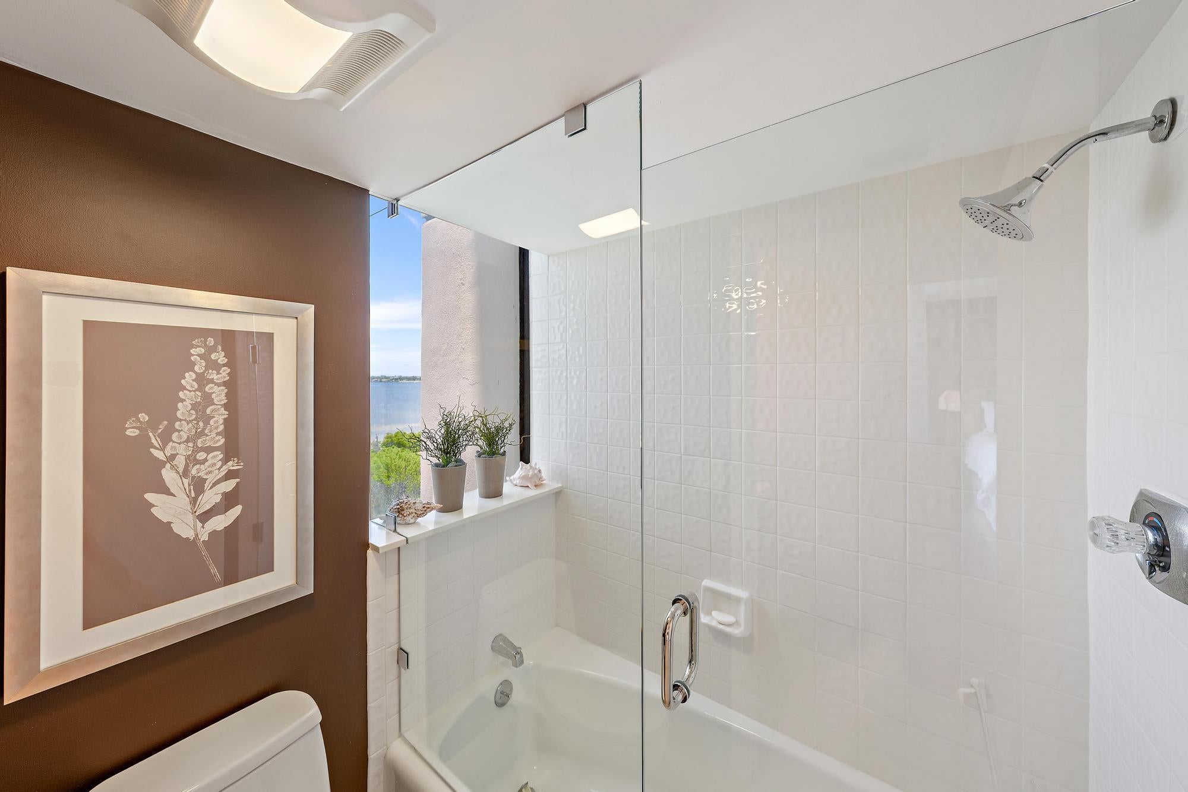
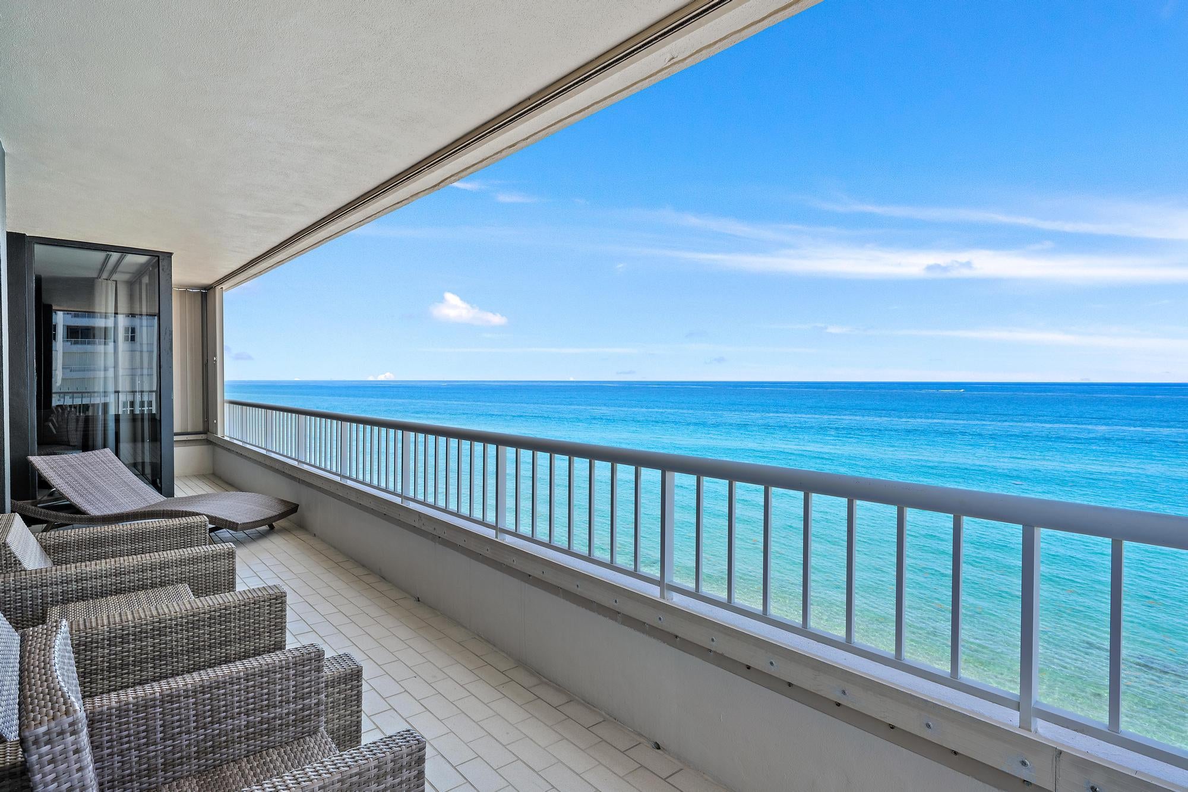
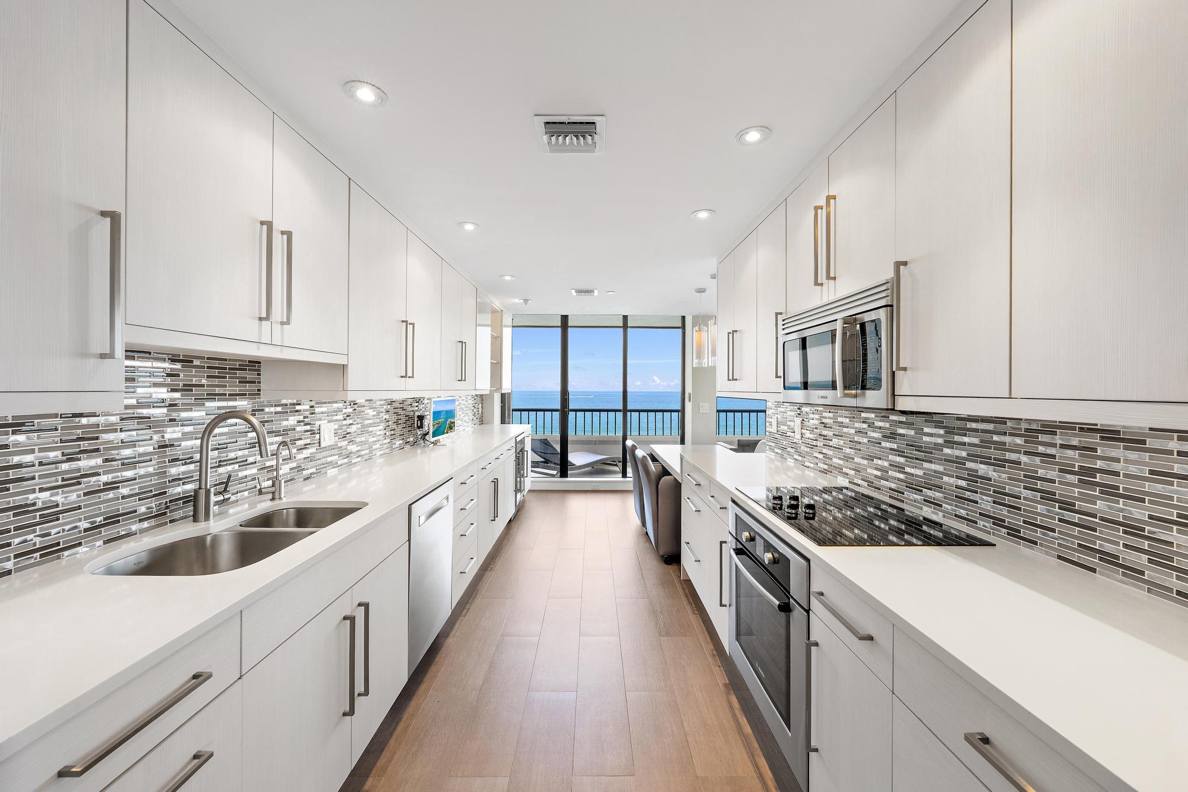
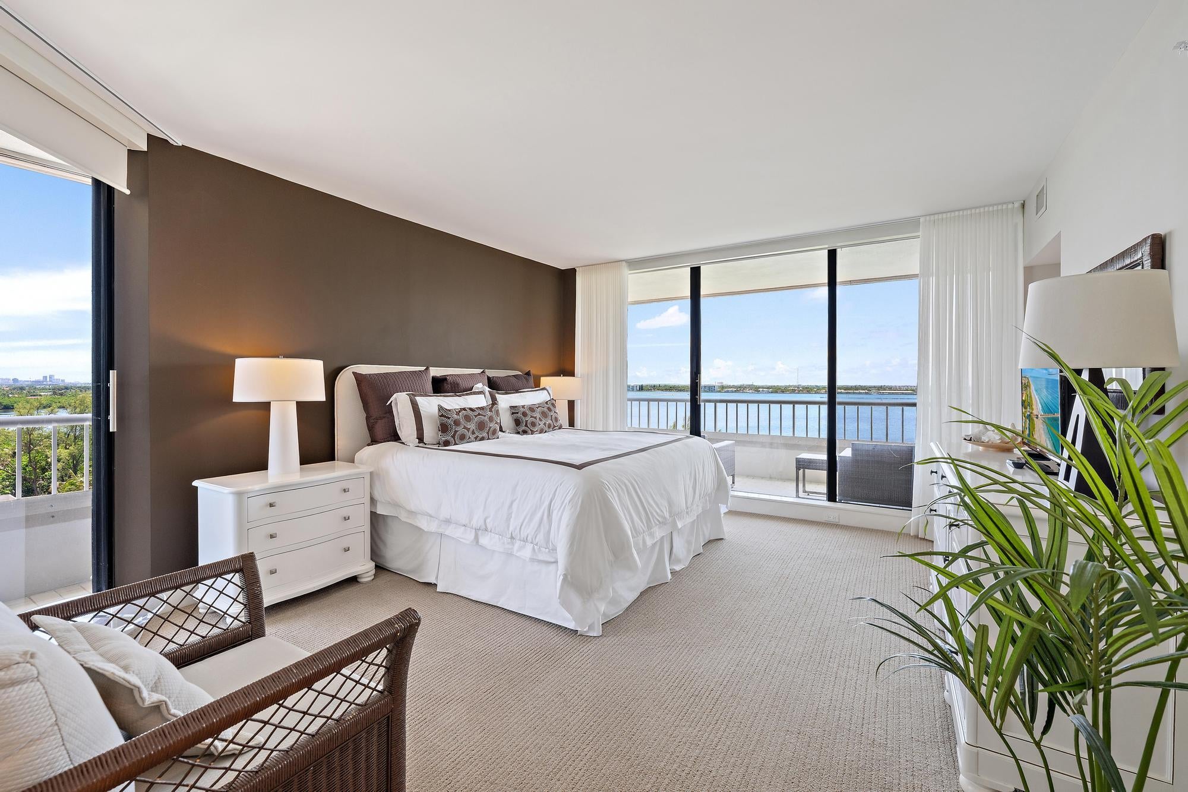
Sand Seeker Directly on the sand. Spectacular views from every room. Boutique, pet-friendly living with the convenience of an in-unit washer and dryer. Welcome to Capri, one of Singer Island's most exclusive beachfront communities. This exceptional residence occupies the entire south side of the building, offering unobstructed panoramic views of both the Atlantic Ocean and the Intracoastal Waterway from nearly every room. With only two residences per floor and just 28 residences in the building, Capri offers the privacy and tranquility rarely found in oceanfront living. Completely renovated in a sophisticated contemporary style, the residence features an open-concept floor plan with wood-look porcelain tile flooring throughout, a beautifully redesigned kitchen with Quartz countertops, custom cabinetry, glass tile backsplash, and Bosch appliances. Every bathroom has been thoughtfully updated, and the home is offered fully furnished, creating a seamless move-in-ready opportunity. Parking: Assigned covered garage parking space #39 (Building Space B-8) Rental Restrictions Ownership is required for a minimum of 3 years before leasing is permitted. No short-term rentals. Minimum lease term is 1 year. Maximum of two (2) one-year leases within any five years.

Save
Ask
Tour
Hide
Share
Listing Snapshot
Price 
$1,399,000
Days On Site 
19 Days
Bedrooms 
2
Inside Area (SqFt) 
2,060 sqft
Total Baths 
3
Full Baths 
2
Partial Baths 
1
Lot Size 
N/A
Year Built 
1985
MLS® Number 
B26049613
Status 
Active
Property Tax 
$16,703.44
HOA/Condo/Coop Fees 
$1,833 monthly
Sq Ft Source 
Other
Friends & Family
Recent Activity
2 weeks agoStatus changed to Active
2 weeks agoListing updated with changes from the MLS®
3 weeks agoListing first seen on site
General Features
Direction Faces 
North
Garage 
Yes
Garage Spaces 
1
Levels 
One
Number Of Stories 
17
Parking 
AssignedCircular DrivewayCoveredDeededDetachedGarageGuestDriveway
Parking Spaces 
1
Pets 
Cats OKDogs OKNumber LimitYes
Property Sub Type 
Condominium
Security 
Carbon Monoxide Detector(s)Fire Sprinkler SystemSecurity GateGated CommunitySmoke Detector(s)Security Lights
Sewer 
Public Sewer
Special Circumstances 
Standard
SqFt Total 
2665
Style 
Traditional
Utilities 
Cable ConnectedElectricity ConnectedPhone AvailableSewer ConnectedWater Connected
Water Source 
Public
Zoning 
RM-20 (city)
Interior Features
Appliances 
CooktopDryerDishwasherElectric CooktopElectric RangeDisposalIce MakerMicrowaveOvenRangeRefrigeratorWine RefrigeratorWasher
Cooling 
Central AirElectric
Flooring 
CarpetTileWood
Furnished 
Furnished
Heating 
CentralElectricRadiant
Interior 
Entrance FoyerEat-in KitchenKitchen IslandStorageWalk-In Closet(s)
Laundry Features 
InsideLaundry RoomIn UnitSink
Main Level Bedrooms 
1
Window Features 
BlindsDrapes
Bedroom 2 
Dimensions - 17 X 14Level - MainArea - 238
Den 
Dimensions - 16 X 14Level - MainArea - 224
Kitchen 
Dimensions - 23 X 9Level - MainArea - 207
Living Room 
Dimensions - 26 X 14Level - MainArea - 364
PrimaryBedroom 
Dimensions - 19 X 14Level - MainArea - 266
Save
Ask
Tour
Hide
Share
Exterior Features
Construction Details 
Concrete
Exterior 
Balcony
Frontage 
Waterfront
Lot Features 
Waterfront
Other Structures 
Storage
Patio And Porch 
CoveredWrap Around
Pool Features 
AssociationHeated
Roof 
Other
View 
WaterBeachOcean
Waterfront 
Yes
Waterfront Features 
Ocean AccessOcean FrontShoreline SandSeawall
Waterview 
WaterBeachOcean
Windows/Doors 
BlindsDrapes
Community Features
Association Amenities 
PoolBeach RightsBeach AccessBilliard RoomClubhouseElevator(s)Fitness CenterGatedParkingRecreation FacilitiesTennis Court(s)
Association Dues 
1833
Community Features 
GatedStreet Lights
Financing Terms Available 
CashConventional
HOA Fee Frequency 
Monthly
MLS Area 
5240
Roads 
Paved
Schools
School District
Unknown
Elementary School
Lincoln
Middle School
John F. Kennedy (Palm Beach)
High School
William T. Dwyer
Listing courtesy of Compass Florida LLC


All listings featuring the BMLS logo are provided by BeachesMLS, Inc. This information is not verified for authenticity or accuracy and is not guaranteed. Copyright © 2026 BeachesMLS, Inc. (a Flex MLS feed)
Last checked: 2026-07-22 10:45 PM UTC

Neighborhood & Commute
Source: Walkscore
Save
Ask
Tour
Hide
Share

Perfect home finder

'VIP' Property Search

Buying a home? Why not take a few minutes to fill out a form to describe your ‘dream’ home and let us find you the closest property matches?

Get started