Save
Ask
Tour
Hide
Share
$1,200,000
5 Days On Site

15833 118th Trail N
Jupiter, FL33478

For Sale|Single Family Residence|Active
3
Beds
2
Total Baths
2
Full Baths
2,079
SqFt
$577
/SqFt
1990
Built
Subdivision:
Jupiter Farms
County:
Palm Beach

Due to the health concerns created by Coronavirus, we are offering personal 1-1 online video walkthrough tours for those people that cannot be here in person.
Call Now: 561-676-2200
Is this the listing for you? We can help make it yours.
561-676-2200
15833 118th Trail N15833 118th Trail N15833 118th Trail N15833 118th Trail N
Save
Ask
Tour
Hide
Share

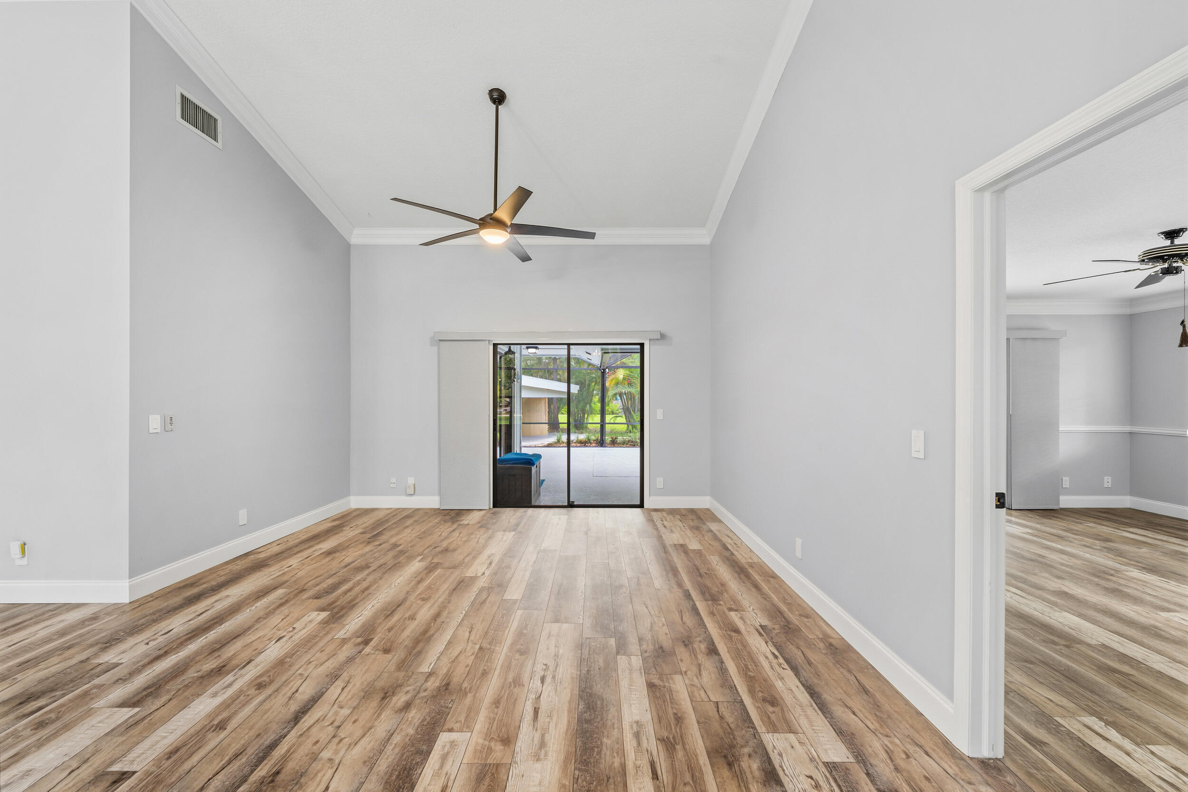
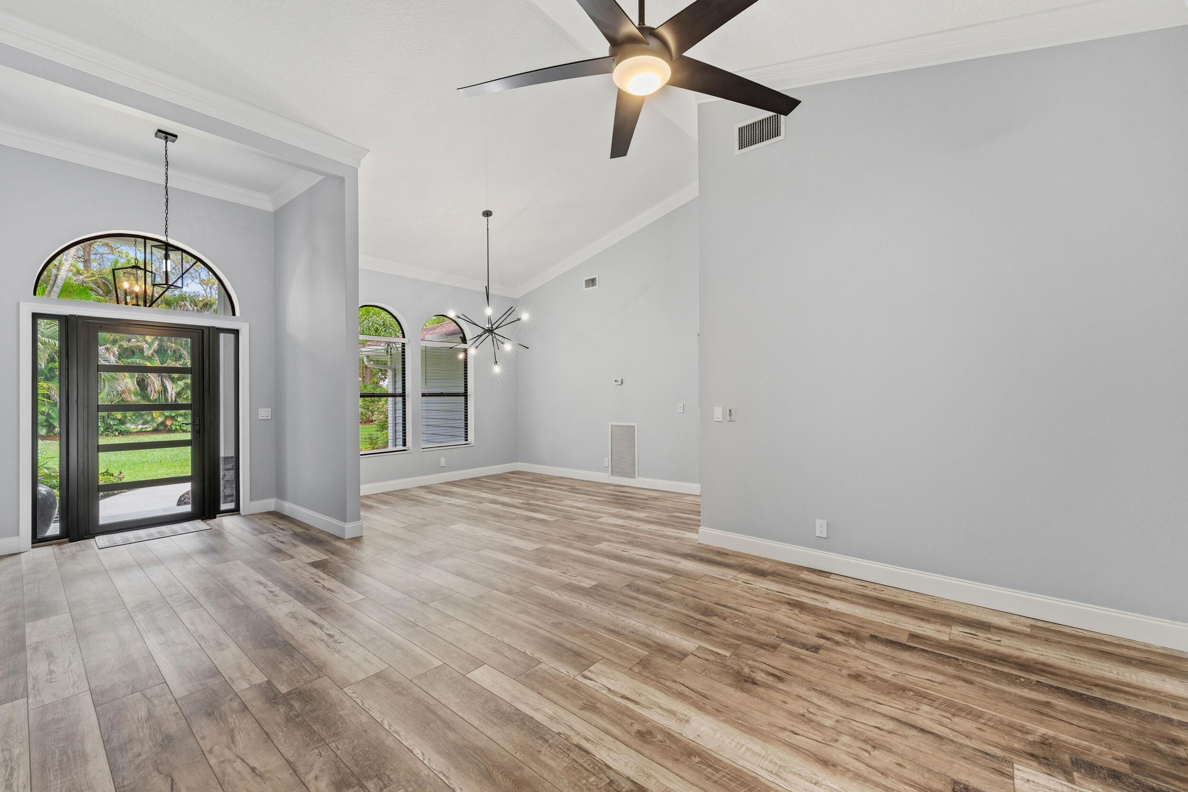
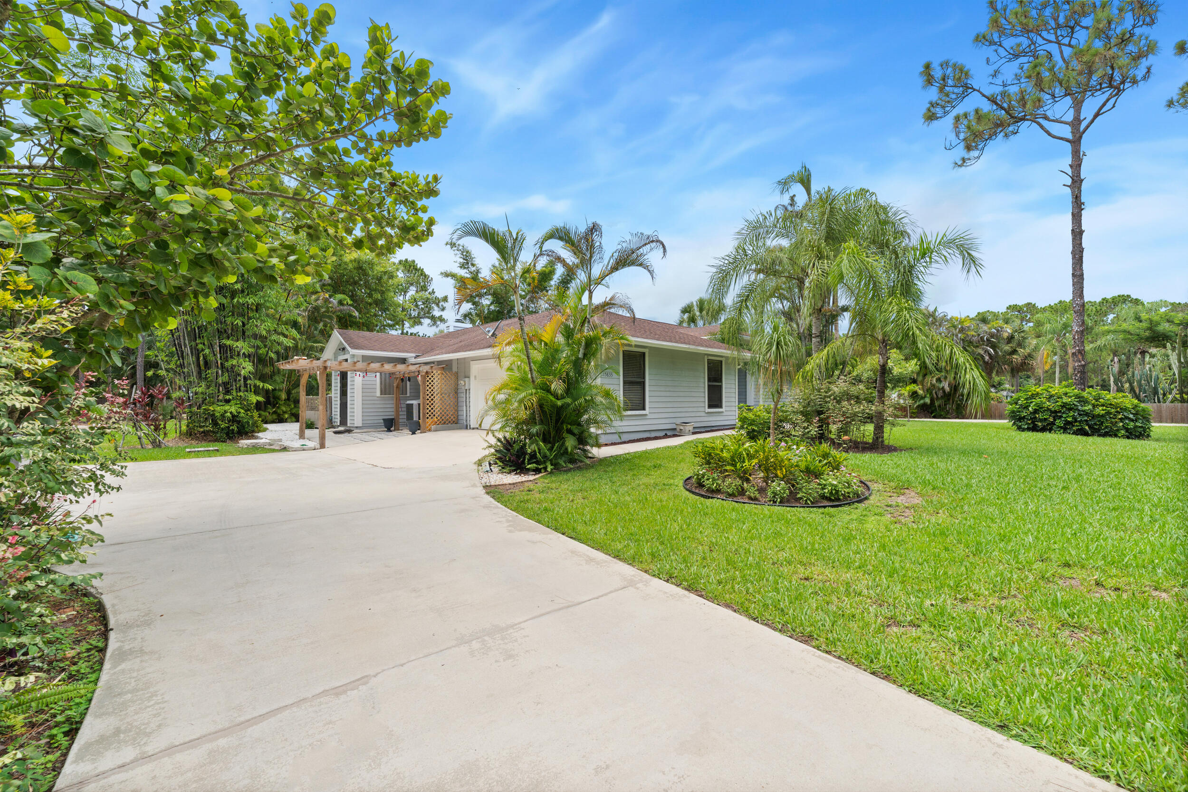
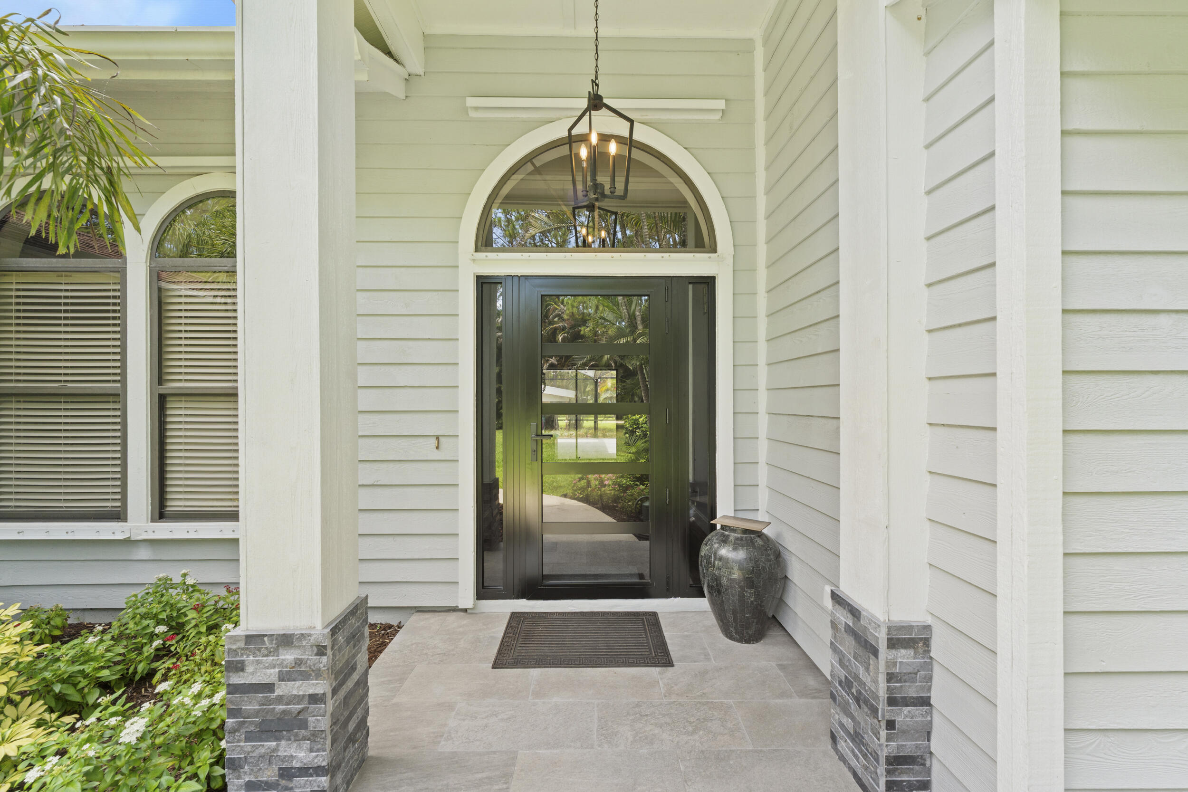
Beautifully updated 3-bedroom, 2-bath home with a 2-car garage situated on 1.25 beautifully landscaped acres with no HOA. Designed for those who need space to live, work, and play, this property features a rare wraparound driveway that makes pulling in, parking, and storing boats, RVs, trailers, campers, work trucks, and all your recreational toys effortless. A hurricane-rated storage shed provides secure space for equipment, tools, and outdoor gear, while the partially fenced property with gated access offers added privacy and convenience. Inside, the open kitchen flows seamlessly into the spacious family room, where a cozy fireplace creates the perfect gathering space. A separate formal living and dining room provides endless flexibility and can easily be transformed into a home office, media room, game room, or additional living space. Step outside to your own private backyard oasis featuring a sparkling pool, lush tropical landscaping, and a custom outdoor bar—perfect for entertaining or unwinding after a long day. With ample room to expand, add a detached garage, workshop, guest house, or create the outdoor paradise you've always envisioned, this move-in-ready property offers endless possibilities. Enjoy the freedom of acreage living without sacrificing convenience, with beautiful beaches, shopping, dining, and everyday essentials just minutes away. This is the Florida lifestyle you've been looking for.

Save
Ask
Tour
Hide
Share
Listing Snapshot
Price 
$1,200,000
Days On Site 
5 Days
Bedrooms 
3
Inside Area (SqFt) 
2,079 sqft
Total Baths 
2
Full Baths 
2
Partial Baths 
N/A
Lot Size 
1.25 Acres
Year Built 
1990
MLS® Number 
B26049610
Status 
Active
Property Tax 
$4,655
HOA/Condo/Coop Fees 
N/A
Sq Ft Source 
Public Records
Friends & Family
Recent Activity
yesterdayStatus changed to Active
yesterdayListing updated with changes from the MLS®
6 days agoListing first seen on site
General Features
Acres 
1.25
Attached Garage 
Yes
Direction Faces 
East
Garage 
Yes
Garage Spaces 
2
Levels 
One
Number Of Stories 
1
Parking 
AttachedBoatConcreteDrivewayGarageGarage Door OpenerGravelOpenRV Access/Parking
Parking Spaces 
10
Pets 
Yes
Property Sub Type 
Single Family Residence
Sewer 
Septic Tank
Special Circumstances 
Standard
SqFt Total 
2964
Utilities 
Cable AvailableElectricity Connected
Water Source 
Well
Zoning 
AR
Interior Features
Appliances 
DryerDishwasherElectric RangeElectric Water HeaterDisposalMicrowaveRangeRefrigeratorWater HeaterWasher
Cooling 
Attic FanCentral Air
Fireplace 
Yes
Fireplace Features 
Wood Burning
Flooring 
Hardwood
Furnished 
Unfurnished
Heating 
CentralElectric
Interior 
Entrance FoyerHigh CeilingsKitchen IslandStorageSoaking TubWalk-In Closet(s)
Laundry Features 
InsideMain LevelLaundry Room
Main Level Bedrooms 
3
Kitchen 
Dimensions - 14 X 18.39Level - FirstArea - 257
Living Room 
Dimensions - 14 X 18.39Level - FirstArea - 257
PrimaryBedroom 
Dimensions - 16 X 16Level - FirstArea - 256
Save
Ask
Tour
Hide
Share
Exterior Features
Construction Details 
Cement SidingFiber CementFrame
Exterior 
Storage
Fencing 
GatePartialWood
Lot Features 
LandscapedMany Trees
Other Structures 
OtherPergolaShed(s)Storage
Pool Features 
FiberglassIn GroundScreen EnclosurePrivate
Private Pool 
Yes
Roof 
Shingle
Community Features
Financing Terms Available 
CashConventionalFHAVA Loan
MLS Area 
5040
Schools
School District
Unknown
Elementary School
Jupiter Farms
Middle School
Watson B. Duncan
High School
Jupiter
Listing courtesy of EXP Realty LLC


All listings featuring the BMLS logo are provided by BeachesMLS, Inc. This information is not verified for authenticity or accuracy and is not guaranteed. Copyright © 2026 BeachesMLS, Inc. (a Flex MLS feed)
Last checked: 2026-07-11 12:03 PM UTC

Neighborhood & Commute
Source: Walkscore
Save
Ask
Tour
Hide
Share

Perfect home finder

'VIP' Property Search

Buying a home? Why not take a few minutes to fill out a form to describe your ‘dream’ home and let us find you the closest property matches?

Get started