

Save
Ask
Tour
Hide
$1,525,000
75 Days On Site
8055 Woodsmuir DriveWest Palm Beach, FL33412
For Sale|Single Family Residence|Active
4
Beds
4
Total Baths
4
Full Baths
3,281
SqFt
$465
/SqFt
2000
Built
Subdivision:
BAY HILL
County:
Palm Beach
Due to the health concerns created by Coronavirus, we are offering personal 1-1 online video walkthrough tours for those people that cannot be here in person.
Call Now: 561-676-2200
Is this the listing for you? We can help make it yours.
561-676-2200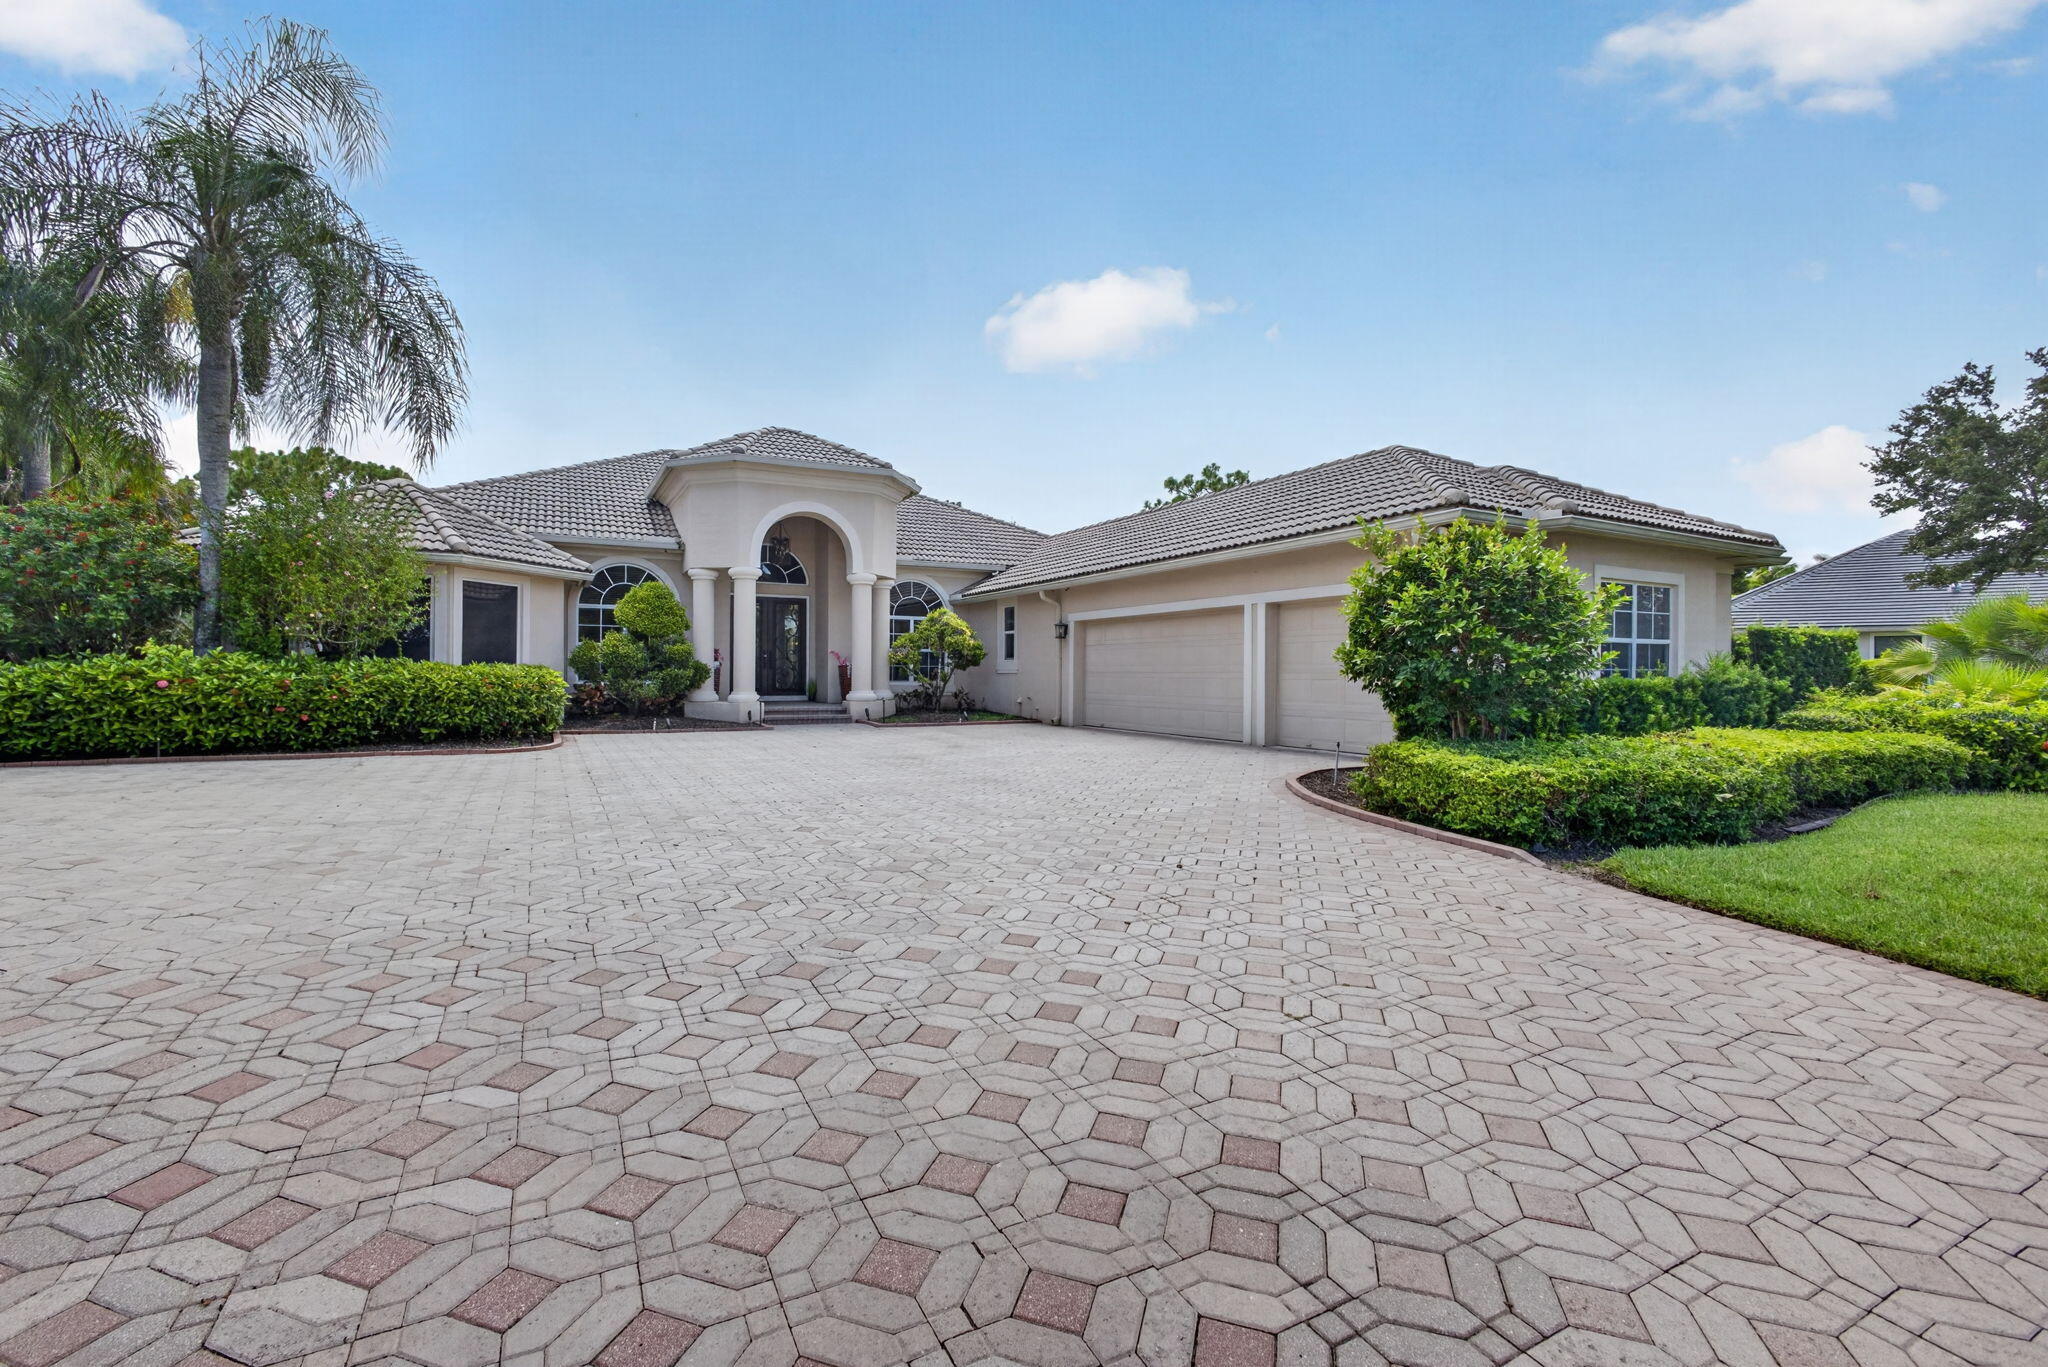
Save
Ask
Tour
Hide
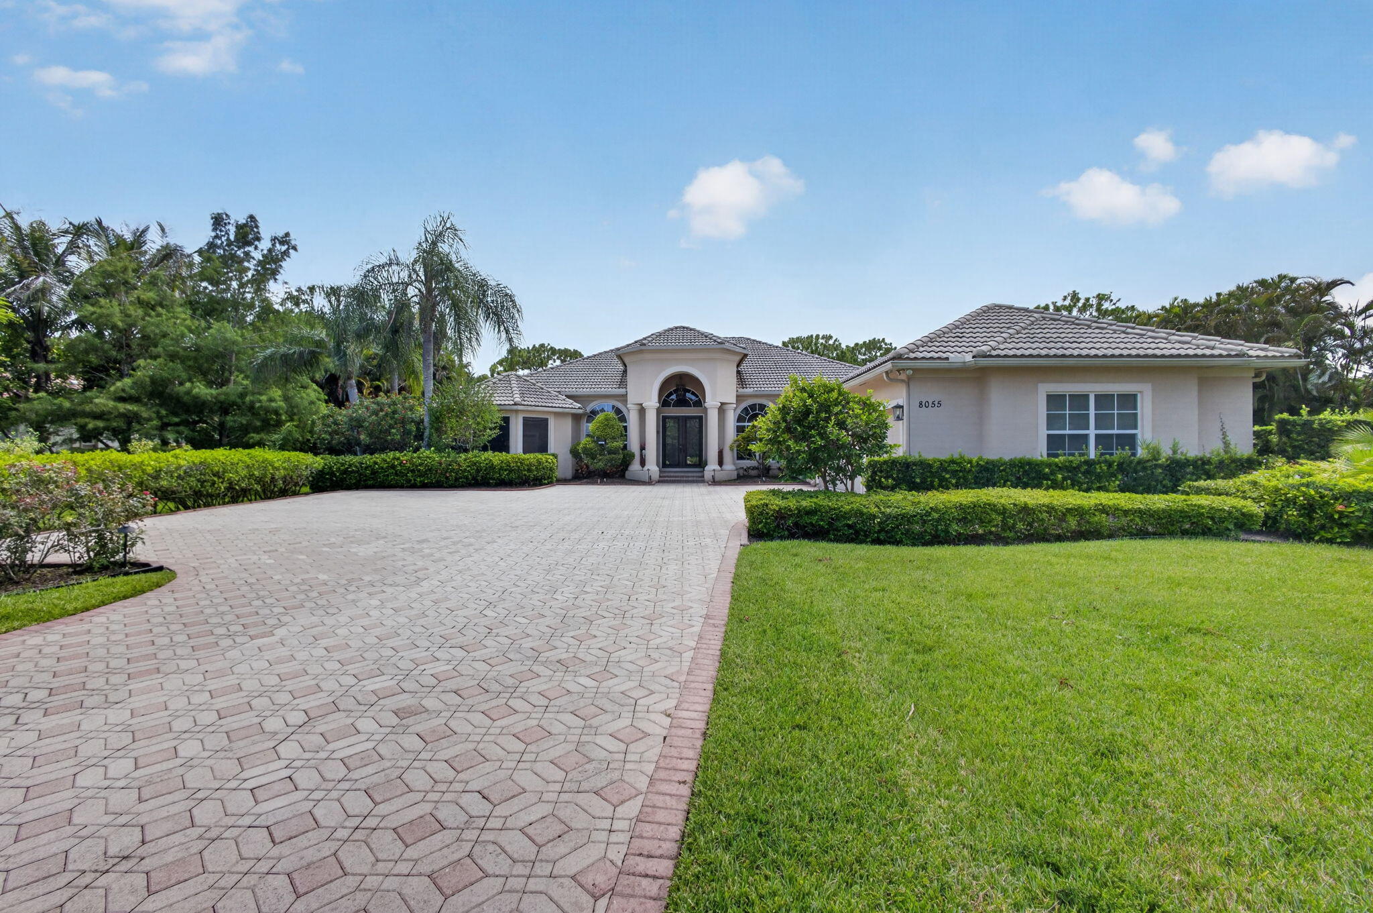
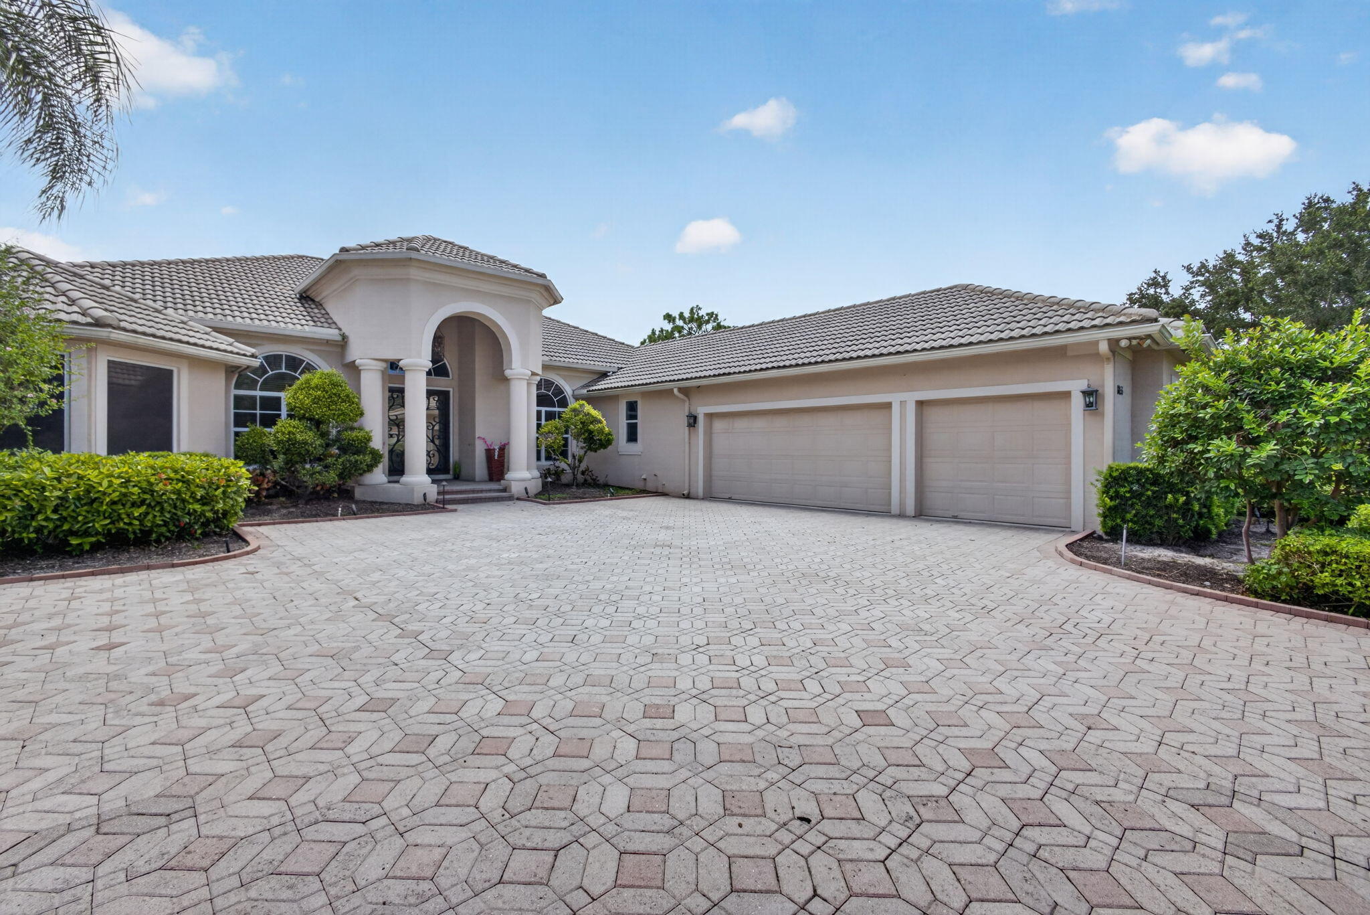
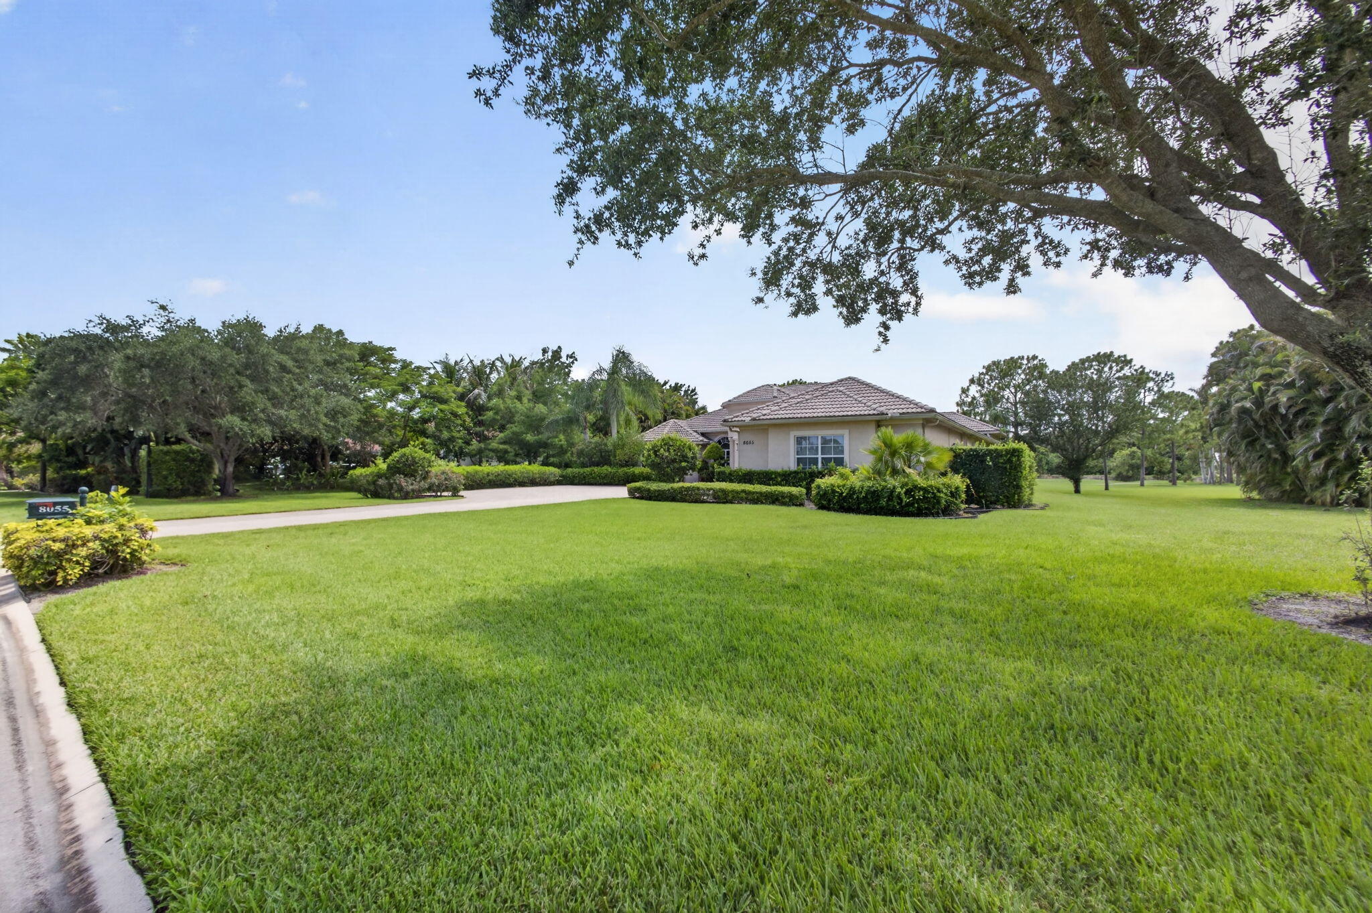
PRIVACY WITH GREAT VIEWS TO TO WATER HAZARD ON PGA GILF COURSE,MEMBERSHIP IS OPTIONAL, NOT FORCED. ONE LEVEL CLASSIC 4 BED/4 BATH 3 CAR GARAGE SCREENED POOL WITH WATERFALL. SPLIT PLAN MASTER/PRIMARY ON SOUTH SIDE, 3 GUEST ROOMS ON SOUTH SIDE , OFFICE DEN NEAR ENTRY AND MAIN BEDROOM, OCER SIZED DRIWAY.IMPACT GLASS DOORS THROUGHOUT, EXTRA LARGE GENERATOR, NEW TILE , OPEN PLAN.
Save
Ask
Tour
Hide
Listing Snapshot
Price
$1,525,000
Days On Site
75 Days
Bedrooms
4
Inside Area (SqFt)
3,281 sqft
Total Baths
4
Full Baths
4
Partial Baths
N/A
Lot Size
1.02 Acres
Year Built
2000
MLS® Number
B26049554
Status
Active
Property Tax
$19,173.33
HOA/Condo/Coop Fees
$249 monthly
Sq Ft Source
Appraiser
Friends & Family
Recent Activity
| 4 days ago | Listing updated with changes from the MLS® | |
| 4 days ago | Status changed to Active | |
| 2 months ago | Listing first seen on site |
General Features
Acres
1.02
Attached Garage
Yes
Direction Faces
East
Foundation
BlockConcrete Perimeter
Garage
Yes
Garage Spaces
3
Land Lease
No
Levels
One
Number Of Stories
1
Parking
AttachedGarageGarage Door OpenerPaver Block
Parking Spaces
6
Pets
Breed RestrictionsYes
Property Sub Type
Single Family Residence
Security
Gated with GuardGated Community
Sewer
Septic Tank
Special Circumstances
Standard
SqFt Total
4560
Style
MediterraneanRanch
Utilities
Cable AvailableElectricity Not AvailableNatural Gas AvailableWater Available
Water Source
Public
Zoning
RL3
Interior Features
Appliances
DryerDishwasherFreezerIce MakerMicrowaveWater Purifier OwnedRangeRefrigeratorWater PurifierWasher
Cooling
Central Air
Flooring
Ceramic TileMarbleWood
Furnished
Partially
Heating
CentralElectric
Interior
Entrance FoyerSoaking TubBarWalk-In Closet(s)
Laundry Features
InsideLaundry Closet
Main Level Bedrooms
1
Spa
Yes
Den
Kitchen
Dimensions - 16 X 14Level - MainArea - 224Description - OPEN
Laundry
Living Room
Dimensions - 22 X 20Level - MainArea - 440Description - OPEN
PrimaryBedroom
Dimensions - 20 X 19Level - MainArea - 380
Save
Ask
Tour
Hide
Exterior Features
Construction Details
Block
Exterior
Awning(s)
Patio And Porch
DeckPatioScreened
Pool Features
In GroundPrivate
Private Pool
Yes
Roof
Barrel
Spa
Yes
Spa Features
In Ground
View
GardenLakeWater
Waterview
GardenLakeWater
Community Features
Accessibility Features
Visitor Bathroom
Association Amenities
Basketball Court
Association Fee
$747.0
Association Fee Frequency
Quarterly
Community Features
Gated
MLS Area
5540
Financing Terms Available
CashConventional
Schools
School District
Unknown
Elementary School
Pierce Hammock
Middle School
Western Pines
High School
Seminole Ridge
Listing courtesy of Berkes Realty & Investments

All listings featuring the BMLS logo are provided by BeachesMLS, Inc. This information is not verified for authenticity or accuracy and is not guaranteed. Copyright © 2026 BeachesMLS, Inc. (a Flex MLS feed)
Last checked: 2026-09-21 01:58 AM UTC
All listings featuring the BMLS logo are provided by BeachesMLS, Inc. This information is not verified for authenticity or accuracy and is not guaranteed. Copyright © 2026 BeachesMLS, Inc. (a Flex MLS feed)
Last checked: 2026-09-21 01:58 AM UTC
Neighborhood & Commute
Source: Walkscore
Save
Ask
Tour
Hide
Did you know? You can invite friends and family to your search. They can join your search, rate and discuss listings with you.