Save
Ask
Tour
Hide
Share
$259,900
9 Days On Site

5392 Viburnum Circle
Delray Beach, FL33484

For Sale|Single Family Residence|Active
2
Beds
2
Total Baths
2
Full Baths
956
SqFt
$272
/SqFt
1987
Built
Subdivision:
VIBURNUM AT LAS VERDES
County:
Palm Beach

Due to the health concerns created by Coronavirus, we are offering personal 1-1 online video walkthrough tours for those people that cannot be here in person.
Call Now: 561-676-2200
Is this the listing for you? We can help make it yours.
561-676-2200
5392 Viburnum Circle5392 Viburnum Circle5392 Viburnum Circle5392 Viburnum Circle
Save
Ask
Tour
Hide
Share

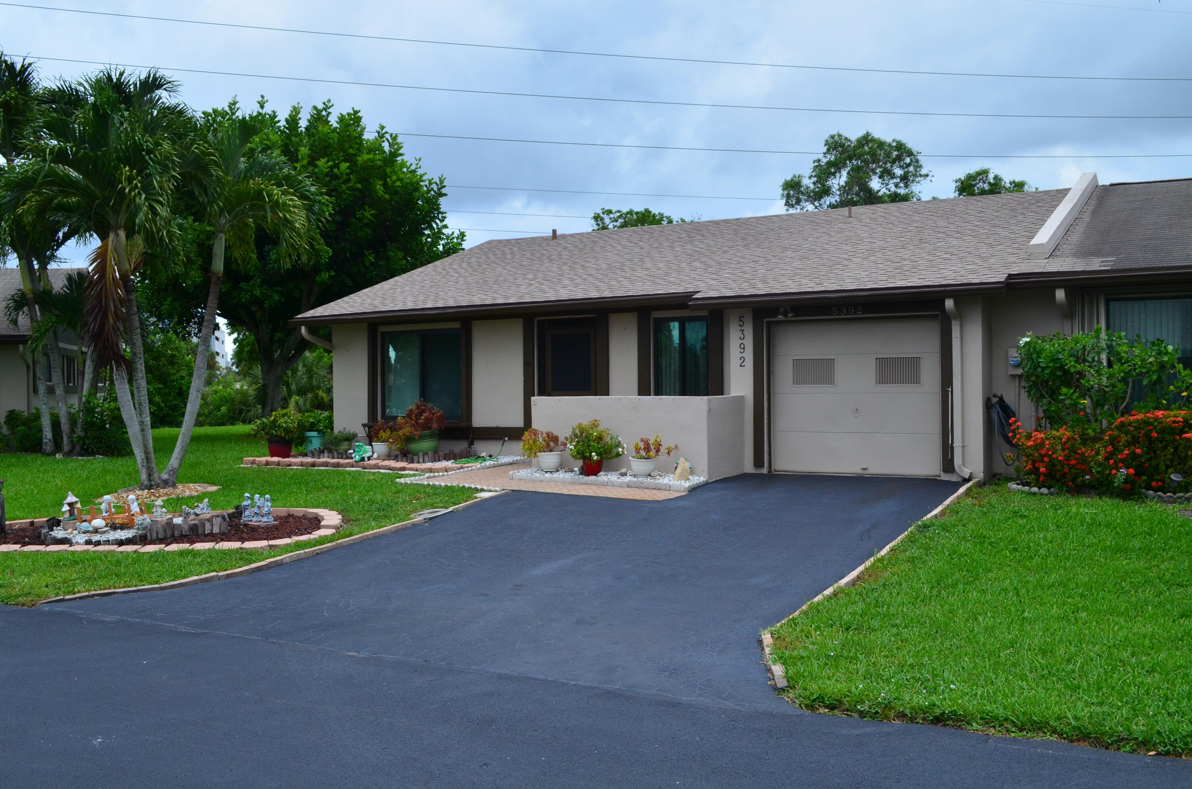
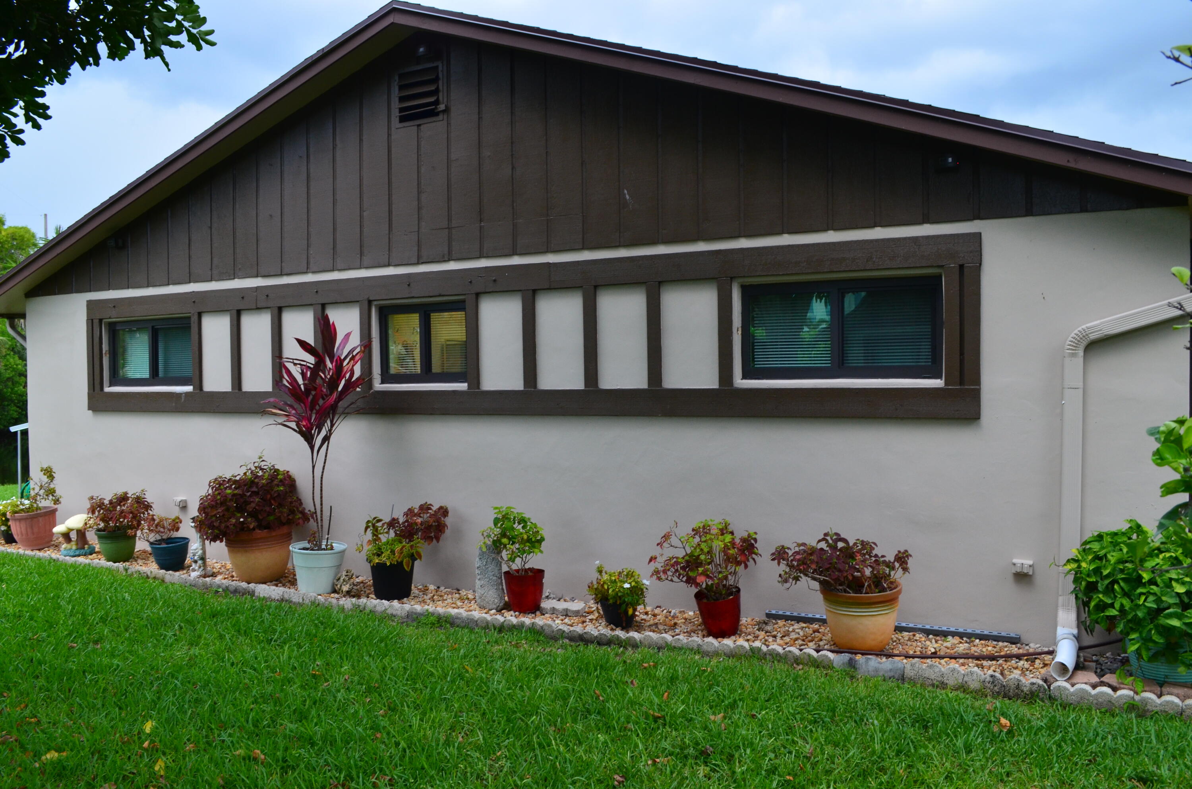
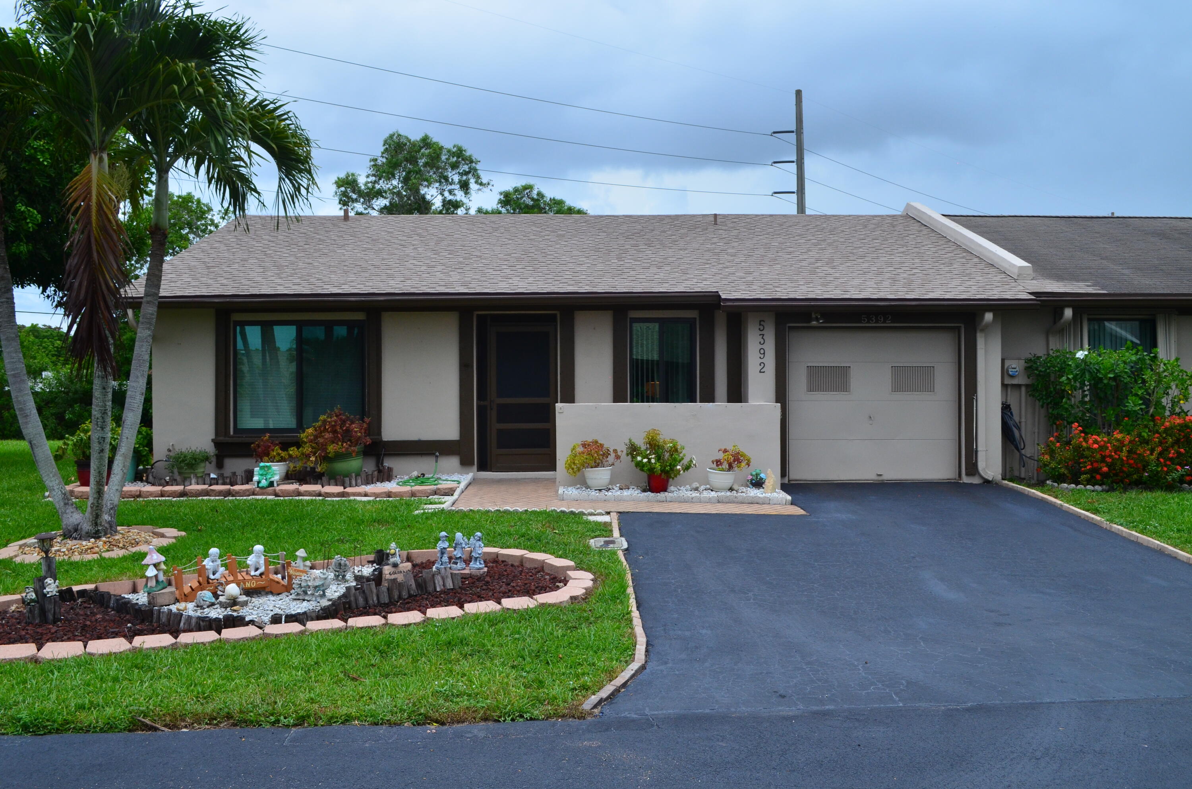
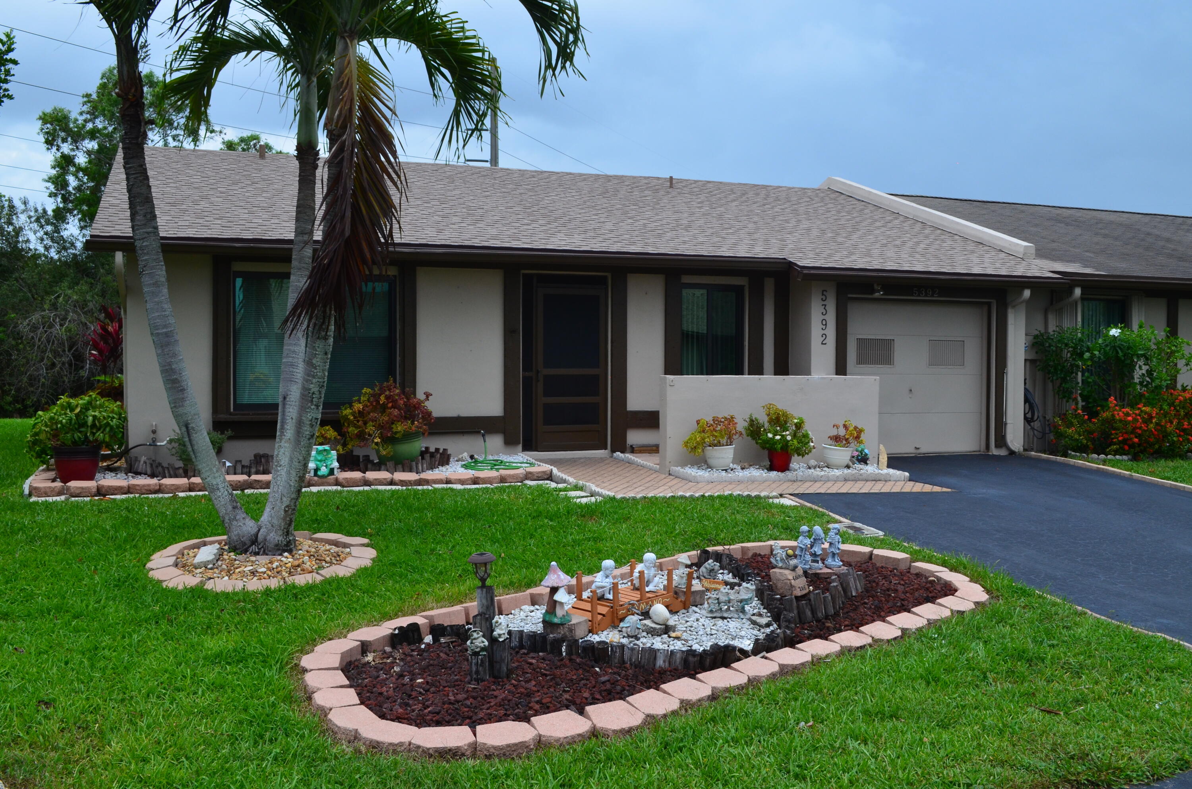
Awesome End Unit 2/2 Villa with Direct Lake Views in Wonderful Las Verdes. This villa has a brand new roof plus new hurricane windows and a Hot Tub included on your Florida Lanai. Updated White Kitchen appliances w Double Sink & Lazy Susan. Tiled Throughout and both baths have newer toilets w/ newer tile work in Master Shower. Great end unit with double driveway. Tucked away in the corner of community with Satellite Pool n Pickleball Courts at the front of your section this unit is sure to please. Very Well Maintained. LAS VERDES IS A BEAUTIFULLY MAINTAINED GATED COMMUNITY IN THE HEART OF DELRAY BEACH. THERE ARE 3 POOLS, TENNIS, BOCCE & PICKLEBALL COURTS, JACUZZIS, SHUFFLEBOARD, BASKETBALL HOOP AND WALKING/JOG AREAS. TAKE A LEISURELY STROLL AROUND THE PEACEFUL, SERENE COMMUNITY LAKE. NEW EXERCISE ROOM IN 2021 IS 4 TIMES BIGGER WITH ALL NEW EQUIPMENT. ITS ACTIVE CLUBHOUSE HOSTS A VARIETY OF ACTIVITIES INCLUDING EXERCISE CLASSES, DINNERS, DANCES, PRIVATE CLUB ACTIVITIES AND NAMED ENTERTAINMENT. TONS OF IMPROVEMENTS THE LAST 8 YEARS, NOT JUST THE EXERCISE ROOM, NEW ROOF AND FLOOR IN CLUBHOUSE, ALL POOL BATHROOMS UPDATED AND NOW ADA COMPLIANT, SEWER DRAINAGE PIPES RE-SLEEVED, NEW BORDER FENCE AROUND COMMUNITY, NEW LANDSCAPING AT BOTH ENTRANCES, NEW GUARD SHACK & MUCH MORE. LAS VERDES IS ON THE DELRAY MEDICAL CENTERS NEW UPGRADED POWER GRID AND DID NOT LOSE POWER AFTER HURRICANE IRMA IN 2017. LAS VERDES IS CLOSE TO MANY FINE RESTAURANTS, SHOPPING AREAS & MEDICAL FACILITIES. THE AZURE WATERS OF THE ATLANTIC ARE APRX. 6 MILES CLOSE. A WONDERFUL PLACE TO CALL HOME WHETHER YOU PLAN ON BEING A FULL TIME RESIDENT OR THE SEASONAL "SNOWBIRD". LAS VERDES IS NOT PART OF KINGS POINT; COMPLETELY SEPARATE COMMUNITY. . . . . . . . . . . . . .ALL SQARE FOOTAGE IS APPROXIMATE. ALL INFORMATION DEEMED RELIABLE BUT NOT GUARANTEED.

Save
Ask
Tour
Hide
Share
Listing Snapshot
Price 
$259,900
Days On Site 
9 Days
Bedrooms 
2
Inside Area (SqFt) 
956 sqft
Total Baths 
2
Full Baths 
2
Partial Baths 
N/A
Lot Size 
0.06 Acres
Year Built 
1987
MLS® Number 
B26049362
Status 
Active
Property Tax 
$994
HOA/Condo/Coop Fees 
$110 monthly
Sq Ft Source 
Public Records
Friends & Family
Recent Activity
a week agoListing first seen on site
a week agoListing updated with changes from the MLS®
General Features
Acres 
0.06
Attached Garage 
Yes
Direction Faces 
Northeast
Disclosures 
Home Warranty
Foundation 
Slab
Garage 
Yes
Garage Spaces 
1
Green Energy Efficient 
Appliances
Home Warranty 
Yes
Land Lease 
No
Levels 
One
Number Of Stories 
1
Parking 
AsphaltAttachedDrivewayGarage
Parking Spaces 
3
Pets 
No
Property Sub Type 
Single Family Residence
Security 
Closed Circuit Camera(s)Gated with GuardGated CommunitySmoke Detector(s)Security Guard
Sewer 
Public Sewer
Special Circumstances 
Standard
SqFt Total 
1241
Style 
Ranch
Utilities 
Cable ConnectedElectricity ConnectedPhone ConnectedWater Connected
Water Source 
Public
Zoning 
RM
Interior Features
Appliances 
DryerDishwasherENERGY STAR Qualified RefrigeratorElectric RangeElectric Water HeaterFreezerMicrowaveRefrigeratorWater HeaterWasher
Cooling 
Central AirCeiling Fan(s)
Electric 
Circuit Breakers220 Volts220 Volts in Garage
Flooring 
Ceramic Tile
Furnished 
Partially
Heating 
Central
Interior 
Entrance Foyer
Laundry Features 
In Garage
Main Level Bedrooms 
2
Spa 
Yes
Window Features 
BlindsENERGY STAR Qualified WindowsStorm Window(s)
Bedroom 2 
Dimensions - 10.75 X 11Level - MainArea - 118
FloridaRoom 
Dimensions - 16 X 12Level - MainArea - 192Description - Hot Tub
Kitchen 
Dimensions - 8.69 X 14Level - MainArea - 121
Laundry 
Description - In Garage
Living Room 
Dimensions - 20 X 12.5Level - MainArea - 250
PrimaryBedroom 
Dimensions - 13.5 X 11.85Level - MainArea - 159
Save
Ask
Tour
Hide
Share
Exterior Features
Construction Details 
Block
Lot Features 
Corner LotZero Lot LineWaterfront
Patio And Porch 
Deck
Pool Features 
Association
Road Frontage 
Private Road
Roof 
Shingle
Spa 
Yes
Spa Features 
Above GroundHeated
View 
LakeWater
Waterfront 
Yes
Waterview 
LakeWater
Windows/Doors 
BlindsENERGY STAR Qualified WindowsStorm Window(s)
Community Features
Association Amenities 
PoolBilliard RoomClubhouseManagementPicnic AreaRecreation FacilitiesShuffleboard CourtSpa/Hot TubTennis Court(s)
Association Dues 
110
Community Features 
Gated
Financing Terms Available 
CashConventionalFHAVA Loan
HOA Fee Frequency 
Monthly
MLS Area 
4640
Roads 
Asphalt
Senior Community 
Yes
Schools
School District
Unknown
Elementary School
Orchard View
Middle School
Carver Community
High School
Spanish River
Listing courtesy of Sun & Sea Properties


All listings featuring the BMLS logo are provided by BeachesMLS, Inc. This information is not verified for authenticity or accuracy and is not guaranteed. Copyright © 2026 BeachesMLS, Inc. (a Flex MLS feed)
Last checked: 2026-07-16 03:31 AM UTC

Neighborhood & Commute
Source: Walkscore
Save
Ask
Tour
Hide
Share

Perfect home finder

'VIP' Property Search

Buying a home? Why not take a few minutes to fill out a form to describe your ‘dream’ home and let us find you the closest property matches?

Get started